
© 2026 Augusta Realty Group Ltd.
Design by Studio JWAL LLC.
Save
Ask
Tour
Hide
$450,000
1 Day On Site
44 LADY SLIPPER LNRoseland, VA 22967
For Sale|Single Family Residence|Active
3
Beds
3
Total Baths
2
Full Baths
1
Partial Bath
1,995
SqFt
$226
/SqFt
1988
Built
Subdivision:
WINTERGREEN RESORT
County:
Nelson
Listing courtesy of TIM MERRICK of WINTERGREEN REALTY, LLC
Call Now: 540-943-4500
Is this the listing for you? We can help make it yours.
540-943-4500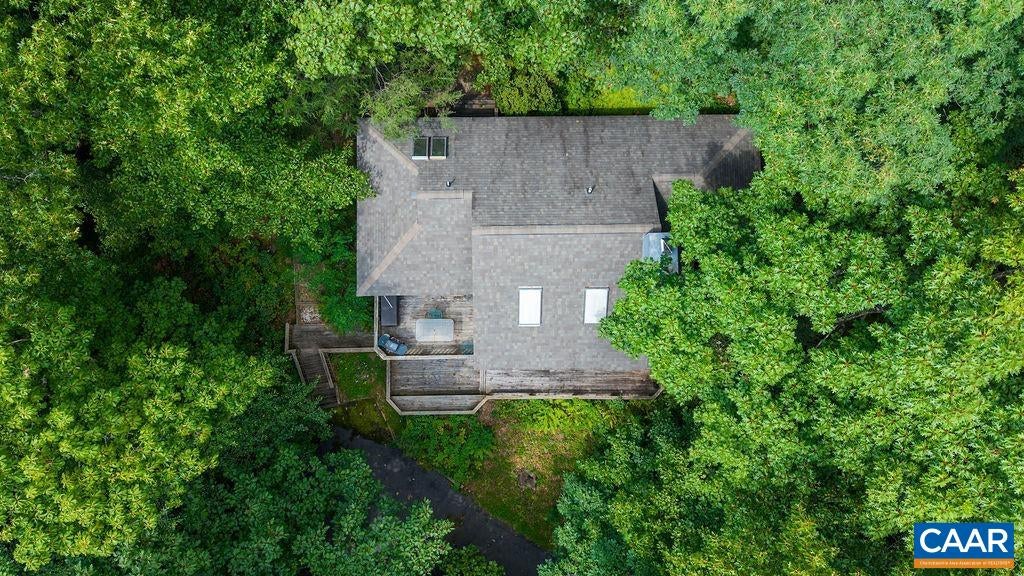



Save
Ask
Tour
Hide
Mortgage Calculator
Monthly Payment (Est.)
$2,053Calculator powered by Showcase IDX, a Constellation1 Company. Copyright ©2026 Information is deemed reliable but not guaranteed.
A good value for a rustic & attractive home in Wintergreen. It is fully furnished and move in ready. It has not been a rental. It is private and has seasonal views in Laurel Springs.
Save
Ask
Tour
Hide
Listing Snapshot
Price
$450,000
Days On Site
1 Day
Bedrooms
3
Inside Area (SqFt)
1,995 sqft
Total Baths
3
Full Baths
2
Partial Baths
1
Lot Size
0.44 Acres
Year Built
1988
MLS® Number
681841
Status
Active
Property Tax
$3,008
HOA/Condo/Coop Fees
$189.92 monthly
Sq Ft Source
Other
Friends & Family
Recent Activity
| yesterday | Listing updated with changes from the MLS® | |
| yesterday | Listing first seen on site |
General Features
Acres
0.44
Disclosures
SellerDisclosure
Foundation
Block
Levels
Two
Property Sub Type
Single Family Residence
Security
Gated Community
Sewer
Public Sewer
SqFt Above
1995
SqFt Total
1995
Style
Contemporary
Utilities
Cable Available
Water Source
Public
Zoning
R-1 Residential
Interior Features
Appliances
DishwasherElectric RangeDisposalMicrowaveRefrigeratorDryerWasher
Basement
Exterior EntryFinishedWalk-Out Access
Cooling
Ductless
Fireplace
Yes
Fireplace Features
StoneWood BurningWood Burning Stove
Fireplaces
2
Flooring
CarpetWoodTile
Heating
Baseboard
Interior
Breakfast BarEat-in KitchenRecessed LightingVaulted Ceiling(s)Master Downstairs
Laundry Features
Washer Hookup
Main Level Bedrooms
2
Window Features
ScreensSkylight(s)
Bathroom
Level - First
Bedroom
Level - First
Dining Room
Level - Second
Family Room
Level - Second
HalfBath
Level - Second
Kitchen
Level - Second
Living Room
Level - Second
MudRoom
Level - First
PrimaryBedroom
Level - Second
Save
Ask
Tour
Hide
Exterior Features
Construction Details
Cedar
Lot Features
Cul-De-SacOn Golf CoursePrivateWooded
Patio And Porch
Deck
Pool Features
Association
Road Frontage
Private Road
View
Mountain(s)Trees/Woods
Waterview
Mountain(s)Trees/Woods
Windows/Doors
ScreensSkylight(s)
Community Features
Association Amenities
Basketball CourtClubhouseFitness CenterGolf CourseStable(s)Meeting RoomPicnic AreaPlaygroundPoolSaunaTennis Court(s)Trail(s)Water
Association Fee
$2279.0
Association Fee Frequency
Annually
Community Features
Gated
Schools
School District
Unknown
Elementary School
Rockfish
Middle School
Nelson
High School
Nelson
Listing courtesy of TIM MERRICK of WINTERGREEN REALTY, LLC

Listing information is provided by Participants of the Charlottesville Area Association of Realtors®, Greater Augusta Association of Realtors® and Harrisonburg-Rockingham Association of Realtors® MLS. IDX information is provided exclusively for personal, non-commercial use, and may not be used for any purpose other than to identify prospective properties consumers may be interested in purchasing. Information is deemed reliable but not guaranteed. Copyright 2026, Charlottesville Area Association of Realtors®, Greater Augusta Association of Realtors® and Harrisonburg-Rockingham Association of Realtors® MLS.
Data last updated at: 2026-09-12 11:23 PM UTC
Listing information is provided by Participants of the Charlottesville Area Association of Realtors®, Greater Augusta Association of Realtors® and Harrisonburg-Rockingham Association of Realtors® MLS. IDX information is provided exclusively for personal, non-commercial use, and may not be used for any purpose other than to identify prospective properties consumers may be interested in purchasing. Information is deemed reliable but not guaranteed. Copyright 2026, Charlottesville Area Association of Realtors®, Greater Augusta Association of Realtors® and Harrisonburg-Rockingham Association of Realtors® MLS.
Data last updated at: 2026-09-12 11:23 PM UTC
Neighborhood & Commute
Source: Walkscore
Disclosure: Community information and market data powered by Constellation Data Labs. Information is deemed reliable but not guaranteed.
Save
Ask
Tour
Hide
