
© 2026 Augusta Realty Group Ltd.
Design by Studio JWAL LLC.
Save
Ask
Tour
Hide
$315,000
1 Day On Site
402 4TH STGrottoes, VA 24441
For Sale|Single Family Residence|Active
3
Beds
2
Total Baths
2
Full Baths
1,280
SqFt
$246
/SqFt
1998
Built
County:
Rockingham
Listing courtesy of MARCIE MADER of EPIQUE REALTY
Call Now: 540-943-4500
Is this the listing for you? We can help make it yours.
540-943-4500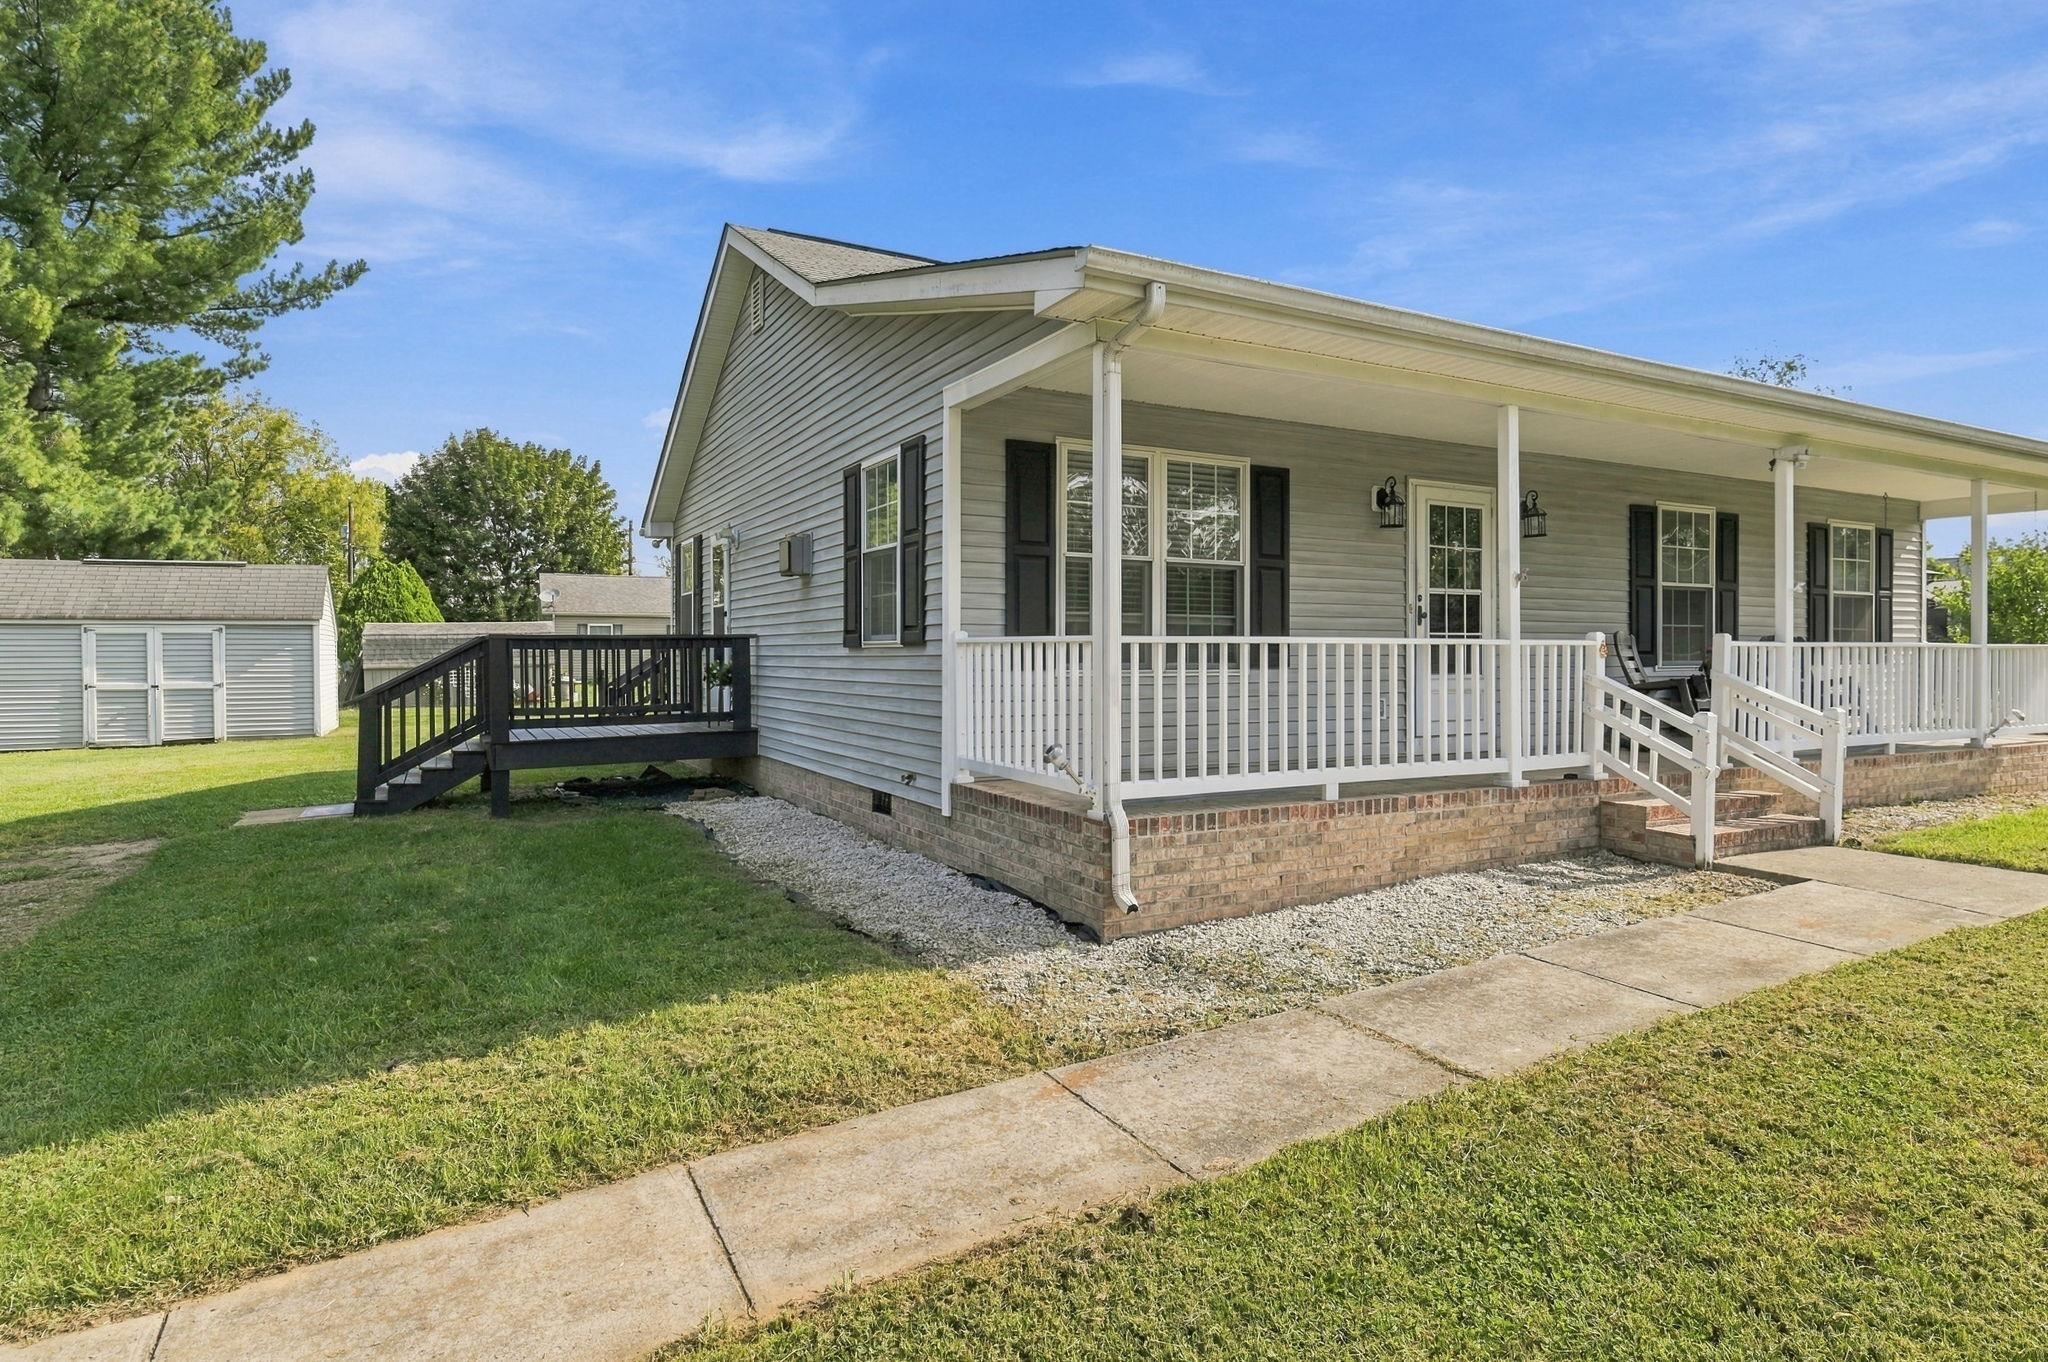
Save
Ask
Tour
Hide
Mortgage Calculator
Monthly Payment (Est.)
$1,437Calculator powered by Showcase IDX, a Constellation1 Company. Copyright ©2026 Information is deemed reliable but not guaranteed.
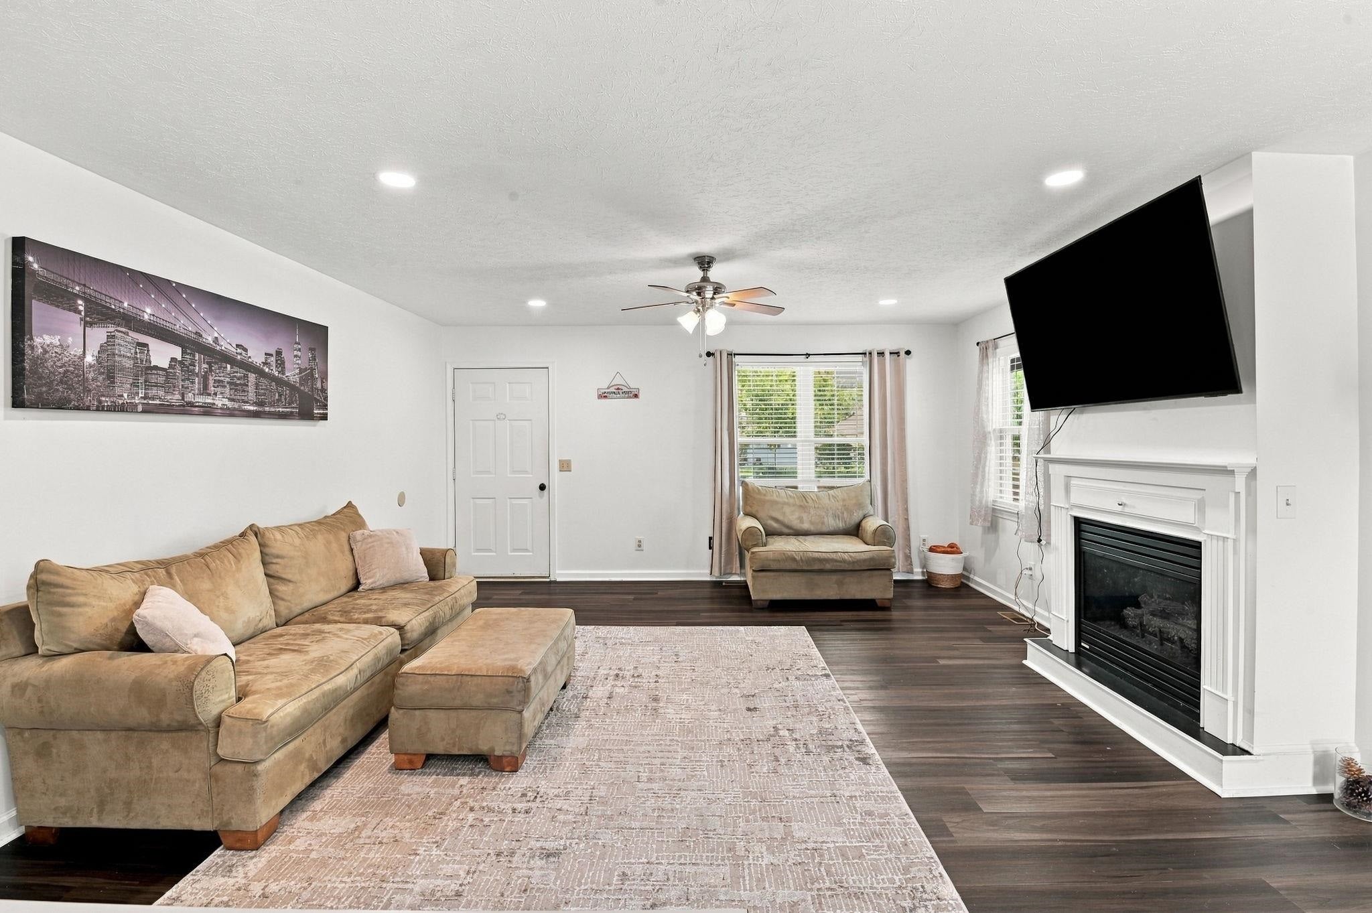
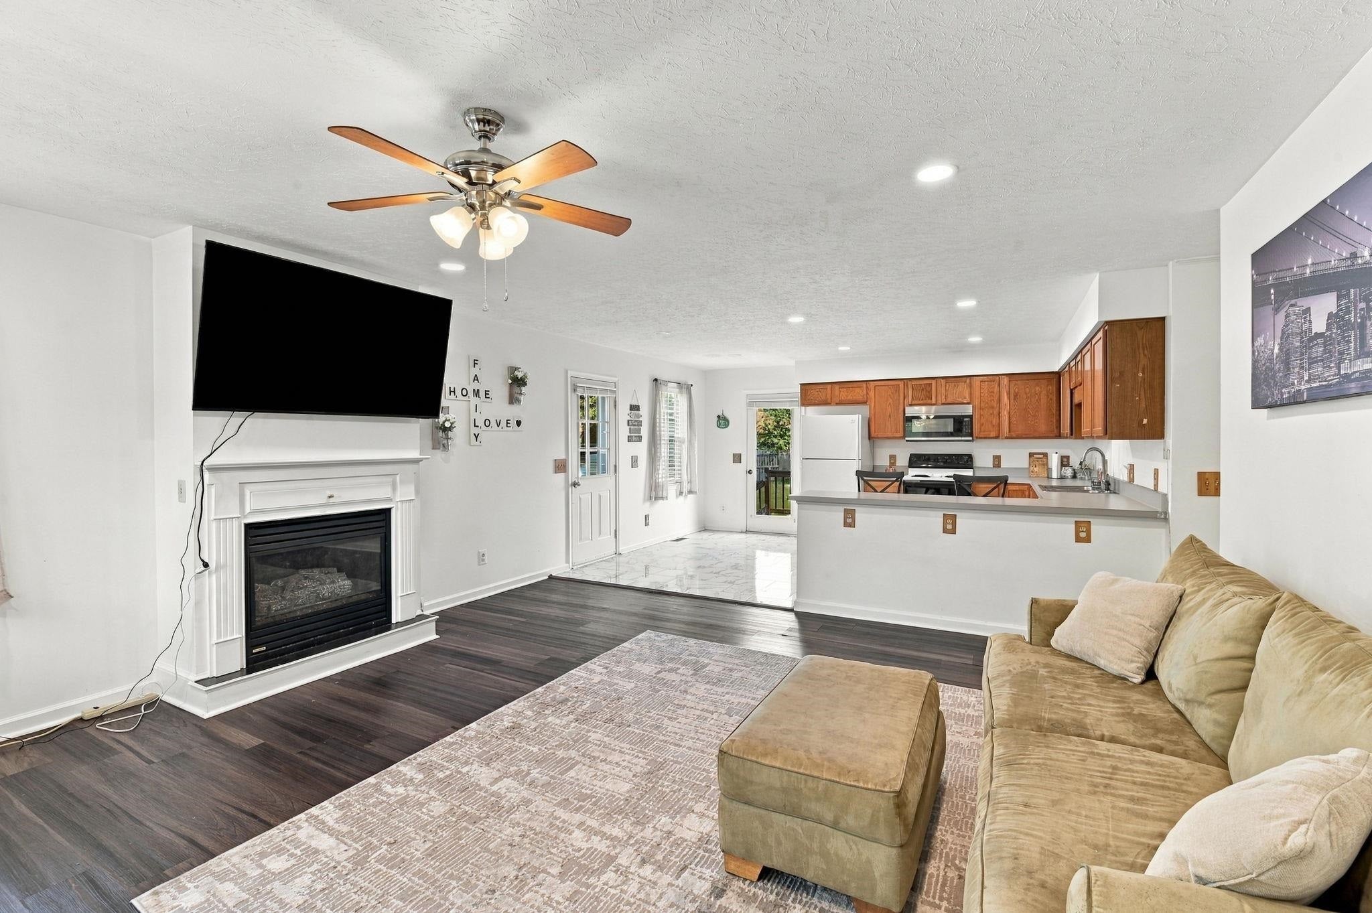
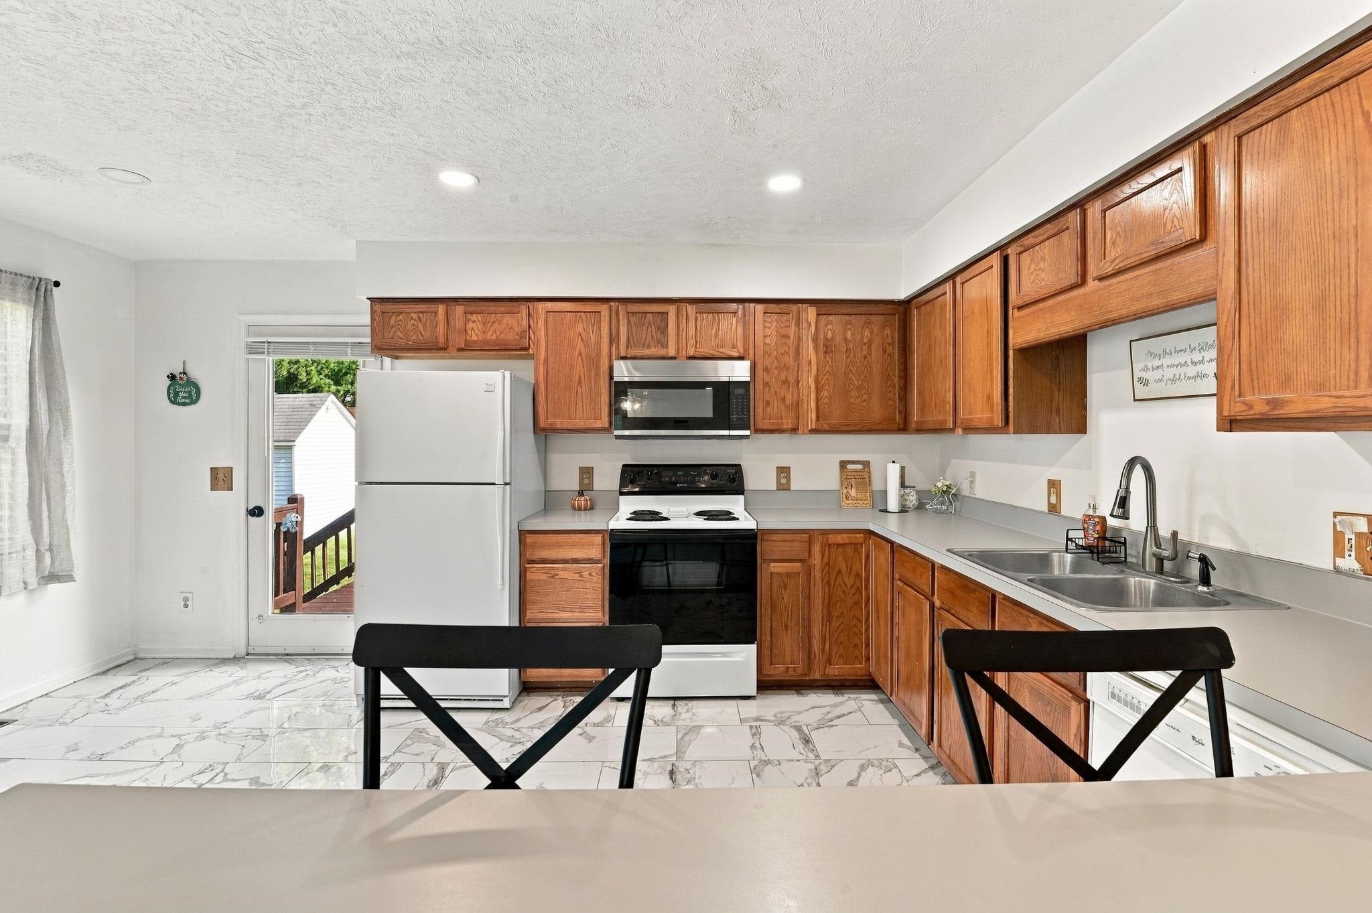
Easy, one-level living meets your ideal outdoor escape! This charming 3-bed, 2-bath home features an open floor plan designed for hosting friends and family with ease. Enjoy your morning coffee on the welcoming front porch and summer barbecues on the back deck, complete with a spacious, level backyard. Conveniently situated for a stress-free commute near Route 340 and I-81, this beautiful property delivers the perfect balance of peaceful living and total convenience. Schedule your tour today. This opportunity won't last long!
Save
Ask
Tour
Hide
Listing Snapshot
Price
$315,000
Days On Site
1 Day
Bedrooms
3
Inside Area (SqFt)
1,280 sqft
Total Baths
2
Full Baths
2
Partial Baths
N/A
Lot Size
0.28 Acres
Year Built
1998
MLS® Number
681835
Status
Active
Property Tax
$1,446.72
HOA/Condo/Coop Fees
N/A
Sq Ft Source
Public Records
Friends & Family
Recent Activity
| yesterday | Listing updated with changes from the MLS® | |
| yesterday | Listing first seen on site |
General Features
Acres
0.28
Disclosures
SellerDisclosure
Foundation
Block
Levels
One
Property Sub Type
Single Family Residence
Sewer
Public Sewer
SqFt Above
1280
SqFt Total
1280
Utilities
Cable Available
Water Source
Public
Zoning
Town
Interior Features
Appliances
DishwasherElectric RangeMicrowaveRefrigerator
Cooling
Central AirHeat Pump
Fireplace
Yes
Fireplace Features
Gas Log
Heating
Heat Pump
Interior
Master Downstairs
Laundry Features
Washer Hookup
Main Level Bedrooms
3
Bathroom
Level - First
Bedroom
Level - First
Kitchen
Level - First
Living Room
Level - First
PrimaryBathroom
Level - First
PrimaryBedroom
Level - First
Save
Ask
Tour
Hide
Exterior Features
Construction Details
Vinyl Siding
Lot Features
GardenLevel
Patio And Porch
Deck
Pool Features
None
Community Features
MLS Area
Rockingham Co SE
Schools
School District
Unknown
Elementary School
South River
Middle School
Elkton
High School
East Rockingham
Listing courtesy of MARCIE MADER of EPIQUE REALTY

Listing information is provided by Participants of the Charlottesville Area Association of Realtors®, Greater Augusta Association of Realtors® and Harrisonburg-Rockingham Association of Realtors® MLS. IDX information is provided exclusively for personal, non-commercial use, and may not be used for any purpose other than to identify prospective properties consumers may be interested in purchasing. Information is deemed reliable but not guaranteed. Copyright 2026, Charlottesville Area Association of Realtors®, Greater Augusta Association of Realtors® and Harrisonburg-Rockingham Association of Realtors® MLS.
Data last updated at: 2026-09-12 11:11 PM UTC
Listing information is provided by Participants of the Charlottesville Area Association of Realtors®, Greater Augusta Association of Realtors® and Harrisonburg-Rockingham Association of Realtors® MLS. IDX information is provided exclusively for personal, non-commercial use, and may not be used for any purpose other than to identify prospective properties consumers may be interested in purchasing. Information is deemed reliable but not guaranteed. Copyright 2026, Charlottesville Area Association of Realtors®, Greater Augusta Association of Realtors® and Harrisonburg-Rockingham Association of Realtors® MLS.
Data last updated at: 2026-09-12 11:11 PM UTC
Neighborhood & Commute
Source: Walkscore
Disclosure: Community information and market data powered by Constellation Data Labs. Information is deemed reliable but not guaranteed.
Save
Ask
Tour
Hide
