
© 2026 Augusta Realty Group Ltd.
Design by Studio JWAL LLC.
Save
Ask
Tour
Hide
$1,235,000
1 Day On Site
2575 BEAR ISLAND PKWYZion Crossroads, VA 22942
For Sale|Single Family Residence|Active
4
Beds
4
Total Baths
3
Full Baths
1
Partial Bath
3,524
SqFt
$350
/SqFt
2026
Built
Subdivision:
SPRING CREEK
County:
Louisa
Listing courtesy of AMANDA KATE LEMON of NEST REALTY GROUP
Call Now: 540-943-4500
Is this the listing for you? We can help make it yours.
540-943-4500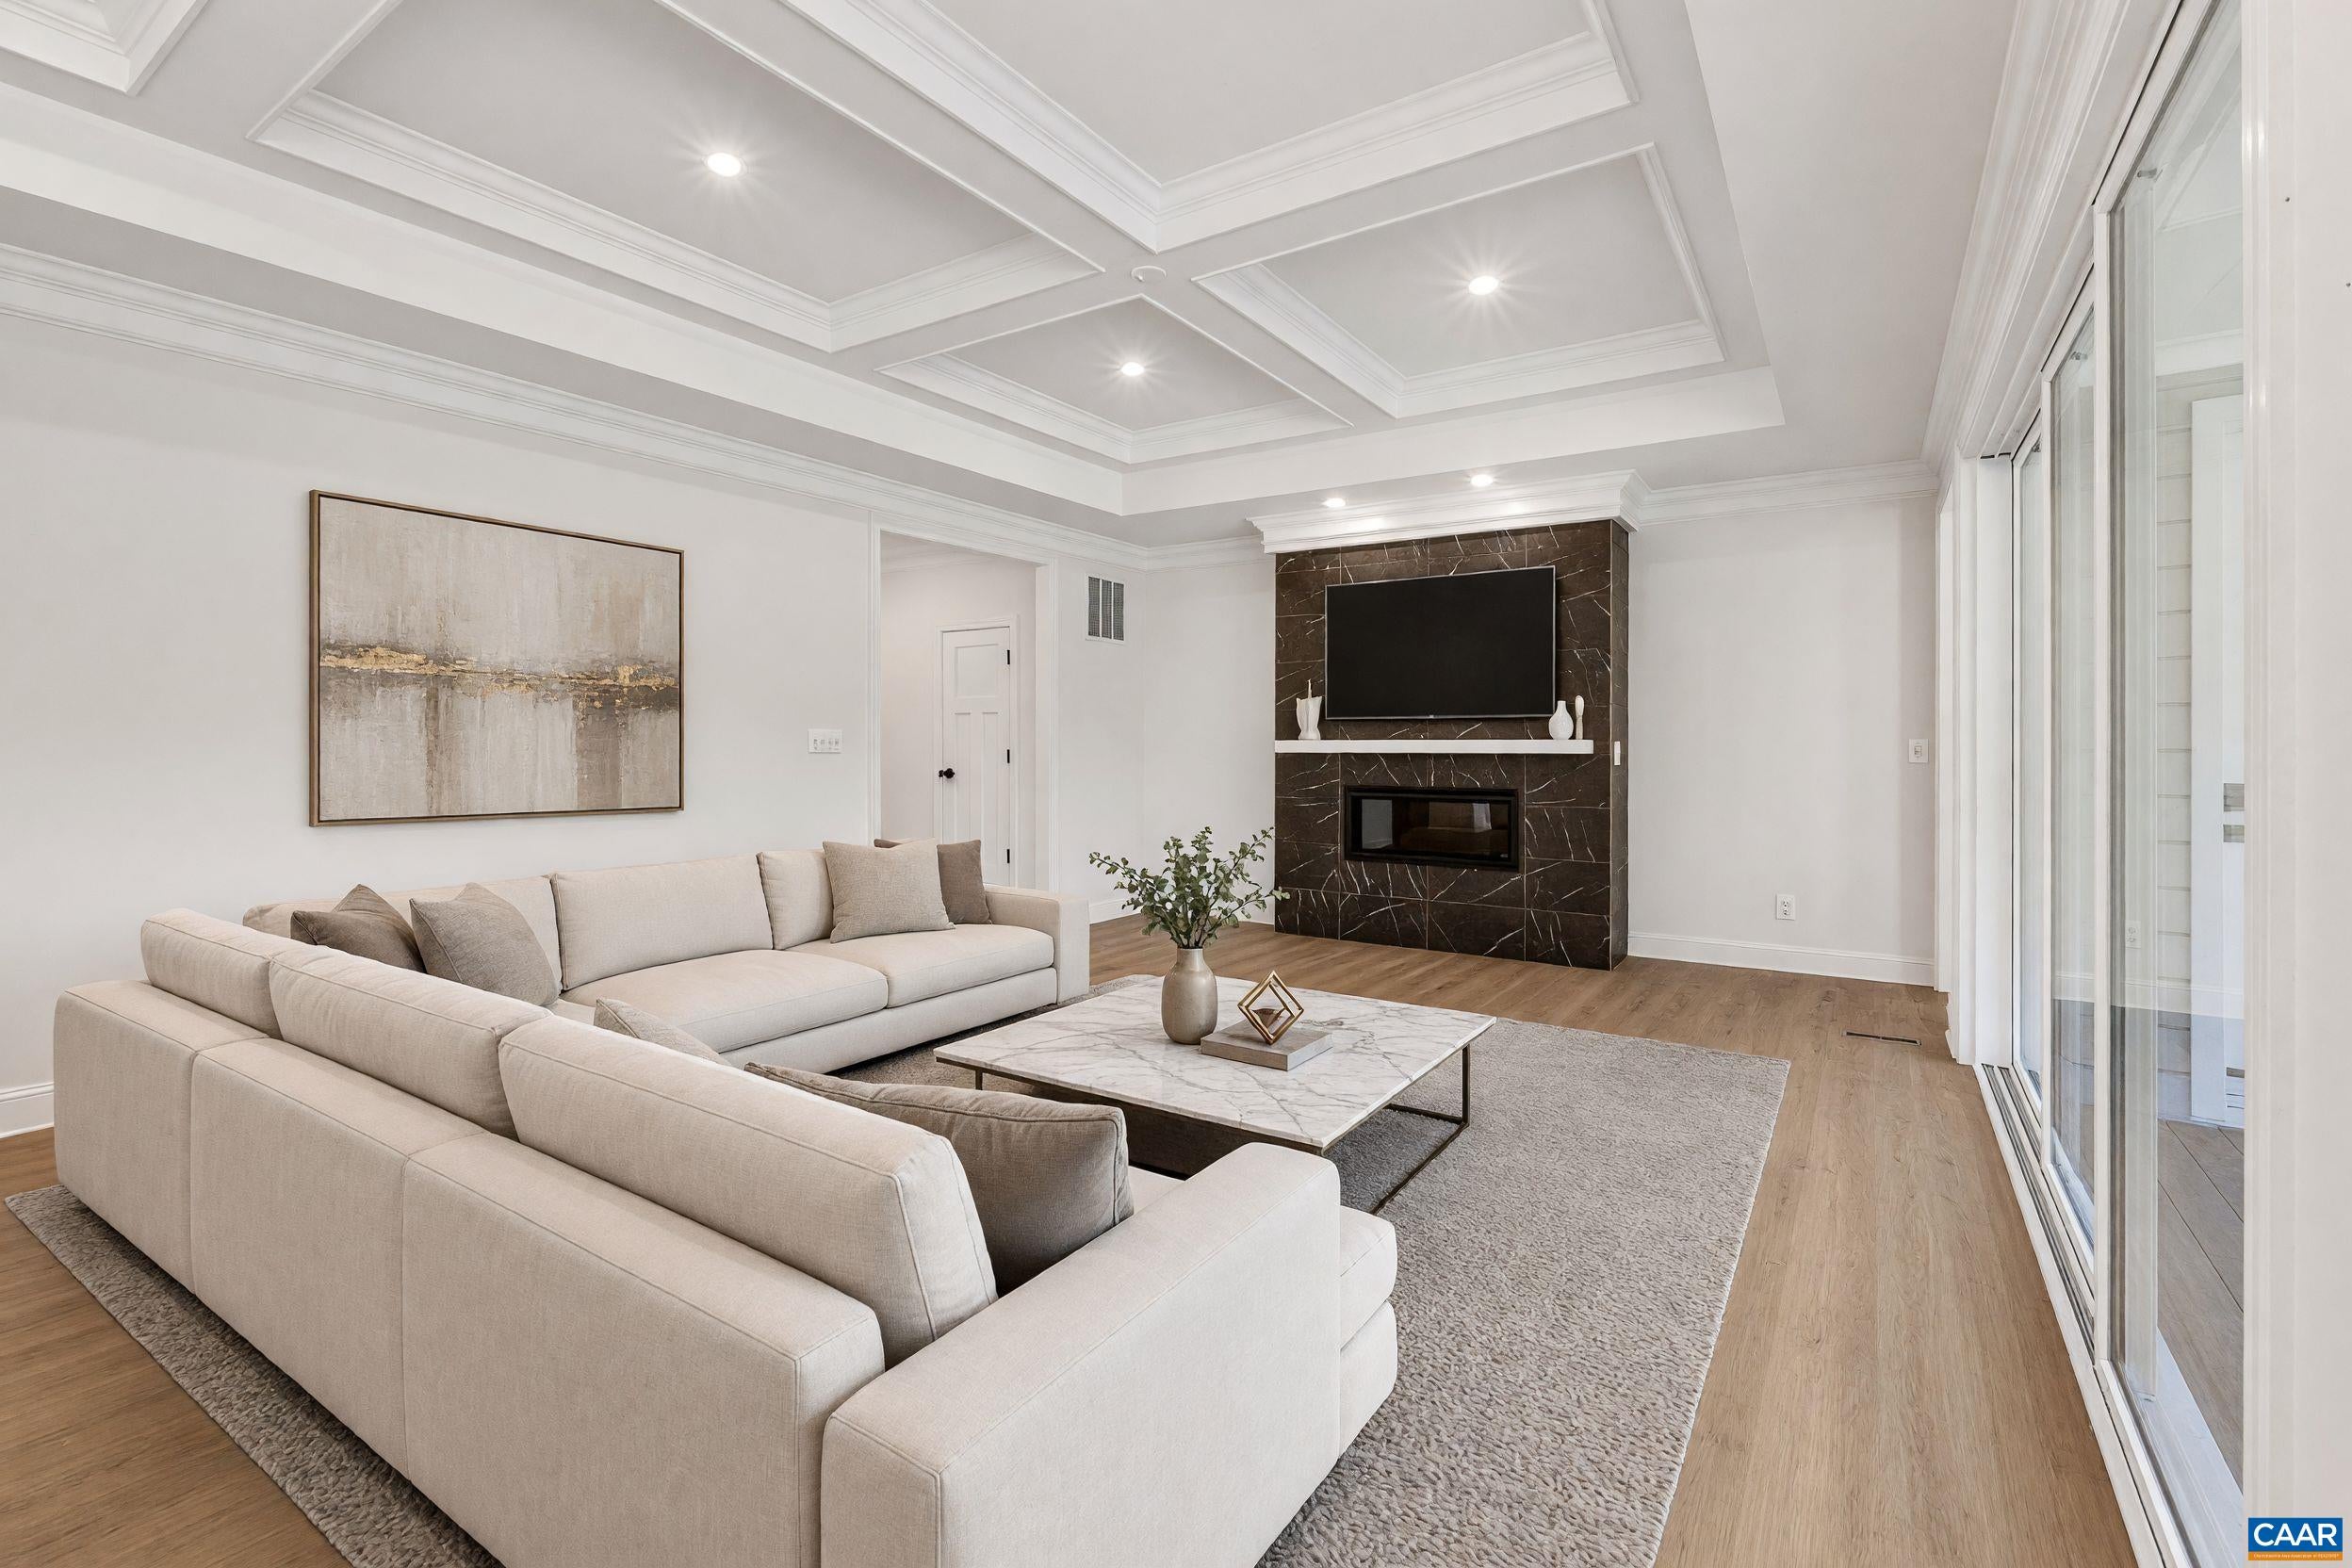
Save
Ask
Tour
Hide
Mortgage Calculator
Monthly Payment (Est.)
$5,635Calculator powered by Showcase IDX, a Constellation1 Company. Copyright ©2026 Information is deemed reliable but not guaranteed.
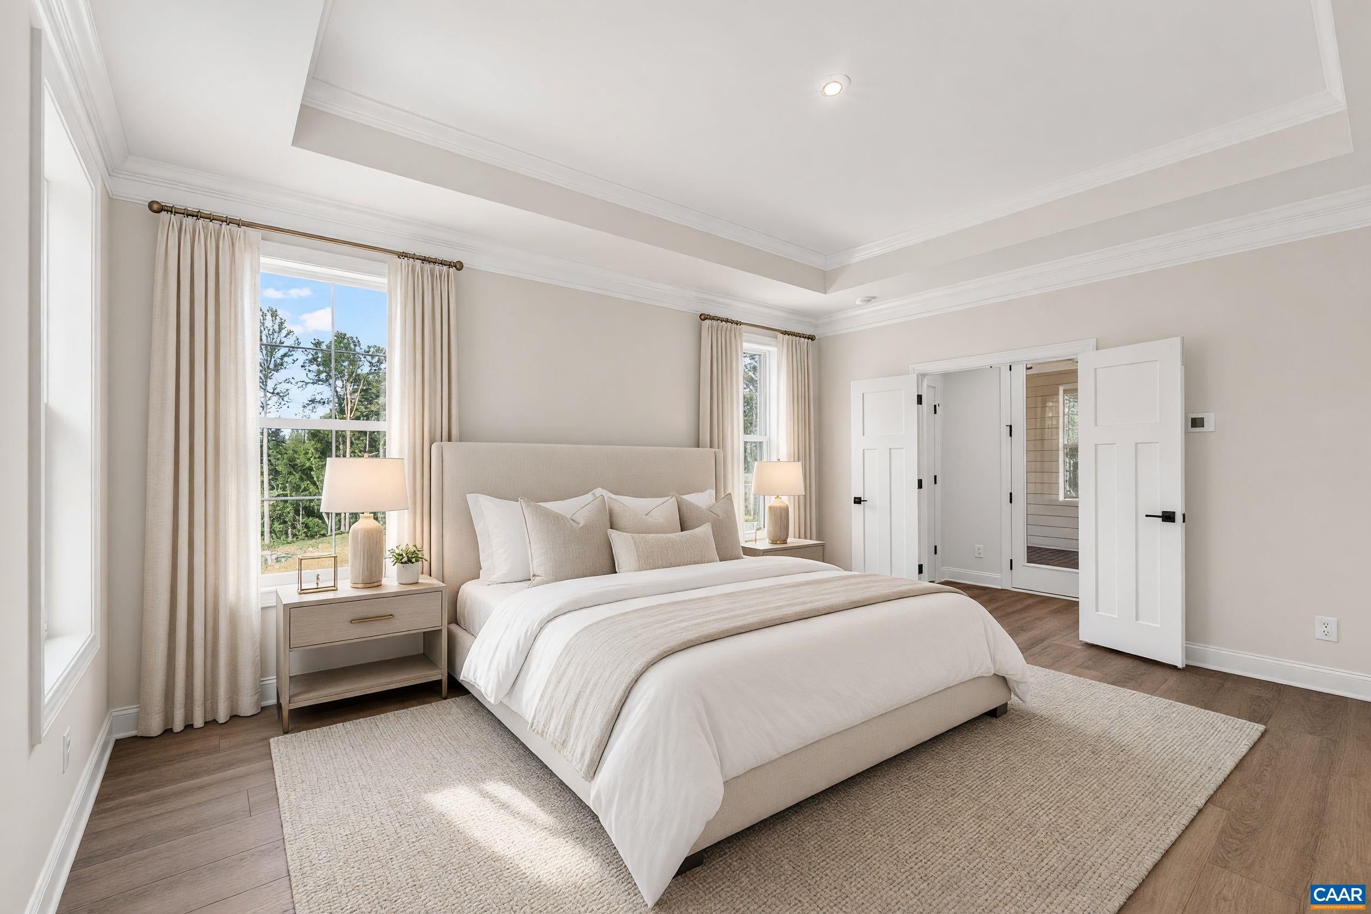
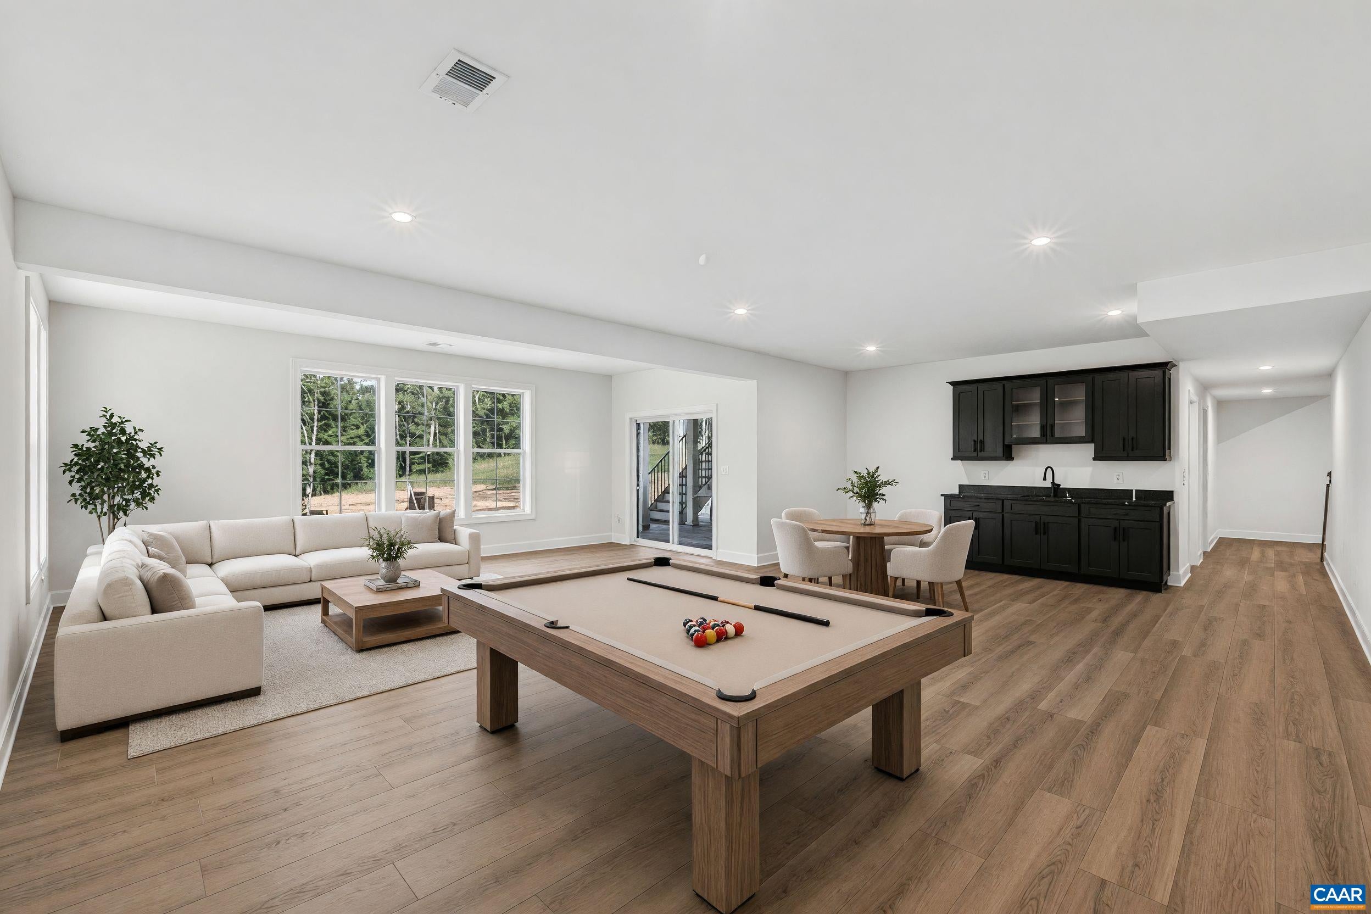
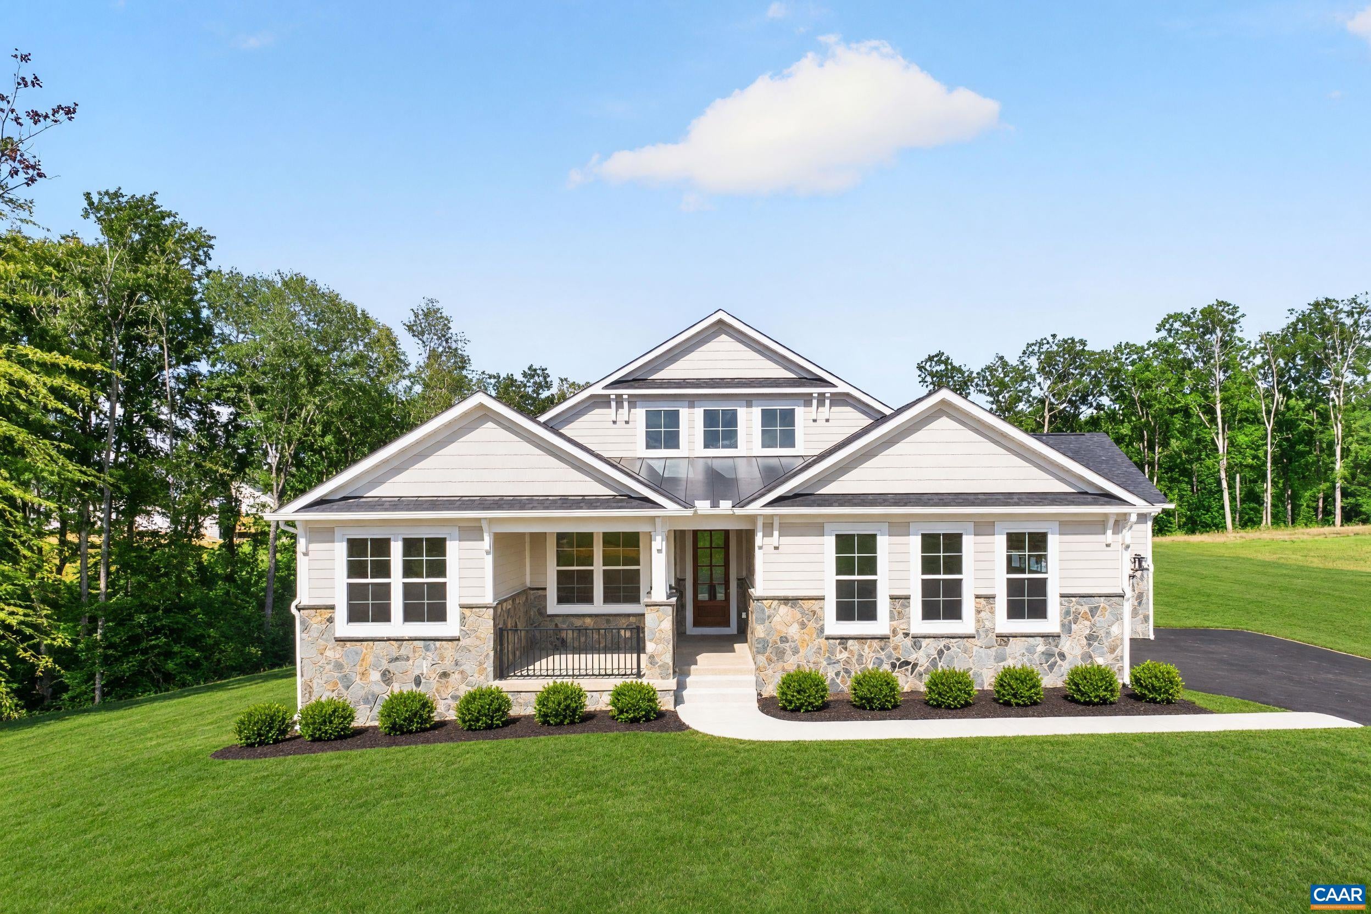
Just completed and situated on a .65-acre golf course homesite in Spring Creek, this one-level living home offers 4 bedrooms, 3.5 baths, and 3,524 finished square feet. The open-concept main level seamlessly connects the family room, dining area, and culinary kitchen, featuring premium Wolf, Sub-Zero, and Cove appliances. The spacious main-level primary suite provides everyday comfort and convenience, while a 12' x 8' sliding glass door opens from the family room to a screened porch overlooking the golf course. The finished walkout basement adds a rec room, bedroom, and full bath, plus almost 1,000 square feet of unfinished storage. Spring Creek amenities include walking trails, a neighborhood pool, sport courts, and an award-winning golf course, all just minutes from shopping and dining. Photos are of the actual home. Sod is digitally rendered and will be installed once county water restrictions are lifted. Virtual staging is provided for inspirational purposes only.
Save
Ask
Tour
Hide
Listing Snapshot
Price
$1,235,000
Days On Site
1 Day
Bedrooms
4
Inside Area (SqFt)
3,524 sqft
Total Baths
4
Full Baths
3
Partial Baths
1
Lot Size
0.65 Acres
Year Built
2026
MLS® Number
681827
Status
Active
Property Tax
$8,892
HOA/Condo/Coop Fees
$170 monthly
Sq Ft Source
Builder
Friends & Family
Recent Activity
| yesterday | Listing updated with changes from the MLS® | |
| yesterday | Listing first seen on site |
General Features
Acres
0.65
Attached Garage
Yes
Garage
Yes
Garage Spaces
3
Levels
One
Parking
AsphaltAttachedGarageGarage Door OpenerOff StreetGarage Faces Side
Property Sub Type
Single Family Residence
Security
Smoke Detector(s)Carbon Monoxide Detector(s)Gated Community
Sewer
Public Sewer
SqFt Above
2251
SqFt Below
1273
SqFt Total
5275
Style
CraftsmanRanch
Utilities
Cable AvailablePropane
Water Source
Public
Zoning
R Residential
Interior Features
Appliances
DishwasherENERGY STAR Qualified DishwasherDisposalGas RangeMicrowaveRefrigeratorTankless Water HeaterDryerWasher
Basement
Exterior EntryFullFinishedInterior EntryPartially FinishedSump PumpWalk-Out AccessConcrete
Cooling
Central Air
Electric
Underground
Fireplace
Yes
Fireplace Features
GasGlass DoorsGas LogSealed Combustion
Fireplaces
1
Flooring
Ceramic TileVinylWood
Heating
CentralForced AirPropane
Interior
Double VanityWalk-In Closet(s)Entrance FoyerEat-in KitchenKitchen IslandRecessed LightingMaster DownstairsHigh Speed Internet
Main Level Bedrooms
3
Window Features
Insulated WindowsLow Emissivity WindowsScreensENERGY STAR Qualified Windows
Bathroom
Level - Basement
Bedroom
Level - First
Dining Room
Level - First
Family Room
Level - First
Foyer
Level - First
HalfBath
Level - First
Kitchen
Level - First
Laundry
Level - First
Office
Level - First
PrimaryBathroom
Level - First
PrimaryBedroom
Level - First
Recreation
Level - Basement
Utility Room
Level - Basement
Save
Ask
Tour
Hide
Exterior Features
Construction Details
Attic/Crawl Hatchway(s) InsulatedBlown-In InsulationLow VOC InsulationStoneWood SidingDucts Professionally Air-Sealed
Exterior
Rain Gutters
Lot Features
Cleared
Other Structures
None
Patio And Porch
CoveredDeckFront PorchPatioPorchScreened
Pool Features
CommunityAssociation
Roof
CompositionShingle
View
Golf CourseTrees/Woods
Waterview
Golf CourseTrees/Woods
Windows/Doors
Insulated WindowsLow Emissivity WindowsScreensENERGY STAR Qualified Windows
Community Features
Accessibility Features
Accessible Doors
Association Amenities
ClubhouseMeeting RoomPicnic AreaPlaygroundPoolTennis Court(s)Trail(s)Maintenance
Association Fee
$170.0
Association Fee Frequency
Monthly
Community Features
NoneGatedPoolSidewalks
Schools
School District
Unknown
Elementary School
Moss-Nuckols
Middle School
Louisa
High School
Louisa
Listing courtesy of AMANDA KATE LEMON of NEST REALTY GROUP

Listing information is provided by Participants of the Charlottesville Area Association of Realtors®, Greater Augusta Association of Realtors® and Harrisonburg-Rockingham Association of Realtors® MLS. IDX information is provided exclusively for personal, non-commercial use, and may not be used for any purpose other than to identify prospective properties consumers may be interested in purchasing. Information is deemed reliable but not guaranteed. Copyright 2026, Charlottesville Area Association of Realtors®, Greater Augusta Association of Realtors® and Harrisonburg-Rockingham Association of Realtors® MLS.
Data last updated at: 2026-09-12 11:23 PM UTC
Listing information is provided by Participants of the Charlottesville Area Association of Realtors®, Greater Augusta Association of Realtors® and Harrisonburg-Rockingham Association of Realtors® MLS. IDX information is provided exclusively for personal, non-commercial use, and may not be used for any purpose other than to identify prospective properties consumers may be interested in purchasing. Information is deemed reliable but not guaranteed. Copyright 2026, Charlottesville Area Association of Realtors®, Greater Augusta Association of Realtors® and Harrisonburg-Rockingham Association of Realtors® MLS.
Data last updated at: 2026-09-12 11:23 PM UTC
Neighborhood & Commute
Source: Walkscore
Disclosure: Community information and market data powered by Constellation Data Labs. Information is deemed reliable but not guaranteed.
Save
Ask
Tour
Hide
