
© 2026 Augusta Realty Group Ltd.
Design by Studio JWAL LLC.
Save
Ask
Tour
Hide
$630,000
3 Days On Site
608 WATSON AVECharlottesville, VA 22901
For Sale|Single Family Residence|Active
4
Beds
3
Total Baths
2
Full Baths
1
Partial Bath
1,935
SqFt
$326
/SqFt
1935
Built
Subdivision:
LOCUST GROVE
County:
Charlottesville
Listing courtesy of JENNY MARAGHY of COMPASS
Call Now: 540-943-4500
Is this the listing for you? We can help make it yours.
540-943-4500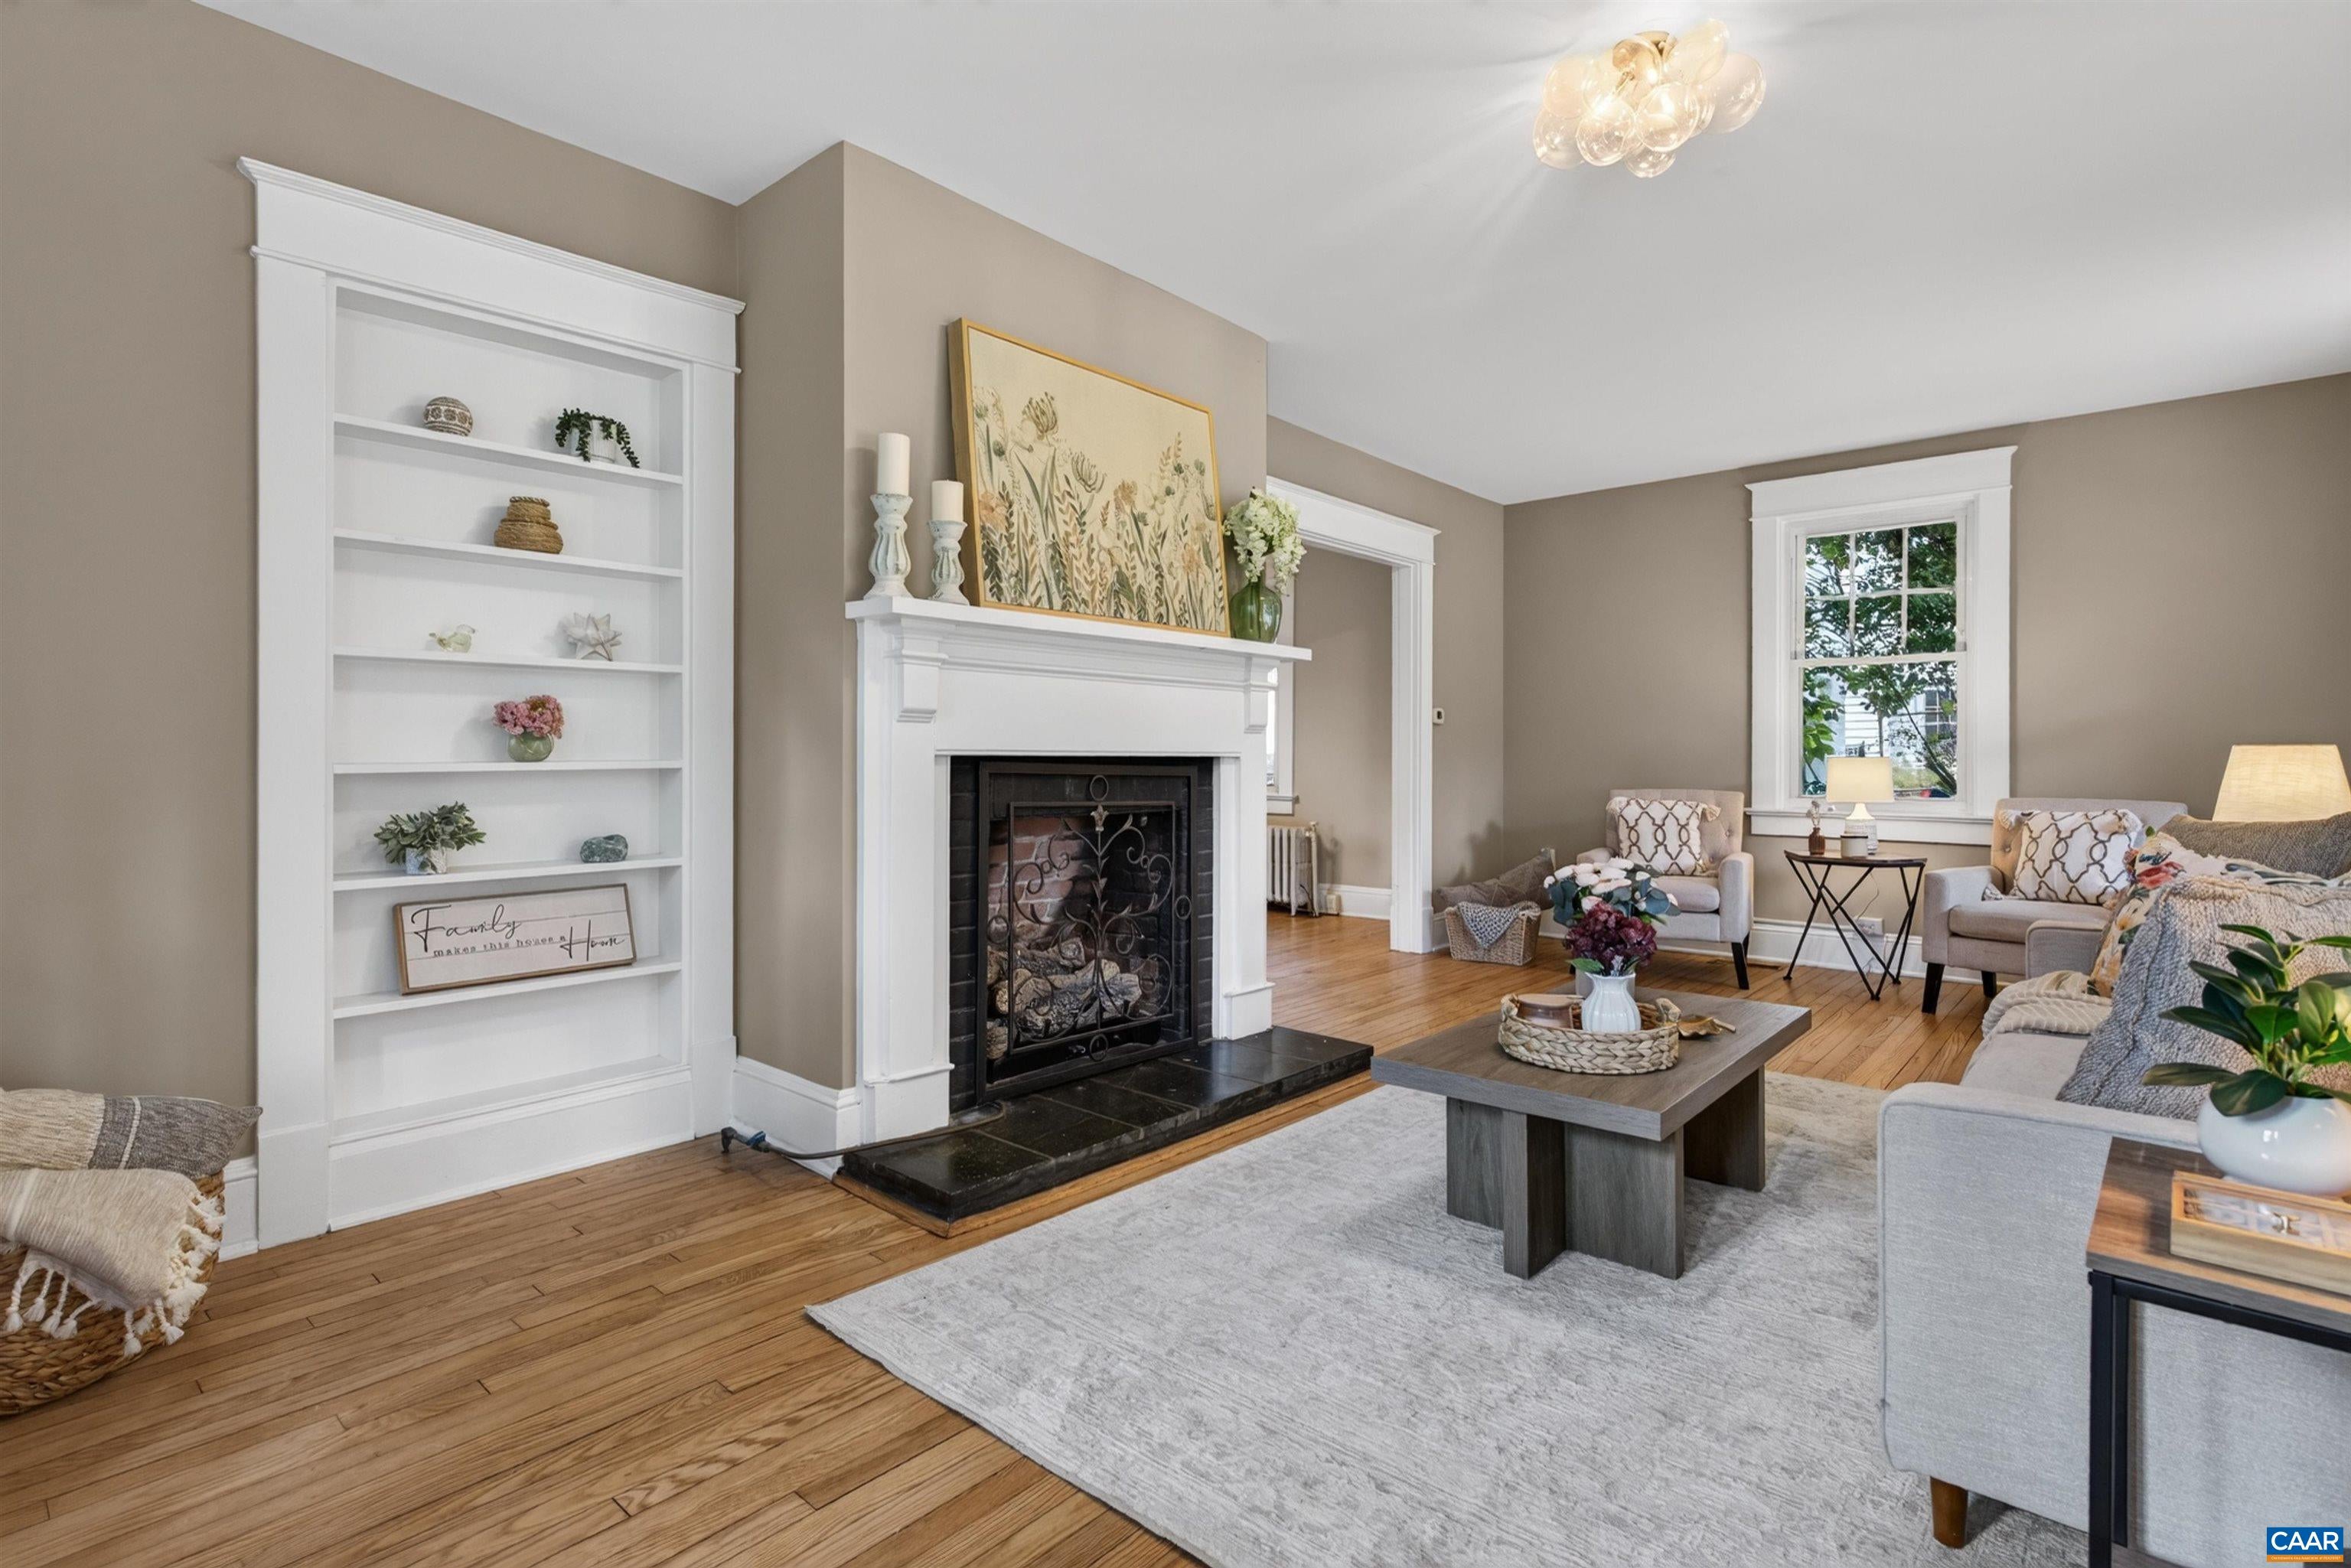
Save
Ask
Tour
Hide
Mortgage Calculator
Monthly Payment (Est.)
$2,874Calculator powered by Showcase IDX, a Constellation1 Company. Copyright ©2026 Information is deemed reliable but not guaranteed.
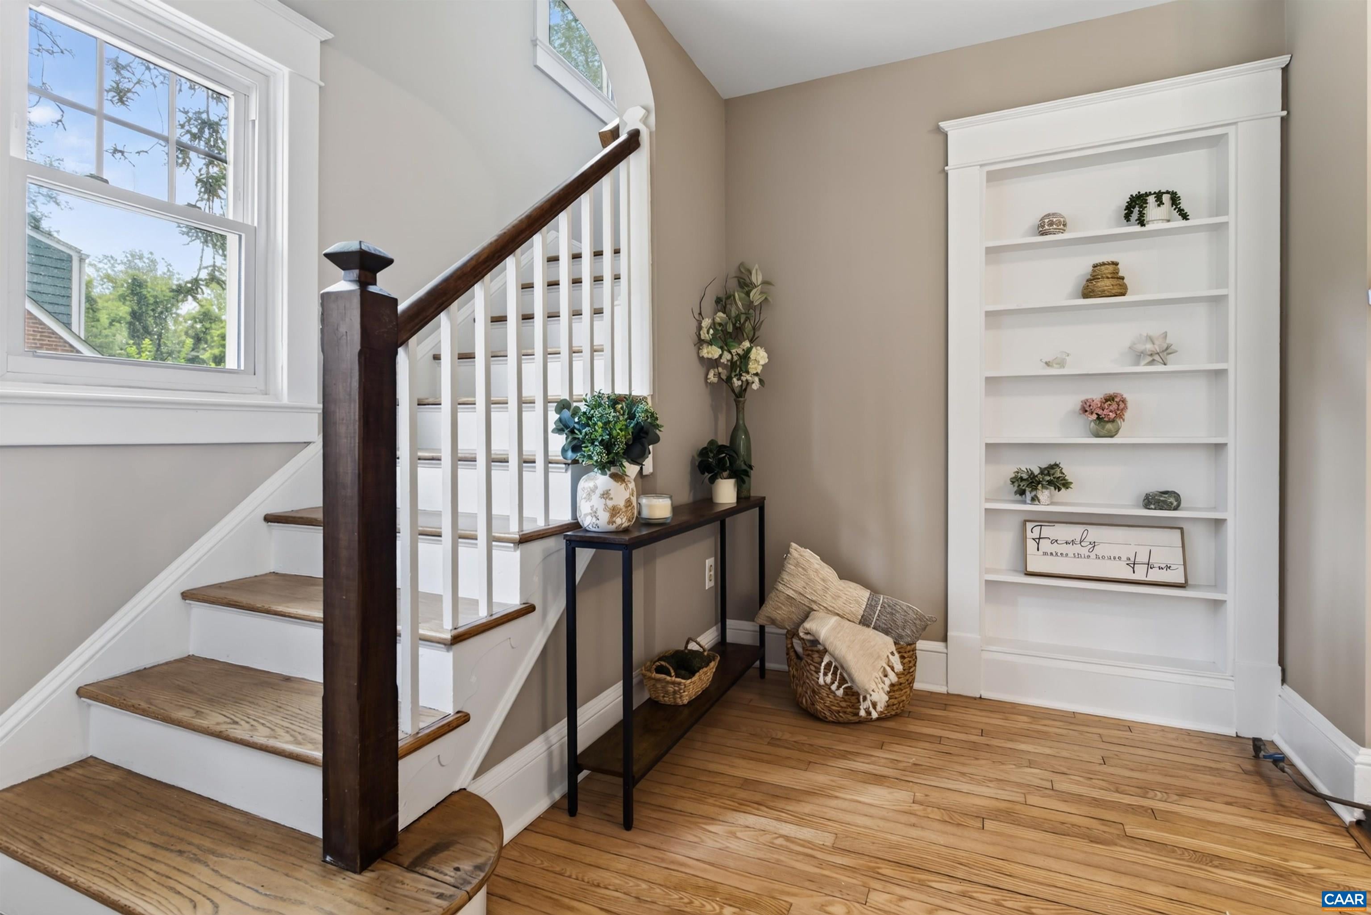
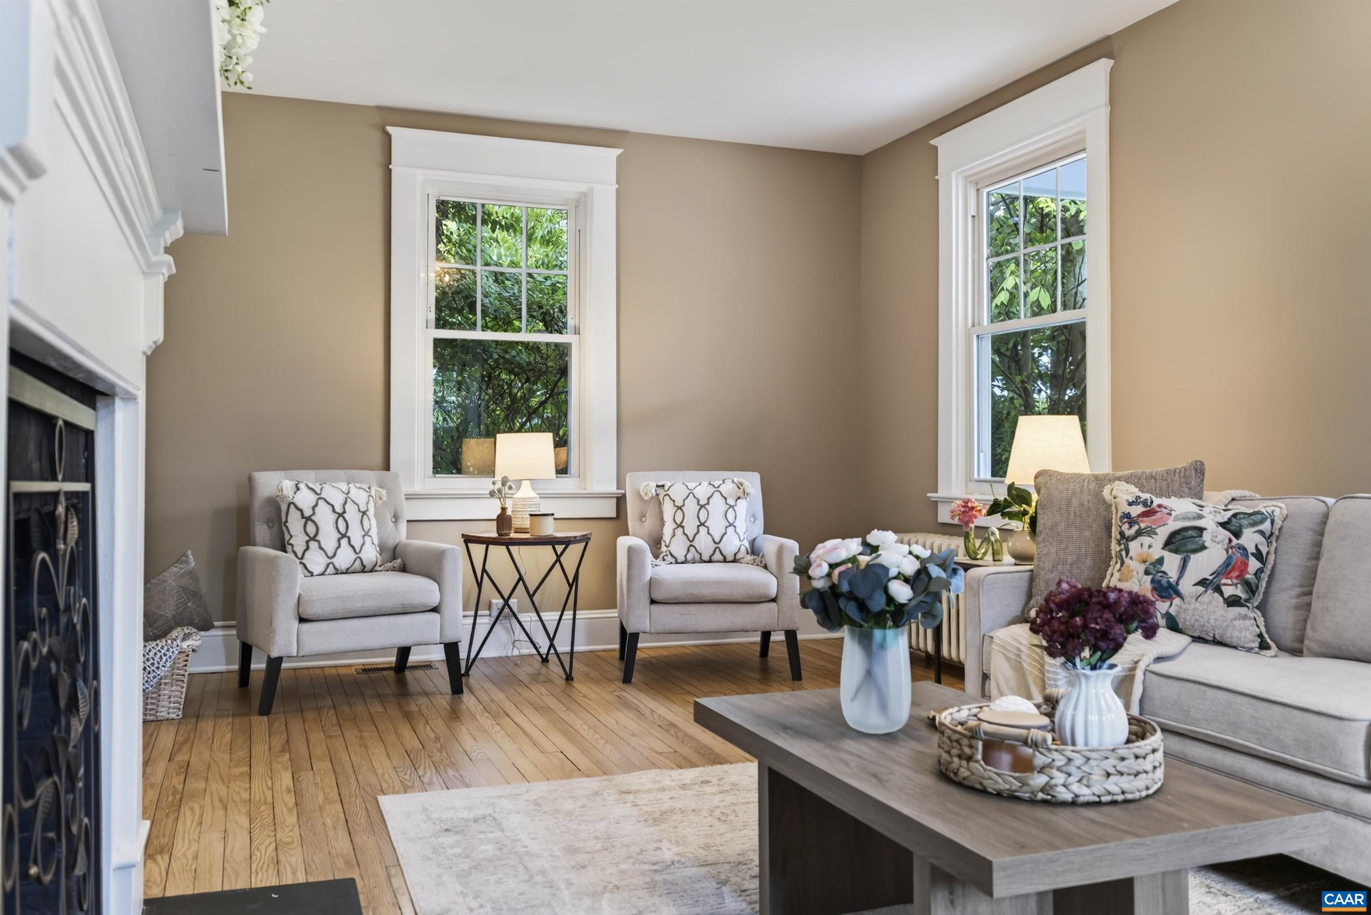
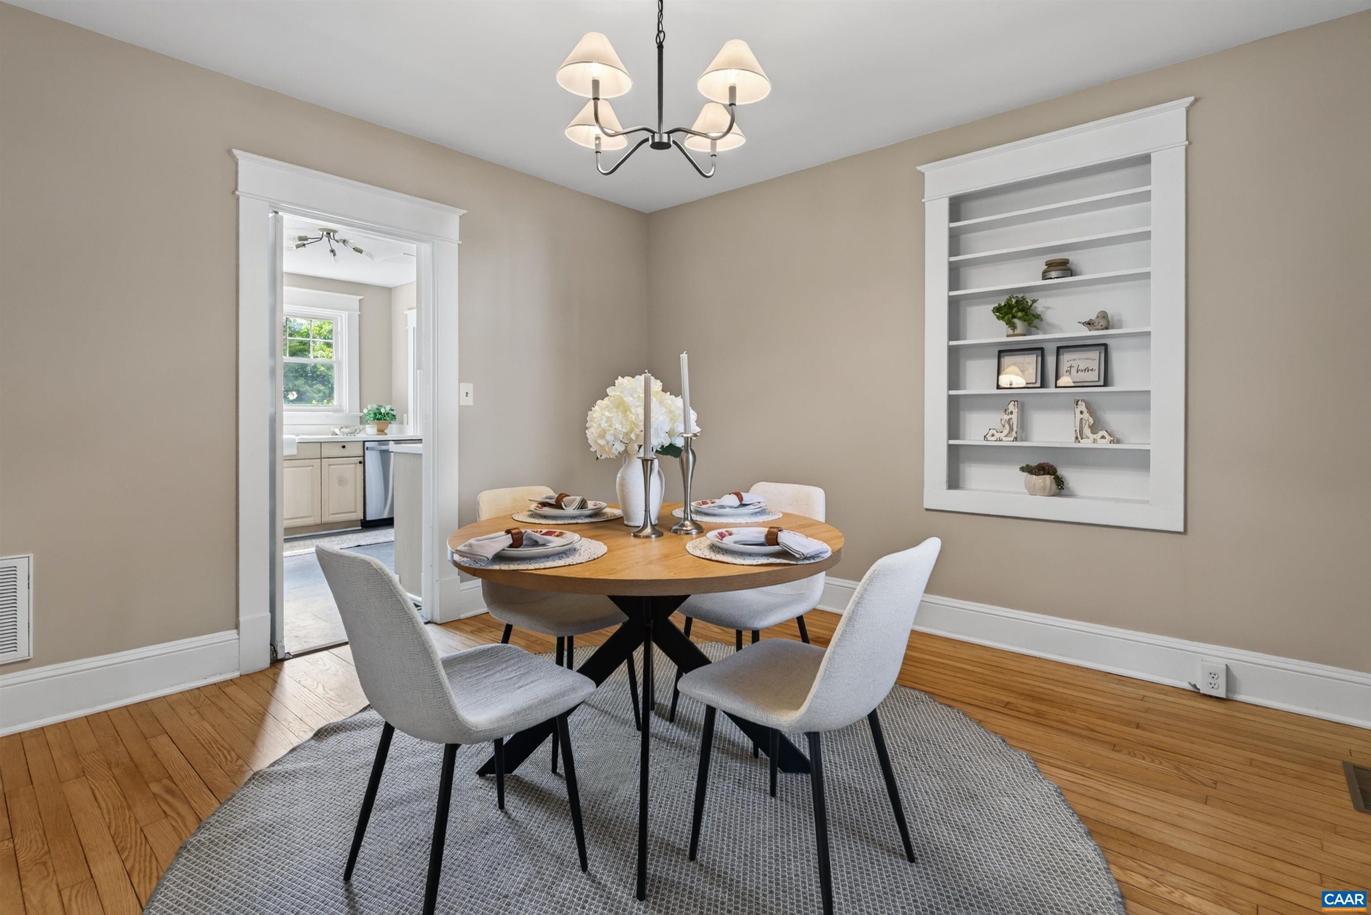
Welcome to 608 Watson Avenue a beautifully refreshed Charlottesville home that blends original character with extensive recent updates! Recent updates include a new roof installed in 2025, fresh painted exterior and interior, new HVAC systems installed on first and second floor, refinished original hardwood floors, new designer lighting, and updated LVT flooring in the kitchen and bathrooms. The kitchen has a new stainless steel gas range, dishwasher, along with sink and faucet. All done in 2026. This 4 bedroom 2.5 bath home with a basement and walk up attic is ready for its new owner. Come see this beautiful home and what it has to offer.
Save
Ask
Tour
Hide
Listing Snapshot
Price
$630,000
Days On Site
3 Days
Bedrooms
4
Inside Area (SqFt)
1,935 sqft
Total Baths
3
Full Baths
2
Partial Baths
1
Lot Size
0.25 Acres
Year Built
1935
MLS® Number
681816
Status
Active
Property Tax
$4,193.88
HOA/Condo/Coop Fees
N/A
Sq Ft Source
Public Records
Friends & Family
Recent Activity
| yesterday | Listing updated with changes from the MLS® | |
| 2 days ago | Status changed to Active | |
| 2 days ago | Price changed to $630,000 | |
| 3 days ago | Listing first seen on site |
General Features
Acres
0.25
Disclosures
SellerDisclosure
Foundation
Slab
Levels
Two
Property Sub Type
Single Family Residence
Sewer
Public Sewer
SqFt Above
1935
SqFt Total
2273
Utilities
Cable Available
Water Source
Public
Zoning
R-A Low-Density Residentail District
Interior Features
Appliances
DishwasherElectric RangeGas CooktopGas RangeMicrowaveRefrigeratorDryerWasher
Basement
Partial
Cooling
Central Air
Fireplace
Yes
Fireplace Features
Gas
Flooring
CarpetWoodVinyl
Heating
Heat PumpNatural Gas
Laundry Features
Washer Hookup
Window Features
Skylight(s)
Bathroom
Level - Second
HalfBath
Level - First
Save
Ask
Tour
Hide
Exterior Features
Pool Features
None
Roof
CompositionShingle
Windows/Doors
Skylight(s)
Schools
School District
Unknown
Elementary School
Sunrise
Middle School
Charlottesville Middle
High School
Charlottesville
Listing courtesy of JENNY MARAGHY of COMPASS

Listing information is provided by Participants of the Charlottesville Area Association of Realtors®, Greater Augusta Association of Realtors® and Harrisonburg-Rockingham Association of Realtors® MLS. IDX information is provided exclusively for personal, non-commercial use, and may not be used for any purpose other than to identify prospective properties consumers may be interested in purchasing. Information is deemed reliable but not guaranteed. Copyright 2026, Charlottesville Area Association of Realtors®, Greater Augusta Association of Realtors® and Harrisonburg-Rockingham Association of Realtors® MLS.
Data last updated at: 2026-09-13 12:06 AM UTC
Listing information is provided by Participants of the Charlottesville Area Association of Realtors®, Greater Augusta Association of Realtors® and Harrisonburg-Rockingham Association of Realtors® MLS. IDX information is provided exclusively for personal, non-commercial use, and may not be used for any purpose other than to identify prospective properties consumers may be interested in purchasing. Information is deemed reliable but not guaranteed. Copyright 2026, Charlottesville Area Association of Realtors®, Greater Augusta Association of Realtors® and Harrisonburg-Rockingham Association of Realtors® MLS.
Data last updated at: 2026-09-13 12:06 AM UTC
Neighborhood & Commute
Source: Walkscore
Disclosure: Community information and market data powered by Constellation Data Labs. Information is deemed reliable but not guaranteed.
Save
Ask
Tour
Hide
