
© 2026 Augusta Realty Group Ltd.
Design by Studio JWAL LLC.
Save
Ask
Tour
Hide
$250,000
2 Days On Site
1360 RUNNING DEER DRKeswick, VA 22947
For Sale|Single Family Residence|Active
2
Beds
1
Total Bath
1
Full Bath
900
SqFt
$278
/SqFt
1979
Built
County:
Albemarle
Listing courtesy of HARRY RINDLER of LONG & FOSTER - CHARLOTTESVILLE
Call Now: 540-943-4500
Is this the listing for you? We can help make it yours.
540-943-4500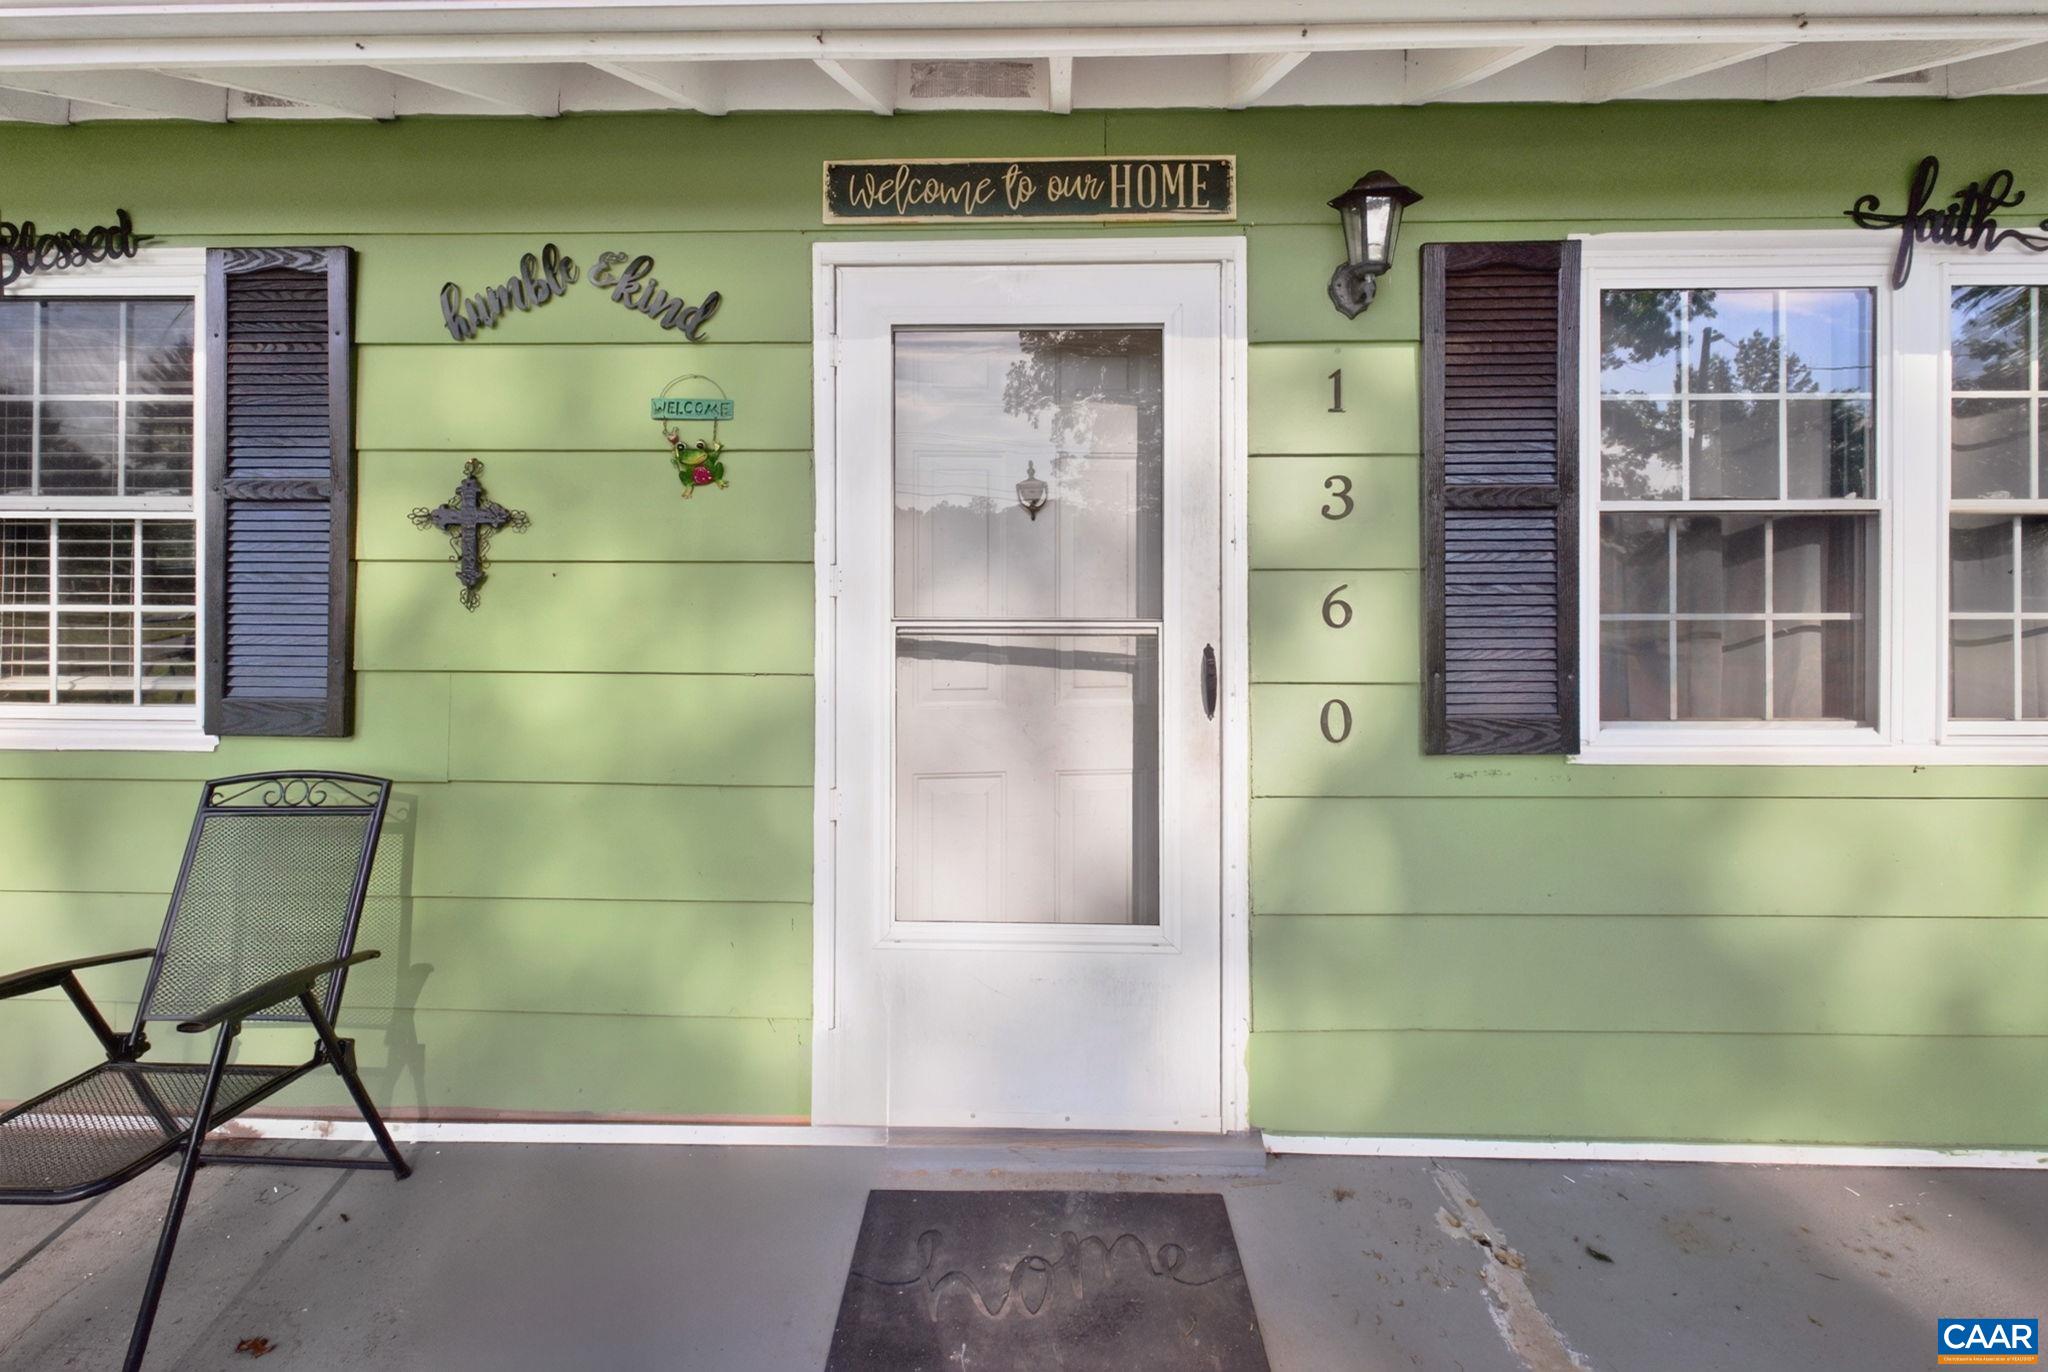
Save
Ask
Tour
Hide
Mortgage Calculator
Monthly Payment (Est.)
$1,141Calculator powered by Showcase IDX, a Constellation1 Company. Copyright ©2026 Information is deemed reliable but not guaranteed.
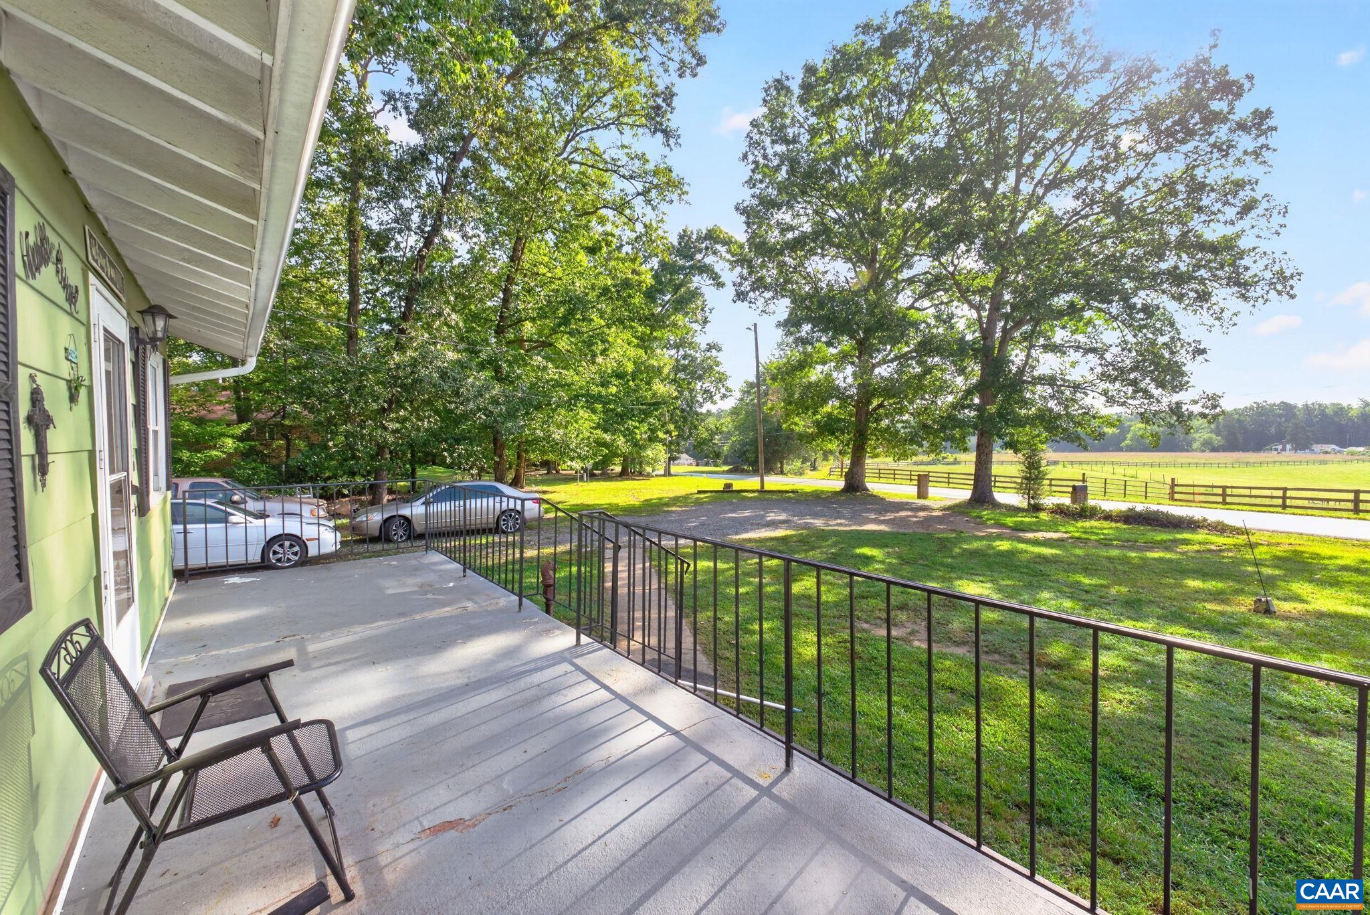
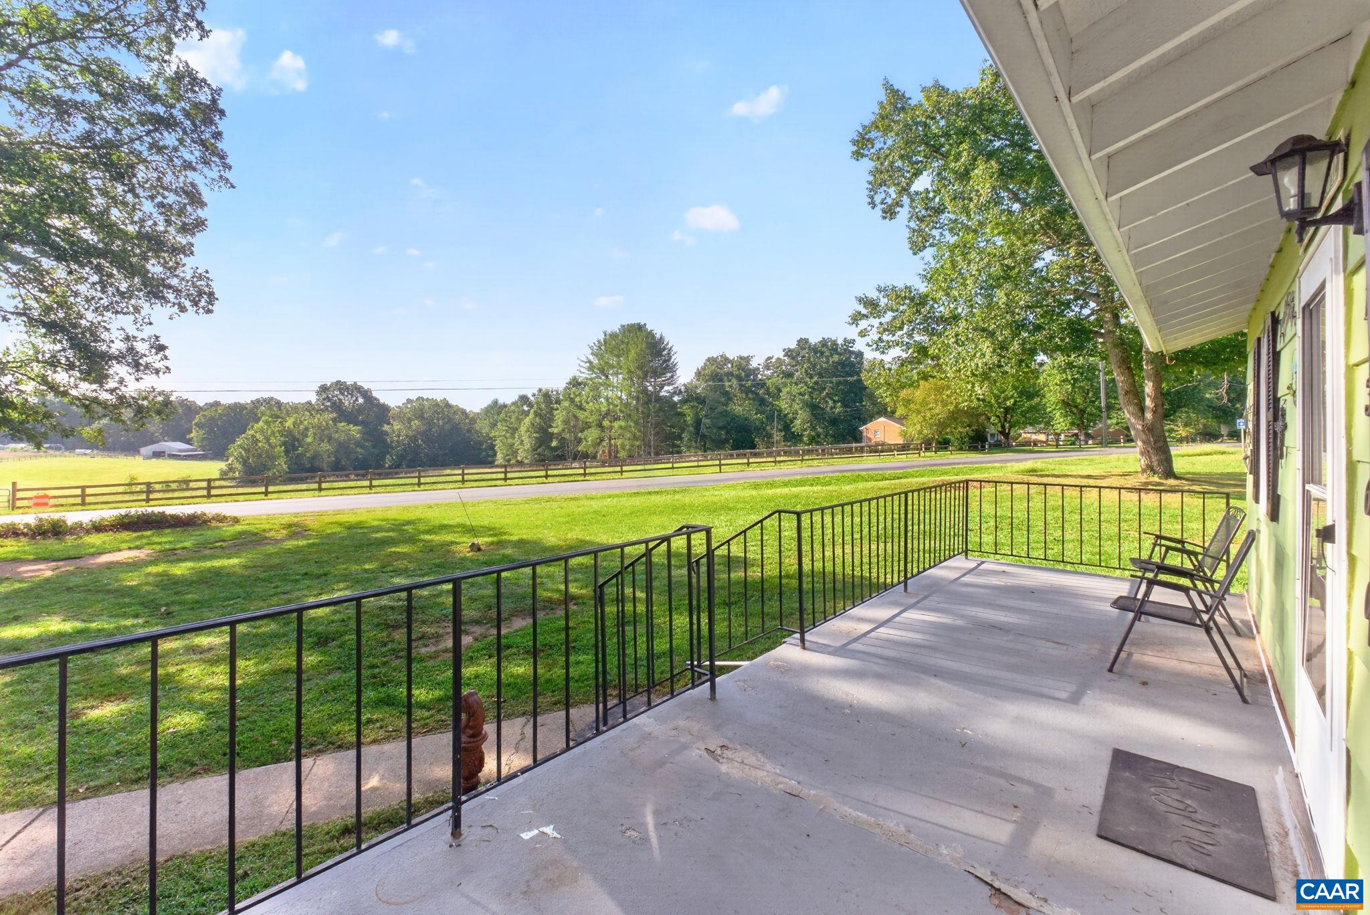
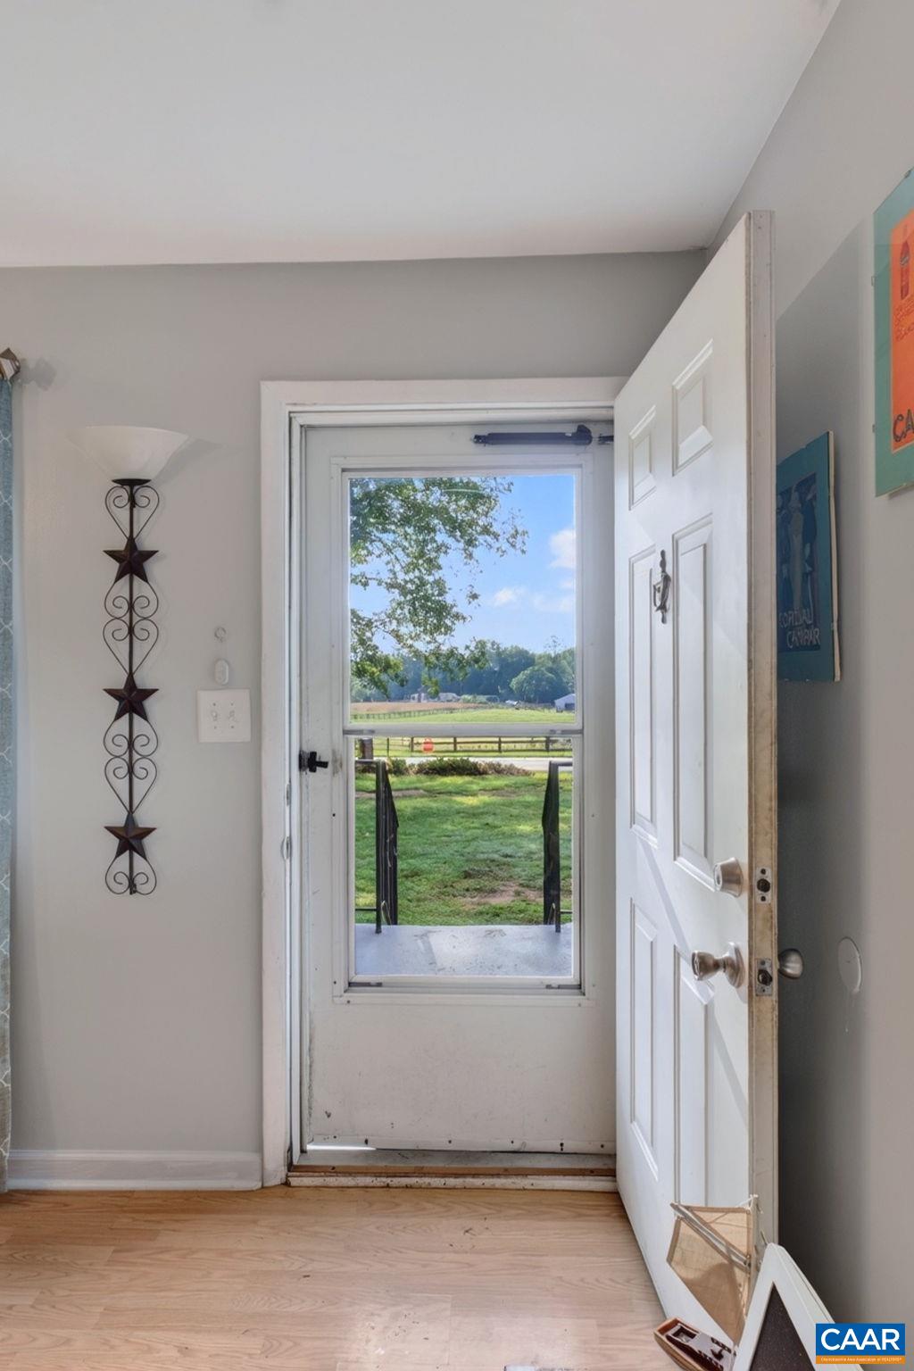
Enjoy the quiet side of Keswick without giving up everyday convenience. Set on 0.6 acres with pastoral views and a peaceful rural feel, this charming one-level home offers simple, comfortable living just minutes from Pantops, Charlottesville, Route 250, I-64, and area wineries. Inside, a warm living room flows to the kitchen, while a separate rear family room adds flexible space to relax, work, or gather. The functional kitchen features white wood cabinetry and modern stainless steel appliances. Two light-filled bedrooms share a full bath, and a dedicated laundry room adds everyday practicality. Outside, enjoy a welcoming front porch, rear deck, storage shed, ample driveway parking, and plenty of level yard space for gardening, play, or future possibilities. No HOA, plus Firefly fiber and Xfinity availability, make this an appealing blend of value, simplicity, and location.
Save
Ask
Tour
Hide
Listing Snapshot
Price
$250,000
Days On Site
2 Days
Bedrooms
2
Inside Area (SqFt)
900 sqft
Total Baths
1
Full Baths
1
Partial Baths
N/A
Lot Size
0.6 Acres
Year Built
1979
MLS® Number
681801
Status
Active
Property Tax
$2,177.78
HOA/Condo/Coop Fees
N/A
Sq Ft Source
Other
Friends & Family
Recent Activity
| yesterday | Listing updated with changes from the MLS® | |
| 3 days ago | Listing first seen on site |
General Features
Acres
0.6
Disclosures
SellerDisclosure
Foundation
Block
Levels
One
Property Sub Type
Single Family Residence
Sewer
Septic Tank
SqFt Above
900
SqFt Total
900
Style
Ranch
Utilities
Cable Available
Water Source
PrivateWell
Zoning
RA Rural Area
Interior Features
Appliances
DishwasherElectric RangeRefrigeratorDryerWasher
Cooling
Central AirHeat Pump
Flooring
Ceramic TileVinylWood
Heating
CentralHeat Pump
Interior
Master Downstairs
Main Level Bedrooms
2
Bathroom
Level - First
Bedroom
Level - First
Family Room
Level - First
Kitchen
Level - First
Laundry
Level - First
Living Room
Level - First
Save
Ask
Tour
Hide
Exterior Features
Construction Details
Masonite
Lot Features
GardenLevel
Other Structures
Shed(s)
Patio And Porch
DeckFront PorchPorch
Pool Features
None
Road Frontage
City Street
View
RuralTrees/Woods
Waterview
RuralTrees/Woods
Schools
School District
Unknown
Elementary School
Stone-Robinson
Middle School
Burley
High School
Monticello
Listing courtesy of HARRY RINDLER of LONG & FOSTER - CHARLOTTESVILLE

Listing information is provided by Participants of the Charlottesville Area Association of Realtors®, Greater Augusta Association of Realtors® and Harrisonburg-Rockingham Association of Realtors® MLS. IDX information is provided exclusively for personal, non-commercial use, and may not be used for any purpose other than to identify prospective properties consumers may be interested in purchasing. Information is deemed reliable but not guaranteed. Copyright 2026, Charlottesville Area Association of Realtors®, Greater Augusta Association of Realtors® and Harrisonburg-Rockingham Association of Realtors® MLS.
Data last updated at: 2026-09-12 09:17 PM UTC
Listing information is provided by Participants of the Charlottesville Area Association of Realtors®, Greater Augusta Association of Realtors® and Harrisonburg-Rockingham Association of Realtors® MLS. IDX information is provided exclusively for personal, non-commercial use, and may not be used for any purpose other than to identify prospective properties consumers may be interested in purchasing. Information is deemed reliable but not guaranteed. Copyright 2026, Charlottesville Area Association of Realtors®, Greater Augusta Association of Realtors® and Harrisonburg-Rockingham Association of Realtors® MLS.
Data last updated at: 2026-09-12 09:17 PM UTC
Neighborhood & Commute
Source: Walkscore
Disclosure: Community information and market data powered by Constellation Data Labs. Information is deemed reliable but not guaranteed.
Save
Ask
Tour
Hide
