
© 2026 Augusta Realty Group Ltd.
Design by Studio JWAL LLC.
Save
Ask
Tour
Hide
$389,000
1 Day On Site
106 COPPER STEdinburg, VA 22824
For Sale|Single Family Residence|Active
3
Beds
2
Total Baths
2
Full Baths
1,672
SqFt
$233
/SqFt
1971
Built
County:
Shenandoah
Listing courtesy of Amanda Downs of Samson Properties
Call Now: 540-943-4500
Is this the listing for you? We can help make it yours.
540-943-4500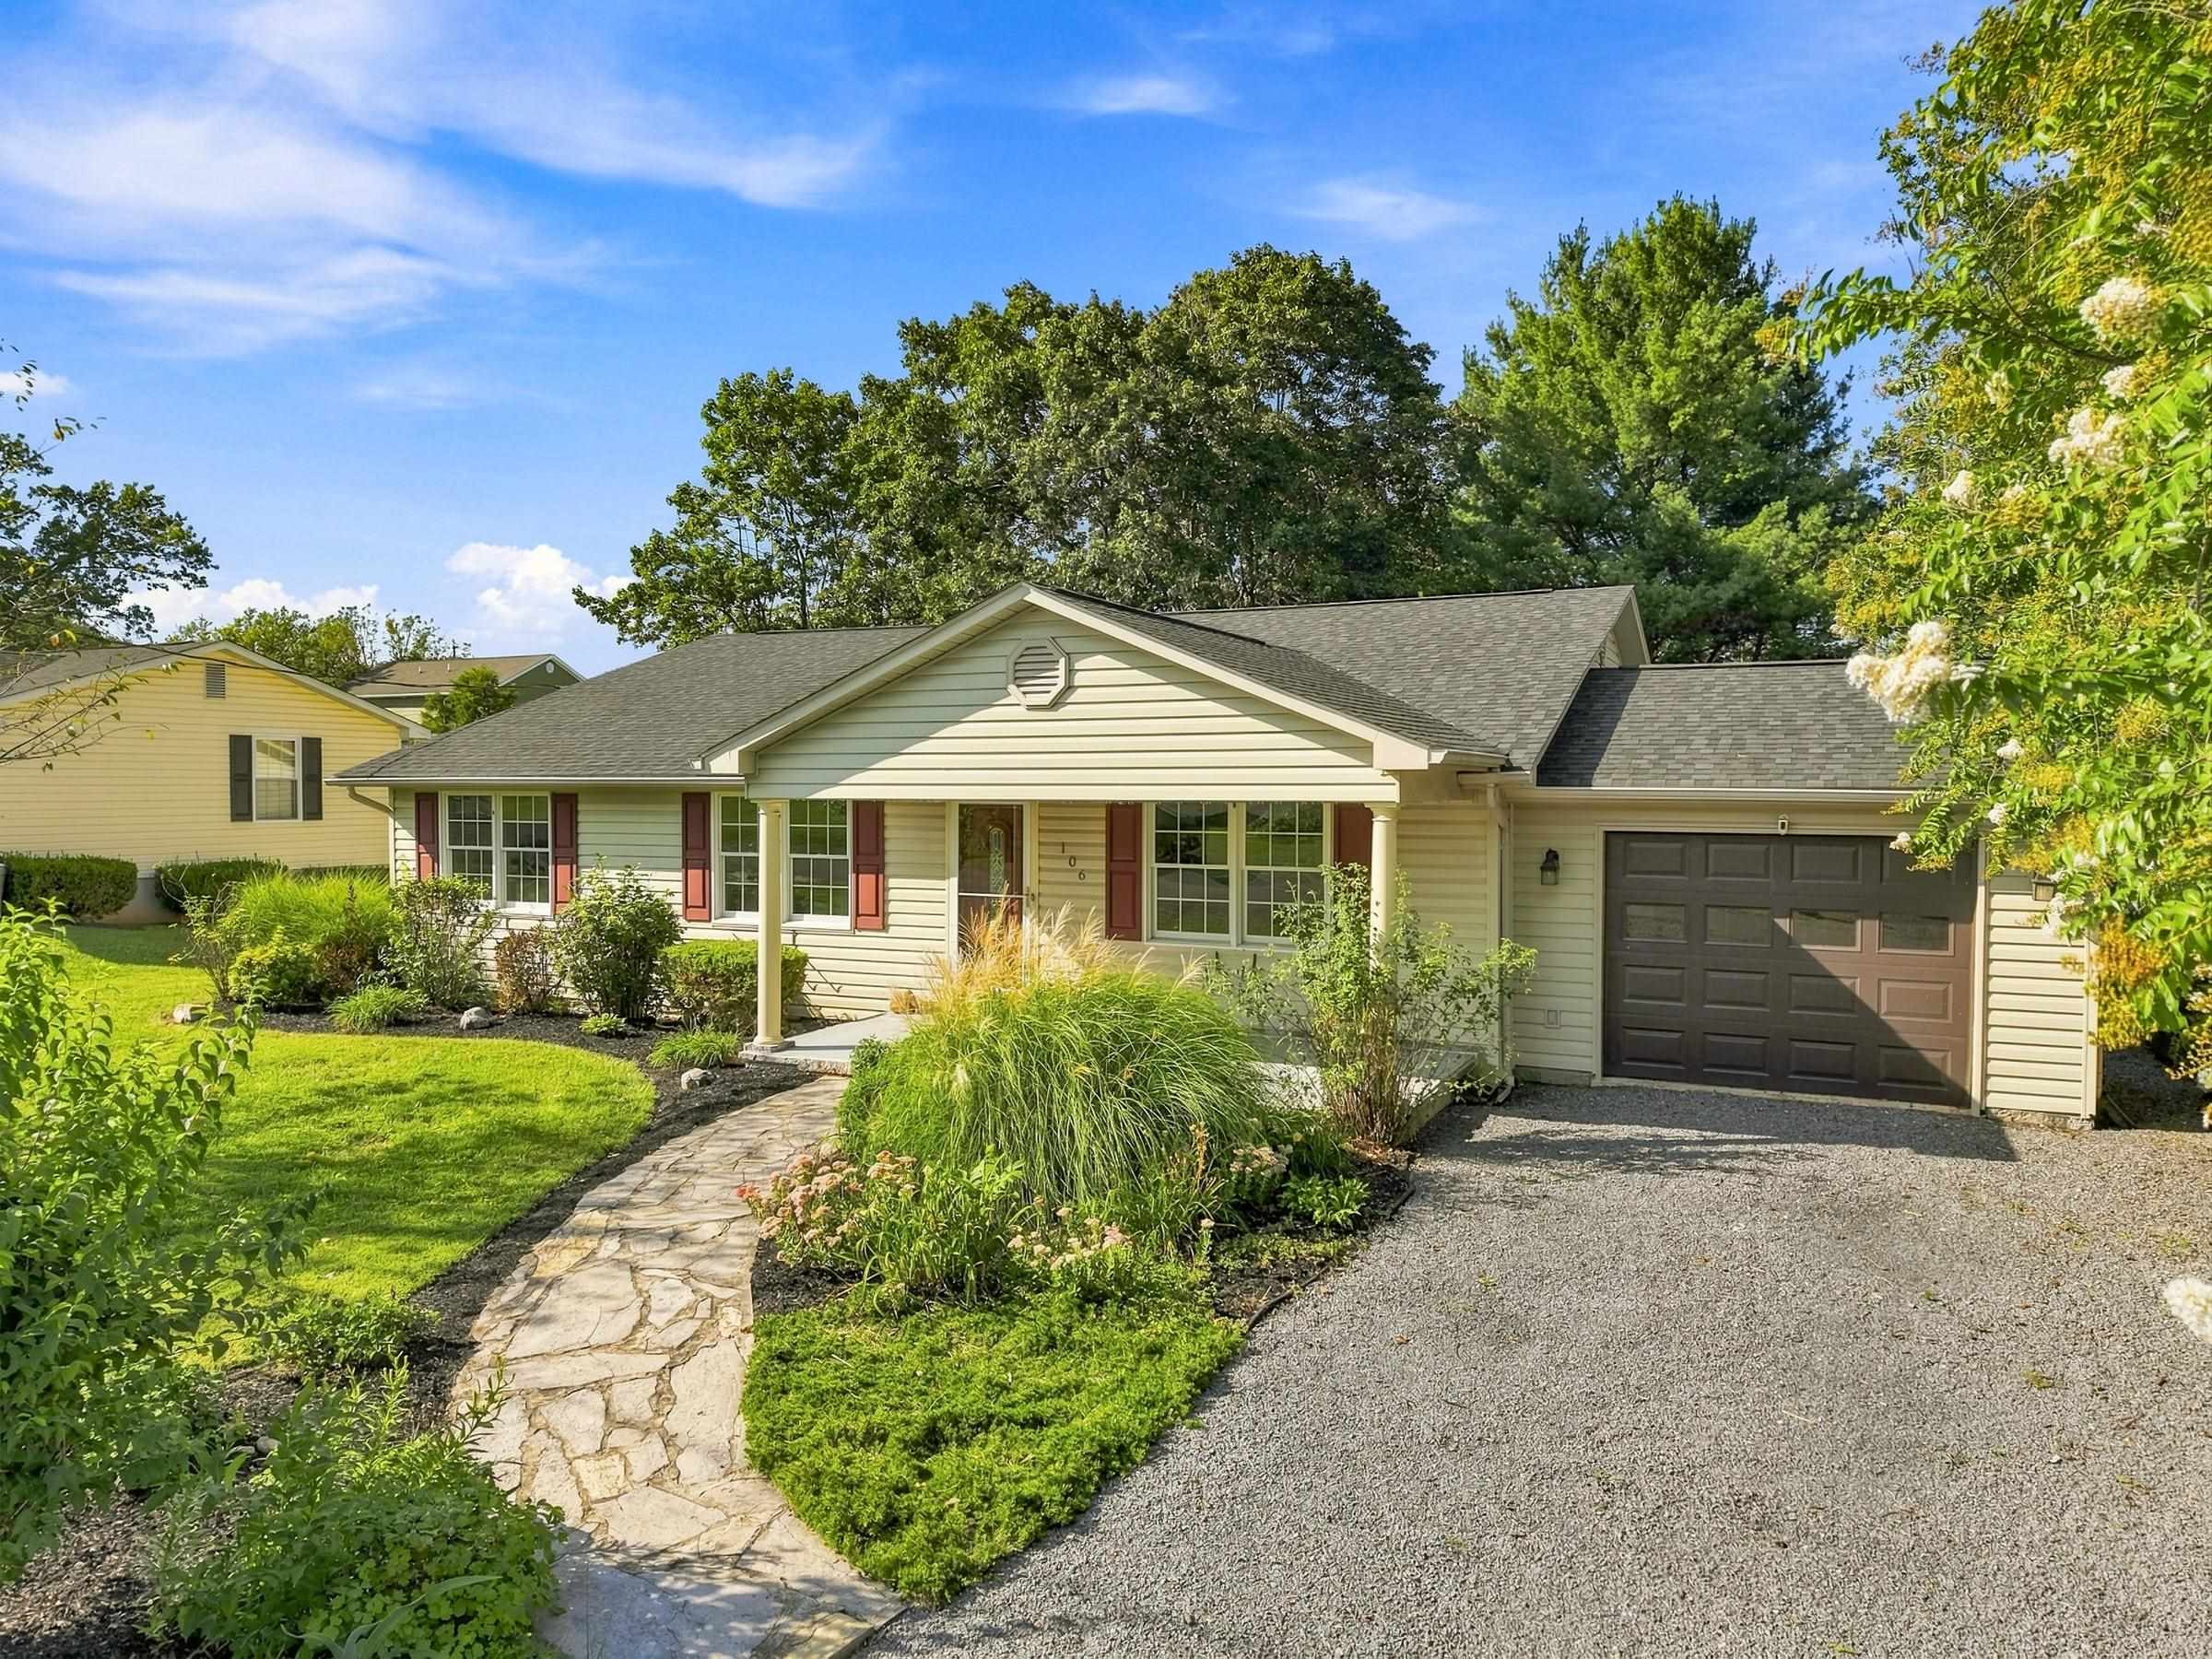
Save
Ask
Tour
Hide
Mortgage Calculator
Monthly Payment (Est.)
$1,775Calculator powered by Showcase IDX, a Constellation1 Company. Copyright ©2026 Information is deemed reliable but not guaranteed.
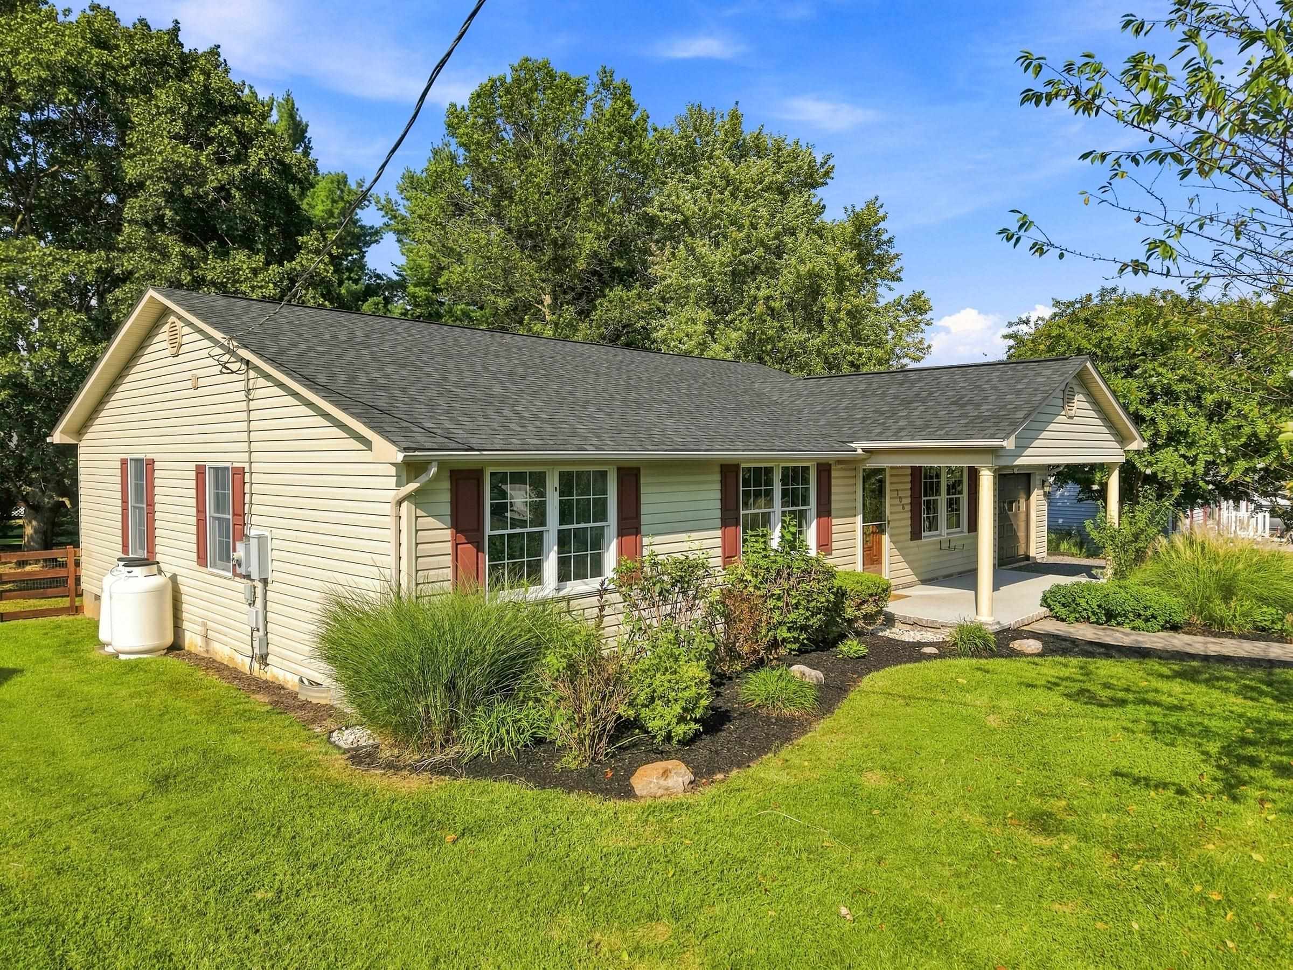
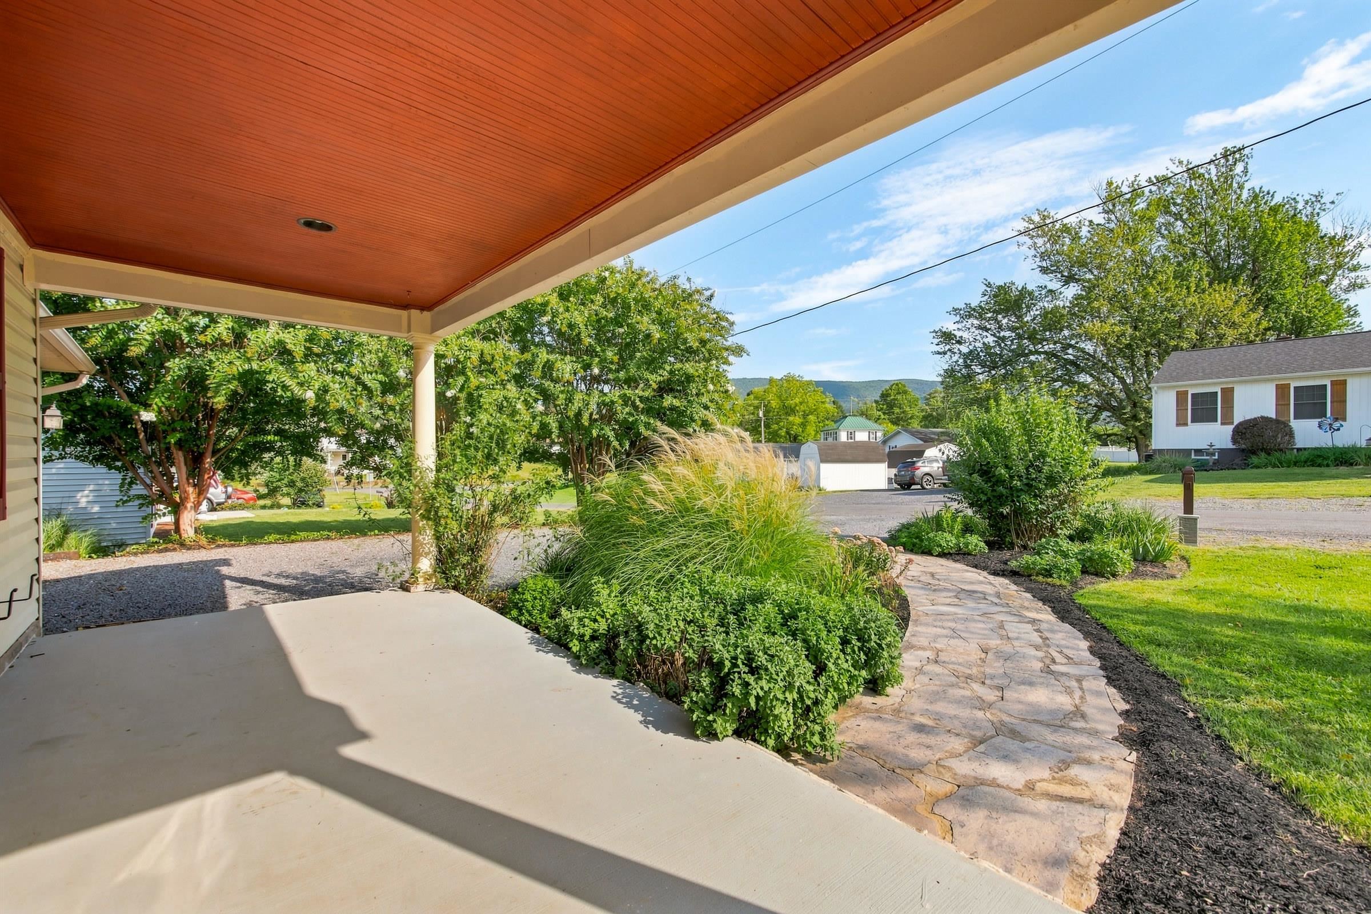
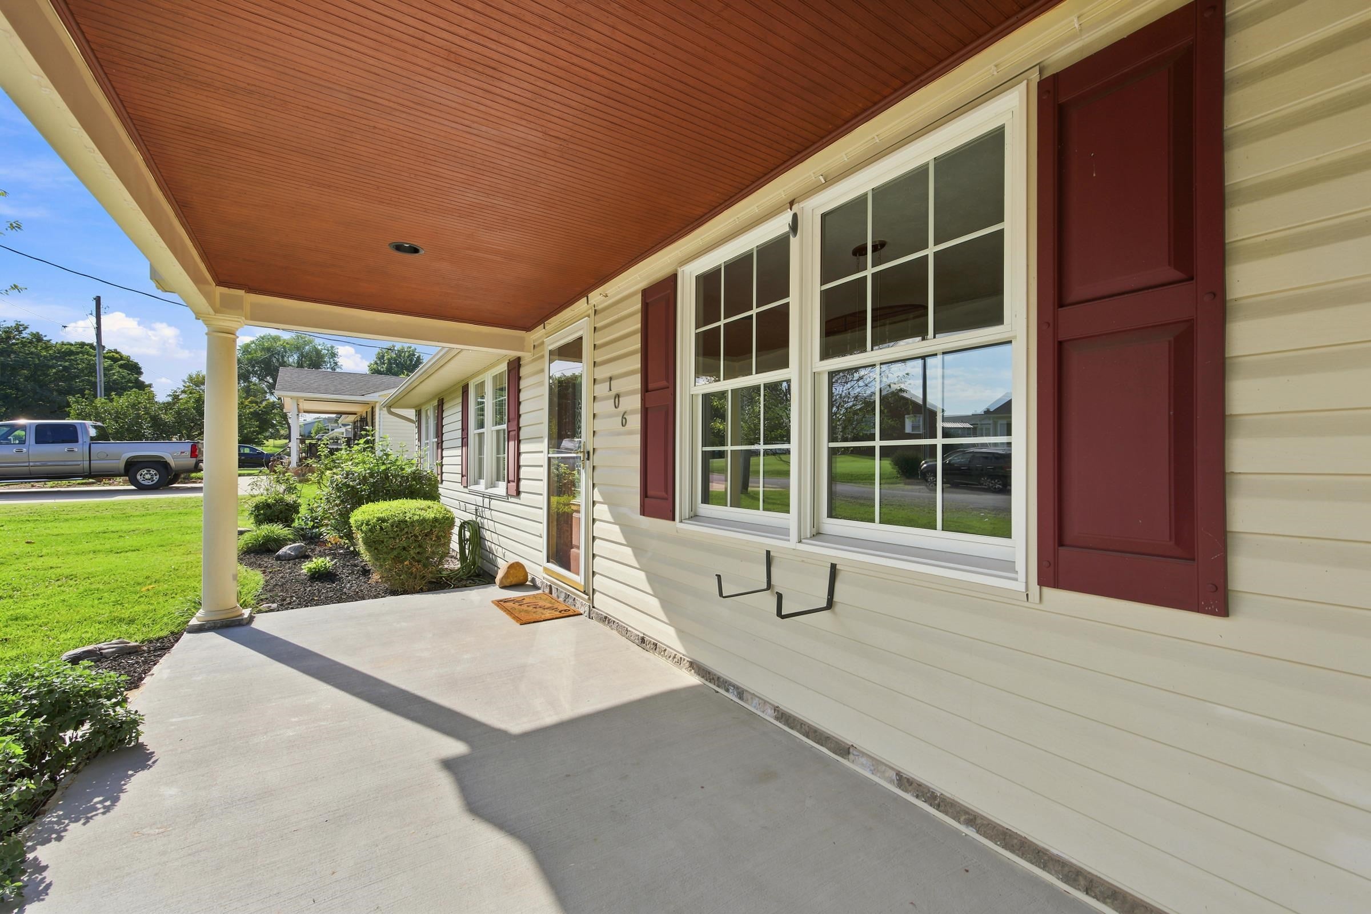
Remodeled and move-in ready, 106 Cooper St. offers 1,672 square feet of updated living space with 3 bedrooms, 2 full bathrooms, and a comfortable layout filled with modern finishes. Inside, new luxury vinyl plank flooring and fresh paint flow throughout the home, creating a clean, cohesive look from room to room. The updated eat-in kitchen features white cabinetry, new granite countertops, and new stainless steel appliances, while the separate dining room provides additional space for meals and entertaining. The large living room offers plenty of room to relax and features sliding glass doors that open to the rear patio and fully fenced backyard, making it easy to enjoy both indoor and outdoor living. The primary suite includes double closets and a private ensuite bathroom with a double-sink vanity. Two additional bedrooms and a second full bathroom complete the living space. Beyond the cosmetic updates, several major improvements have also been completed, including a new roof and new HVAC system. The original gas furnace remains in place as a backup heat source for added peace of mind. A welcoming front porch, attached 1-car garage, rear patio, and fenced backyard complete the property.
Save
Ask
Tour
Hide
Listing Snapshot
Price
$389,000
Days On Site
1 Day
Bedrooms
3
Inside Area (SqFt)
1,672 sqft
Total Baths
2
Full Baths
2
Partial Baths
N/A
Lot Size
0.29 Acres
Year Built
1971
MLS® Number
681800
Status
Active
Property Tax
$1,726
HOA/Condo/Coop Fees
N/A
Sq Ft Source
Public Records
Friends & Family
Recent Activity
| yesterday | Listing updated with changes from the MLS® | |
| yesterday | Listing first seen on site |
General Features
Acres
0.29
Attached Garage
Yes
Disclosures
SellerDisclosure
Foundation
Block
Garage
Yes
Garage Spaces
1
Levels
One
Parking
AttachedGarage Faces FrontGarage
Property Sub Type
Single Family Residence
Sewer
Public Sewer
SqFt Above
1672
SqFt Total
1672
Style
Ranch
Utilities
Cable Available
Water Source
Public
Zoning
R-1 Low Density Residential
Interior Features
Appliances
DishwasherElectric RangeMicrowaveRefrigerator
Cooling
Central Air
Flooring
VinylWood
Heating
Forced AirHeat Pump
Interior
Master Downstairs
Laundry Features
Washer Hookup
Save
Ask
Tour
Hide
Exterior Features
Construction Details
Vinyl Siding
Fencing
PartialFenced
Patio And Porch
Front PorchPatioPorch
Schools
School District
Unknown
Elementary School
W. W. Robinson
Middle School
Peter Muhlenburg
High School
Central (Shenandoah)
Listing courtesy of Amanda Downs of Samson Properties

Listing information is provided by Participants of the Charlottesville Area Association of Realtors®, Greater Augusta Association of Realtors® and Harrisonburg-Rockingham Association of Realtors® MLS. IDX information is provided exclusively for personal, non-commercial use, and may not be used for any purpose other than to identify prospective properties consumers may be interested in purchasing. Information is deemed reliable but not guaranteed. Copyright 2026, Charlottesville Area Association of Realtors®, Greater Augusta Association of Realtors® and Harrisonburg-Rockingham Association of Realtors® MLS.
Data last updated at: 2026-09-12 11:18 PM UTC
Listing information is provided by Participants of the Charlottesville Area Association of Realtors®, Greater Augusta Association of Realtors® and Harrisonburg-Rockingham Association of Realtors® MLS. IDX information is provided exclusively for personal, non-commercial use, and may not be used for any purpose other than to identify prospective properties consumers may be interested in purchasing. Information is deemed reliable but not guaranteed. Copyright 2026, Charlottesville Area Association of Realtors®, Greater Augusta Association of Realtors® and Harrisonburg-Rockingham Association of Realtors® MLS.
Data last updated at: 2026-09-12 11:18 PM UTC
Neighborhood & Commute
Source: Walkscore
Disclosure: Community information and market data powered by Constellation Data Labs. Information is deemed reliable but not guaranteed.
Save
Ask
Tour
Hide
