
© 2026 Augusta Realty Group Ltd.
Design by Studio JWAL LLC.
Save
Ask
Tour
Hide
$399,990
2 Days On Site
82 ARCHES LNBarboursville, VA 22923
For Sale|Single Family Residence|Active
4
Beds
3
Total Baths
2
Full Baths
1
Partial Bath
1,749
SqFt
$229
/SqFt
2026
Built
Subdivision:
CREEKSIDE
County:
Greene
Listing courtesy of BRENTNEY KOZUCH of STORY HOUSE REAL ESTATE
Call Now: 540-943-4500
Is this the listing for you? We can help make it yours.
540-943-4500Upcoming Open Houses
Sun, Sep 13, 12:00 PM - 4:00 PM
Save
Ask
Tour
Hide
Mortgage Calculator
Monthly Payment (Est.)
$1,825Calculator powered by Showcase IDX, a Constellation1 Company. Copyright ©2026 Information is deemed reliable but not guaranteed.
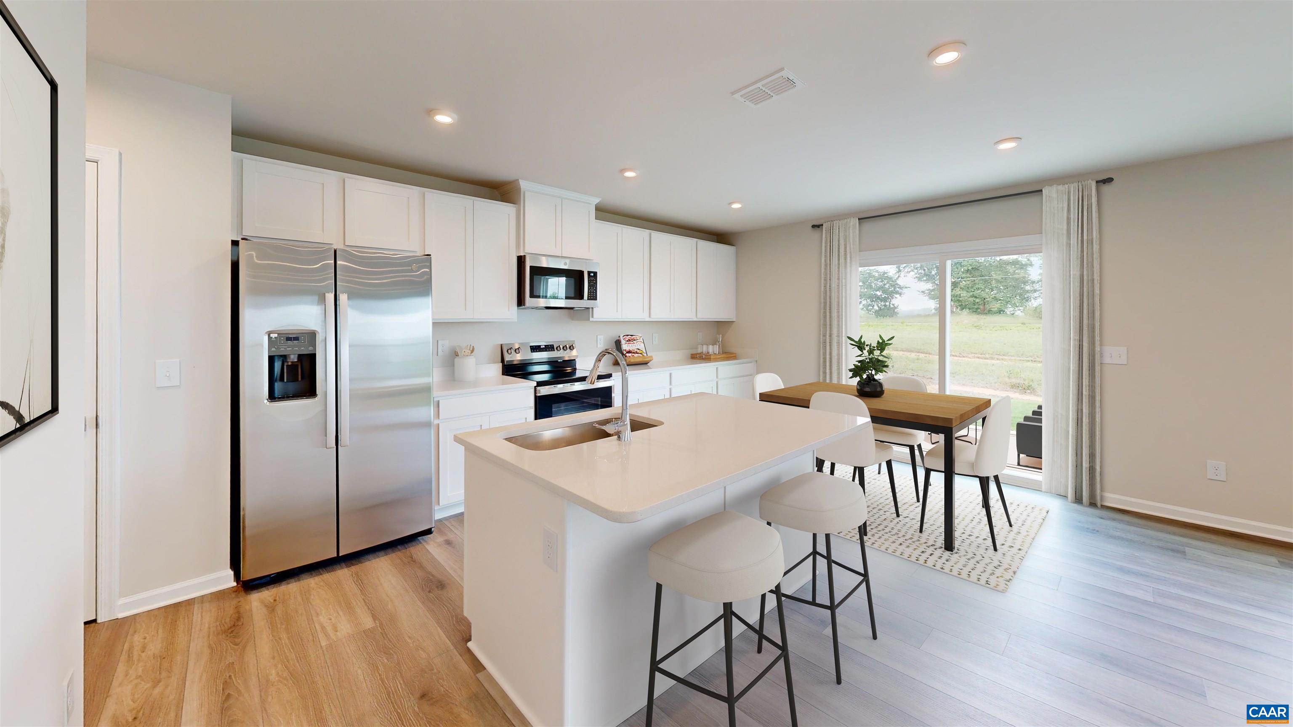
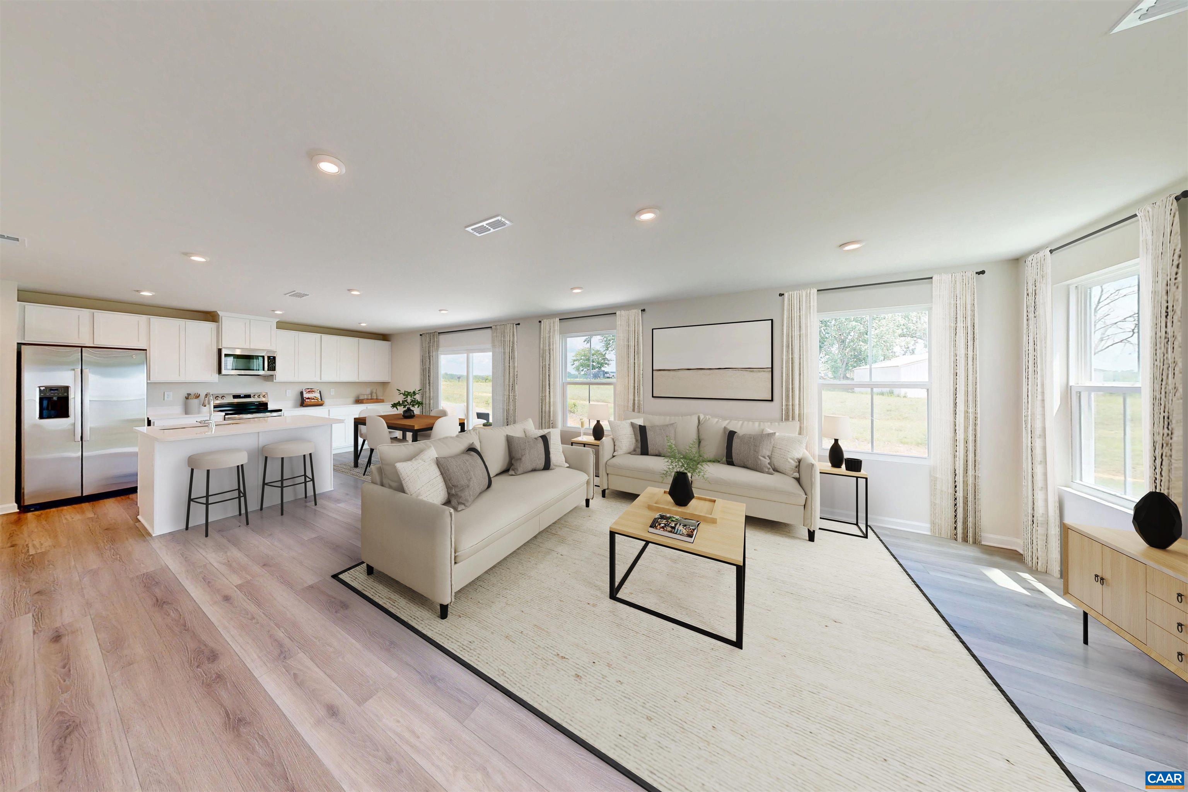
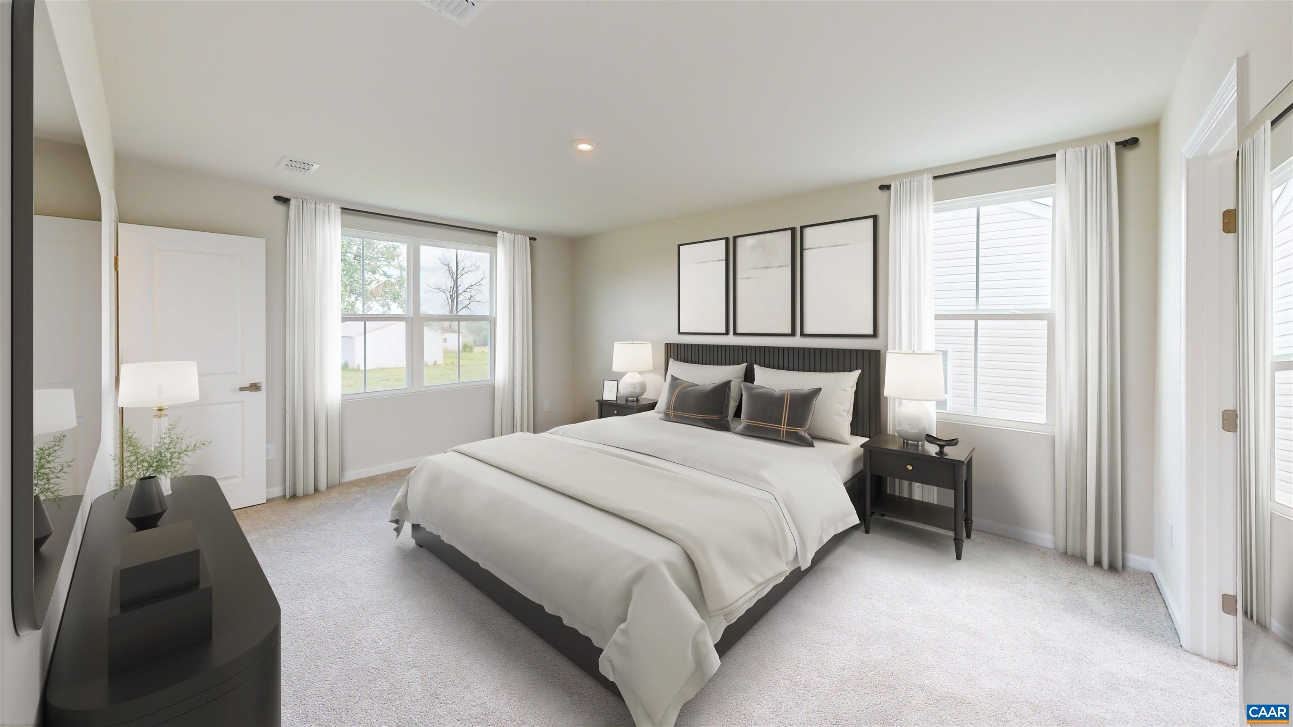
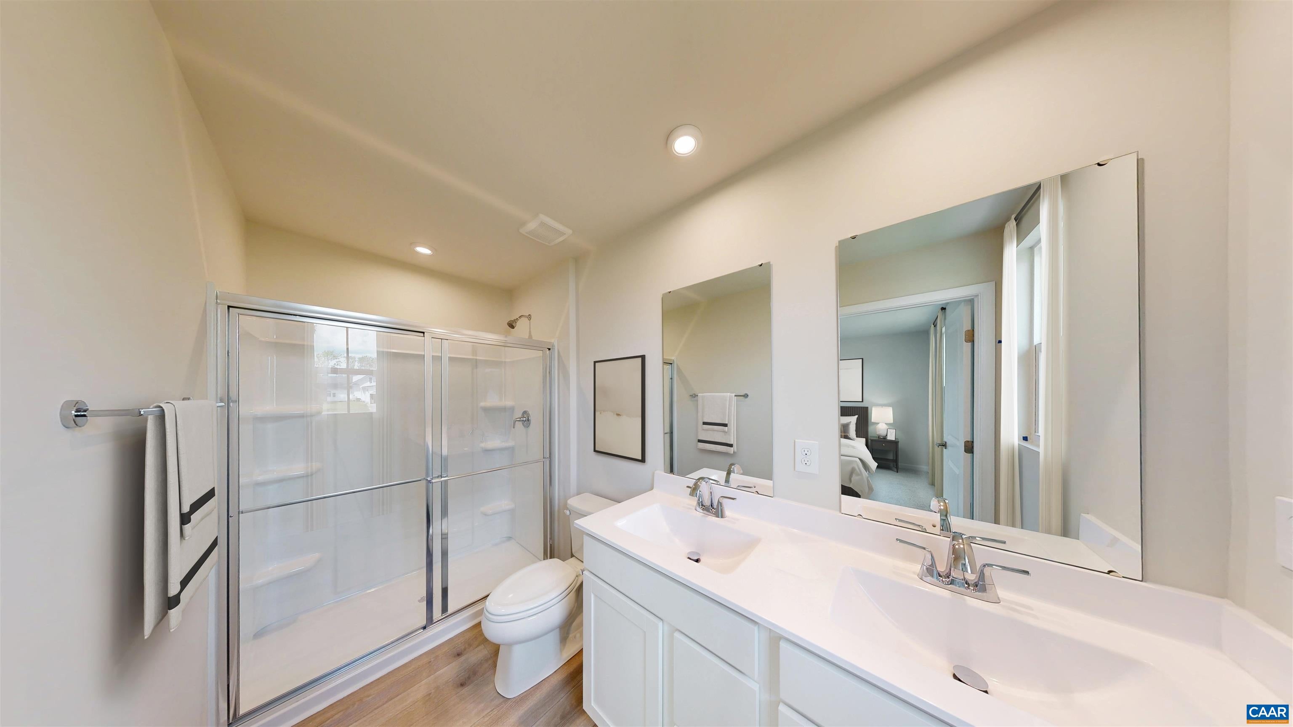
Homesite special on lot 82! The Sequoia single-family home is just as inviting as it is functional. Discover a thoughtfully designed two-story floor plan with efficient living and a bright flex space. The welcoming great room effortlessly flows into the kitchen and dining area, so you never miss a moment. Add an optional patio or covered porch for those warm summer nights and use the convenient garage entry to control clutter. On the second floor, four well-proportioned bedrooms await, including a versatile flex space at the top of the stairs perfect for reading or homework. Your private owner’s suite offers a large walk-in closet and spa-like double vanity bath with spacious shower. Creekside delivers a lifestyle rarely found at this price point. Enjoy a clubhouse, fitness center, saltwater pool, lap pool, pickleball courts, playground, walking trails, and green spaces, plus HOA-covered trash service and snow removal. Receive $20,000 toward your new home purchase for a limited time! Ask how this incentive and exclusive financing options could lower your upfront costs and monthly payment.
Save
Ask
Tour
Hide
Listing Snapshot
Price
$399,990
Days On Site
2 Days
Bedrooms
4
Inside Area (SqFt)
1,749 sqft
Total Baths
3
Full Baths
2
Partial Baths
1
Lot Size
0.15 Acres
Year Built
2026
MLS® Number
681794
Status
Active
Property Tax
N/A
HOA/Condo/Coop Fees
$105 monthly
Sq Ft Source
Builder
Friends & Family
Recent Activity
| yesterday | Listing updated with changes from the MLS® | |
| 2 days ago | Listing first seen on site |
General Features
Acres
0.15
Attached Garage
Yes
Foundation
Slab
Garage
Yes
Garage Spaces
2
Levels
Two
Parking
AttachedConcreteGarage Faces FrontGarageGarage Door OpenerOff Street
Property Sub Type
Single Family Residence
Security
Smoke Detector(s)Carbon Monoxide Detector(s)
Sewer
Public Sewer
SqFt Above
1749
SqFt Total
2178
Style
Craftsman
Utilities
Cable Available
Water Source
Public
Zoning
R-1 Residential
Interior Features
Appliances
DishwasherENERGY STAR Qualified AppliancesElectric RangeDisposalMicrowaveRefrigerator
Basement
Concrete
Cooling
Heat Pump
Electric
Underground
Flooring
CarpetVinylWood
Heating
ElectricHeat Pump
Interior
Double VanityWalk-In Closet(s)Entrance FoyerKitchen IslandRecessed Lighting
Laundry Features
Washer Hookup
Window Features
Insulated WindowsLow Emissivity WindowsScreens
Bathroom
Level - Second
Bedroom
Level - Second
Dining Room
Level - First
Foyer
Level - First
Great Room
Level - First
HalfBath
Level - First
Kitchen
Level - First
Laundry
Level - Second
PrimaryBathroom
Level - Second
PrimaryBedroom
Level - Second
Save
Ask
Tour
Hide
Exterior Features
Construction Details
Blown-In InsulationVinyl SidingICFs (Insulated Concrete Forms)
Lot Features
Landscaped
Patio And Porch
CoveredPatio
Pool Features
CommunityAssociation
View
Mountain(s)
Waterview
Mountain(s)
Windows/Doors
Insulated WindowsLow Emissivity WindowsScreens
Community Features
Association Amenities
ClubhouseFitness CenterMeeting RoomPicnic AreaPlaygroundPoolTennis Court(s)Trail(s)Maintenance
Association Fee
$105.0
Association Fee Frequency
Monthly
Community Features
PoolSidewalks
Schools
School District
Unknown
Elementary School
Ruckersville
Middle School
William Monroe
High School
William Monroe
Listing courtesy of BRENTNEY KOZUCH of STORY HOUSE REAL ESTATE

Listing information is provided by Participants of the Charlottesville Area Association of Realtors®, Greater Augusta Association of Realtors® and Harrisonburg-Rockingham Association of Realtors® MLS. IDX information is provided exclusively for personal, non-commercial use, and may not be used for any purpose other than to identify prospective properties consumers may be interested in purchasing. Information is deemed reliable but not guaranteed. Copyright 2026, Charlottesville Area Association of Realtors®, Greater Augusta Association of Realtors® and Harrisonburg-Rockingham Association of Realtors® MLS.
Data last updated at: 2026-09-12 11:23 PM UTC
Listing information is provided by Participants of the Charlottesville Area Association of Realtors®, Greater Augusta Association of Realtors® and Harrisonburg-Rockingham Association of Realtors® MLS. IDX information is provided exclusively for personal, non-commercial use, and may not be used for any purpose other than to identify prospective properties consumers may be interested in purchasing. Information is deemed reliable but not guaranteed. Copyright 2026, Charlottesville Area Association of Realtors®, Greater Augusta Association of Realtors® and Harrisonburg-Rockingham Association of Realtors® MLS.
Data last updated at: 2026-09-12 11:23 PM UTC
Neighborhood & Commute
Source: Walkscore
Disclosure: Community information and market data powered by Constellation Data Labs. Information is deemed reliable but not guaranteed.
Save
Ask
Tour
Hide
