
© 2026 Augusta Realty Group Ltd.
Design by Studio JWAL LLC.
Save
Ask
Tour
Hide
$750,000
2 Days On Site
1024 SUNSET DRAmherst, VA 24521
For Sale|Farm|Active
4
Beds
4
Total Baths
4
Full Baths
3,820
SqFt
$196
/SqFt
1840
Built
County:
Amherst
Listing courtesy of JAMES L WOLTZ of WOLTZ & ASSOCIATES, INC.
Call Now: 540-943-4500
Is this the listing for you? We can help make it yours.
540-943-4500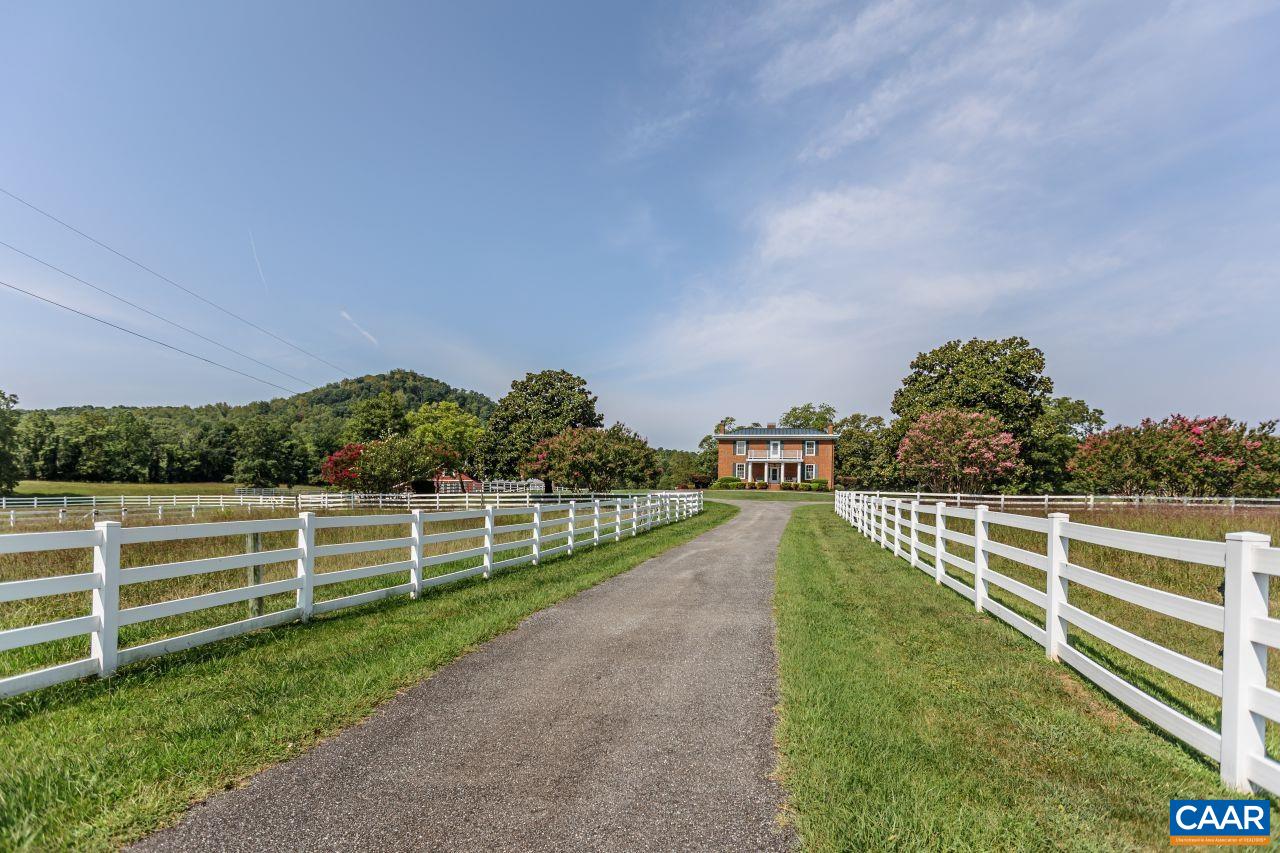
Save
Ask
Tour
Hide
Mortgage Calculator
Monthly Payment (Est.)
$3,422Calculator powered by Showcase IDX, a Constellation1 Company. Copyright ©2026 Information is deemed reliable but not guaranteed.
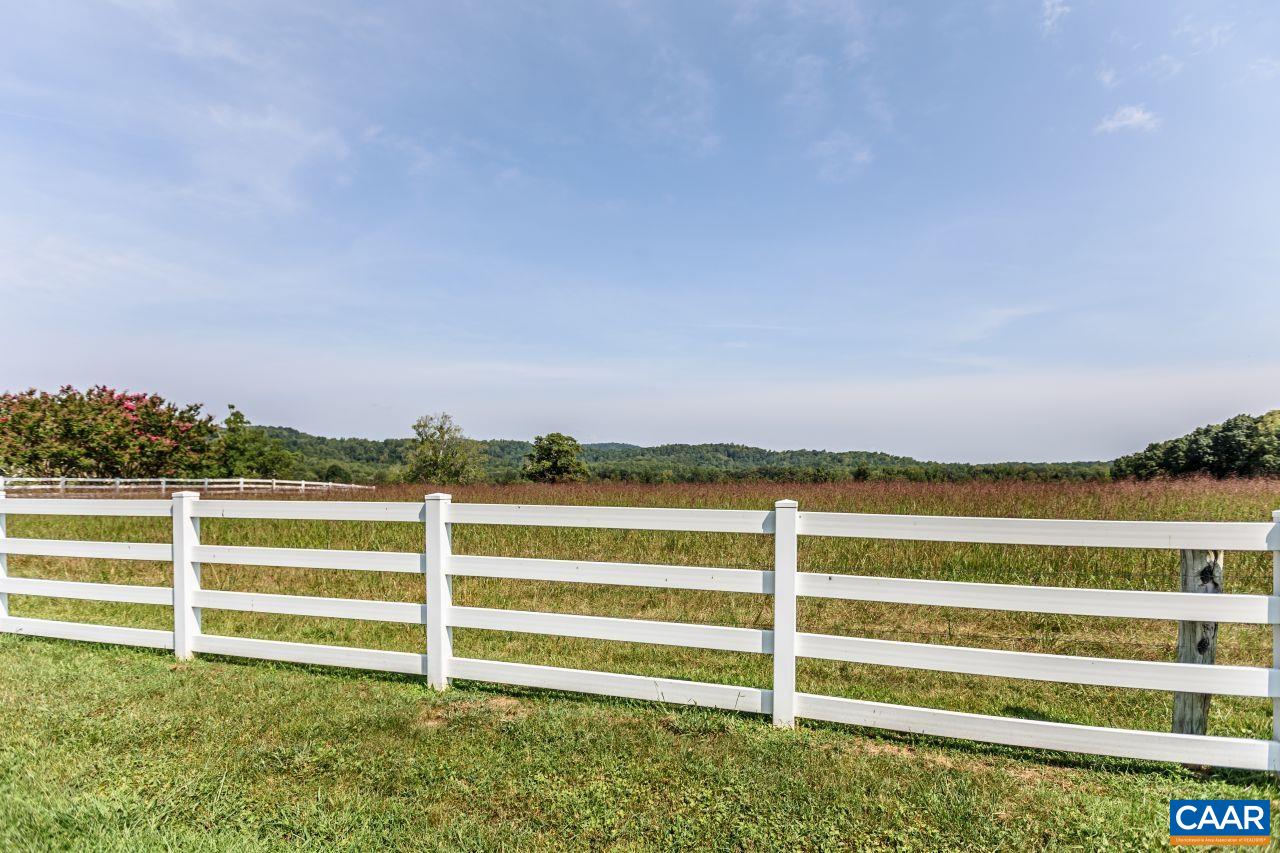
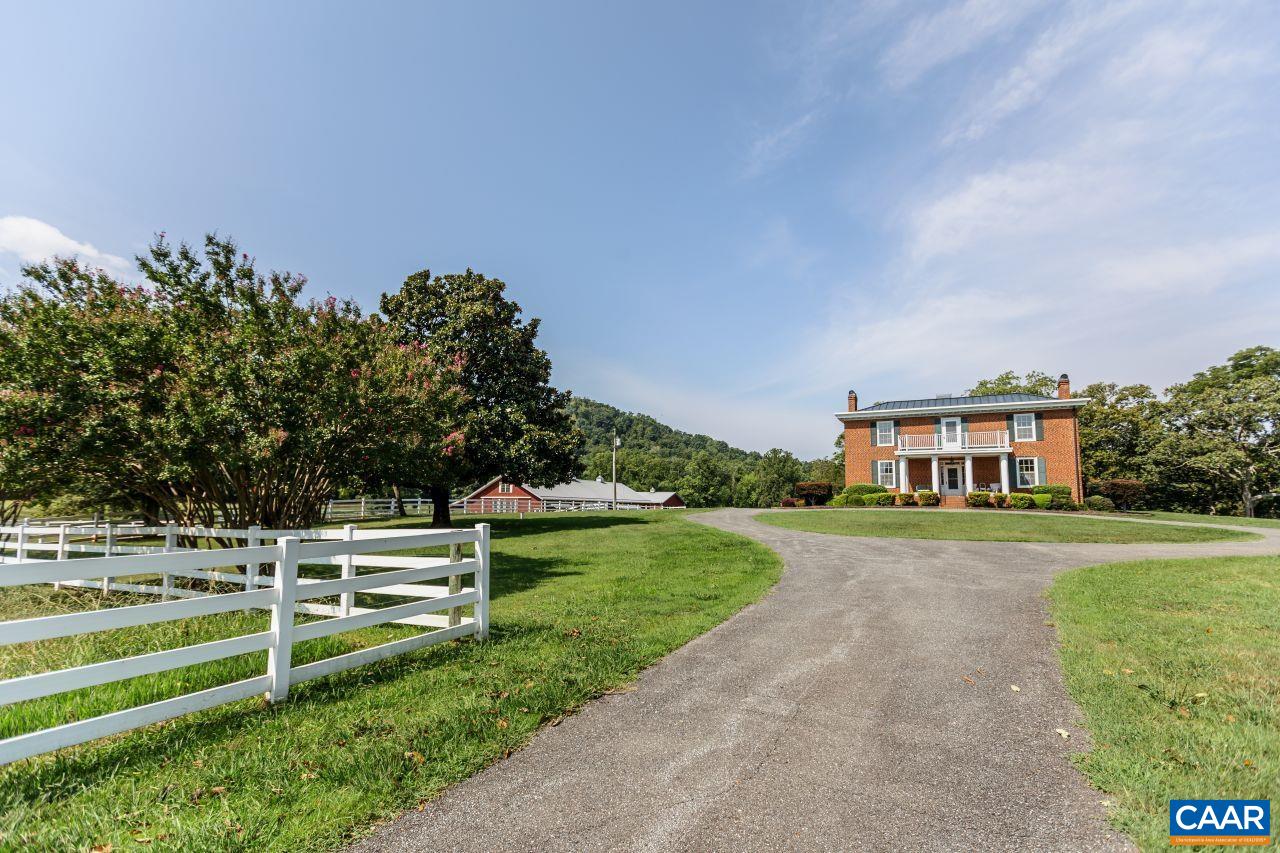
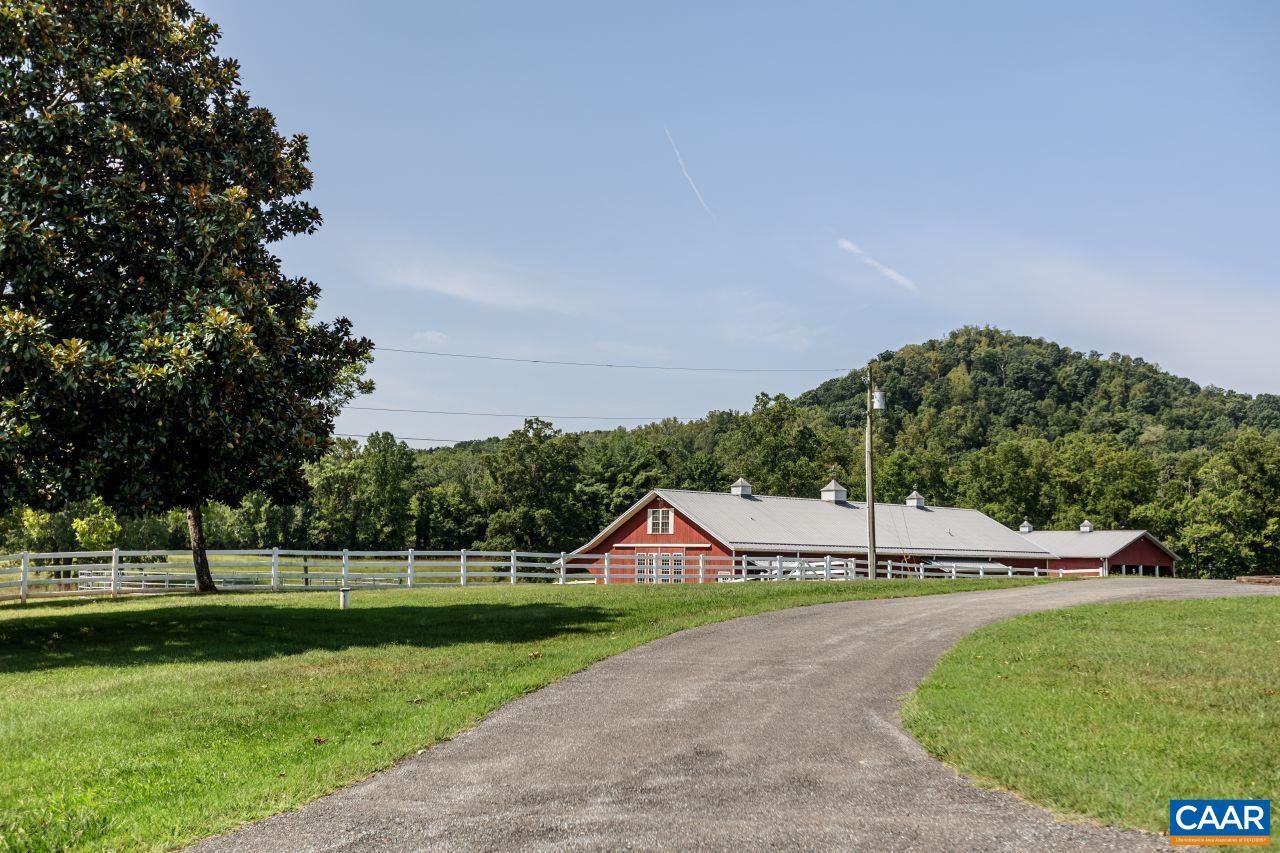
This property is being sold by way of public auction on October 29th onsite at property. MLS requires a List Price that may differ from final Sales Price. Nestled in the foothills of the Blue Ridge Mountains at 1024 Sunset Dr., Amherst, Virginia, this remarkable 125± acre property divided into 8 Tracts, features a stately 2-story brick manor home built in 1840 and so much more. Steeped in nearly two centuries of history, the 5,913-square-foot residence offers 4 bedrooms and 4 bathrooms within classic Federal-style architecture, featuring a columned front porch, an upper-level balcony, and quality period construction that has stood the test of time. Set behind a circular driveway and framed by mature shade trees and landscaped grounds, the home commands sweeping mountain views across 31.1± acres of open land, the land also features a large multi-stall custom horse barn, a large equipment barn, a dressage arena, a spring fed pond, and fenced pastureland -- a turnkey equestrian estate for horse enthusiasts and history lovers alike. Please contact Russell Seneff for more information or visit woltz.com/auctions/1066
Save
Ask
Tour
Hide
Listing Snapshot
Price
$750,000
Days On Site
2 Days
Bedrooms
4
Inside Area (SqFt)
3,820 sqft
Total Baths
4
Full Baths
4
Partial Baths
N/A
Lot Size
31.33 Acres
Year Built
1840
MLS® Number
681791
Status
Active
Property Tax
$6,586.16
HOA/Condo/Coop Fees
N/A
Sq Ft Source
Public Records
Friends & Family
Recent Activity
| 2 days ago | Listing updated with changes from the MLS® | |
| 2 days ago | Listing first seen on site |
General Features
Acres
31.33
Disclosures
SellerDisclosure
Foundation
Brick/MortarSlab
Levels
Two
Property Sub Type
Farm
Sewer
Septic Tank
Special Circumstances
Auction
SqFt Above
3820
SqFt Total
5730
Utilities
Other
Water Source
PrivateWell
Zoning
A Agricultural
Interior Features
Basement
FullUnfinished
Cooling
Heat Pump
Fireplace
Yes
Fireplace Features
Gas Log
Heating
Heat Pump
Bathroom
Level - First
Bedroom
Level - Second
BilliardRoom
Level - Second
Save
Ask
Tour
Hide
Exterior Features
Pool Features
None
Schools
School District
Unknown
Elementary School
Amherst
Middle School
Amherst
High School
Amherst
Listing courtesy of JAMES L WOLTZ of WOLTZ & ASSOCIATES, INC.

Listing information is provided by Participants of the Charlottesville Area Association of Realtors®, Greater Augusta Association of Realtors® and Harrisonburg-Rockingham Association of Realtors® MLS. IDX information is provided exclusively for personal, non-commercial use, and may not be used for any purpose other than to identify prospective properties consumers may be interested in purchasing. Information is deemed reliable but not guaranteed. Copyright 2026, Charlottesville Area Association of Realtors®, Greater Augusta Association of Realtors® and Harrisonburg-Rockingham Association of Realtors® MLS.
Data last updated at: 2026-09-12 09:08 PM UTC
Listing information is provided by Participants of the Charlottesville Area Association of Realtors®, Greater Augusta Association of Realtors® and Harrisonburg-Rockingham Association of Realtors® MLS. IDX information is provided exclusively for personal, non-commercial use, and may not be used for any purpose other than to identify prospective properties consumers may be interested in purchasing. Information is deemed reliable but not guaranteed. Copyright 2026, Charlottesville Area Association of Realtors®, Greater Augusta Association of Realtors® and Harrisonburg-Rockingham Association of Realtors® MLS.
Data last updated at: 2026-09-12 09:08 PM UTC
Neighborhood & Commute
Source: Walkscore
Disclosure: Community information and market data powered by Constellation Data Labs. Information is deemed reliable but not guaranteed.
Save
Ask
Tour
Hide
