
© 2026 Augusta Realty Group Ltd.
Design by Studio JWAL LLC.
Save
Ask
Tour
Hide
$1,149,000
2 Days On Site
2206 FOWLER CIRCharlottesville, VA 22901
For Sale|Single Family Residence|Active
5
Beds
5
Total Baths
4
Full Baths
1
Partial Bath
4,153
SqFt
$277
/SqFt
2023
Built
Subdivision:
BELVEDERE
County:
Albemarle
Listing courtesy of JAMIE WALLER of LORING WOODRIFF REAL ESTATE ASSOCIATES
Call Now: 540-943-4500
Is this the listing for you? We can help make it yours.
540-943-4500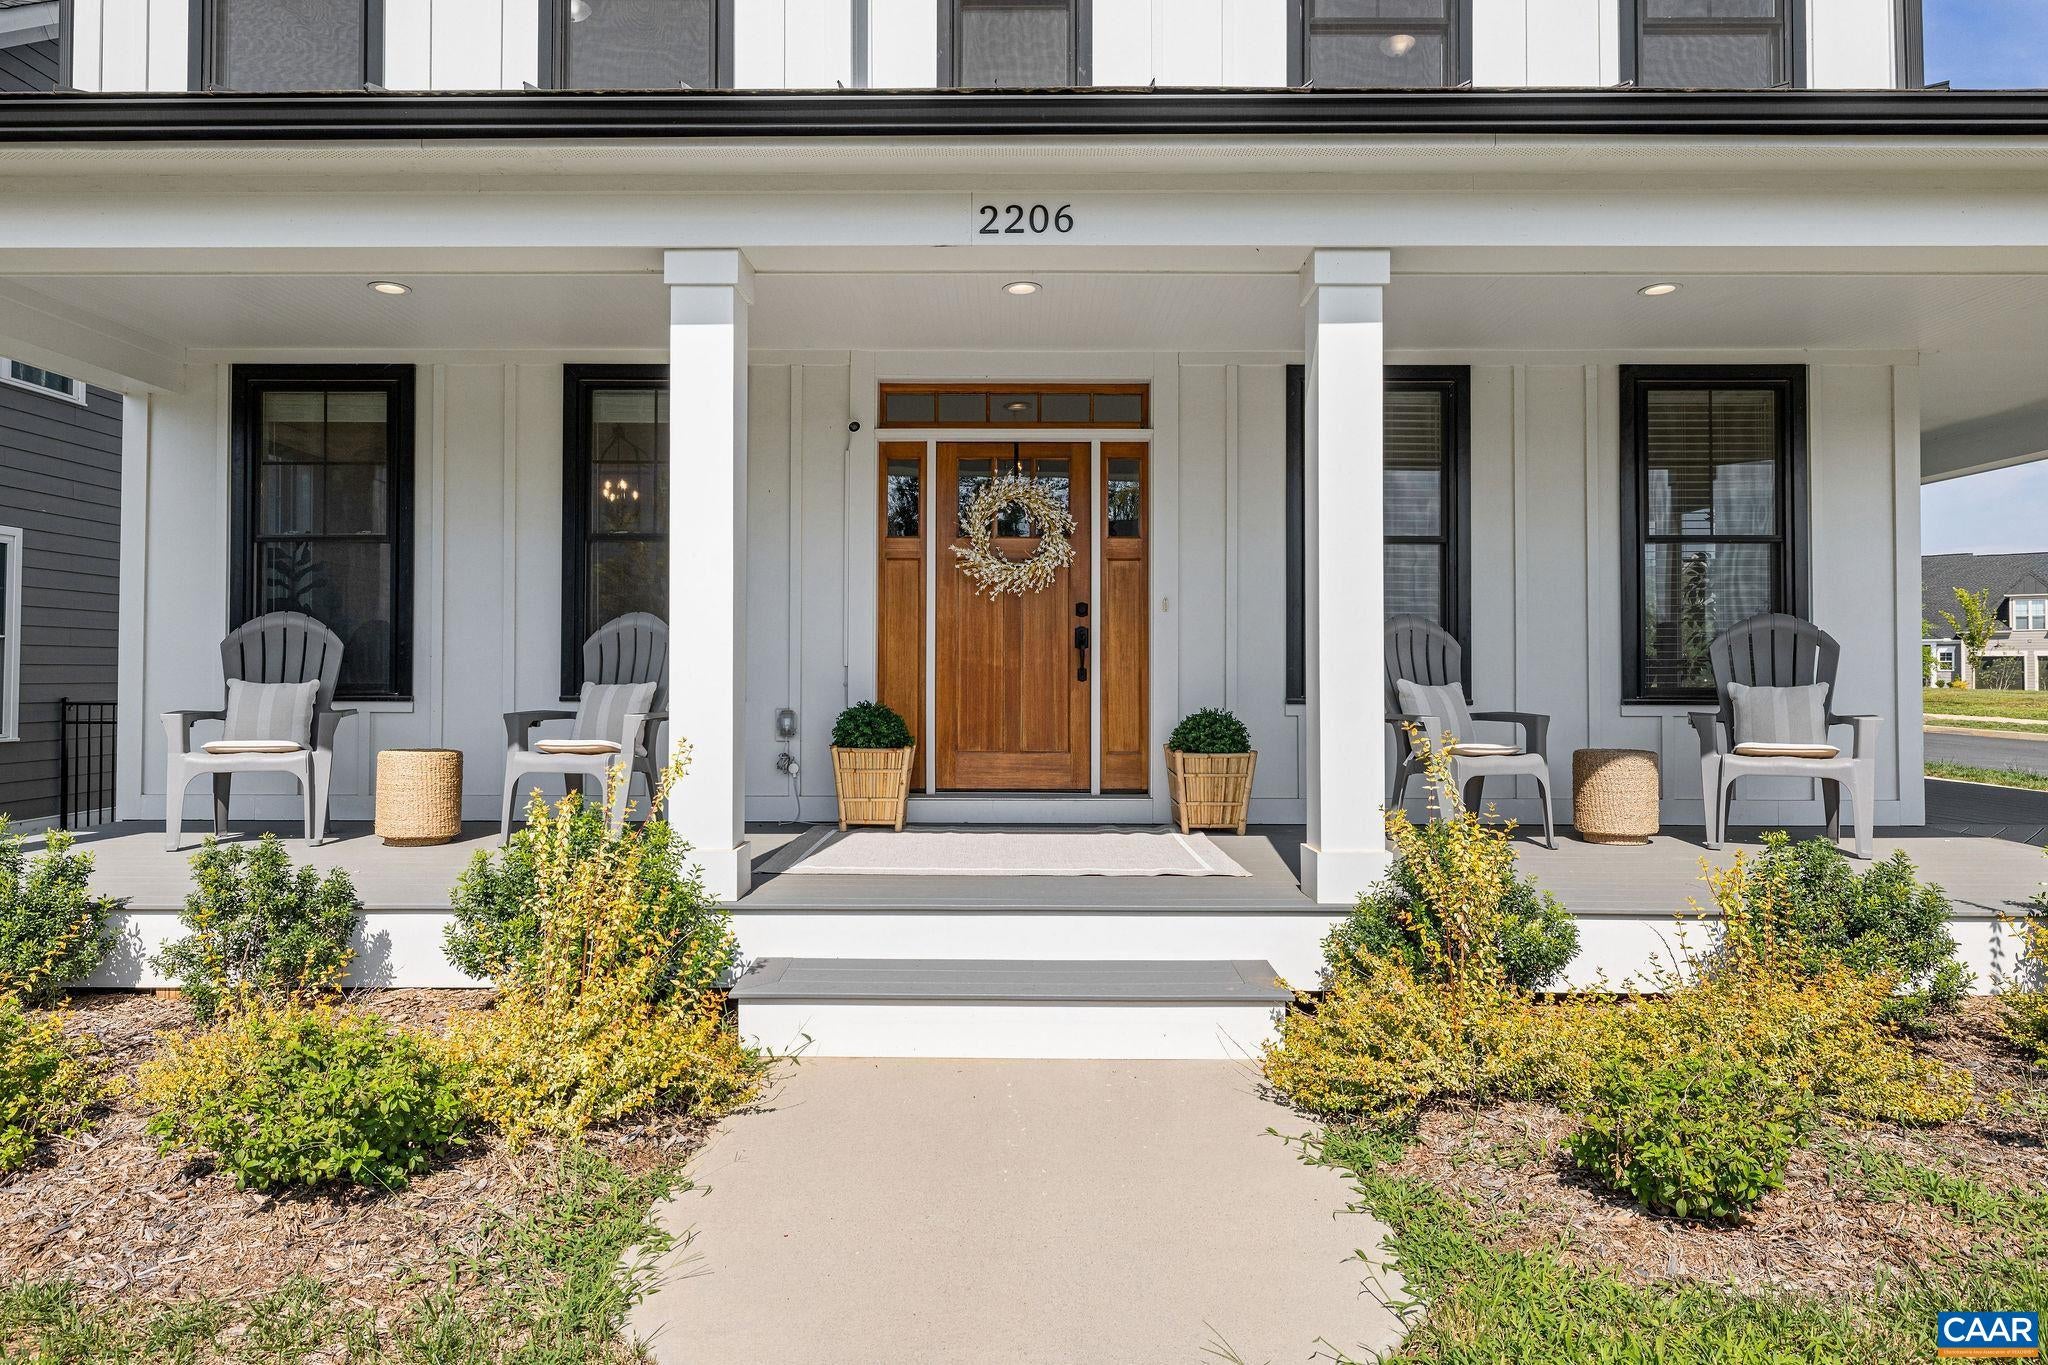
Save
Ask
Tour
Hide
Mortgage Calculator
Monthly Payment (Est.)
$5,242Calculator powered by Showcase IDX, a Constellation1 Company. Copyright ©2026 Information is deemed reliable but not guaranteed.
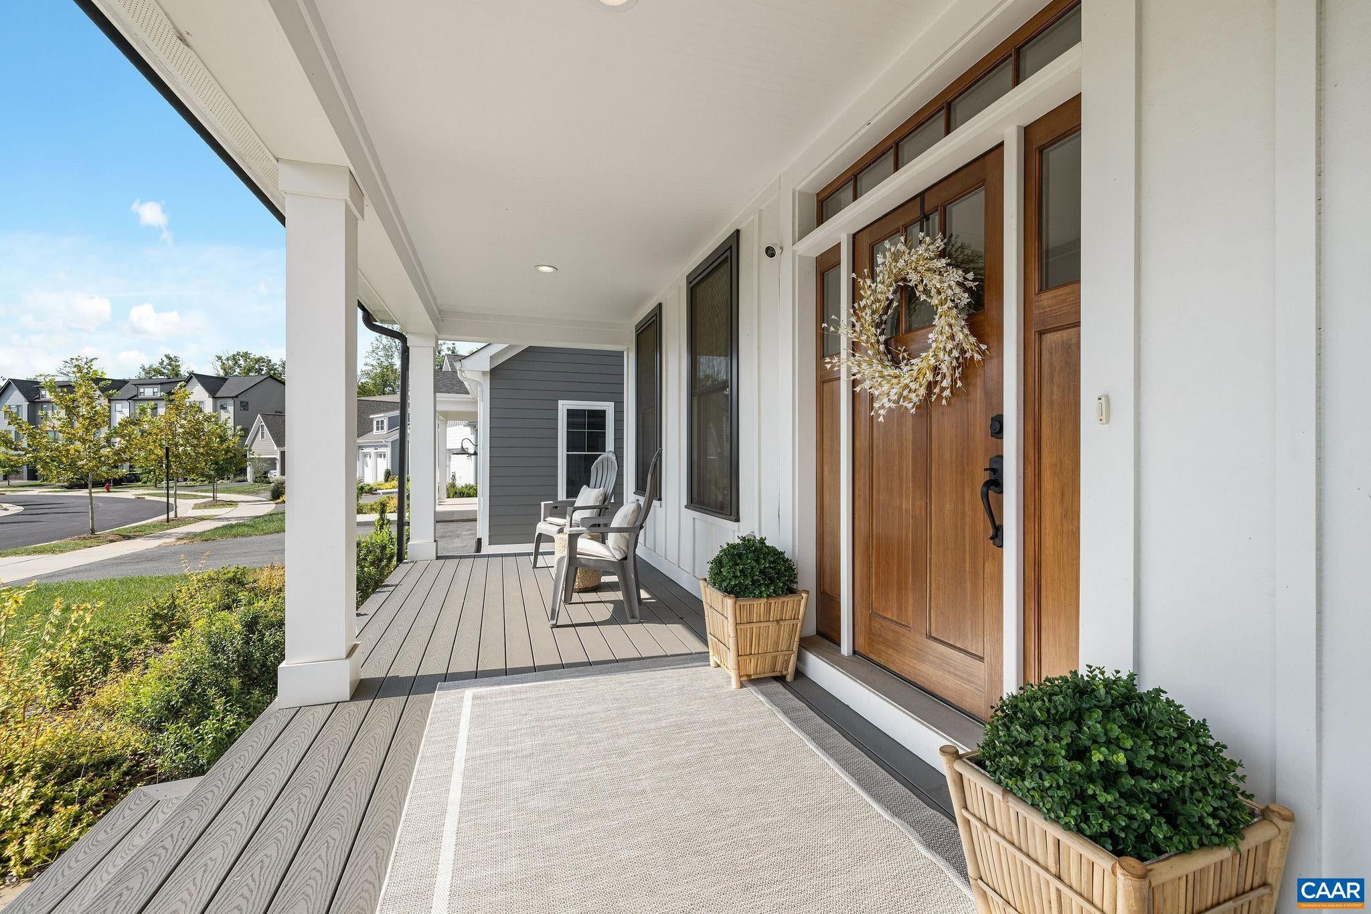
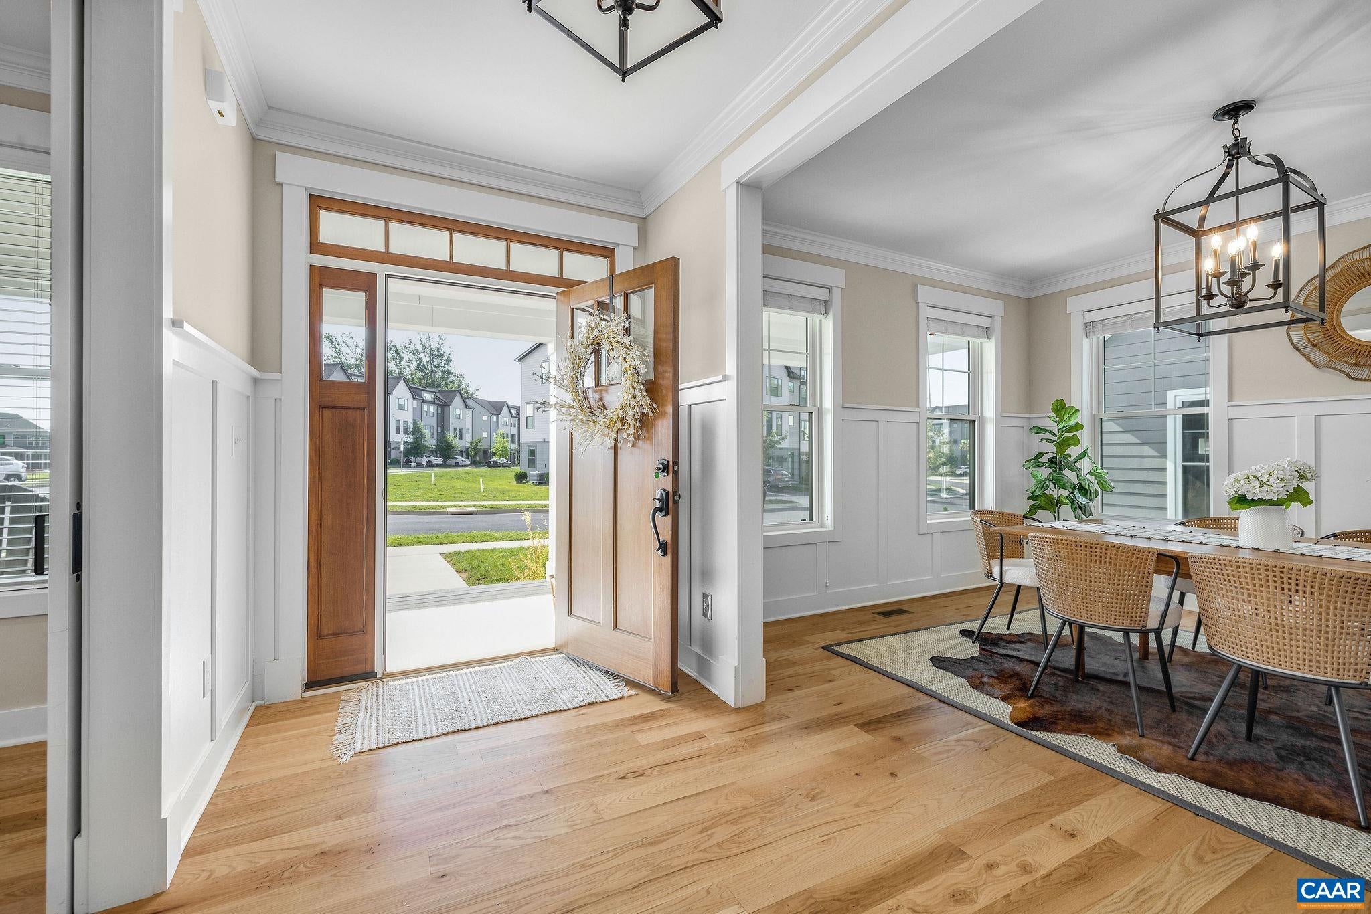
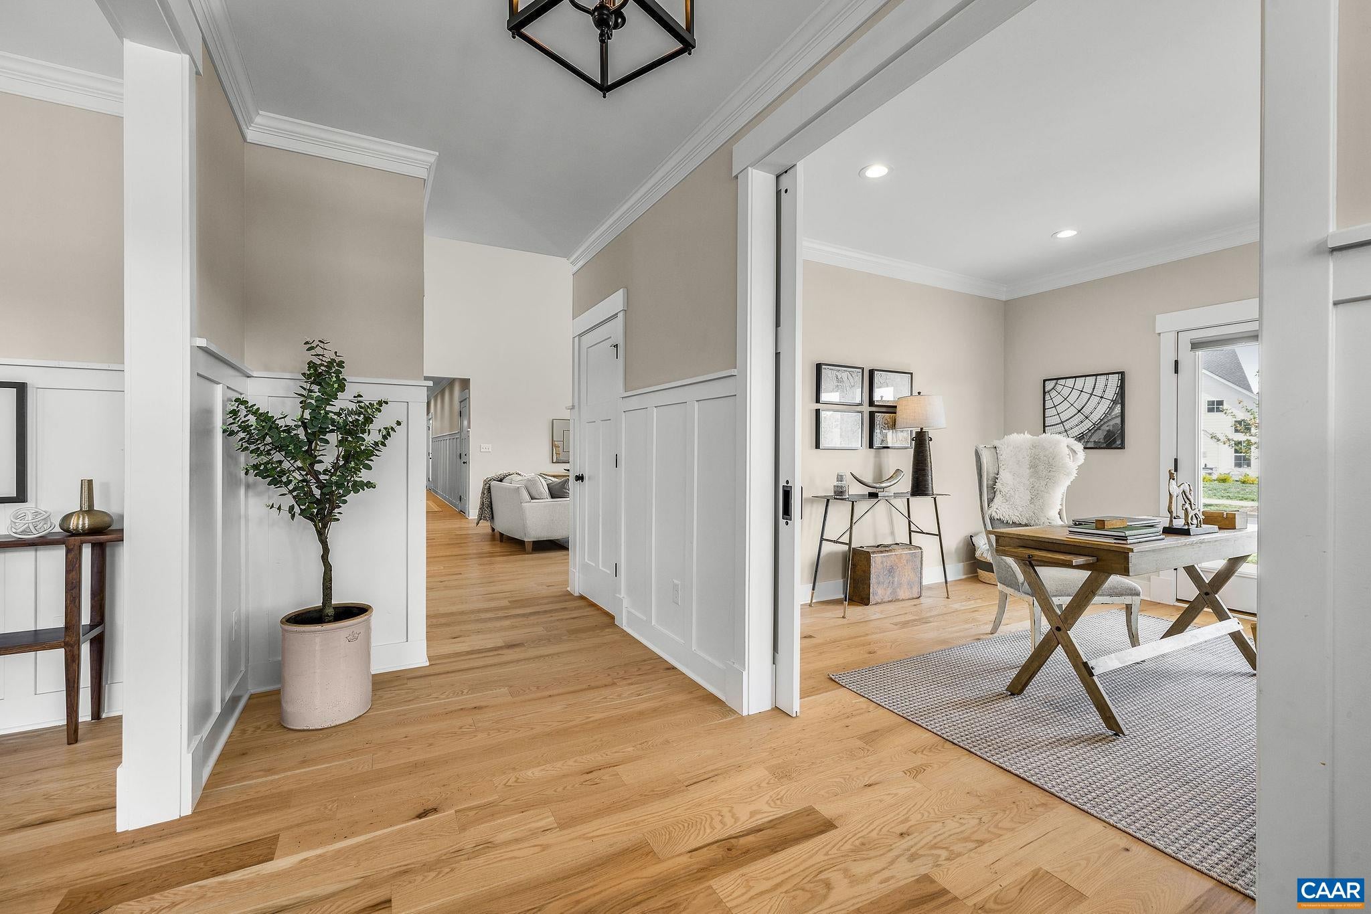
Recently built by Gibson Homes and ideally situated on a corner lot in the centrally located Belvedere neighborhood, this beautifully designed 5-bedroom, 4.5-bath home is filled with thoughtful upgrades and exceptional indoor and outdoor living spaces. A welcoming wraparound porch leads into a light-filled main level featuring a private office and dining room. Just beyond, the stunning open kitchen features high-end appliances, a large center island, and butler’s pantry, and opens seamlessly to the family room with soaring ceilings. The spacious primary suite is conveniently located on the main level and features a tranquil, beautifully appointed bath. A screened porch offers the perfect setting for outdoor dining and relaxing, while a laundry room and half bath complete the first floor. Upstairs, you’ll find three generously sized bedrooms and two full baths. The versatile walkout lower level offers an additional living space with wet bar, bedroom, full bath, and flex space, ideal for guests, a home gym, office, or recreation room. Located just down the street from the SOCA Field House and Fairview Swim Club, and only minutes from Downtown Charlottesville, UVA, shopping, dining, and everything Charlottesville has to offer.
Save
Ask
Tour
Hide
Listing Snapshot
Price
$1,149,000
Days On Site
2 Days
Bedrooms
5
Inside Area (SqFt)
4,153 sqft
Total Baths
5
Full Baths
4
Partial Baths
1
Lot Size
0.16 Acres
Year Built
2023
MLS® Number
681787
Status
Active
Property Tax
$9,681.12
HOA/Condo/Coop Fees
$150 monthly
Sq Ft Source
Public Records
Friends & Family
Recent Activity
| 2 days ago | Listing updated with changes from the MLS® | |
| 2 days ago | Listing first seen on site |
General Features
Acres
0.16
Attached Garage
Yes
Disclosures
SellerDisclosure
Garage
Yes
Garage Spaces
2
Levels
Two
Parking
AttachedGarageGarage Door OpenerGarage Faces Side
Property Sub Type
Single Family Residence
Security
Smoke Detector(s)
Sewer
Public Sewer
SqFt Above
2753
SqFt Below
1400
SqFt Total
5069
Utilities
Cable Available
Water Source
Public
Zoning
R-4 Residential
Interior Features
Appliances
DishwasherDisposalGas RangeMicrowaveRefrigerator
Basement
FinishedConcrete
Cooling
Central Air
Fireplace
Yes
Fireplace Features
GasGlass Doors
Flooring
CarpetCeramic TileHardwoodVinylWood
Heating
Heat PumpNatural Gas
Interior
Walk-In Closet(s)Breakfast BarEntrance FoyerEat-in KitchenKitchen IslandRecessed LightingVaulted Ceiling(s)Master DownstairsHigh Speed Internet
Main Level Bedrooms
1
Window Features
Double Pane WindowsInsulated Windows
Bathroom
Level - Second
Bedroom
Level - Second
Dining Room
Level - First
Family Room
Level - First
Foyer
Level - First
HalfBath
Level - First
Kitchen
Level - First
Laundry
Level - First
Office
Level - First
PrimaryBathroom
Level - First
PrimaryBedroom
Level - First
Recreation
Level - Basement
Save
Ask
Tour
Hide
Exterior Features
Construction Details
Fiber Cement
Patio And Porch
Front PorchPatioPorchScreenedSide Porch
Pool Features
None
Roof
CompositionMetalOtherShingle
Windows/Doors
Double Pane WindowsInsulated Windows
Community Features
Association Amenities
Picnic AreaPlaygroundMaintenance
Association Fee
$150.0
Association Fee Frequency
Monthly
Community Features
Sidewalks
Schools
School District
Unknown
Elementary School
Agnor
Middle School
Burley
High School
Albemarle
Listing courtesy of JAMIE WALLER of LORING WOODRIFF REAL ESTATE ASSOCIATES

Listing information is provided by Participants of the Charlottesville Area Association of Realtors®, Greater Augusta Association of Realtors® and Harrisonburg-Rockingham Association of Realtors® MLS. IDX information is provided exclusively for personal, non-commercial use, and may not be used for any purpose other than to identify prospective properties consumers may be interested in purchasing. Information is deemed reliable but not guaranteed. Copyright 2026, Charlottesville Area Association of Realtors®, Greater Augusta Association of Realtors® and Harrisonburg-Rockingham Association of Realtors® MLS.
Data last updated at: 2026-09-12 11:23 PM UTC
Listing information is provided by Participants of the Charlottesville Area Association of Realtors®, Greater Augusta Association of Realtors® and Harrisonburg-Rockingham Association of Realtors® MLS. IDX information is provided exclusively for personal, non-commercial use, and may not be used for any purpose other than to identify prospective properties consumers may be interested in purchasing. Information is deemed reliable but not guaranteed. Copyright 2026, Charlottesville Area Association of Realtors®, Greater Augusta Association of Realtors® and Harrisonburg-Rockingham Association of Realtors® MLS.
Data last updated at: 2026-09-12 11:23 PM UTC
Neighborhood & Commute
Source: Walkscore
Disclosure: Community information and market data powered by Constellation Data Labs. Information is deemed reliable but not guaranteed.
Save
Ask
Tour
Hide
