
© 2026 Augusta Realty Group Ltd.
Design by Studio JWAL LLC.
Save
Ask
Tour
Hide
$549,000
2 Days On Site
72 FOREST DR NWintergreen Resort, VA 22967
For Sale|Single Family Residence|Active
3
Beds
3
Total Baths
2
Full Baths
1
Partial Bath
2,133
SqFt
$257
/SqFt
1988
Built
Subdivision:
WINTERGREEN RESORT
County:
Nelson
Listing courtesy of JAMIE WALLER of LORING WOODRIFF REAL ESTATE ASSOCIATES
Call Now: 540-943-4500
Is this the listing for you? We can help make it yours.
540-943-4500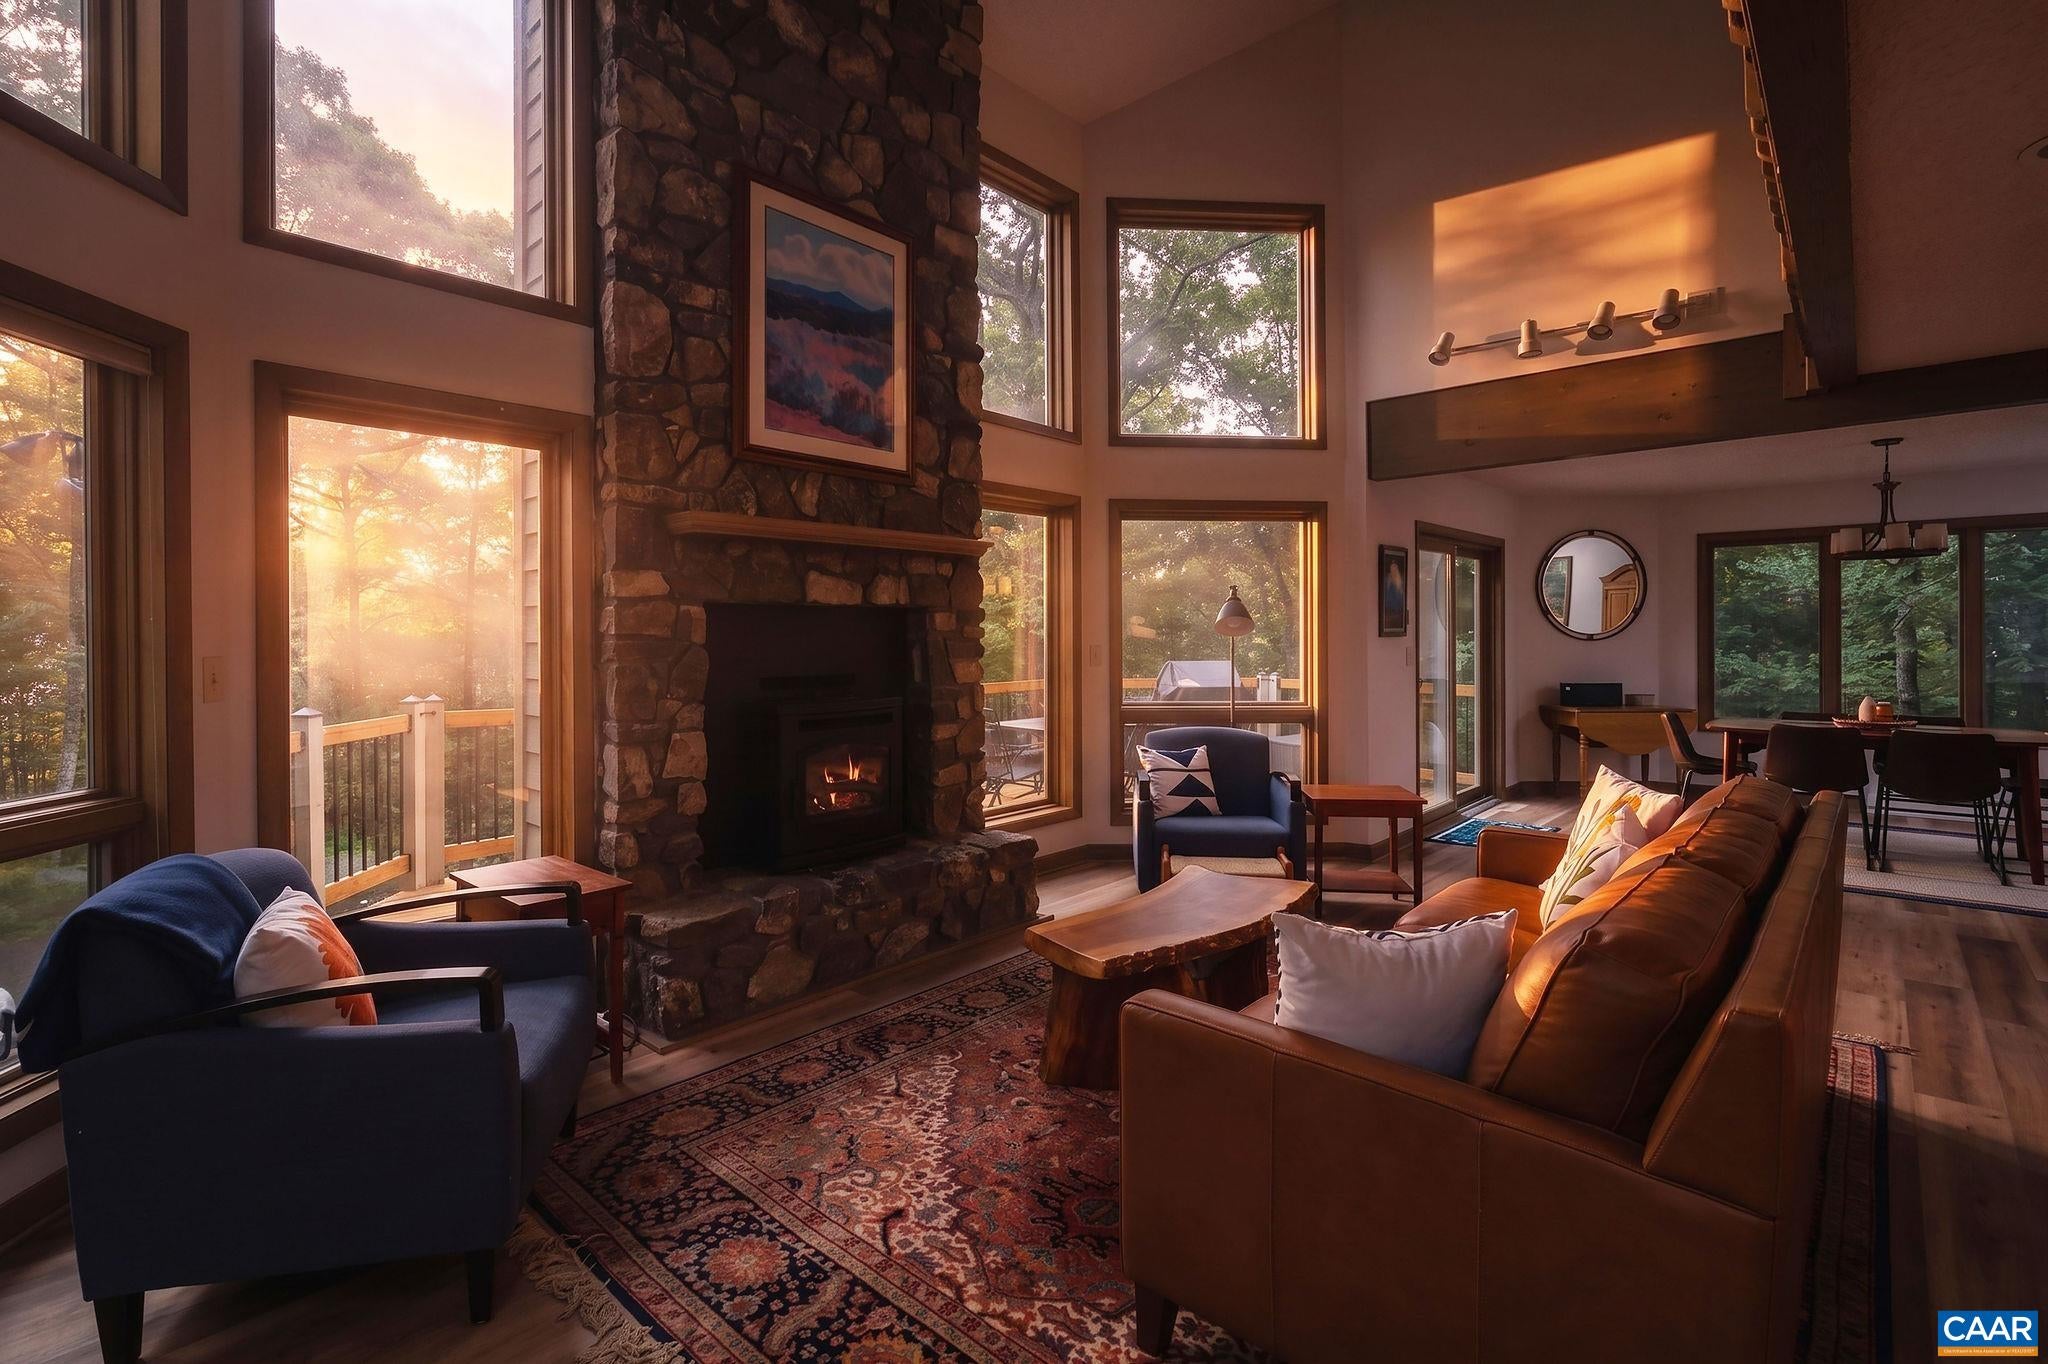
Save
Ask
Tour
Hide
Mortgage Calculator
Monthly Payment (Est.)
$2,505Calculator powered by Showcase IDX, a Constellation1 Company. Copyright ©2026 Information is deemed reliable but not guaranteed.
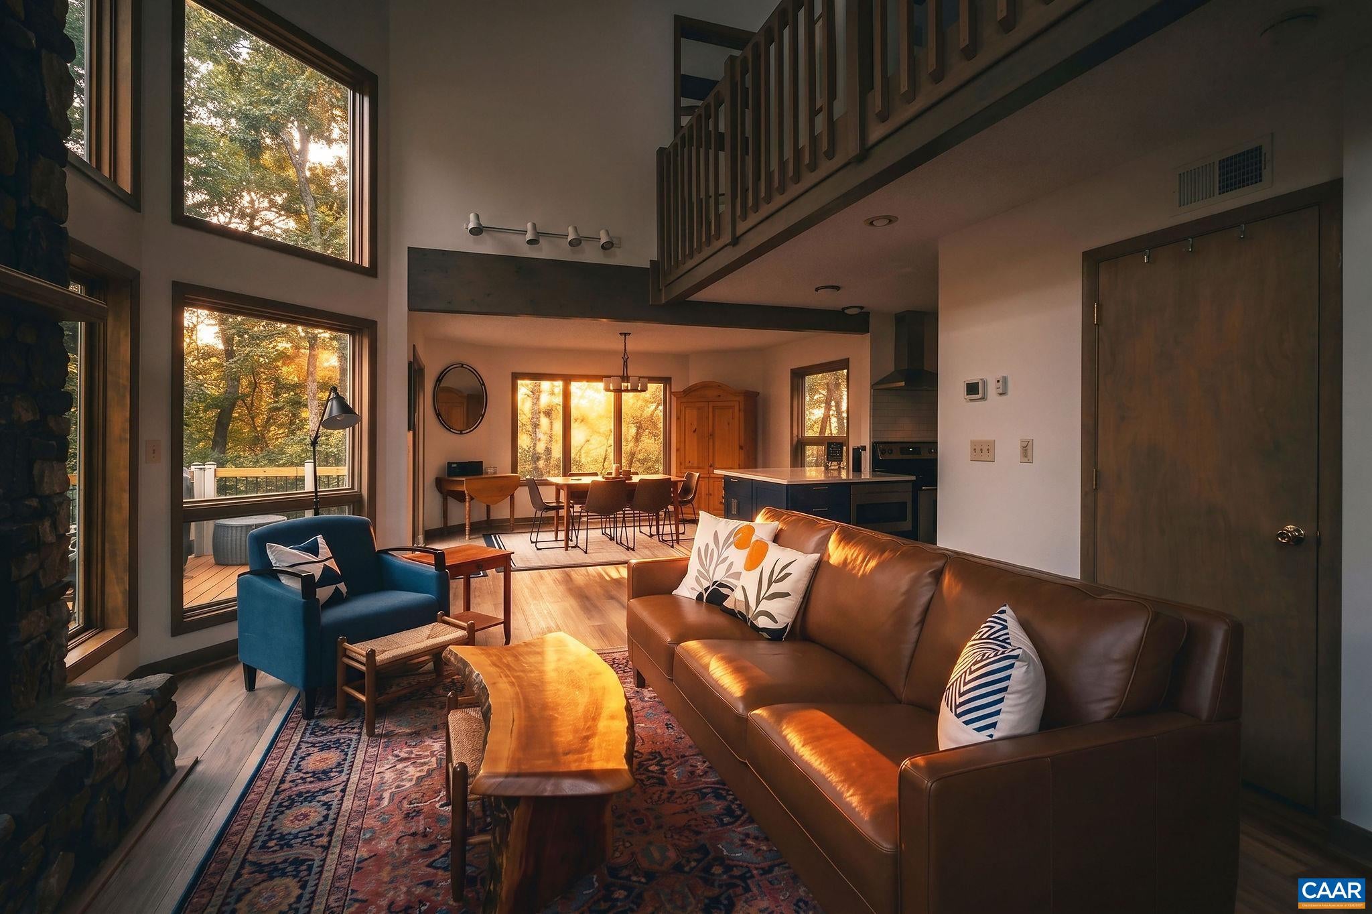
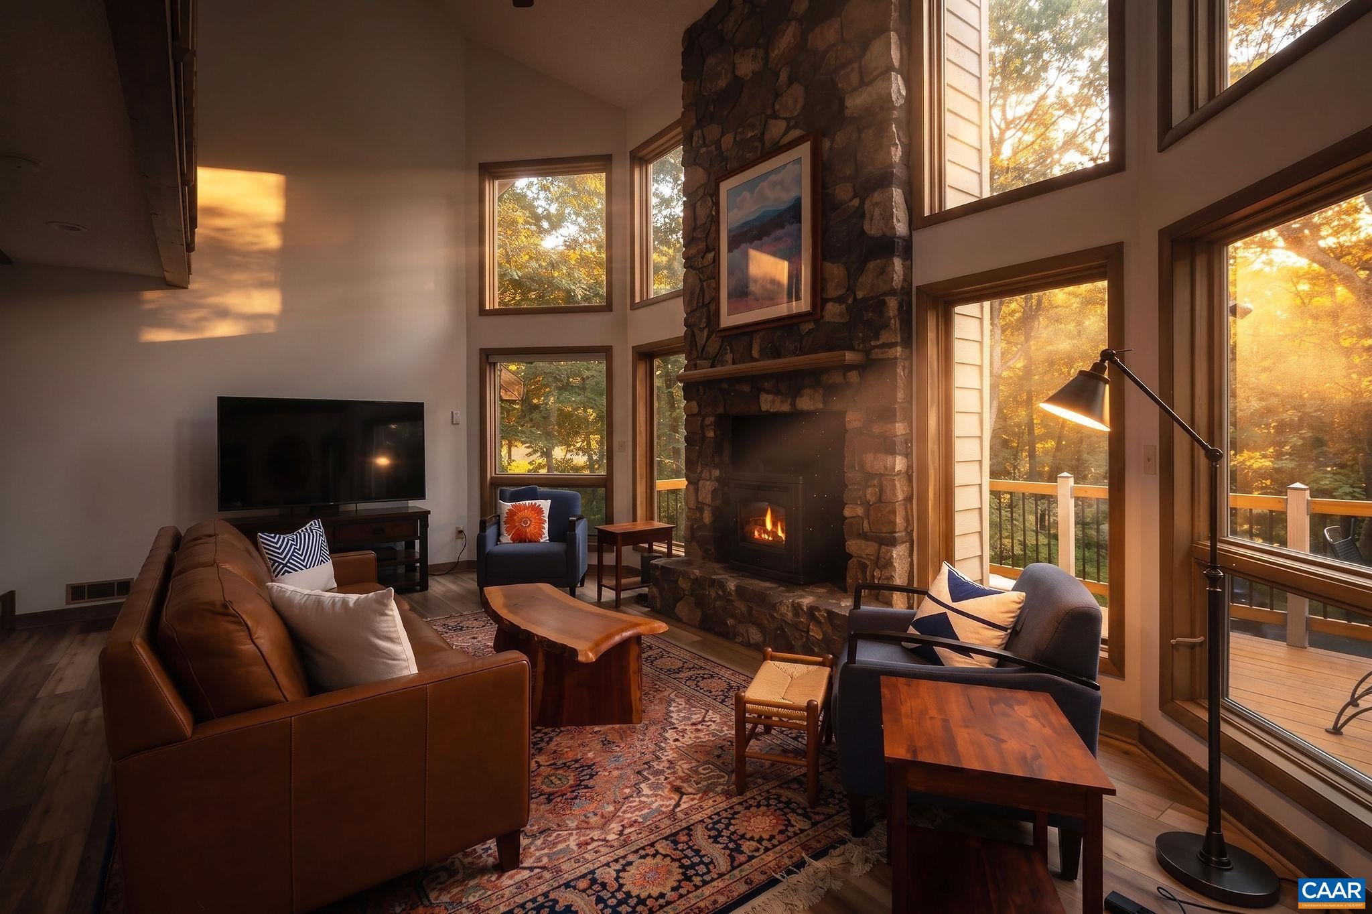
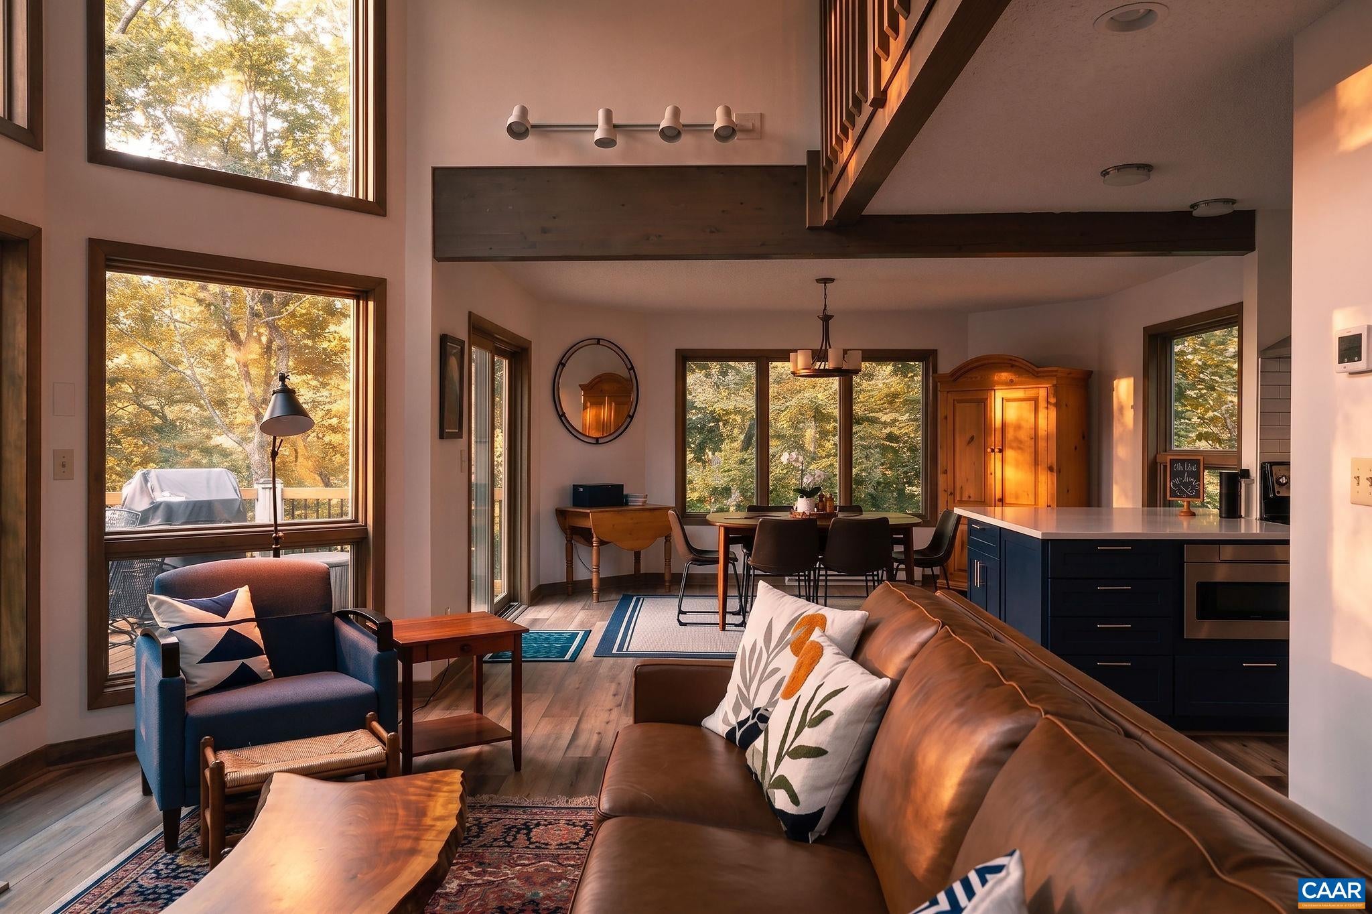
Nestled among the peaceful woods of Wintergreen Mountain Resort, this impeccably maintained and tastefully updated 3-bedroom, 2.5-bath home offers an inviting mountain retreat designed for year-round enjoyment. Thoughtful improvements include a remodeled kitchen, replacement of the Qest plumbing throughout the home, a newer propane furnace and heat pump, updated deck surface and railings, pellet stove and chimney liner, and a brand new roof. The home features central heating and air conditioning, a highly desirable paved circular driveway, and a fenced backyard. Conveniently located near scenic hiking trails and waterfalls, resort amenities, and great dining options, this beautifully cared-for home makes it easy to enjoy the mountain and everything Wintergreen has to offer in every season.
Save
Ask
Tour
Hide
Listing Snapshot
Price
$549,000
Days On Site
2 Days
Bedrooms
3
Inside Area (SqFt)
2,133 sqft
Total Baths
3
Full Baths
2
Partial Baths
1
Lot Size
0.49 Acres
Year Built
1988
MLS® Number
681786
Status
Active
Property Tax
$2,641.52
HOA/Condo/Coop Fees
$189.92 monthly
Sq Ft Source
Public Records
Friends & Family
Recent Activity
| 2 days ago | Listing updated with changes from the MLS® | |
| 2 days ago | Listing first seen on site |
General Features
Acres
0.49
Disclosures
SellerDisclosure
Foundation
Slab
Levels
One and One Half
Parking
Asphalt
Property Sub Type
Single Family Residence
Sewer
Public Sewer
SqFt Above
1422
SqFt Below
711
SqFt Total
2133
Utilities
Cable Available
Water Source
Public
Zoning
RPC Residential Planned Community
Interior Features
Appliances
DishwasherElectric RangeMicrowaveRefrigeratorDryerWasherWasher/Dryer Stacked
Basement
FullFinishedInterior EntryWalk-Out Access
Cooling
Central AirHeat Pump
Electric
Underground
Fireplace
Yes
Fireplaces
1
Flooring
CarpetCeramic TileVinylWood
Heating
BaseboardCentralHeat PumpPellet Stove
Interior
Breakfast BarEntrance FoyerHigh Speed Internet
Bathroom
Level - Basement
Bedroom
Level - Basement
BreakfastRoomNook
Level - First
Family Room
Level - First
Foyer
Level - First
HalfBath
Level - First
Kitchen
Level - First
Laundry
Level - Basement
Loft
Level - Second
PrimaryBathroom
Level - Second
PrimaryBedroom
Level - Second
Save
Ask
Tour
Hide
Exterior Features
Exterior
Dock
Fencing
Fenced
Lot Features
Native PlantsPrivateLandscaped
Patio And Porch
CoveredDeckFront PorchPatioPorch
Pool Features
Association
Roof
CompositionShingle
View
Trees/Woods
Waterview
Trees/Woods
Community Features
Association Amenities
Beach RightsBoat DockStable(s)Picnic AreaPlaygroundPoolTrail(s)WaterTennis Court(s)
Association Fee
$2279.0
Association Fee Frequency
Annually
Schools
School District
Unknown
Elementary School
Rockfish
Middle School
Nelson
High School
Nelson
Listing courtesy of JAMIE WALLER of LORING WOODRIFF REAL ESTATE ASSOCIATES

Listing information is provided by Participants of the Charlottesville Area Association of Realtors®, Greater Augusta Association of Realtors® and Harrisonburg-Rockingham Association of Realtors® MLS. IDX information is provided exclusively for personal, non-commercial use, and may not be used for any purpose other than to identify prospective properties consumers may be interested in purchasing. Information is deemed reliable but not guaranteed. Copyright 2026, Charlottesville Area Association of Realtors®, Greater Augusta Association of Realtors® and Harrisonburg-Rockingham Association of Realtors® MLS.
Data last updated at: 2026-09-12 11:23 PM UTC
Listing information is provided by Participants of the Charlottesville Area Association of Realtors®, Greater Augusta Association of Realtors® and Harrisonburg-Rockingham Association of Realtors® MLS. IDX information is provided exclusively for personal, non-commercial use, and may not be used for any purpose other than to identify prospective properties consumers may be interested in purchasing. Information is deemed reliable but not guaranteed. Copyright 2026, Charlottesville Area Association of Realtors®, Greater Augusta Association of Realtors® and Harrisonburg-Rockingham Association of Realtors® MLS.
Data last updated at: 2026-09-12 11:23 PM UTC
Neighborhood & Commute
Source: Walkscore
Disclosure: Community information and market data powered by Constellation Data Labs. Information is deemed reliable but not guaranteed.
Save
Ask
Tour
Hide
