
© 2026 Augusta Realty Group Ltd.
Design by Studio JWAL LLC.
Save
Ask
Tour
Hide
$399,999
2 Days On Site
3054 OBSIDIAN TERRRockingham, VA 22801
For Sale|Residential|Active
3
Beds
2
Total Baths
2
Full Baths
1,929
SqFt
$207
/SqFt
2026
Built
Subdivision:
BOULDER RIDGE
County:
Rockingham
Listing courtesy of Valley Roots Team of Kline May Realty
Call Now: 540-943-4500
Is this the listing for you? We can help make it yours.
540-943-4500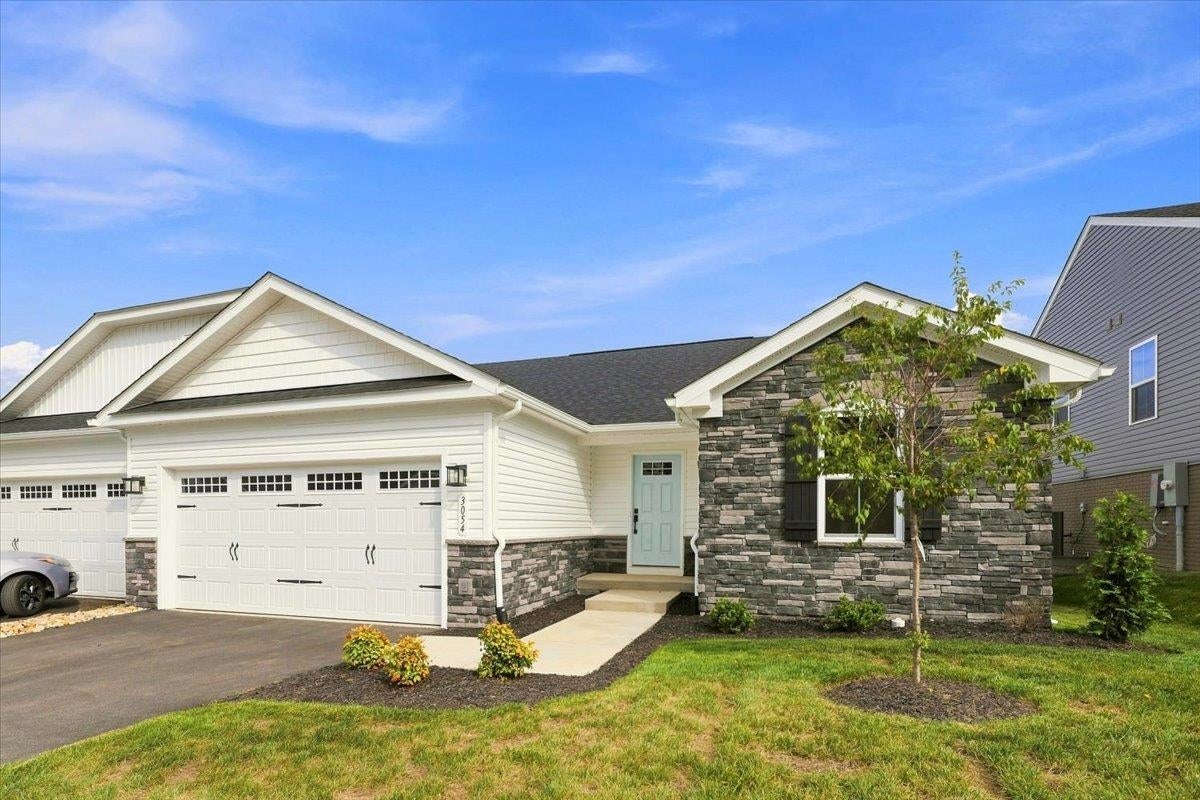
Save
Ask
Tour
Hide
Mortgage Calculator
Monthly Payment (Est.)
$1,825Calculator powered by Showcase IDX, a Constellation1 Company. Copyright ©2026 Information is deemed reliable but not guaranteed.
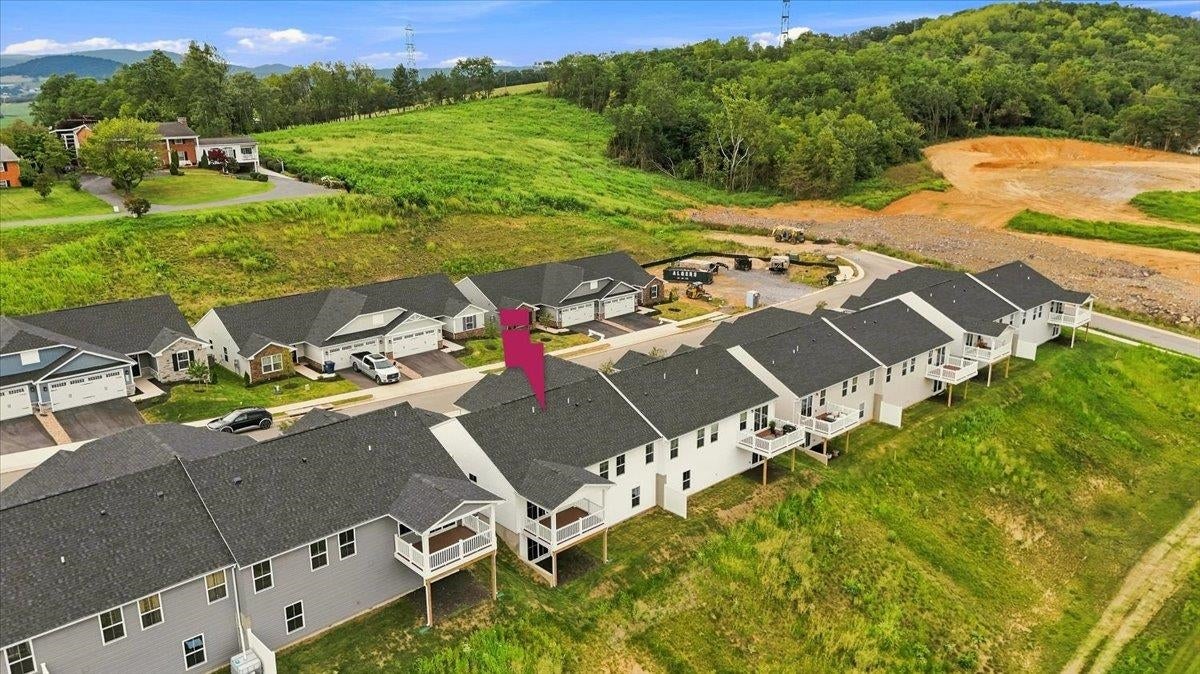
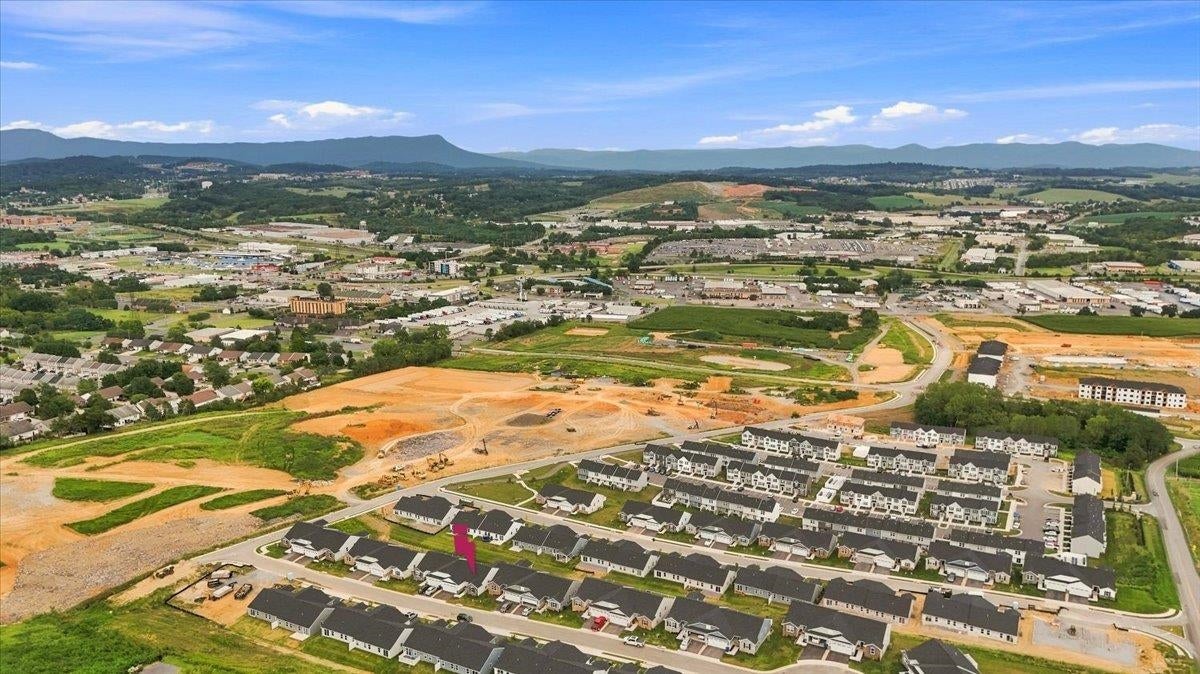
100% complete villa in Boulder Ridge, featuring a fully conditioned walkout basement and incredible mountain views! Main level living, lawn maintenance included, conveniently located on Rt. 11, with easy access to everyday conveniences. The Barbados Isle villa features an open-concept, main-level living design with a 2-car garage. Enjoy a spacious owner’s suite with a private, spa-like bath including dual vanities, a walk-in shower, and a large walk-in closet. The gourmet kitchen includes granite countertops, maple cabinetry, and a spacious pantry. For a limited time, we are offering an additional $10,000 discount to use toward closing costs or interest rate buy down!
Save
Ask
Tour
Hide
Listing Snapshot
Price
$399,999
Days On Site
2 Days
Bedrooms
3
Inside Area (SqFt)
1,929 sqft
Total Baths
2
Full Baths
2
Partial Baths
N/A
Lot Size
0.15 Acres
Year Built
2026
MLS® Number
681767
Status
Active
Property Tax
N/A
HOA/Condo/Coop Fees
$155 monthly
Sq Ft Source
Builder
Friends & Family
Recent Activity
| 2 days ago | Listing updated with changes from the MLS® | |
| 2 days ago | Listing first seen on site |
General Features
Acres
0.15
Attached Garage
Yes
Garage
Yes
Garage Spaces
2
Levels
One
Parking
AsphaltAttachedGarage Faces FrontGarageGarage Door Opener
Security
Smoke Detector(s)
Sewer
Public Sewer
SqFt Above
1369
SqFt Below
560
SqFt Total
3732
Style
Craftsman
Utilities
Cable Available
Water Source
Public
Zoning
R-5 Planned Unit Development
Interior Features
Appliances
DishwasherENERGY STAR Qualified AppliancesElectric RangeDisposalMicrowaveRefrigerator
Basement
Walk-Out AccessConcrete
Cooling
Central Air
Electric
Underground
Flooring
CarpetCeramic TileVinylWood
Heating
ElectricForced Air
Interior
Double VanityWalk-In Closet(s)Entrance FoyerEat-in KitchenKitchen IslandWaterSense Fixture(s)Master Downstairs
Laundry Features
Washer Hookup
Main Level Bedrooms
3
Window Features
Insulated WindowsLow Emissivity Windows
Bathroom
Level - First
Bedroom
Level - First
Dining Room
Level - First
Foyer
Level - First
Great Room
Level - First
Kitchen
Level - First
Laundry
Level - First
PrimaryBathroom
Level - First
PrimaryBedroom
Level - First
Save
Ask
Tour
Hide
Exterior Features
Construction Details
Blown-In InsulationExterior Duct-Work is InsulatedStoneVinyl Siding
Patio And Porch
Porch
Pool Features
None
View
Mountain(s)
Waterview
Mountain(s)
Windows/Doors
Insulated WindowsLow Emissivity Windows
Community Features
Association Amenities
None
Association Fee
$465.0
Association Fee Frequency
Quarterly
MLS Area
Rockingham Co SW
Schools
School District
Unknown
Elementary School
Pleasant Valley
Middle School
Wilbur S. Pence
High School
Turner Ashby
Listing courtesy of Valley Roots Team of Kline May Realty

Listing information is provided by Participants of the Charlottesville Area Association of Realtors®, Greater Augusta Association of Realtors® and Harrisonburg-Rockingham Association of Realtors® MLS. IDX information is provided exclusively for personal, non-commercial use, and may not be used for any purpose other than to identify prospective properties consumers may be interested in purchasing. Information is deemed reliable but not guaranteed. Copyright 2026, Charlottesville Area Association of Realtors®, Greater Augusta Association of Realtors® and Harrisonburg-Rockingham Association of Realtors® MLS.
Data last updated at: 2026-09-12 11:23 PM UTC
Listing information is provided by Participants of the Charlottesville Area Association of Realtors®, Greater Augusta Association of Realtors® and Harrisonburg-Rockingham Association of Realtors® MLS. IDX information is provided exclusively for personal, non-commercial use, and may not be used for any purpose other than to identify prospective properties consumers may be interested in purchasing. Information is deemed reliable but not guaranteed. Copyright 2026, Charlottesville Area Association of Realtors®, Greater Augusta Association of Realtors® and Harrisonburg-Rockingham Association of Realtors® MLS.
Data last updated at: 2026-09-12 11:23 PM UTC
Neighborhood & Commute
Source: Walkscore
Disclosure: Community information and market data powered by Constellation Data Labs. Information is deemed reliable but not guaranteed.
Save
Ask
Tour
Hide
