
© 2026 Augusta Realty Group Ltd.
Design by Studio JWAL LLC.
Save
Ask
Tour
Hide
$339,900
2 Days On Site
107 BIRDWOOD CTCharlottesville, VA 22903
For Sale|Residential|Active
2
Beds
2
Total Baths
2
Full Baths
1,412
SqFt
$241
/SqFt
1986
Built
Subdivision:
BIRDWOOD COURT
County:
Charlottesville
Listing courtesy of EDDIE KAROLIUSSEN of FOUR CORNERS REAL ESTATE SOLUTIONS, LLC
Call Now: 540-943-4500
Is this the listing for you? We can help make it yours.
540-943-4500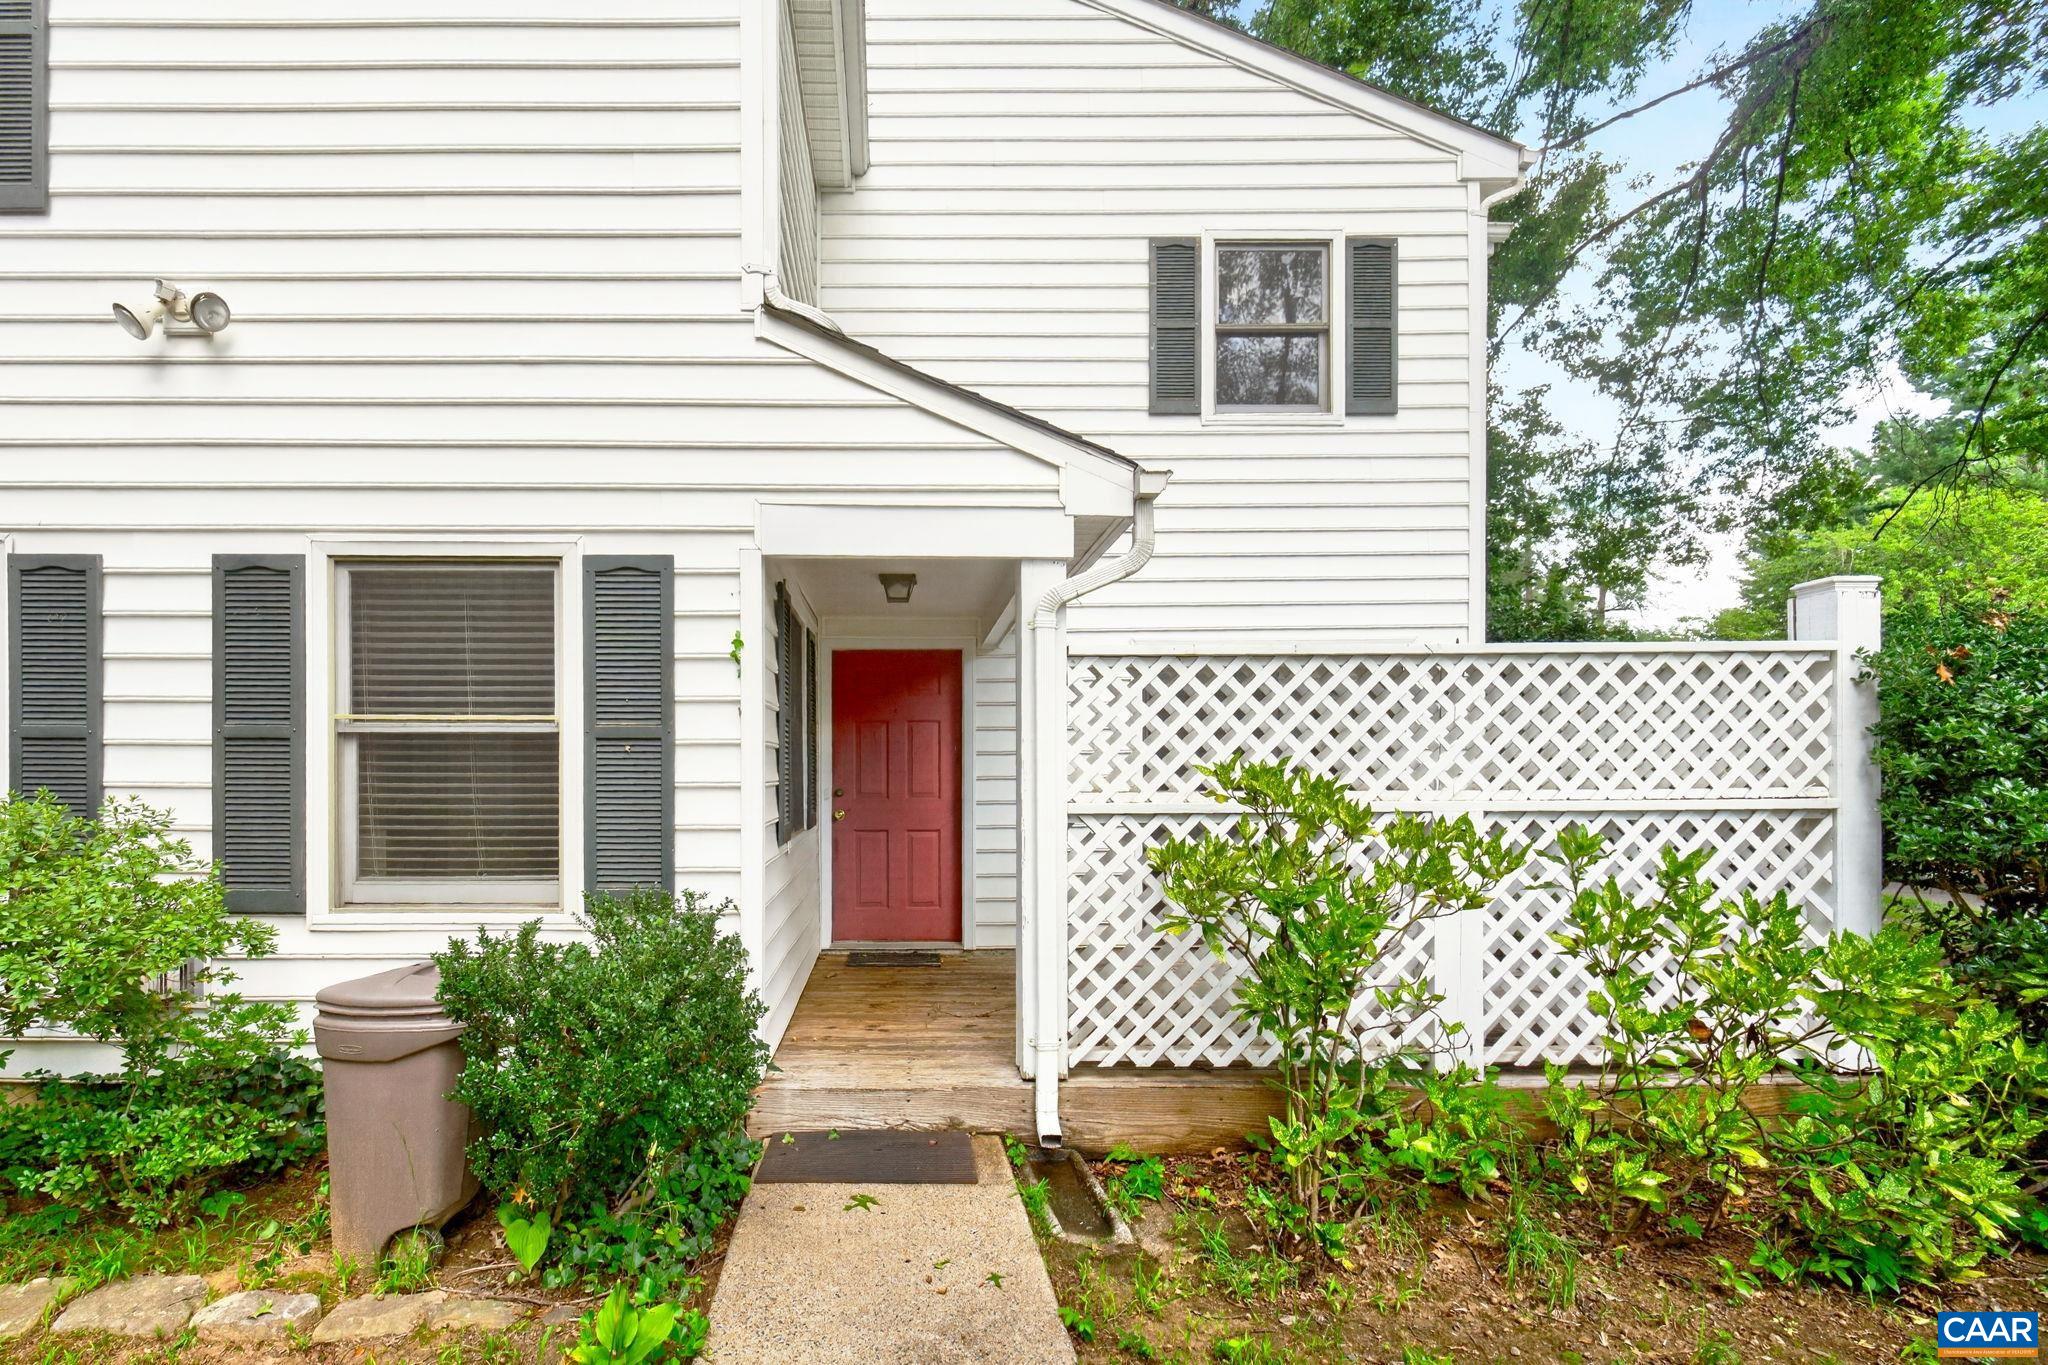
Save
Ask
Tour
Hide
Mortgage Calculator
Monthly Payment (Est.)
$1,551Calculator powered by Showcase IDX, a Constellation1 Company. Copyright ©2026 Information is deemed reliable but not guaranteed.
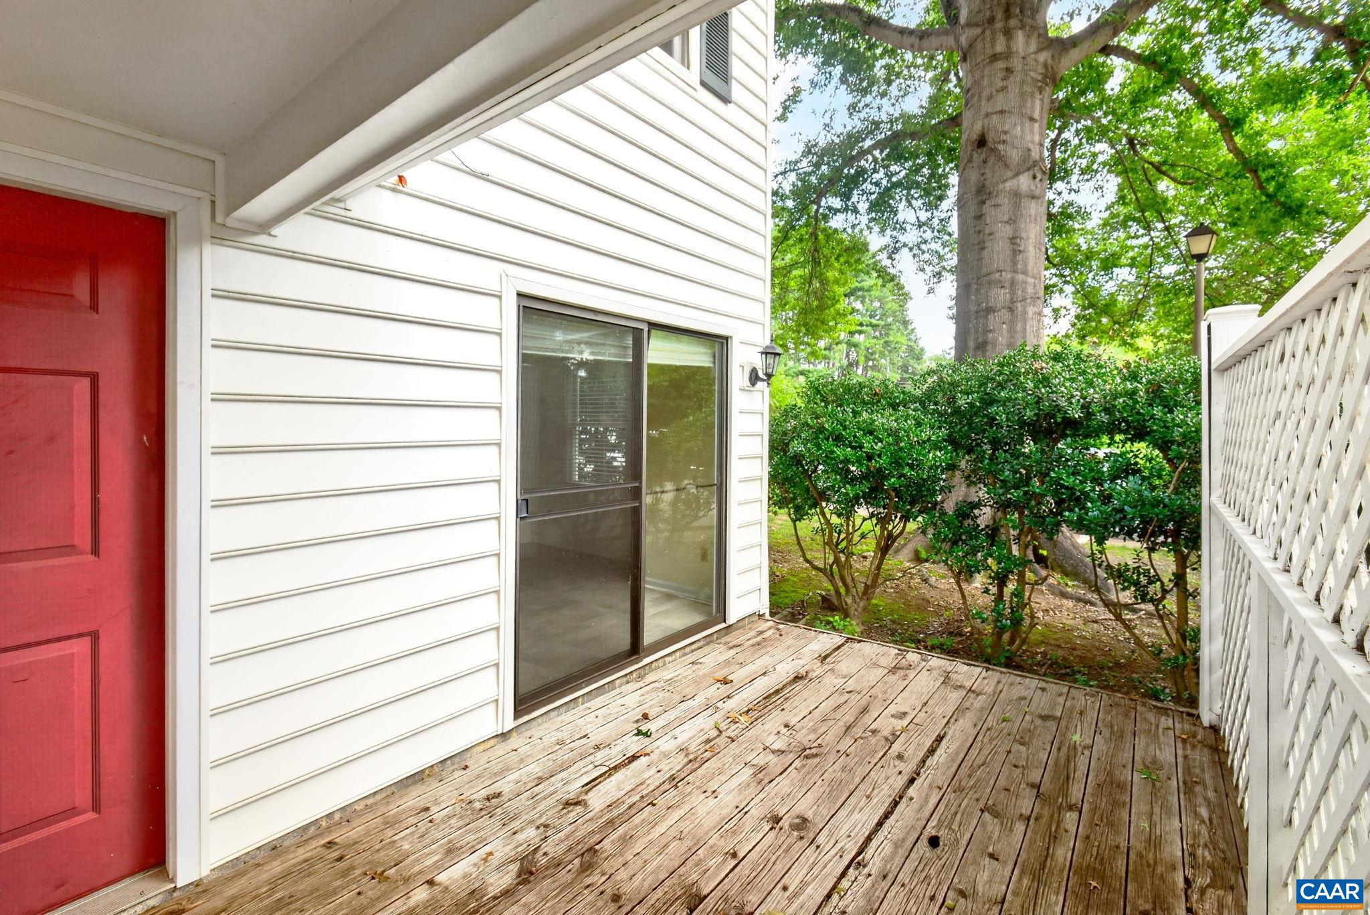
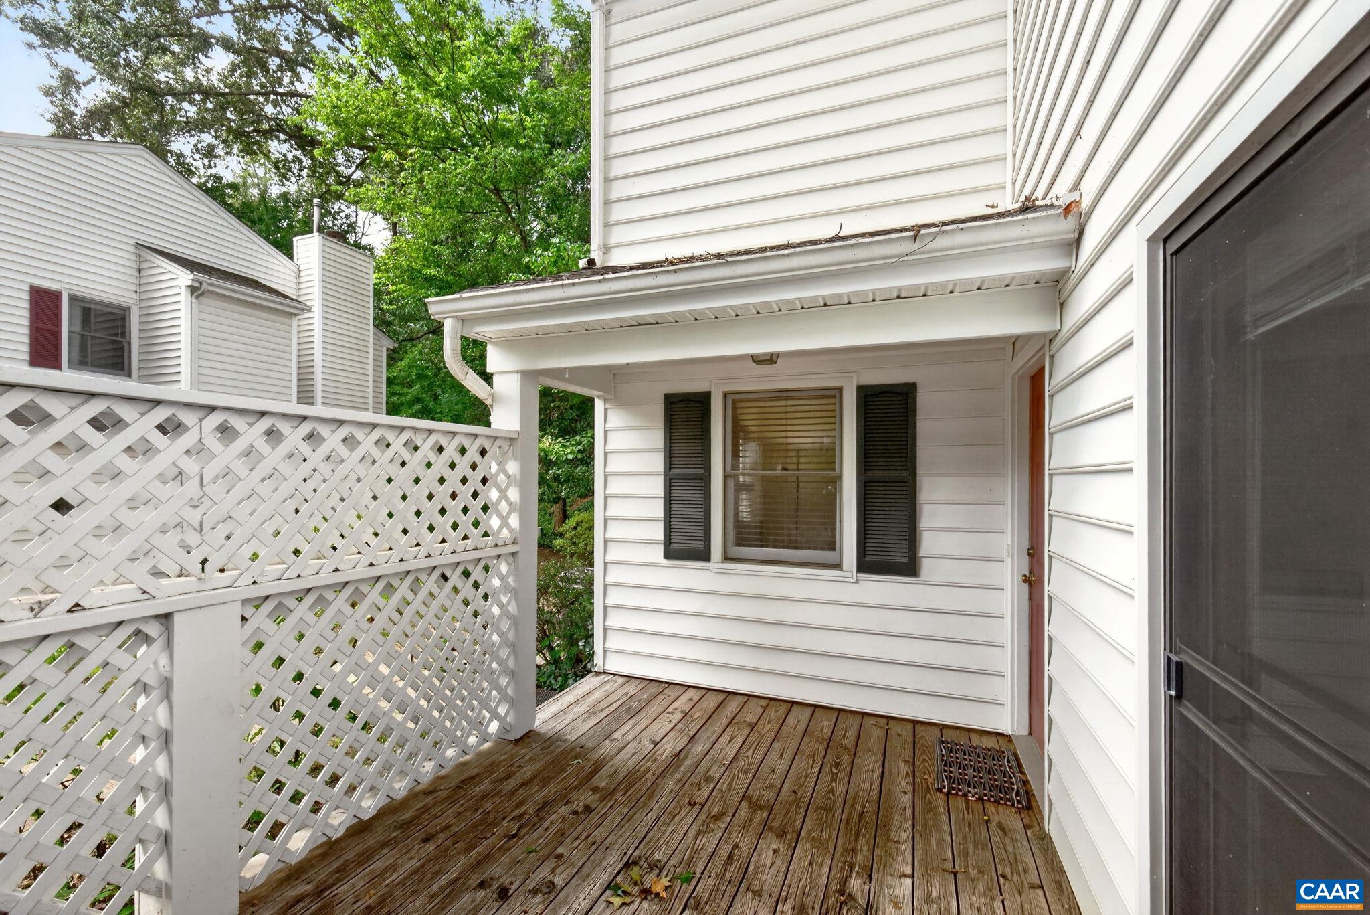
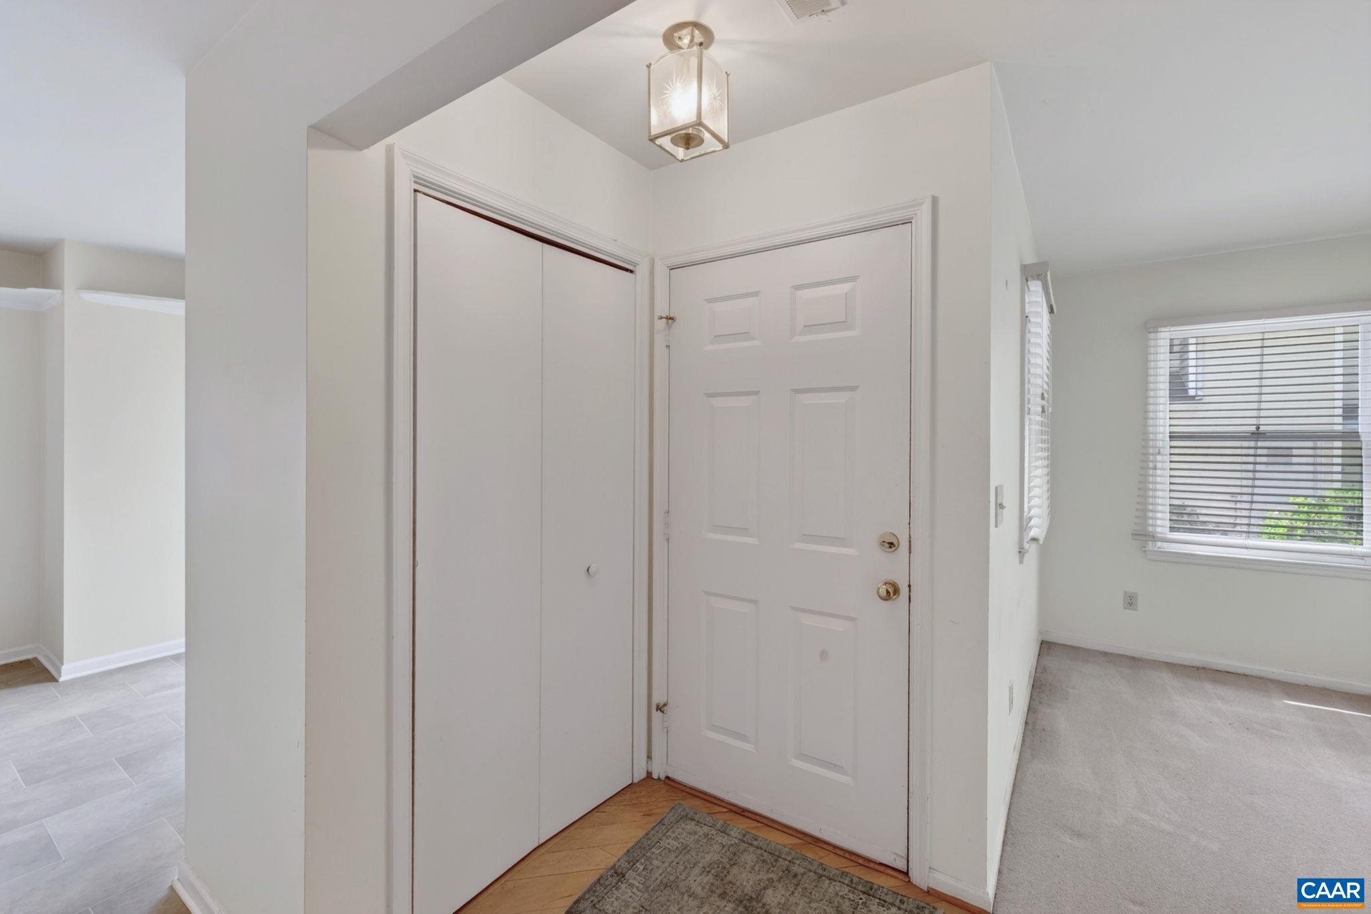
Discover the comfort and convenience of 107 Birdwood Court, an inviting two-story townhome nestled in the established Birdwood Court community. Thoughtfully designed for easy living, the main level features a spacious eat-in kitchen with sliding doors to the front deck, a welcoming living room with a gas fireplace, and a versatile den with direct access to the rear deck. A full bath completes the main level. Upstairs, the private bedroom area offers a spacious primary bedroom, second bedroom, full hall bath, and convenient laundry. Enjoy outdoor living on two decks while appreciating a peaceful setting just minutes from Downtown Charlottesville, UVA, Pantops, and major commuter routes. An excellent opportunity for first-time buyers, professionals, UVA staff or faculty, investors, or anyone seeking a low-maintenance home in a convenient Charlottesville location. The HOA fees covers lawn care and leaf removal, upkeep of common area and park, insurance for common area, upkeep of neighborhood detention pond and reserves.
Save
Ask
Tour
Hide
Listing Snapshot
Price
$339,900
Days On Site
2 Days
Bedrooms
2
Inside Area (SqFt)
1,412 sqft
Total Baths
2
Full Baths
2
Partial Baths
N/A
Lot Size
0.08 Acres
Year Built
1986
MLS® Number
681755
Status
Active
Property Tax
$3,448
HOA/Condo/Coop Fees
$53.33 monthly
Sq Ft Source
Public Records
Friends & Family
Recent Activity
| yesterday | Listing updated with changes from the MLS® | |
| 2 days ago | Listing first seen on site |
General Features
Acres
0.08
Disclosures
SellerDisclosure
Foundation
Slab
Levels
Two
Sewer
Public Sewer
SqFt Above
1412
SqFt Total
1412
Utilities
Cable AvailableOther
Water Source
Public
Zoning
R-A Low-Density Residentail District
Interior Features
Appliances
DishwasherElectric RangeMicrowaveRefrigeratorDryerWasher
Cooling
Central Air
Fireplace
Yes
Fireplace Features
Gas
Heating
Central
Bathroom
Level - Second
Bedroom
Level - Second
Den
Level - First
Kitchen
Level - First
Living Room
Level - First
PrimaryBedroom
Level - Second
Save
Ask
Tour
Hide
Exterior Features
Patio And Porch
DeckFront PorchPorch
Community Features
Association Amenities
Playground
Association Fee
$160.0
Association Fee Frequency
Quarterly
Schools
School District
Unknown
Elementary School
Greenbrier (Charlottesville)
Middle School
Charlottesville Middle
High School
Charlottesville
Listing courtesy of EDDIE KAROLIUSSEN of FOUR CORNERS REAL ESTATE SOLUTIONS, LLC

Listing information is provided by Participants of the Charlottesville Area Association of Realtors®, Greater Augusta Association of Realtors® and Harrisonburg-Rockingham Association of Realtors® MLS. IDX information is provided exclusively for personal, non-commercial use, and may not be used for any purpose other than to identify prospective properties consumers may be interested in purchasing. Information is deemed reliable but not guaranteed. Copyright 2026, Charlottesville Area Association of Realtors®, Greater Augusta Association of Realtors® and Harrisonburg-Rockingham Association of Realtors® MLS.
Data last updated at: 2026-09-12 11:23 PM UTC
Listing information is provided by Participants of the Charlottesville Area Association of Realtors®, Greater Augusta Association of Realtors® and Harrisonburg-Rockingham Association of Realtors® MLS. IDX information is provided exclusively for personal, non-commercial use, and may not be used for any purpose other than to identify prospective properties consumers may be interested in purchasing. Information is deemed reliable but not guaranteed. Copyright 2026, Charlottesville Area Association of Realtors®, Greater Augusta Association of Realtors® and Harrisonburg-Rockingham Association of Realtors® MLS.
Data last updated at: 2026-09-12 11:23 PM UTC
Neighborhood & Commute
Source: Walkscore
Disclosure: Community information and market data powered by Constellation Data Labs. Information is deemed reliable but not guaranteed.
Save
Ask
Tour
Hide
