
© 2026 Augusta Realty Group Ltd.
Design by Studio JWAL LLC.
Save
Ask
Tour
Hide
$495,000
4 Days On Site
218 PINERIDGE LNCharlottesville, VA 22911
For Sale|Single Family Residence|Active
3
Beds
3
Total Baths
3
Full Baths
1,950
SqFt
$254
/SqFt
1978
Built
Subdivision:
TERRYBROOK
County:
Albemarle
Listing courtesy of HEATHER GRIFFITH of NEST REALTY GROUP
Call Now: 540-943-4500
Is this the listing for you? We can help make it yours.
540-943-4500Upcoming Open Houses
Sun, Sep 13, 2:30 PM - 4:30 PM
Save
Ask
Tour
Hide
Mortgage Calculator
Monthly Payment (Est.)
$2,258Calculator powered by Showcase IDX, a Constellation1 Company. Copyright ©2026 Information is deemed reliable but not guaranteed.
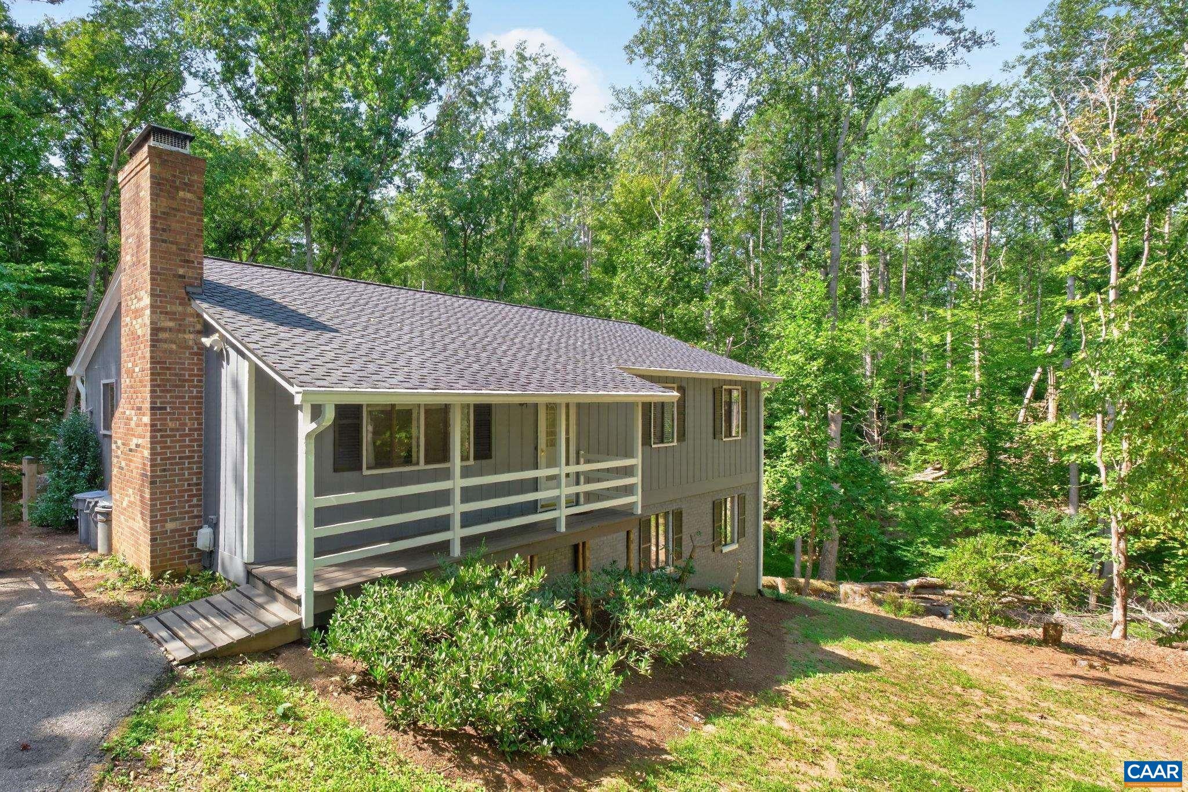
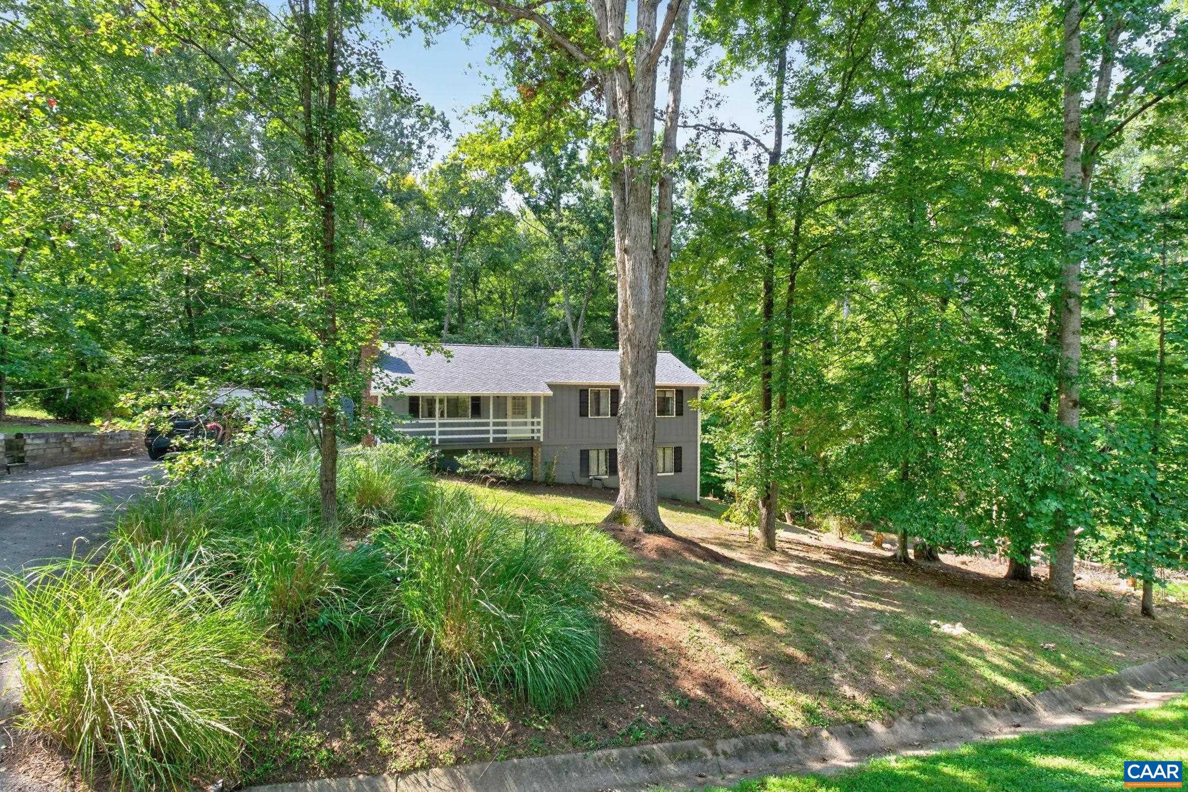
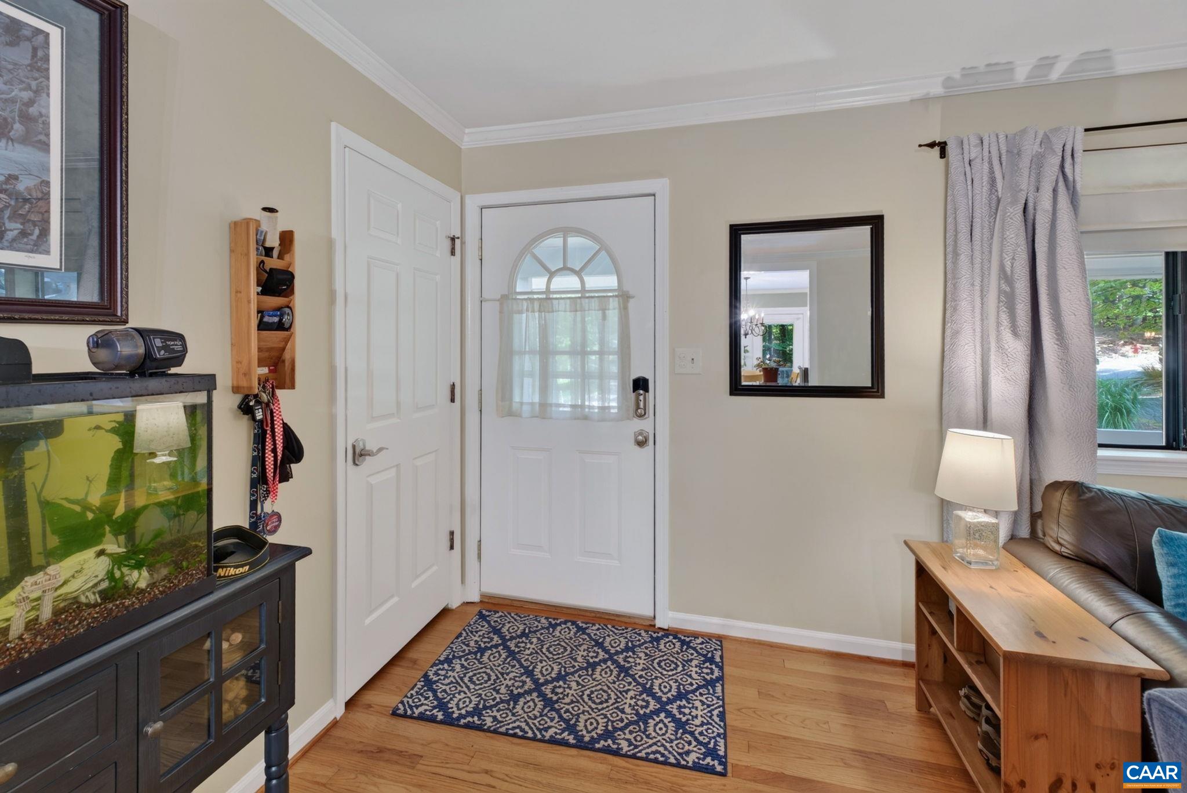
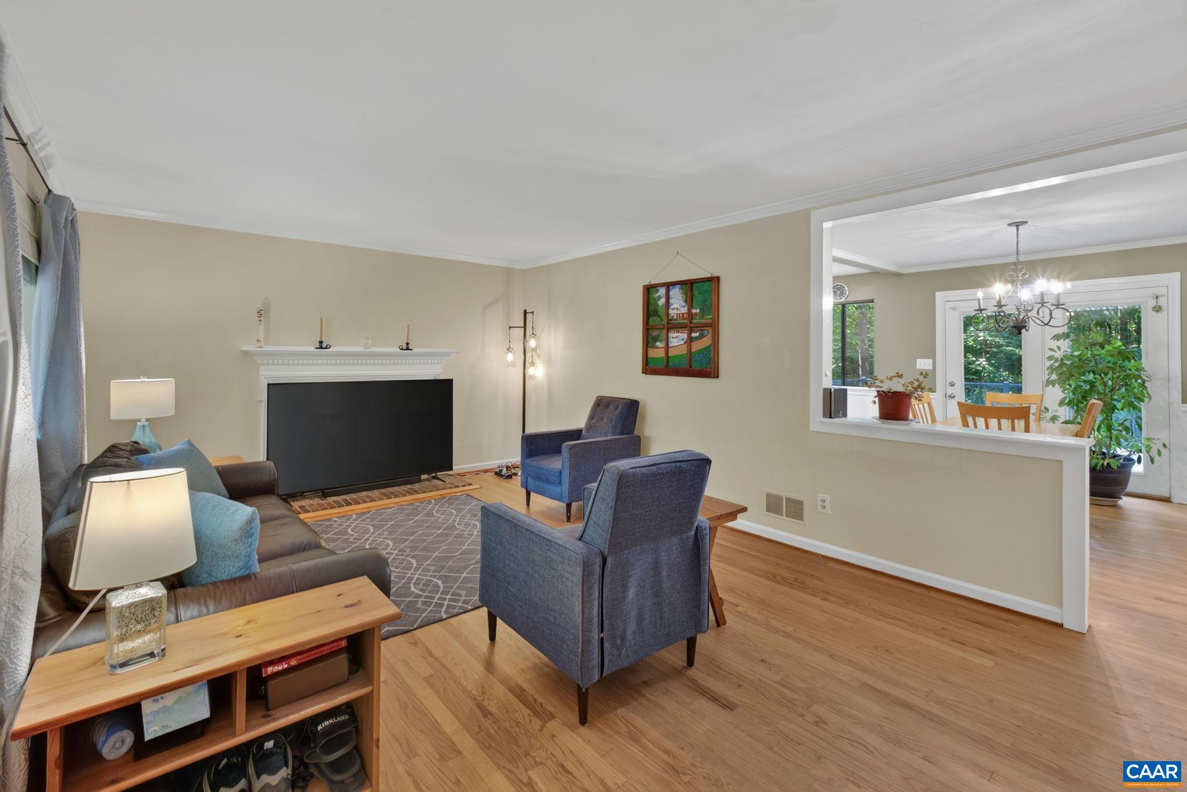
Open House Sunday 13th from 2:30-4:30. This charming ranch style home is located in a quiet neighborhood on a cul de sac. One level living with numerous improvements: New roof and gutters, exterior recently painted, finished terrace level with a new Pellett Stove insert, updated bathroom and newer appliances. The home offers a nice flow for entertaining there is a large deck located off the kitchen that overlooks almost an acre yard surrounded by wildlife and a fire pit. The spacious primary bedroom has an attached bathroom. Hardwood floors throughout the main level. The terrace level provides a fun place for family/friend gatherings. The unfinished space has outside access and a huge workshop. Plenty of extra storage as well.
Save
Ask
Tour
Hide
Listing Snapshot
Price
$495,000
Days On Site
4 Days
Bedrooms
3
Inside Area (SqFt)
1,950 sqft
Total Baths
3
Full Baths
3
Partial Baths
N/A
Lot Size
0.94 Acres
Year Built
1978
MLS® Number
681752
Status
Active
Property Tax
$3,235.38
HOA/Condo/Coop Fees
N/A
Sq Ft Source
Public Records
Friends & Family
Recent Activity
| 2 days ago | Listing updated with changes from the MLS® | |
| 3 days ago | Status changed to Active | |
| 3 days ago | Price changed to $495,000 | |
| 4 days ago | Listing first seen on site |
General Features
Acres
0.94
Disclosures
SellerDisclosure
Foundation
Block
Levels
One
Property Sub Type
Single Family Residence
Sewer
Septic Tank
SqFt Above
1196
SqFt Below
754
SqFt Total
2292
Style
Ranch
Utilities
Cable Available
Water Source
Public
Zoning
RA Rural Area
Interior Features
Appliances
DishwasherElectric RangeDisposalMicrowaveRefrigeratorDryerWasher
Basement
Exterior EntryFullInterior EntryPartially FinishedWalk-Out Access
Cooling
Central Air
Fireplace
Yes
Fireplace Features
MasonryWood Burning
Fireplaces
2
Flooring
CarpetHardwoodVinyl
Heating
CentralHeat PumpPellet Stove
Interior
Eat-in KitchenKitchen IslandMaster Downstairs
Main Level Bedrooms
3
Window Features
Insulated Windows
Bathroom
Level - First
Bedroom
Level - First
Dining Room
Level - First
Kitchen
Level - First
Laundry
Level - Basement
Living Room
Level - First
PrimaryBathroom
Level - First
PrimaryBedroom
Level - First
Recreation
Level - Basement
Utility Room
Level - Basement
Save
Ask
Tour
Hide
Exterior Features
Construction Details
BrickWood Siding
Lot Features
Cul-De-SacWoodedLandscaped
Other Structures
Shed(s)
Patio And Porch
DeckFront PorchPorch
Roof
CompositionShingle
View
Trees/Woods
Waterview
Trees/Woods
Windows/Doors
Insulated Windows
Schools
School District
Unknown
Elementary School
Baker-Butler
Middle School
Lakeside
High School
Albemarle
Listing courtesy of HEATHER GRIFFITH of NEST REALTY GROUP

Listing information is provided by Participants of the Charlottesville Area Association of Realtors®, Greater Augusta Association of Realtors® and Harrisonburg-Rockingham Association of Realtors® MLS. IDX information is provided exclusively for personal, non-commercial use, and may not be used for any purpose other than to identify prospective properties consumers may be interested in purchasing. Information is deemed reliable but not guaranteed. Copyright 2026, Charlottesville Area Association of Realtors®, Greater Augusta Association of Realtors® and Harrisonburg-Rockingham Association of Realtors® MLS.
Data last updated at: 2026-09-13 12:06 AM UTC
Listing information is provided by Participants of the Charlottesville Area Association of Realtors®, Greater Augusta Association of Realtors® and Harrisonburg-Rockingham Association of Realtors® MLS. IDX information is provided exclusively for personal, non-commercial use, and may not be used for any purpose other than to identify prospective properties consumers may be interested in purchasing. Information is deemed reliable but not guaranteed. Copyright 2026, Charlottesville Area Association of Realtors®, Greater Augusta Association of Realtors® and Harrisonburg-Rockingham Association of Realtors® MLS.
Data last updated at: 2026-09-13 12:06 AM UTC
Neighborhood & Commute
Source: Walkscore
Disclosure: Community information and market data powered by Constellation Data Labs. Information is deemed reliable but not guaranteed.
Save
Ask
Tour
Hide
