
© 2026 Augusta Realty Group Ltd.
Design by Studio JWAL LLC.
Save
Ask
Tour
Hide
$350,000
2 Days On Site
1249 CLOVER RIDGE PLCharlottesville, VA 22901
For Sale|Residential|Active
2
Beds
2
Total Baths
2
Full Baths
1,427
SqFt
$245
/SqFt
2000
Built
Subdivision:
HIGHLANDS
County:
Albemarle
Listing courtesy of LISA LYONS of LORING WOODRIFF REAL ESTATE ASSOCIATES
Call Now: 540-943-4500
Is this the listing for you? We can help make it yours.
540-943-4500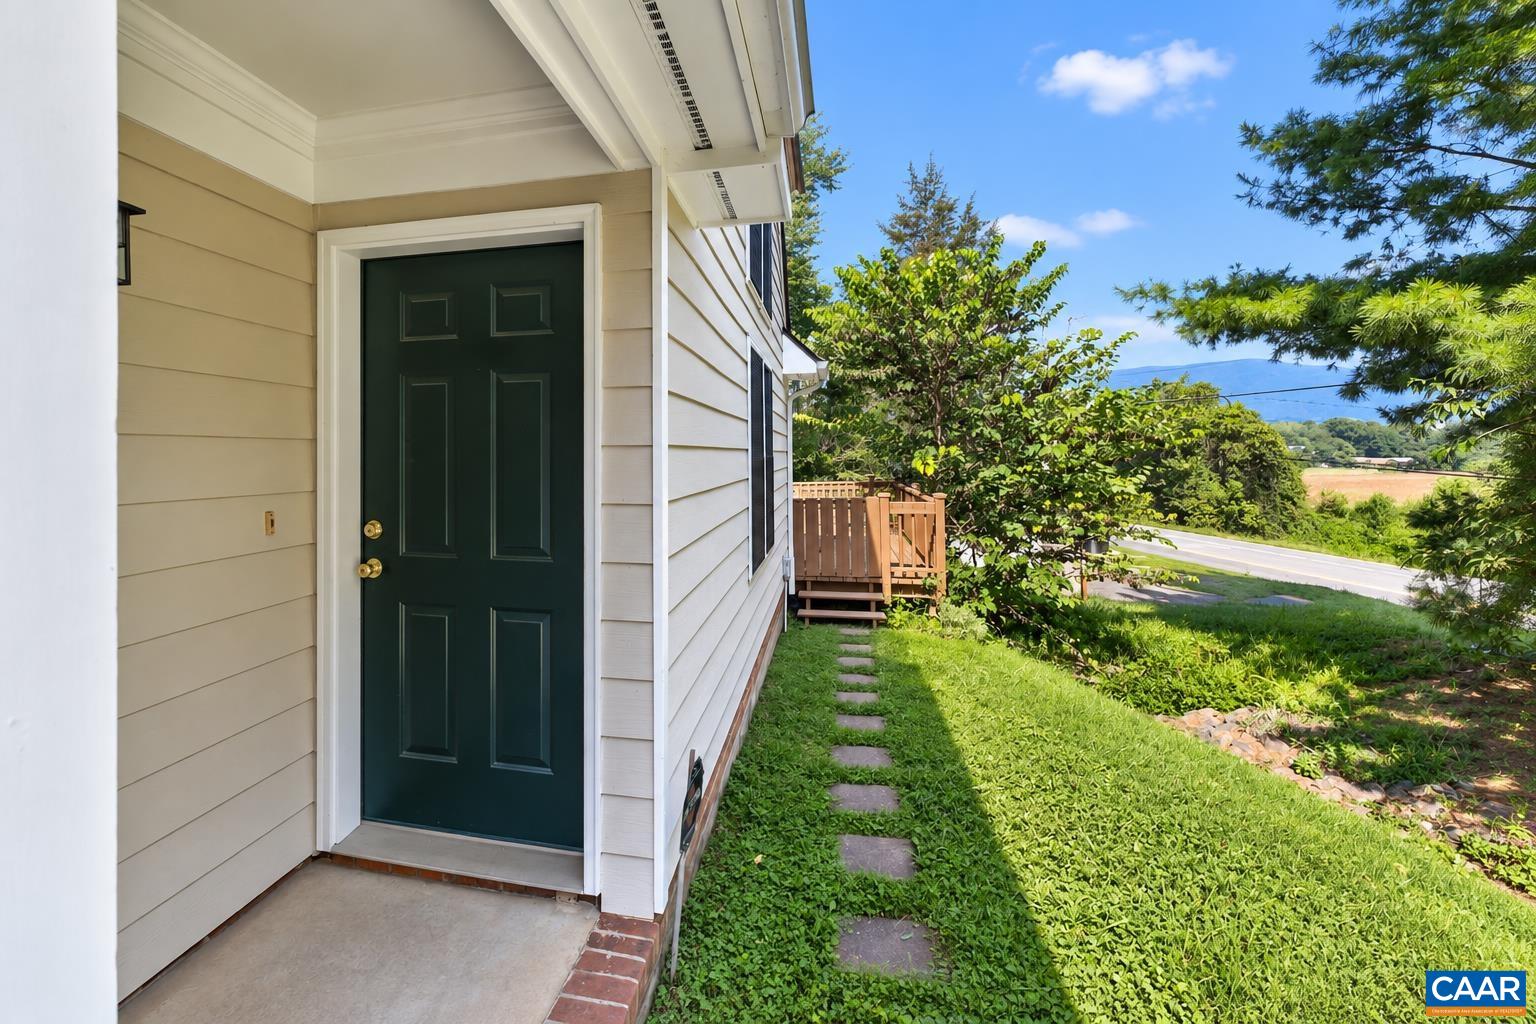
Save
Ask
Tour
Hide
Mortgage Calculator
Monthly Payment (Est.)
$1,597Calculator powered by Showcase IDX, a Constellation1 Company. Copyright ©2026 Information is deemed reliable but not guaranteed.
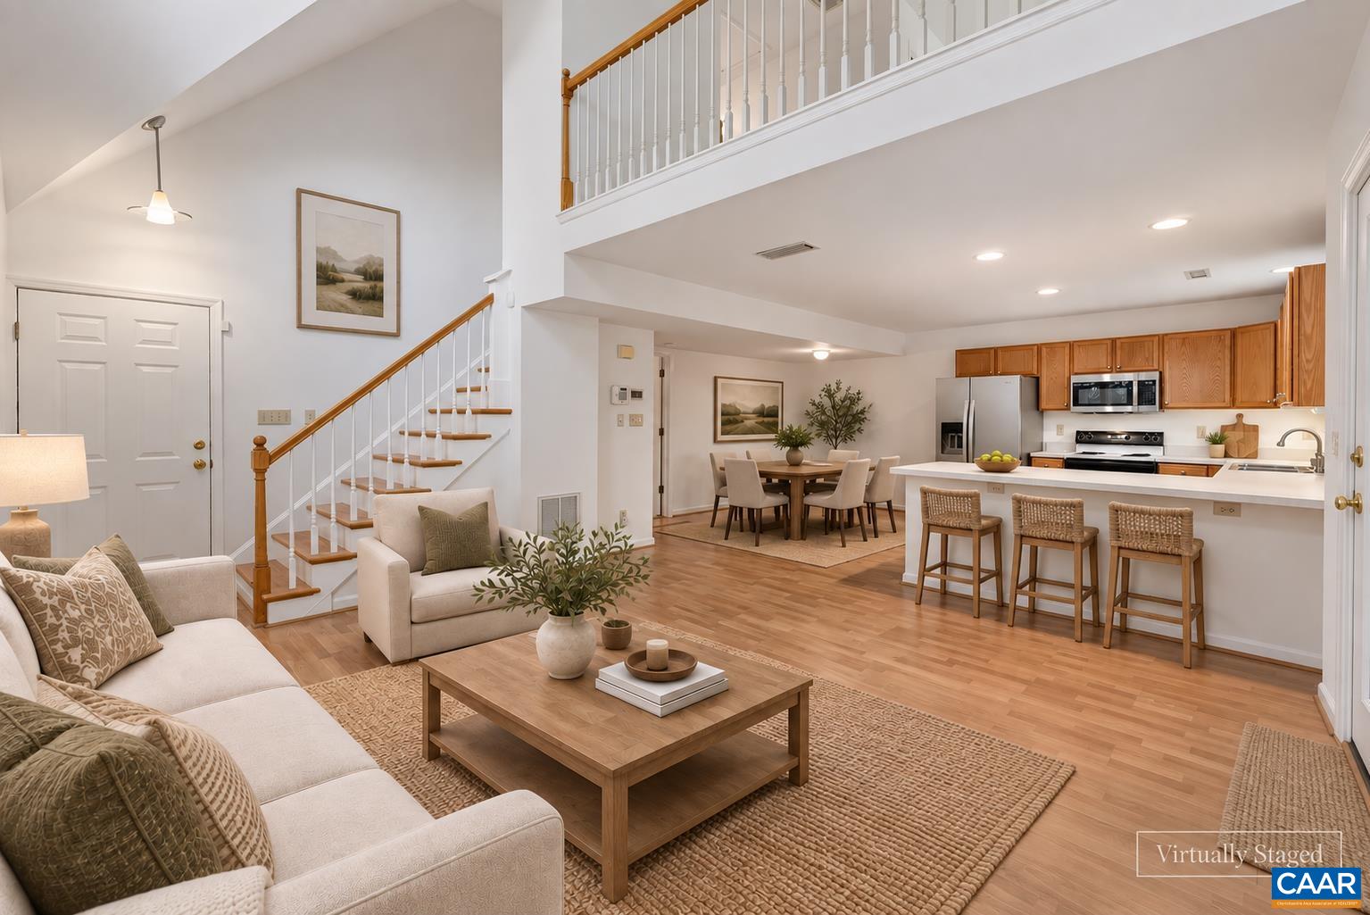
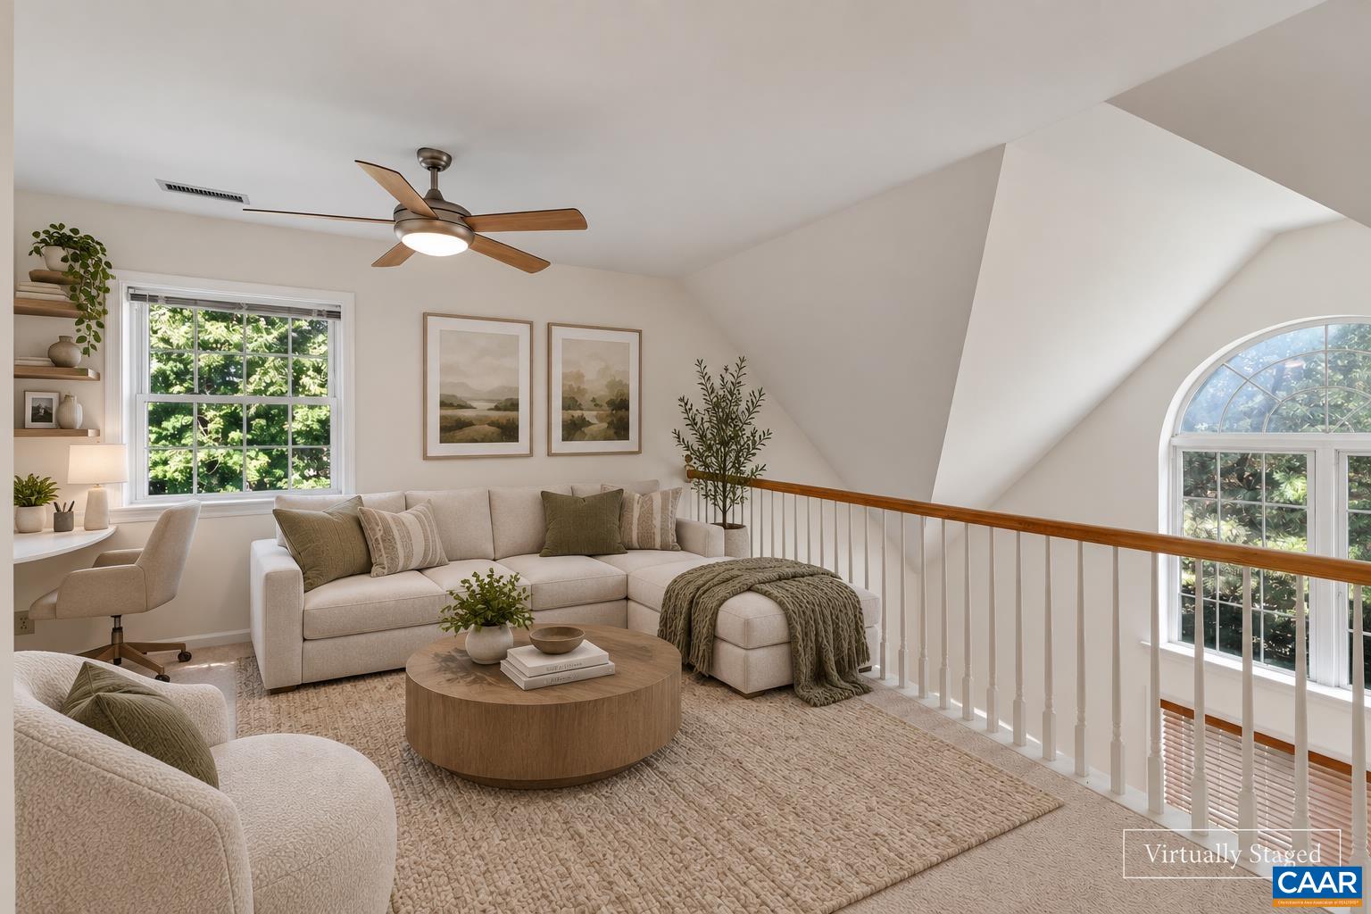
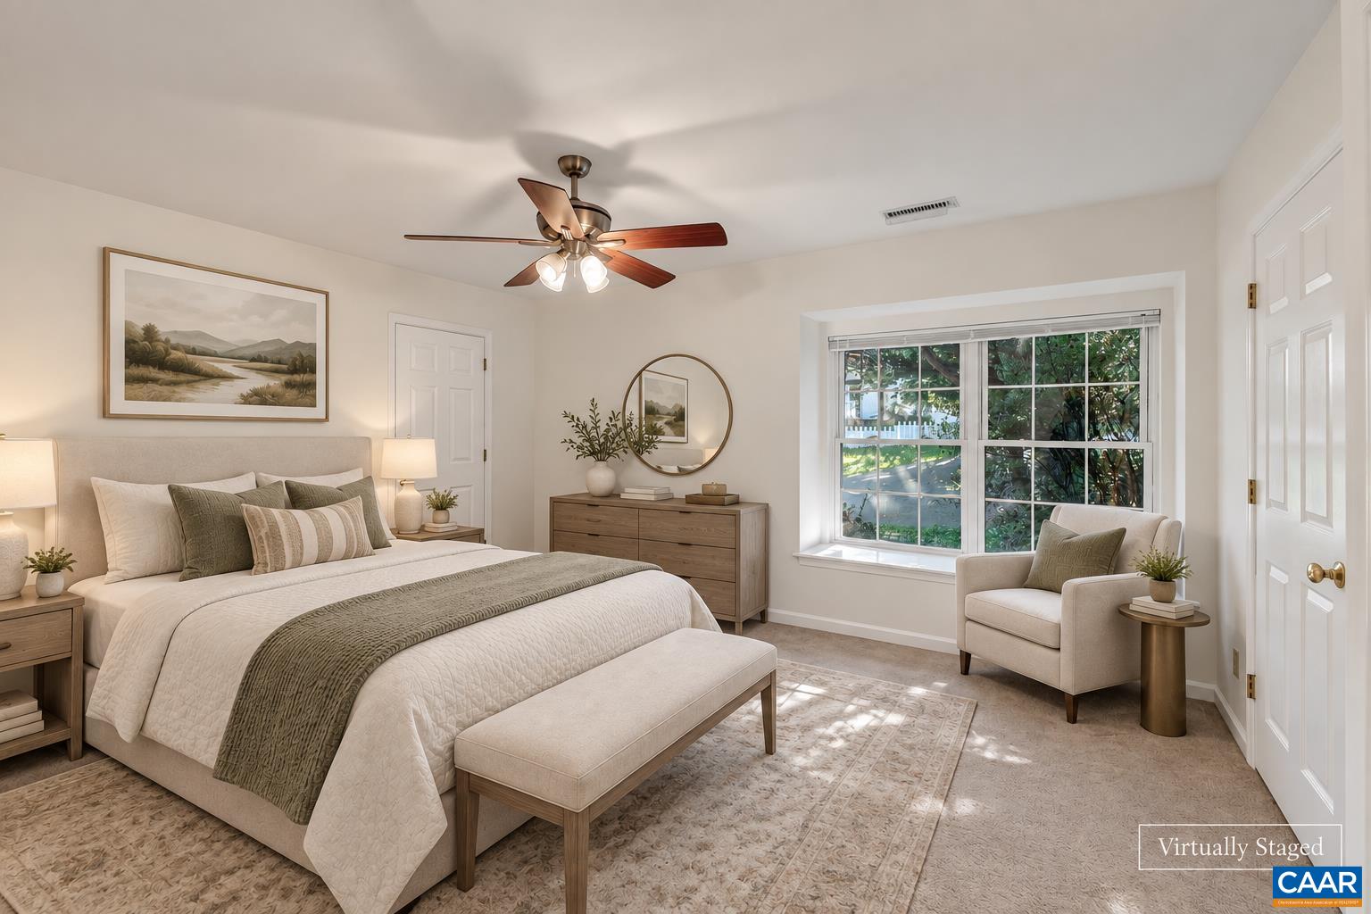
Light-filled and beautifully situated at the end of a quiet cul-de-sac, this charming 2-bedroom + loft home offers a flexible floor plan, mountain views, and a spacious, fully fenced backyard. The entire interior has just been freshly painted, creating a bright, fresh, move-in-ready feel throughout. The vaulted great room is filled with natural light and opens to a huge rear deck—the perfect spot to relax or entertain while enjoying views of the surrounding mountains. The main-level primary suite features two walk-in closets, while the light-filled upstairs loft provides valuable additional living space with a built-in home office area and could easily be converted to a 3rd bedroom. Outside, enjoy the expansive fenced backyard, storage shed, and plenty of room for gardening, pets, or play. A spacious driveway provides additional parking, while the peaceful cul-de-sac setting completes this inviting home.
Save
Ask
Tour
Hide
Listing Snapshot
Price
$350,000
Days On Site
2 Days
Bedrooms
2
Inside Area (SqFt)
1,427 sqft
Total Baths
2
Full Baths
2
Partial Baths
N/A
Lot Size
0.35 Acres
Year Built
2000
MLS® Number
681749
Status
Active
Property Tax
$2,949.3
HOA/Condo/Coop Fees
$32 monthly
Sq Ft Source
Public Records
Friends & Family
Recent Activity
| 3 hours ago | Listing updated with changes from the MLS® | |
| 3 days ago | Listing first seen on site |
General Features
Acres
0.35
Disclosures
SellerDisclosure
Foundation
Slab
Levels
One and One Half
Parking
Asphalt
Sewer
Public Sewer
SqFt Above
1427
SqFt Total
1427
Utilities
Cable AvailablePropane
Water Source
Public
Zoning
R-4 Residential
Interior Features
Appliances
DishwasherElectric RangeMicrowaveRefrigerator
Cooling
Central AirHeat Pump
Heating
Heat Pump
Interior
Walk-In Closet(s)Breakfast BarRecessed LightingVaulted Ceiling(s)Master Downstairs
Laundry Features
Washer Hookup
Main Level Bedrooms
1
Bathroom
Level - Second
Bedroom
Level - Second
Dining Room
Level - First
Great Room
Level - First
Kitchen
Level - First
Laundry
Level - Second
Loft
Level - Second
PrimaryBathroom
Level - First
PrimaryBedroom
Level - First
Save
Ask
Tour
Hide
Exterior Features
Construction Details
Fiber CementHardiPlank Type
Fencing
FencedFull
Lot Features
Cul-De-Sac
Other Structures
Shed(s)
Patio And Porch
DeckFront PorchPorch
View
Mountain(s)
Waterview
Mountain(s)
Community Features
Association Amenities
NoneMaintenance
Association Fee
$96.0
Association Fee Frequency
Quarterly
Schools
School District
Unknown
Elementary School
Crozet
Middle School
Henley
High School
Western Albemarle
Listing courtesy of LISA LYONS of LORING WOODRIFF REAL ESTATE ASSOCIATES

Listing information is provided by Participants of the Charlottesville Area Association of Realtors®, Greater Augusta Association of Realtors® and Harrisonburg-Rockingham Association of Realtors® MLS. IDX information is provided exclusively for personal, non-commercial use, and may not be used for any purpose other than to identify prospective properties consumers may be interested in purchasing. Information is deemed reliable but not guaranteed. Copyright 2026, Charlottesville Area Association of Realtors®, Greater Augusta Association of Realtors® and Harrisonburg-Rockingham Association of Realtors® MLS.
Data last updated at: 2026-09-12 11:23 PM UTC
Listing information is provided by Participants of the Charlottesville Area Association of Realtors®, Greater Augusta Association of Realtors® and Harrisonburg-Rockingham Association of Realtors® MLS. IDX information is provided exclusively for personal, non-commercial use, and may not be used for any purpose other than to identify prospective properties consumers may be interested in purchasing. Information is deemed reliable but not guaranteed. Copyright 2026, Charlottesville Area Association of Realtors®, Greater Augusta Association of Realtors® and Harrisonburg-Rockingham Association of Realtors® MLS.
Data last updated at: 2026-09-12 11:23 PM UTC
Neighborhood & Commute
Source: Walkscore
Disclosure: Community information and market data powered by Constellation Data Labs. Information is deemed reliable but not guaranteed.
Save
Ask
Tour
Hide
