
© 2026 Augusta Realty Group Ltd.
Design by Studio JWAL LLC.
Save
Ask
Tour
Hide
$675,000
4 Days On Site
116 VINCENNES RDCharlottesville, VA 22911
For Sale|Single Family Residence|Active
4
Beds
3
Total Baths
3
Full Baths
2,308
SqFt
$292
/SqFt
1973
Built
Subdivision:
KEY WEST
County:
Albemarle
Listing courtesy of HEATHER GRIFFITH of NEST REALTY GROUP
Call Now: 540-943-4500
Is this the listing for you? We can help make it yours.
540-943-4500Upcoming Open Houses
Sun, Sep 13, 12:00 PM - 2:00 PM
Save
Ask
Tour
Hide
Mortgage Calculator
Monthly Payment (Est.)
$3,080Calculator powered by Showcase IDX, a Constellation1 Company. Copyright ©2026 Information is deemed reliable but not guaranteed.
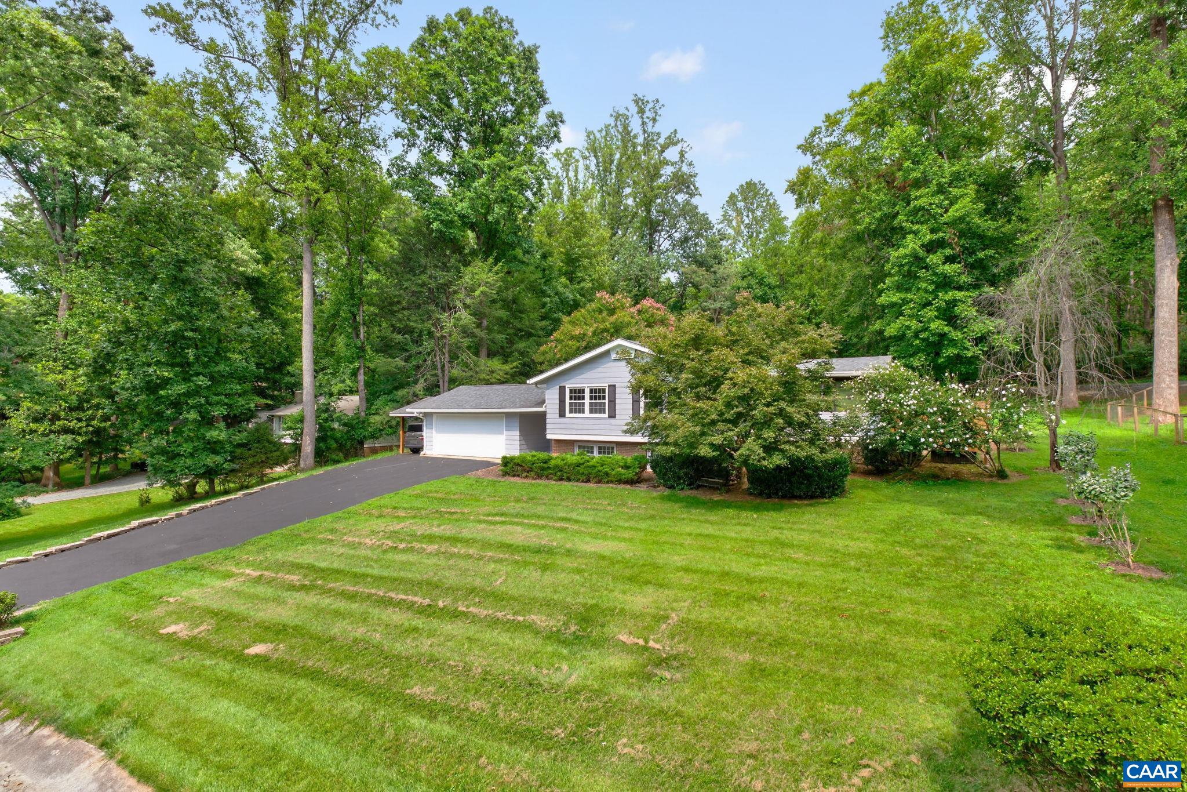
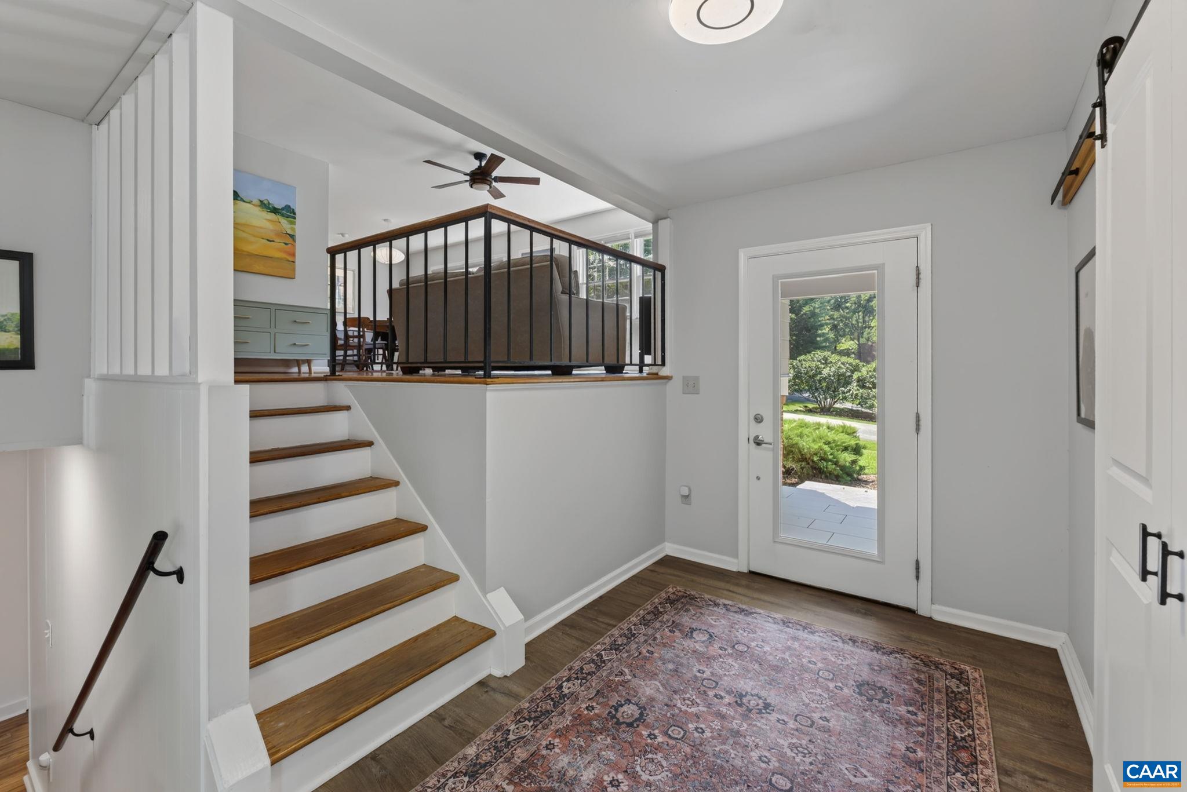
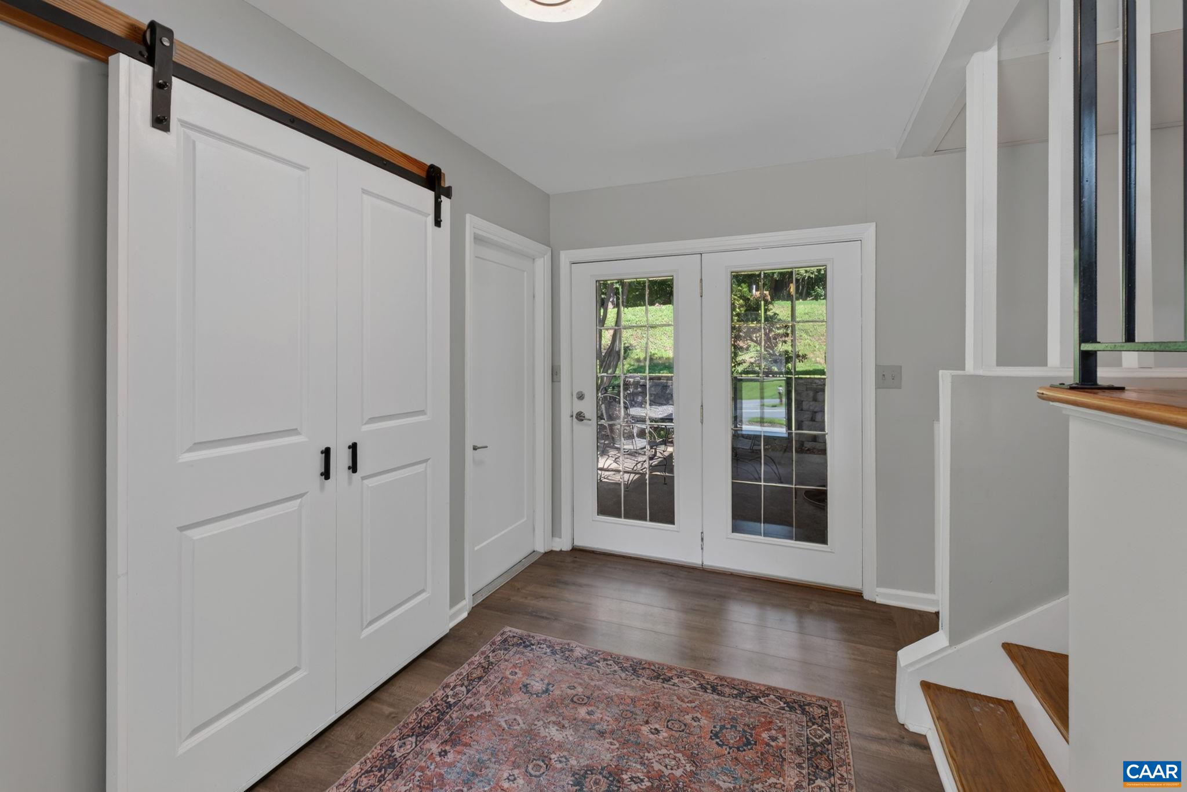
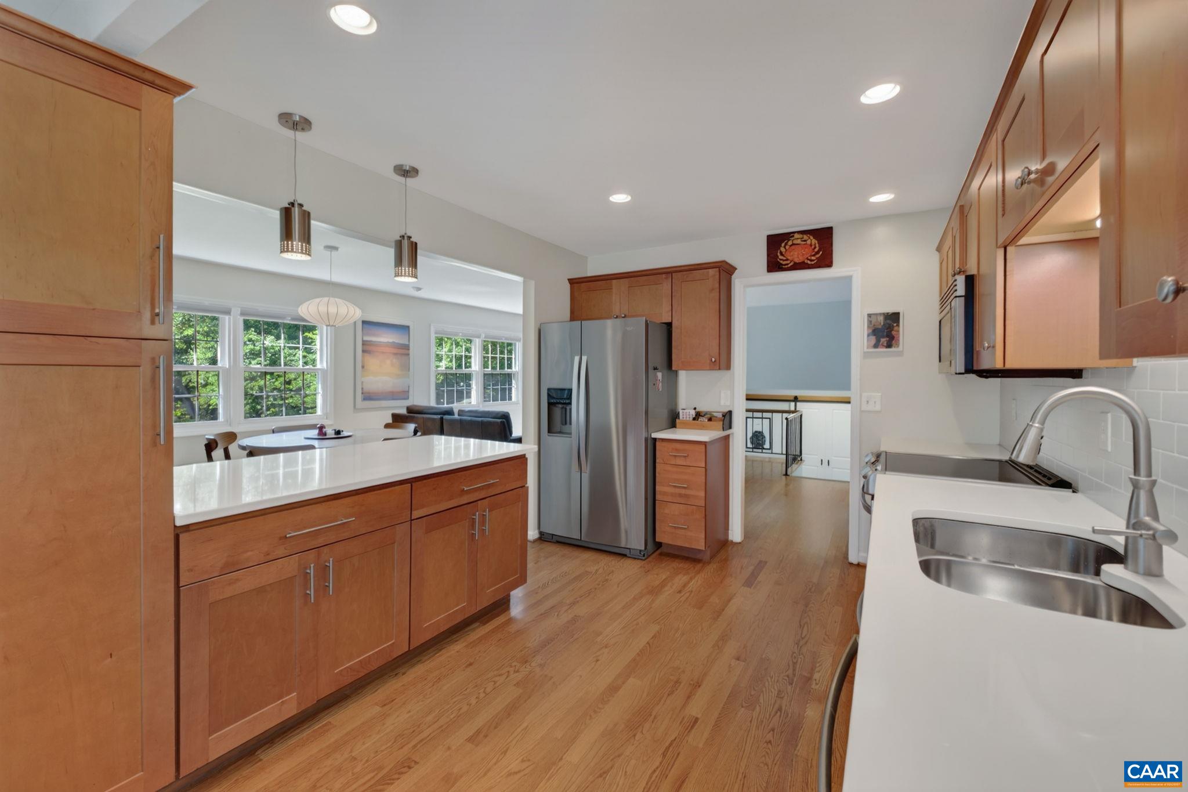
Open House Sunday 13th from 12-2:00. A one-of-a-kind modern style, renovated home in the desirable Key West neighborhood with a two-car garage with workshop and carport. Located just 10 minutes from Pantops/City. This freshly painted home offers a beautifully landscaped yard with plenty of opportunities to enjoy the outdoors. The large screened-in porch is located just off the kitchen and is a perfect place to enjoy coffee in the morning. The spacious primary bedroom provides a walk-in closet and attached, renovated bathroom. The open floor plan has hardwood floors and over-sized windows enhancing the homes natural light. The kitchen was recently renovated with modern cabinetry and quartz countertops. The terrace level was also renovated adding an extra bedroom and/or home office with ample storage. The 1/2 acre yard is a perfect space for a garden or play area. The neighborhood offers access to the Rivanna River, neighborhood garden, pool, tennis and hiking trails.
Save
Ask
Tour
Hide
Listing Snapshot
Price
$675,000
Days On Site
4 Days
Bedrooms
4
Inside Area (SqFt)
2,308 sqft
Total Baths
3
Full Baths
3
Partial Baths
N/A
Lot Size
0.5 Acres
Year Built
1973
MLS® Number
681746
Status
Active
Property Tax
$5,968.34
HOA/Condo/Coop Fees
N/A
Sq Ft Source
Public Records
Friends & Family
Recent Activity
| yesterday | Listing updated with changes from the MLS® | |
| 2 days ago | Price changed to $675,000 | |
| 4 days ago | Listing first seen on site |
General Features
Acres
0.5
Attached Garage
Yes
Carport
1
Disclosures
SellerDisclosure
Garage
Yes
Garage Spaces
2
Levels
Multi/Split
Parking
AttachedGarage Faces FrontGarageGarage Door Opener
Property Sub Type
Single Family Residence
Sewer
Septic Tank
SqFt Above
1387
SqFt Below
921
SqFt Total
3067
Utilities
Cable AvailableOther
Water Source
Public
Zoning
RA Rural Area
Interior Features
Appliances
DishwasherElectric RangeMicrowaveDryerWasher
Basement
Exterior EntryFullInterior EntryPartially FinishedWalk-Out AccessConcrete
Cooling
Central AirHeat Pump
Fireplace
Yes
Fireplace Features
MasonryWood Burning
Flooring
CarpetCeramic TileHardwood
Heating
Heat Pump
Interior
Entrance FoyerRecessed Lighting
Window Features
Insulated Windows
Bathroom
Level - Second
Bedroom
Level - Second
Dining Room
Level - Second
Foyer
Level - First
Great Room
Level - Second
Kitchen
Level - Second
Laundry
Level - Basement
PrimaryBathroom
Level - Second
PrimaryBedroom
Level - Second
Recreation
Level - Basement
Utility Room
Level - Basement
Save
Ask
Tour
Hide
Exterior Features
Construction Details
BrickWood Siding
Exterior
Courtyard
Lot Features
LandscapedWooded
Patio And Porch
PatioPorchScreenedSide Porch
Pool Features
None
Windows/Doors
Insulated Windows
Schools
School District
Unknown
Elementary School
Stony Point
Middle School
Burley
High School
Monticello
Listing courtesy of HEATHER GRIFFITH of NEST REALTY GROUP

Listing information is provided by Participants of the Charlottesville Area Association of Realtors®, Greater Augusta Association of Realtors® and Harrisonburg-Rockingham Association of Realtors® MLS. IDX information is provided exclusively for personal, non-commercial use, and may not be used for any purpose other than to identify prospective properties consumers may be interested in purchasing. Information is deemed reliable but not guaranteed. Copyright 2026, Charlottesville Area Association of Realtors®, Greater Augusta Association of Realtors® and Harrisonburg-Rockingham Association of Realtors® MLS.
Data last updated at: 2026-09-13 12:06 AM UTC
Listing information is provided by Participants of the Charlottesville Area Association of Realtors®, Greater Augusta Association of Realtors® and Harrisonburg-Rockingham Association of Realtors® MLS. IDX information is provided exclusively for personal, non-commercial use, and may not be used for any purpose other than to identify prospective properties consumers may be interested in purchasing. Information is deemed reliable but not guaranteed. Copyright 2026, Charlottesville Area Association of Realtors®, Greater Augusta Association of Realtors® and Harrisonburg-Rockingham Association of Realtors® MLS.
Data last updated at: 2026-09-13 12:06 AM UTC
Neighborhood & Commute
Source: Walkscore
Disclosure: Community information and market data powered by Constellation Data Labs. Information is deemed reliable but not guaranteed.
Save
Ask
Tour
Hide
