
© 2026 Augusta Realty Group Ltd.
Design by Studio JWAL LLC.
Save
Ask
Tour
Hide
$399,900
3 Days On Site
2668 PERCH RD WMonroe, VA 24574
For Sale|Single Family Residence|Active
3
Beds
3
Total Baths
2
Full Baths
1
Partial Bath
1,624
SqFt
$246
/SqFt
1999
Built
County:
Amherst
Listing courtesy of CHRISTINA HOLMES of KELLER WILLIAMS REALTY-LYNCHBURG
Call Now: 540-943-4500
Is this the listing for you? We can help make it yours.
540-943-4500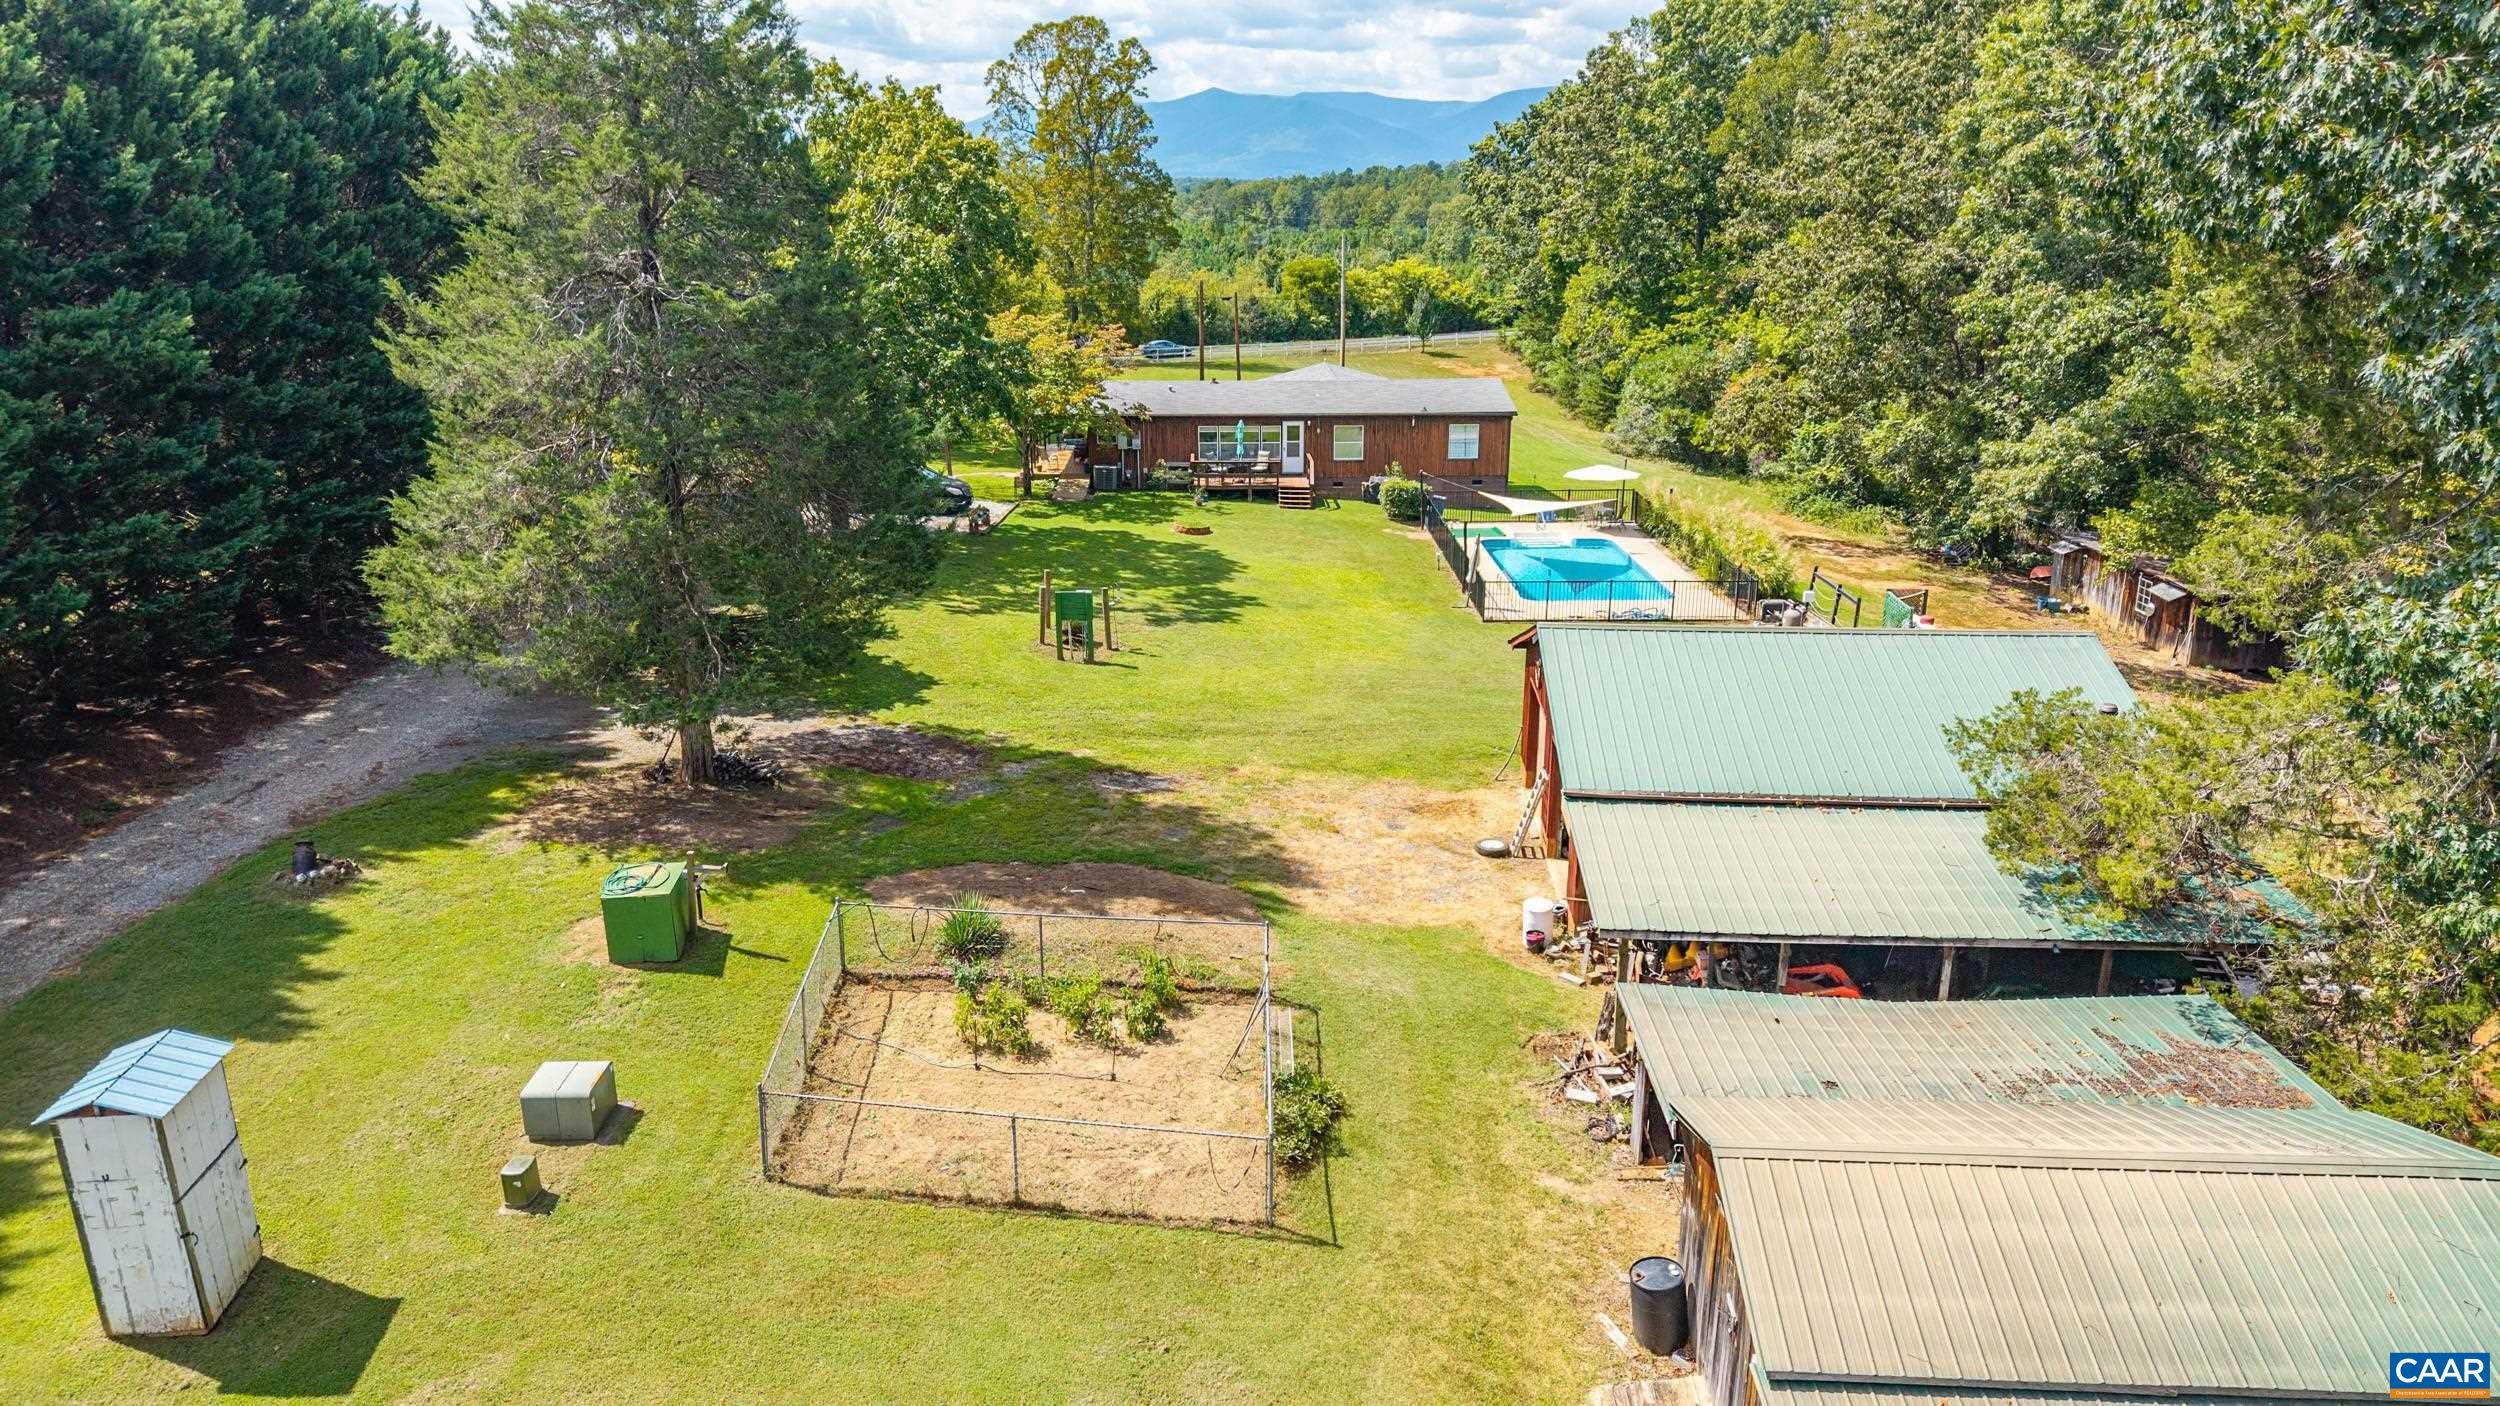
Save
Ask
Tour
Hide
Mortgage Calculator
Monthly Payment (Est.)
$1,825Calculator powered by Showcase IDX, a Constellation1 Company. Copyright ©2026 Information is deemed reliable but not guaranteed.
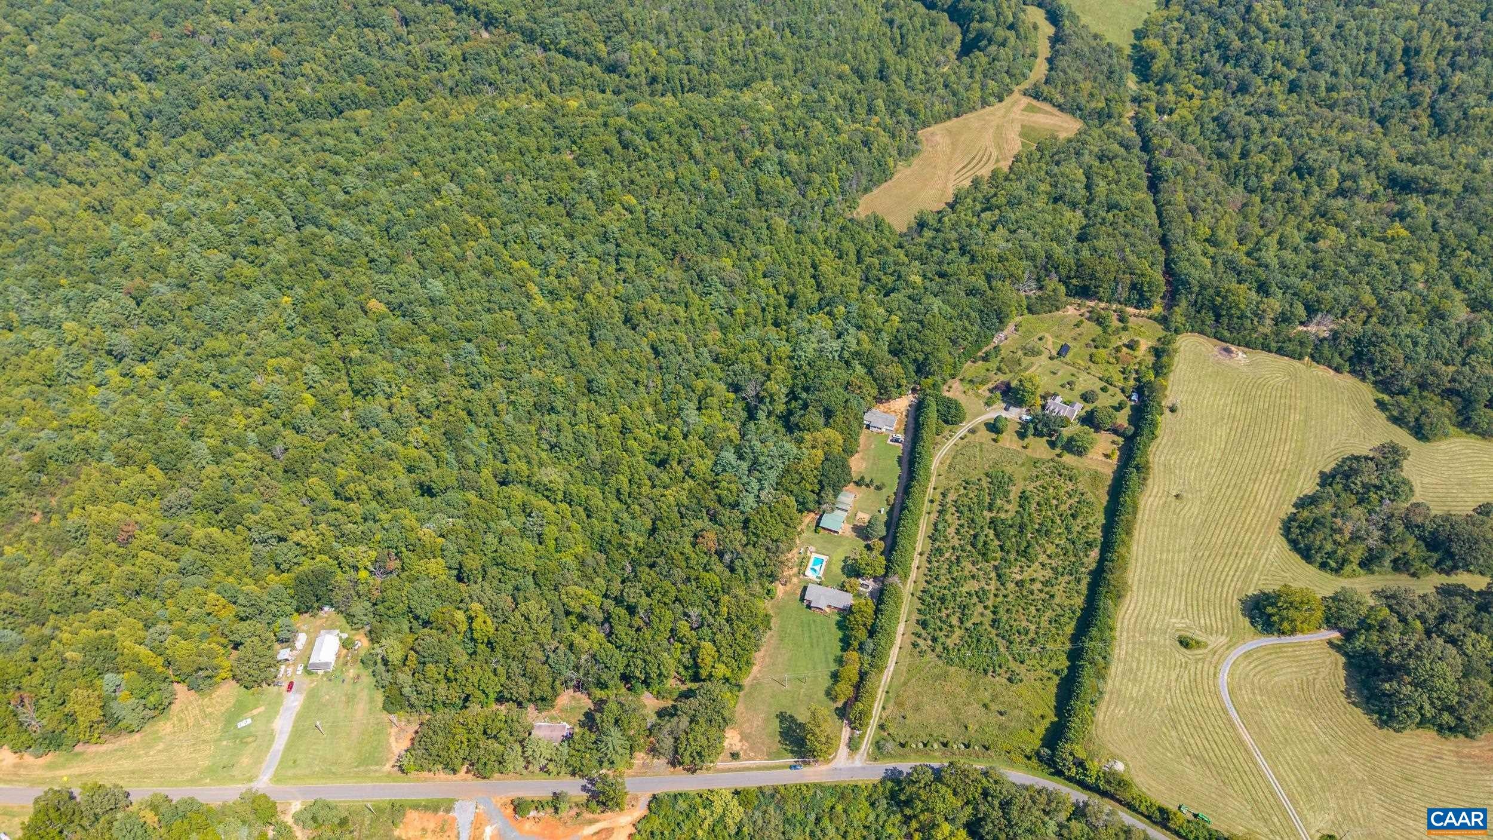
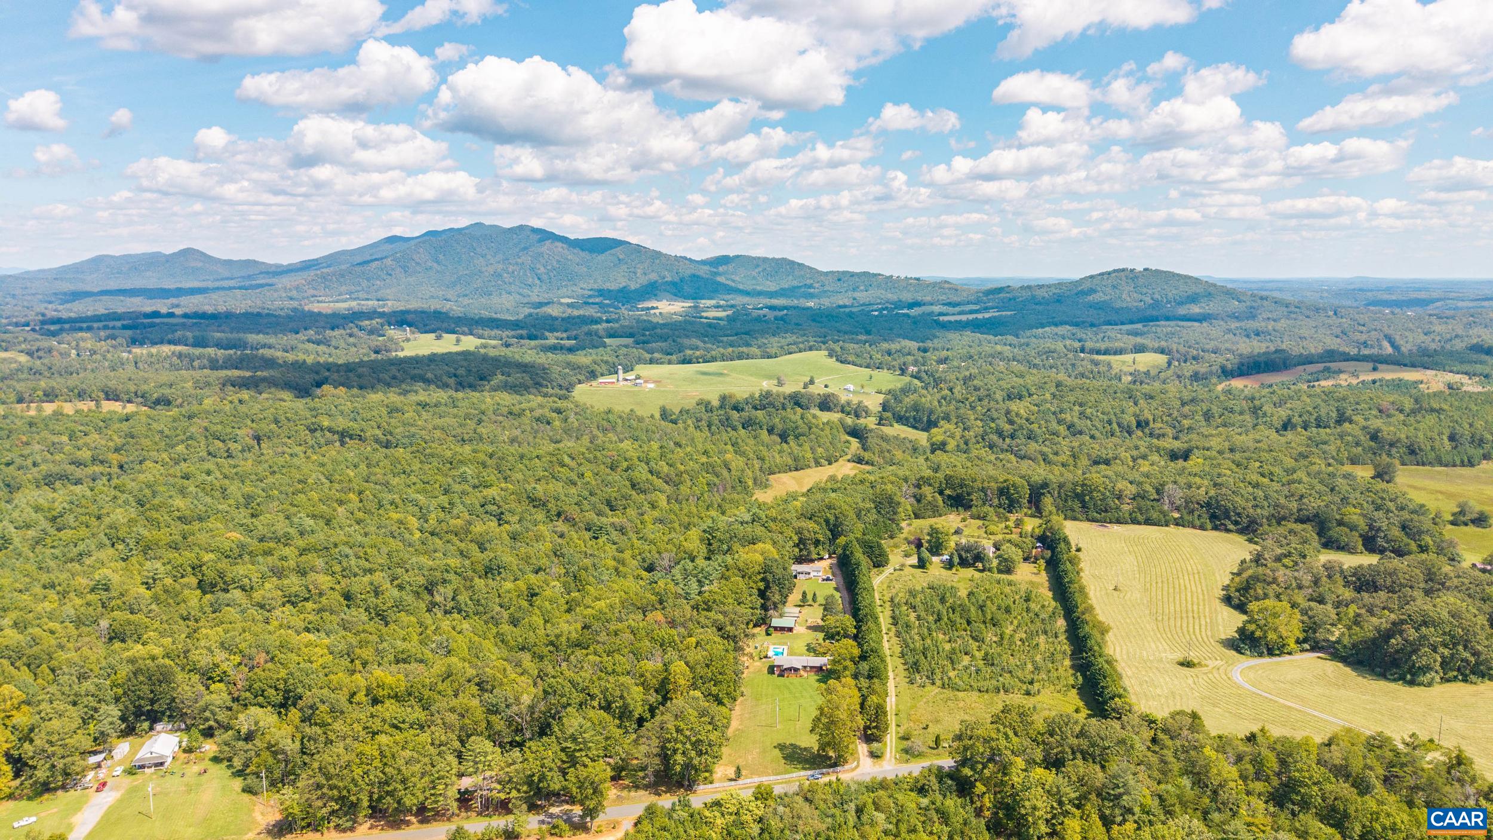
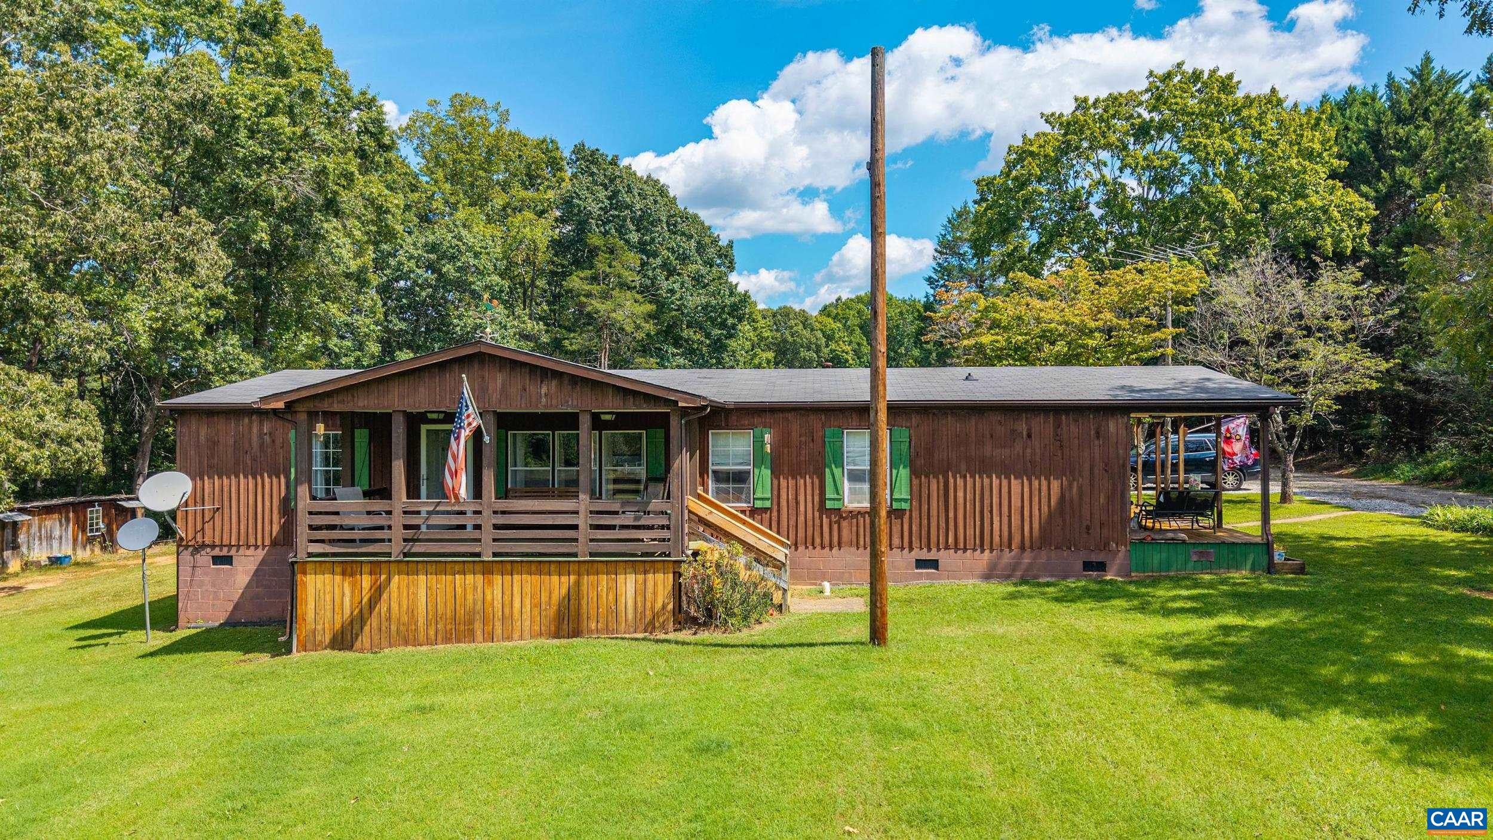
Dreaming of multi-generational living, homesteading or possible investment? This property offers two well-maintained doublewides situated on 9+ acres in Western Amherst County! The primary residence features 3 bedrooms, 2.5 baths, quartz countertops, electric range with double oven, new kitchen flooring, and two covered porches showcasing beautiful Blue Ridge mountain views. Enjoy outdoor living with a 16x32 inground pool, large deck, and separate well serving the pool. Additional improvements include a 2-car detached garage with electricity, pole building, and shed. The second residence offers 4 bedrooms and 2 baths and is served by a separate septic system while sharing the well with the primary home. Currently used as a rental, this additional dwelling provides flexible potential for rental income or other permitted uses. A unique opportunity to enjoy a rural setting with multiple residences and usable acreage! Main home has a total of 1,624 SqFt.
Save
Ask
Tour
Hide
Listing Snapshot
Price
$399,900
Days On Site
3 Days
Bedrooms
3
Inside Area (SqFt)
1,624 sqft
Total Baths
3
Full Baths
2
Partial Baths
1
Lot Size
9.36 Acres
Year Built
1999
MLS® Number
681741
Status
Active
Property Tax
$2,495
HOA/Condo/Coop Fees
N/A
Sq Ft Source
Public Records
Friends & Family
Recent Activity
| 2 days ago | Listing updated with changes from the MLS® | |
| 3 days ago | Listing first seen on site |
General Features
Acres
9.36
Disclosures
SellerDisclosure
Foundation
Block
Garage
Yes
Garage Spaces
2
Levels
One
Parking
DetachedGarageOff Street
Property Sub Type
Single Family Residence
Sewer
Septic Tank
SqFt Above
1624
SqFt Total
1624
Style
MobileHome
Water Source
Shared Well
Zoning
A-1 Agricultural
Interior Features
Appliances
Double OvenDishwasherElectric RangeMicrowaveRefrigeratorDryerWasher
Basement
Crawl Space
Cooling
Heat Pump
Flooring
CarpetVinylWood
Heating
Heat Pump
Interior
Master Downstairs
Laundry Features
Washer Hookup
Main Level Bedrooms
3
Window Features
Insulated Windows
Bathroom
Level - First
Bedroom
Level - First
Dining Room
Level - First
HalfBath
Level - First
Kitchen
Level - First
Laundry
Level - First
Living Room
Level - First
PrimaryBathroom
Level - First
PrimaryBedroom
Level - First
Save
Ask
Tour
Hide
Exterior Features
Construction Details
Wood Siding
Lot Features
GardenLandscapedSecluded
Patio And Porch
CoveredFront PorchPatioPorchSide Porch
Pool Features
Private
Private Pool
Yes
Roof
CompositionShingle
View
Mountain(s)
Waterview
Mountain(s)
Windows/Doors
Insulated Windows
Schools
School District
Unknown
Elementary School
Elon
Middle School
Monelison
High School
Amherst
Listing courtesy of CHRISTINA HOLMES of KELLER WILLIAMS REALTY-LYNCHBURG

Listing information is provided by Participants of the Charlottesville Area Association of Realtors®, Greater Augusta Association of Realtors® and Harrisonburg-Rockingham Association of Realtors® MLS. IDX information is provided exclusively for personal, non-commercial use, and may not be used for any purpose other than to identify prospective properties consumers may be interested in purchasing. Information is deemed reliable but not guaranteed. Copyright 2026, Charlottesville Area Association of Realtors®, Greater Augusta Association of Realtors® and Harrisonburg-Rockingham Association of Realtors® MLS.
Data last updated at: 2026-09-13 12:06 AM UTC
Listing information is provided by Participants of the Charlottesville Area Association of Realtors®, Greater Augusta Association of Realtors® and Harrisonburg-Rockingham Association of Realtors® MLS. IDX information is provided exclusively for personal, non-commercial use, and may not be used for any purpose other than to identify prospective properties consumers may be interested in purchasing. Information is deemed reliable but not guaranteed. Copyright 2026, Charlottesville Area Association of Realtors®, Greater Augusta Association of Realtors® and Harrisonburg-Rockingham Association of Realtors® MLS.
Data last updated at: 2026-09-13 12:06 AM UTC
Neighborhood & Commute
Source: Walkscore
Disclosure: Community information and market data powered by Constellation Data Labs. Information is deemed reliable but not guaranteed.
Save
Ask
Tour
Hide
