
© 2026 Augusta Realty Group Ltd.
Design by Studio JWAL LLC.
Save
Ask
Tour
Hide
$417,000
3 Days On Site
110 KERRY LNCharlottesville, VA 22901
For Sale|Single Family Residence|Active
4
Beds
3
Total Baths
3
Full Baths
2,116
SqFt
$197
/SqFt
1968
Built
Subdivision:
GREENBRIER
County:
Charlottesville
Listing courtesy of PHYLLIS MEADOR of 1ST CHOICE REAL ESTATE
Call Now: 540-943-4500
Is this the listing for you? We can help make it yours.
540-943-4500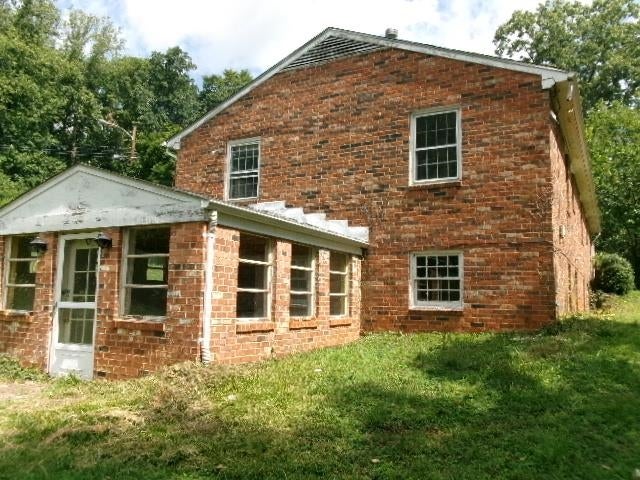
Save
Ask
Tour
Hide
Mortgage Calculator
Monthly Payment (Est.)
$1,903Calculator powered by Showcase IDX, a Constellation1 Company. Copyright ©2026 Information is deemed reliable but not guaranteed.
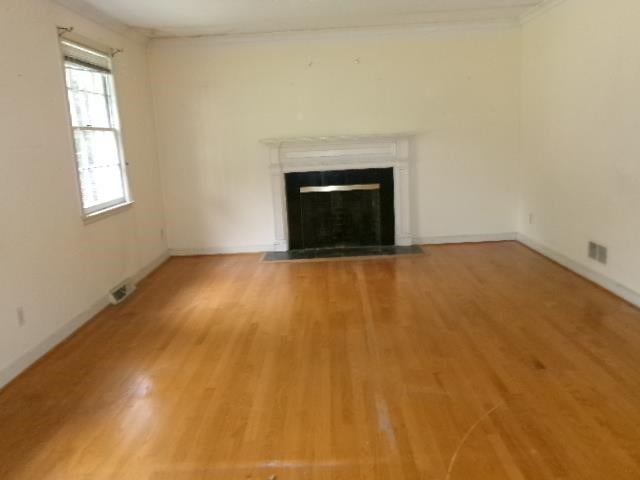
Great opportunity to refurbish this one owner, single family home in the Greenbrier Subdivision, at the end of a cul-de-sac. Mostly finished basement with a walk out slate, glass enclosed sunroom to enjoy. This is a HUD owned home, all offers are sumbitted by your Real Estate Agent on HUDhomestore.gov Buyers should use due dilligance in all property information and details. Information is from public records. Case #541-965455. Equal Housing Applies. All HUD homes are sold strickly as-is, for more details visit the HUDHomestore.gov ~ This home is UI - fianancing Uninsurable, see documents
Save
Ask
Tour
Hide
Listing Snapshot
Price
$417,000
Days On Site
3 Days
Bedrooms
4
Inside Area (SqFt)
2,116 sqft
Total Baths
3
Full Baths
3
Partial Baths
N/A
Lot Size
0.35 Acres
Year Built
1968
MLS® Number
681734
Status
Active
Property Tax
$4,381.58
HOA/Condo/Coop Fees
N/A
Sq Ft Source
Public Records
Friends & Family
Recent Activity
| 3 days ago | Listing updated with changes from the MLS® | |
| 3 days ago | Listing first seen on site |
General Features
Acres
0.35
Disclosures
SellerDisclosure
Foundation
Block
Garage
Yes
Garage Spaces
1
Levels
One
Parking
Garage Faces Front
Property Condition
Fixer
Property Sub Type
Single Family Residence
Sewer
Public Sewer
Special Circumstances
Real Estate Owned
SqFt Above
1428
SqFt Below
688
SqFt Total
3198
Style
Ranch
Water Source
Public
Zoning
R-A Low-Density Residentail District
Interior Features
Basement
Exterior EntryFullInterior EntryPartially FinishedWalk-Out Access
Fireplace
Yes
Fireplaces
2
Flooring
CarpetLinoleumWood
Heating
Forced Air
Interior
Master Downstairs
Laundry Features
Washer HookupSink
Main Level Bedrooms
3
Bathroom
Level - First
Bedroom
Level - First
Dining Room
Level - First
Kitchen
Level - First
Living Room
Level - First
PrimaryBathroom
Level - First
PrimaryBedroom
Level - First
Recreation
Level - Basement
Utility Room
Level - Basement
Save
Ask
Tour
Hide
Exterior Features
Construction Details
Brick
Fencing
PartialFenced
Lot Features
Cul-De-SacGarden
Patio And Porch
Front PorchGlass EnclosedPorchSide Porch
Road Frontage
City Street
Roof
CompositionShingle
Schools
School District
Unknown
Elementary School
Greenbrier (Charlottesville)
Middle School
Charlottesville Middle
High School
Charlottesville
Listing courtesy of PHYLLIS MEADOR of 1ST CHOICE REAL ESTATE

Listing information is provided by Participants of the Charlottesville Area Association of Realtors®, Greater Augusta Association of Realtors® and Harrisonburg-Rockingham Association of Realtors® MLS. IDX information is provided exclusively for personal, non-commercial use, and may not be used for any purpose other than to identify prospective properties consumers may be interested in purchasing. Information is deemed reliable but not guaranteed. Copyright 2026, Charlottesville Area Association of Realtors®, Greater Augusta Association of Realtors® and Harrisonburg-Rockingham Association of Realtors® MLS.
Data last updated at: 2026-09-13 12:06 AM UTC
Listing information is provided by Participants of the Charlottesville Area Association of Realtors®, Greater Augusta Association of Realtors® and Harrisonburg-Rockingham Association of Realtors® MLS. IDX information is provided exclusively for personal, non-commercial use, and may not be used for any purpose other than to identify prospective properties consumers may be interested in purchasing. Information is deemed reliable but not guaranteed. Copyright 2026, Charlottesville Area Association of Realtors®, Greater Augusta Association of Realtors® and Harrisonburg-Rockingham Association of Realtors® MLS.
Data last updated at: 2026-09-13 12:06 AM UTC
Neighborhood & Commute
Source: Walkscore
Disclosure: Community information and market data powered by Constellation Data Labs. Information is deemed reliable but not guaranteed.
Save
Ask
Tour
Hide
