
© 2026 Augusta Realty Group Ltd.
Design by Studio JWAL LLC.
Save
Ask
Tour
Hide
$499,500
3 Days On Site
3395 MANNHEIM CTRockingham, VA 22801
For Sale|Residential|Active
3
Beds
3
Total Baths
2
Full Baths
1
Partial Bath
2,888
SqFt
$173
/SqFt
1995
Built
Subdivision:
LAKE POINTE VILLAGE
County:
Rockingham
Listing courtesy of Scott Rogers of Funkhouser Real Estate Group
Call Now: 540-943-4500
Is this the listing for you? We can help make it yours.
540-943-4500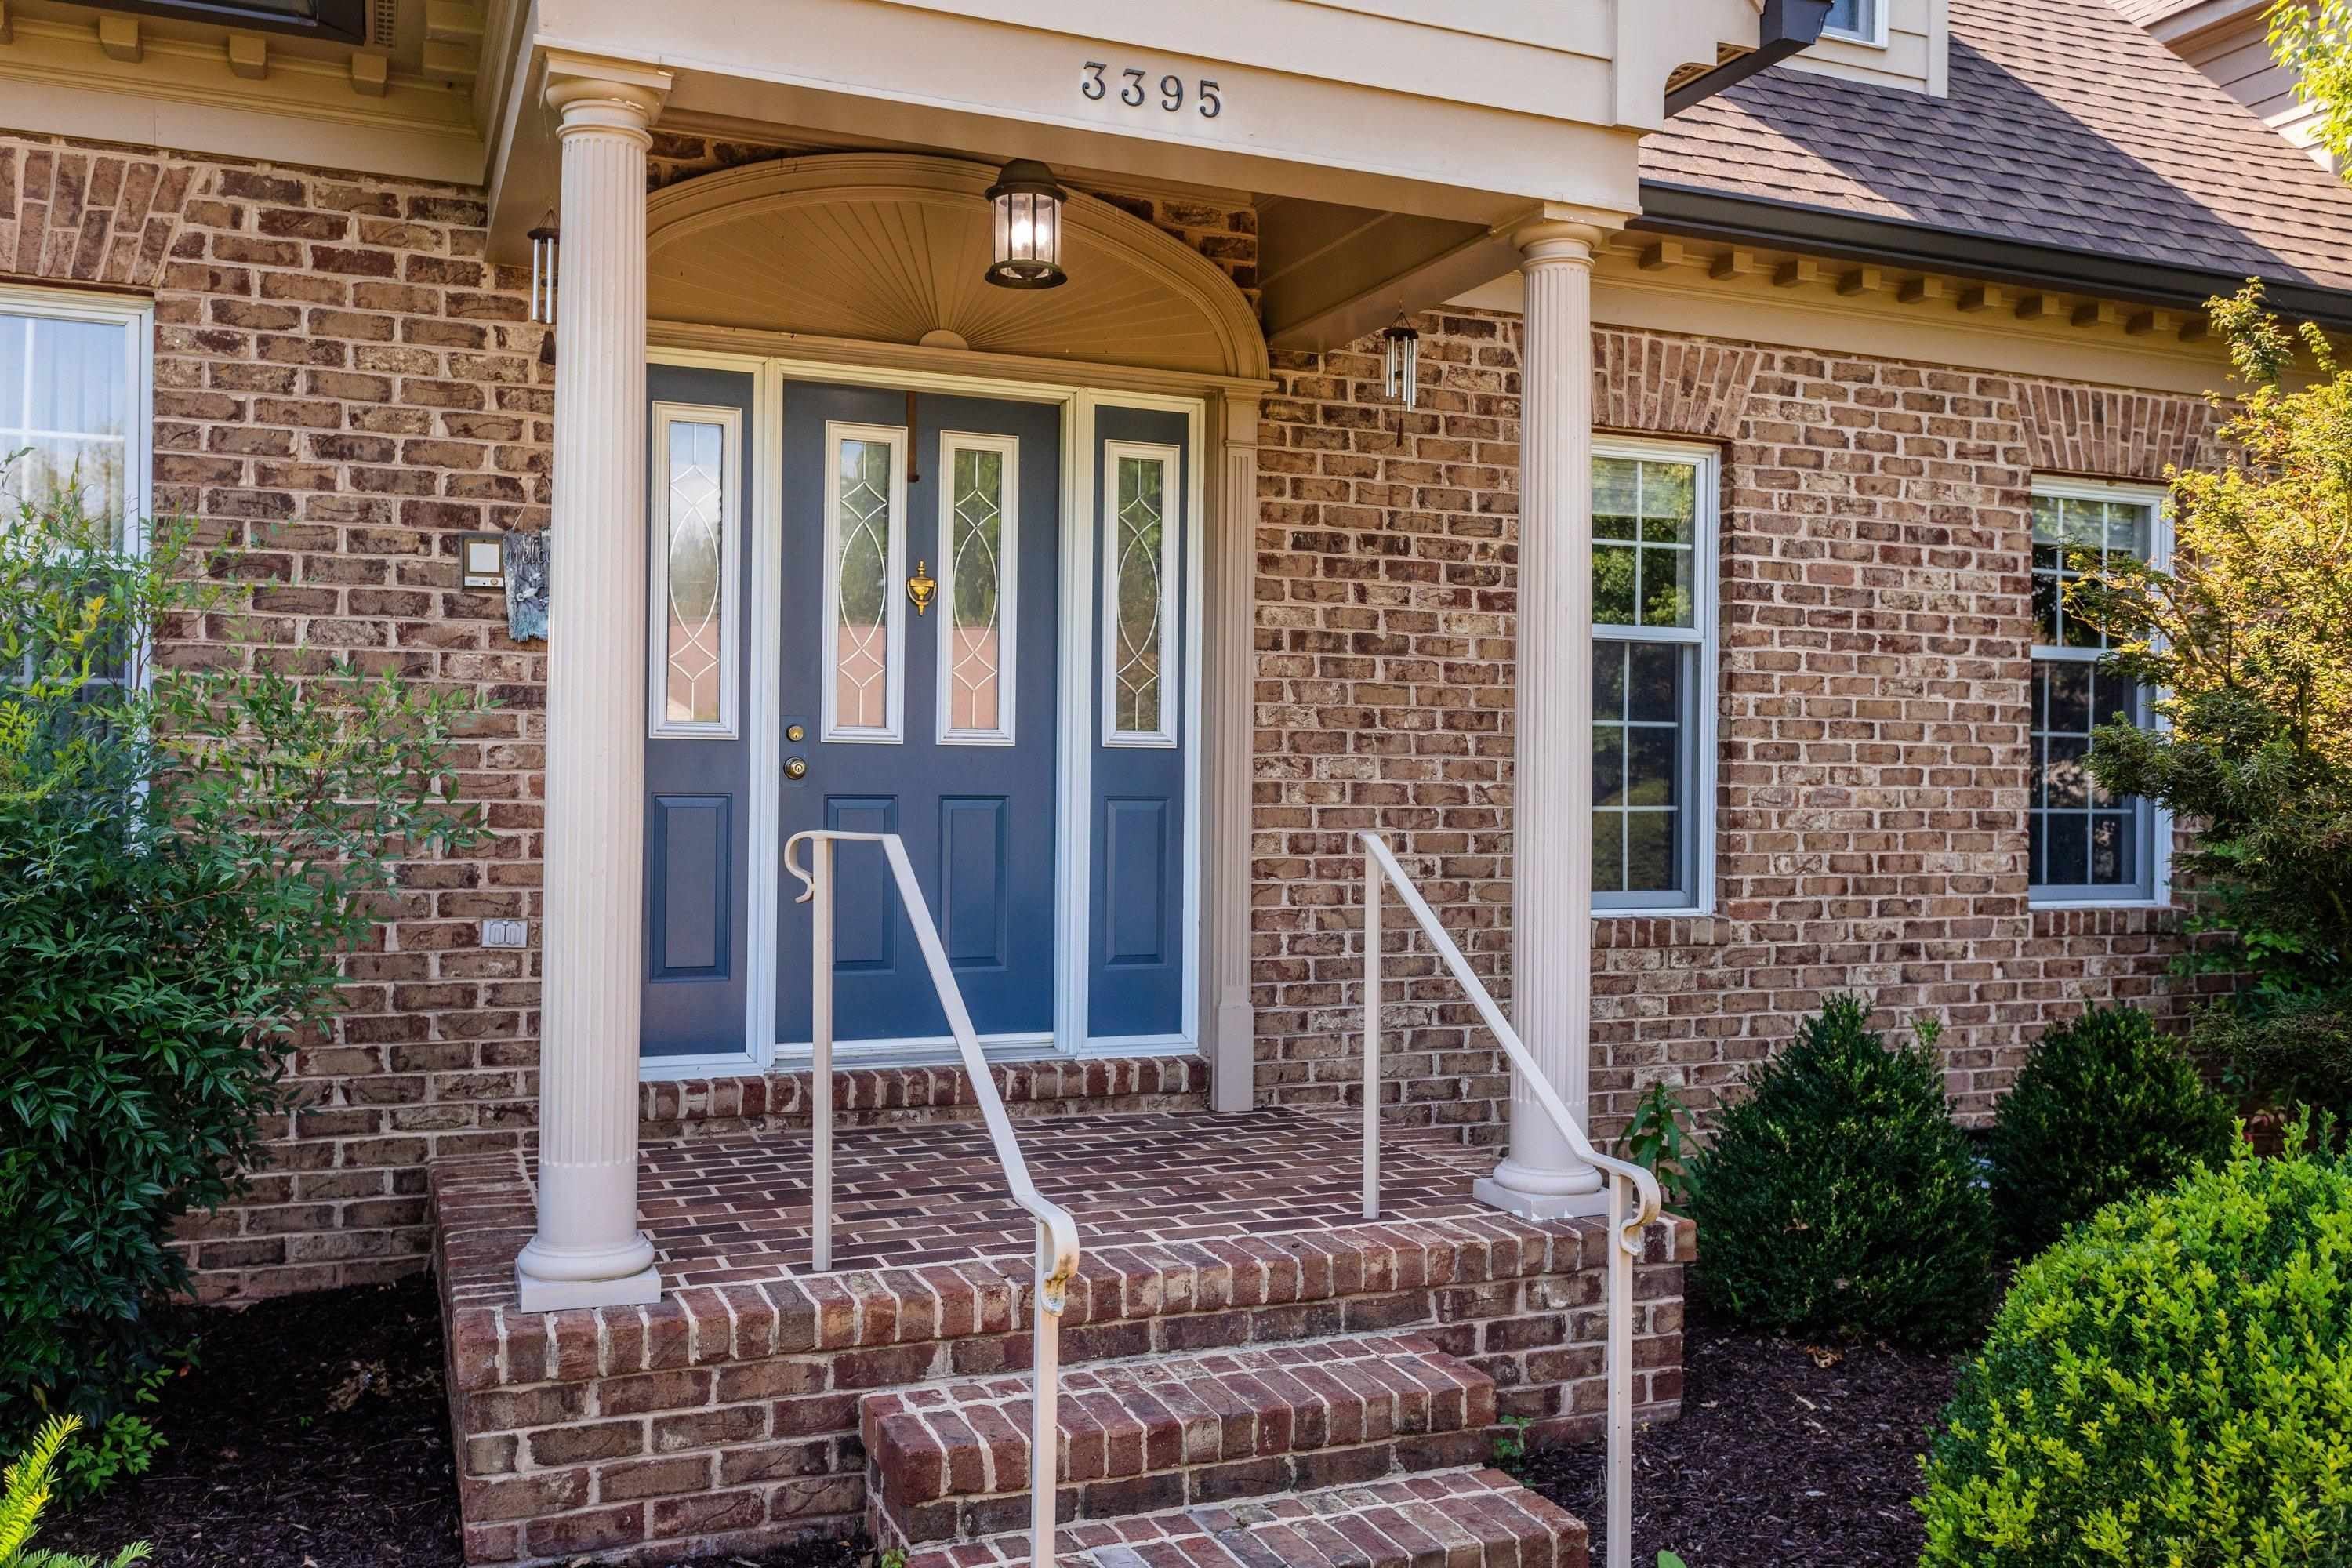
Save
Ask
Tour
Hide
Mortgage Calculator
Monthly Payment (Est.)
$2,279Calculator powered by Showcase IDX, a Constellation1 Company. Copyright ©2026 Information is deemed reliable but not guaranteed.
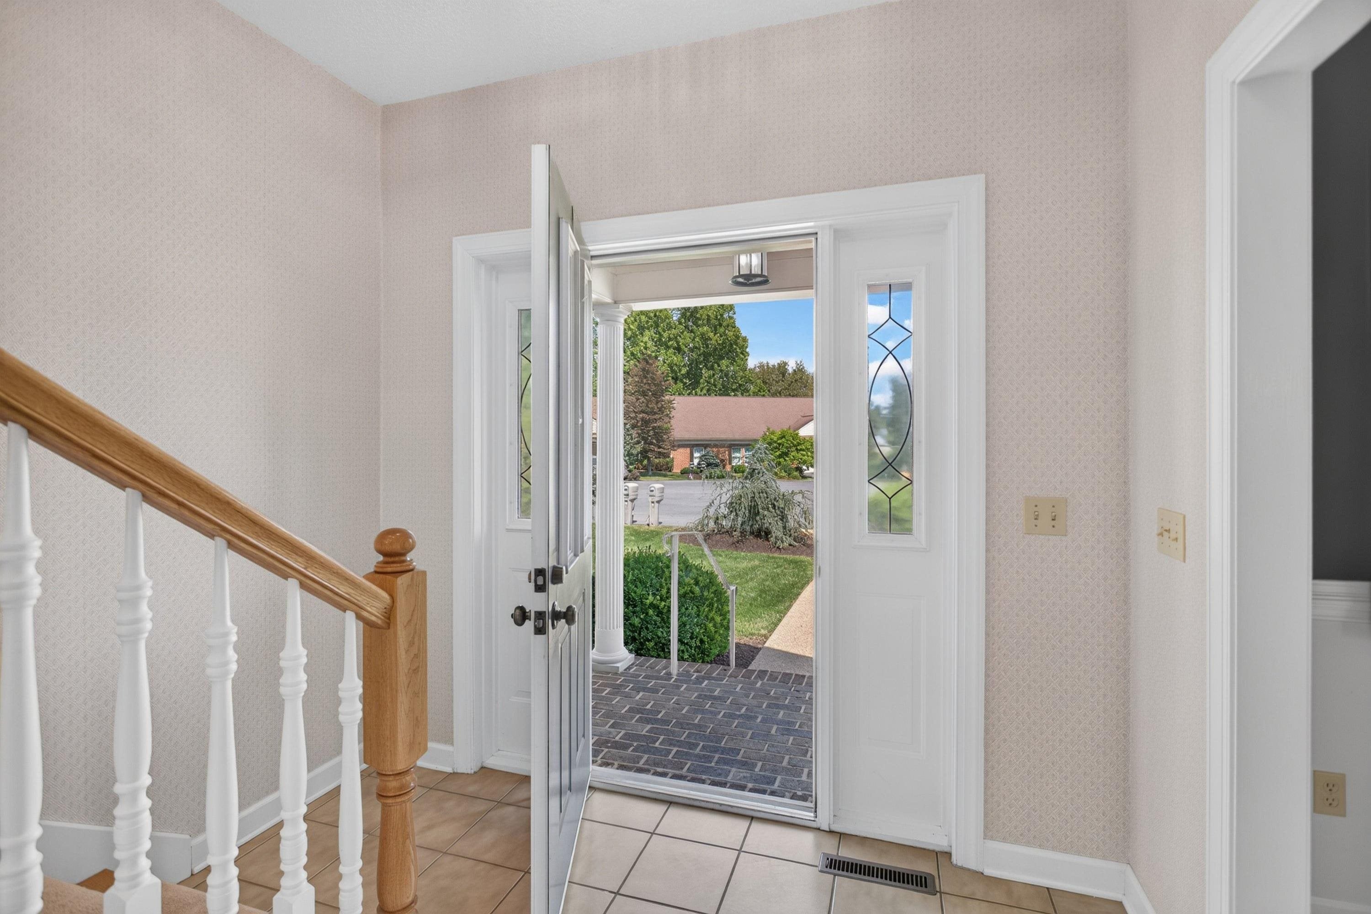
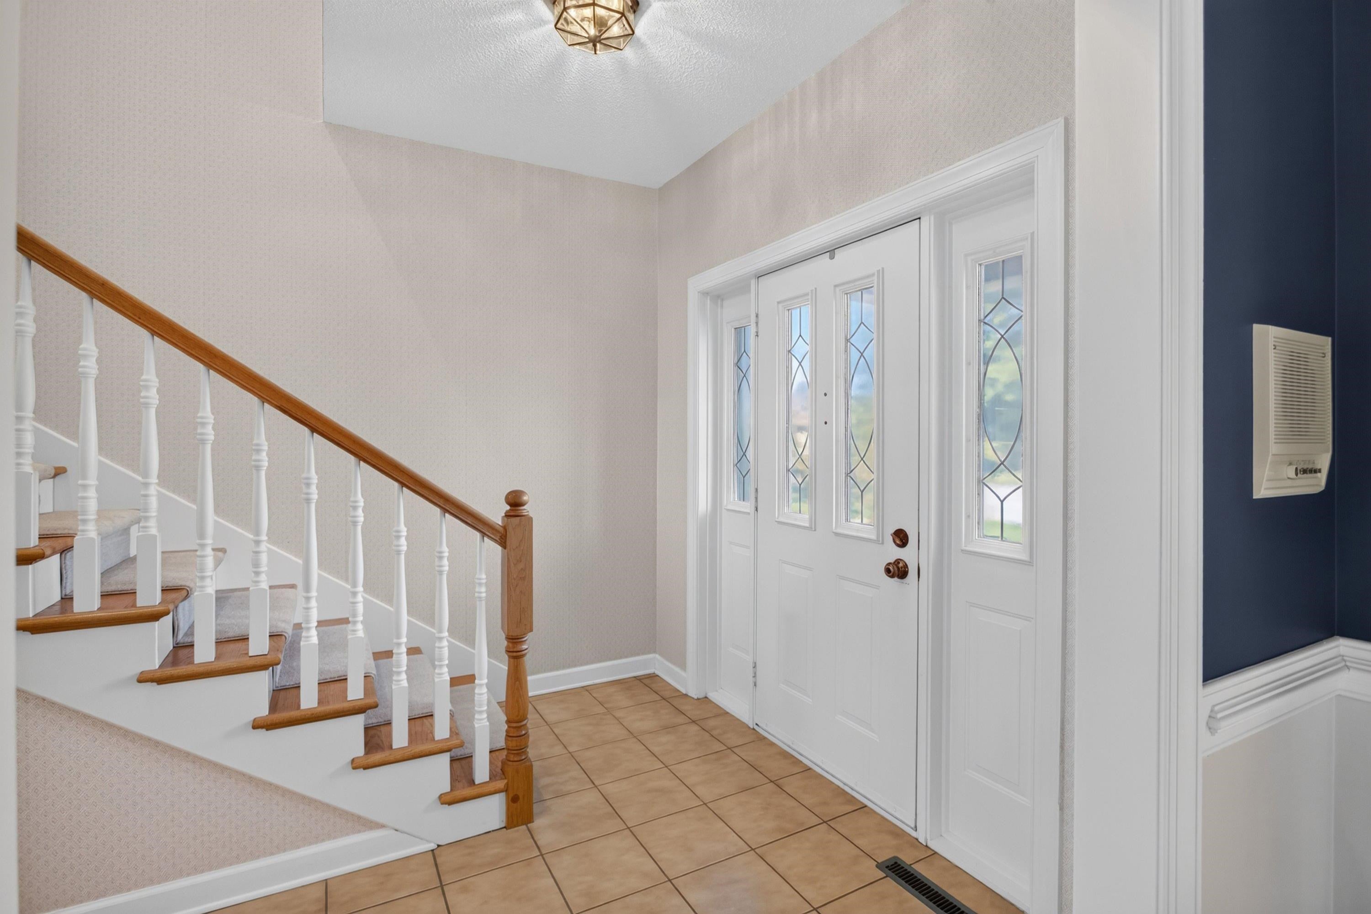
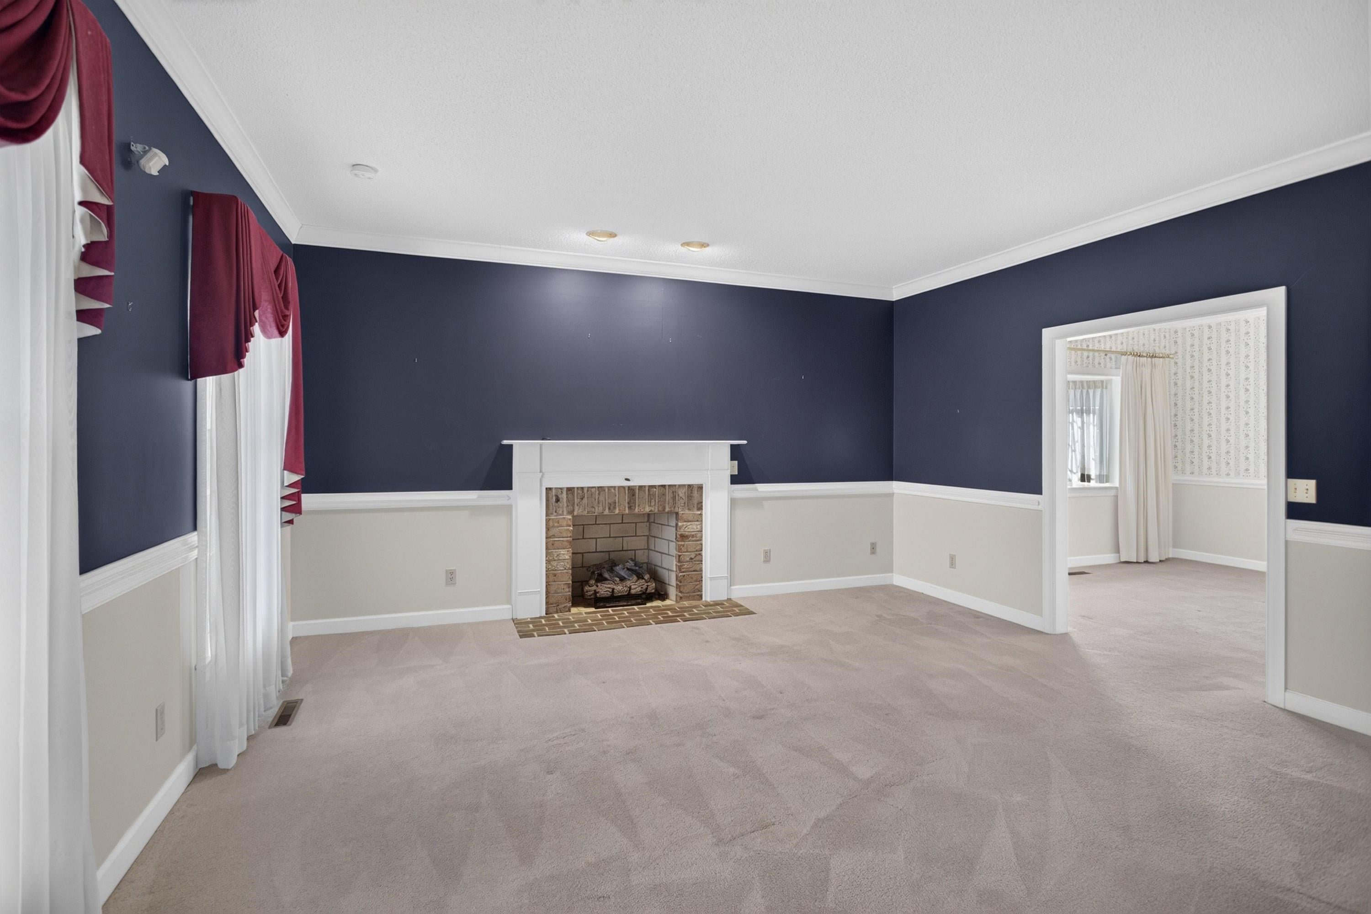
This upscale brick home in Lake Pointe Village offers spacious, well-designed living just moments from Lake Shenandoah. A covered portico entry and mature landscaping set the tone, leading into a bright foyer with a convenient half bathroom nearby. The main level features a large living room, a formal dining room with a bay window, and a thoughtfully designed kitchen that opens to a bright family room/sunroom - ideal for everyday living and entertaining. Also on the main level, the primary bedroom suite offers a generously sized primary bathroom and a large walk-in closet. Upstairs, two additional bedrooms - each with plenty of closet space - share a full bathroom, while a versatile room over the garage provides the perfect home office, additional living space, or storage. Situated in the desirable Lake Pointe Village community, enjoy easy access to the walking trail and common areas around Lake Shenandoah, plus a convenient Rockingham County location just minutes from Harrisonburg, Sentara RMH Medical Center, Lakeview Golf Course, Massanutten Resort, and JMU.
Save
Ask
Tour
Hide
Listing Snapshot
Price
$499,500
Days On Site
3 Days
Bedrooms
3
Inside Area (SqFt)
2,888 sqft
Total Baths
3
Full Baths
2
Partial Baths
1
Lot Size
0.22 Acres
Year Built
1995
MLS® Number
681719
Status
Active
Property Tax
$3,043
HOA/Condo/Coop Fees
$174.33 monthly
Sq Ft Source
Public Records
Friends & Family
Recent Activity
| 2 days ago | Listing updated with changes from the MLS® | |
| 3 days ago | Listing first seen on site |
General Features
Acres
0.22
Attached Garage
Yes
Disclosures
SellerDisclosure
Foundation
Block
Garage
Yes
Garage Spaces
2
Levels
One and One Half
Parking
AttachedGarageGarage Door OpenerGarage Faces Rear
Sewer
Public Sewer
SqFt Above
2888
SqFt Total
3478
Style
CapeCod
Utilities
Cable Available
Water Source
Public
Zoning
R-3 General Residential
Interior Features
Appliances
DishwasherElectric RangeMicrowaveRefrigeratorDryerWater SoftenerWasher
Basement
Crawl Space
Cooling
Central AirHeat Pump
Fireplace
Yes
Fireplace Features
Gas LogMasonry
Fireplaces
1
Flooring
CarpetCeramic Tile
Heating
BaseboardElectricHeat Pump
Interior
Central VacuumDouble VanityWalk-In Closet(s)Breakfast BarEntrance FoyerEat-in KitchenHigh CeilingsKitchen IslandRecessed LightingMaster Downstairs
Laundry Features
Washer HookupSink
Main Level Bedrooms
1
Window Features
Double Pane WindowsInsulated WindowsScreens
Bedroom
Level - Second
Bonus Room
Level - Second
Dining Room
Level - First
Family Room
Level - First
Foyer
Level - First
Kitchen
Level - First
Living Room
Level - First
PrimaryBedroom
Level - First
Save
Ask
Tour
Hide
Exterior Features
Construction Details
BrickHardiPlank Type
Lot Features
Cul-De-SacGardenLandscapedLevel
Patio And Porch
Front PorchPatioPorch
Road Frontage
City Street
Roof
CompositionShingle
Windows/Doors
Double Pane WindowsInsulated WindowsScreens
Community Features
Accessibility Features
Grip-Accessible FeaturesTherapeutic Whirlpool
Association Amenities
NoneMaintenance
Association Fee
$523.0
Association Fee Frequency
Quarterly
MLS Area
Rockingham Co SE
Schools
School District
Unknown
Elementary School
Peak View
Middle School
Montevideo
High School
Spotswood
Listing courtesy of Scott Rogers of Funkhouser Real Estate Group

Listing information is provided by Participants of the Charlottesville Area Association of Realtors®, Greater Augusta Association of Realtors® and Harrisonburg-Rockingham Association of Realtors® MLS. IDX information is provided exclusively for personal, non-commercial use, and may not be used for any purpose other than to identify prospective properties consumers may be interested in purchasing. Information is deemed reliable but not guaranteed. Copyright 2026, Charlottesville Area Association of Realtors®, Greater Augusta Association of Realtors® and Harrisonburg-Rockingham Association of Realtors® MLS.
Data last updated at: 2026-09-13 12:06 AM UTC
Listing information is provided by Participants of the Charlottesville Area Association of Realtors®, Greater Augusta Association of Realtors® and Harrisonburg-Rockingham Association of Realtors® MLS. IDX information is provided exclusively for personal, non-commercial use, and may not be used for any purpose other than to identify prospective properties consumers may be interested in purchasing. Information is deemed reliable but not guaranteed. Copyright 2026, Charlottesville Area Association of Realtors®, Greater Augusta Association of Realtors® and Harrisonburg-Rockingham Association of Realtors® MLS.
Data last updated at: 2026-09-13 12:06 AM UTC
Neighborhood & Commute
Source: Walkscore
Disclosure: Community information and market data powered by Constellation Data Labs. Information is deemed reliable but not guaranteed.
Save
Ask
Tour
Hide
