
© 2026 Augusta Realty Group Ltd.
Design by Studio JWAL LLC.
Save
Ask
Tour
Hide
$535,000
3 Days On Site
2008 AVINITY LOOPCharlottesville, VA 22902
For Sale|Residential|Active
4
Beds
4
Total Baths
3
Full Baths
1
Partial Bath
2,268
SqFt
$236
/SqFt
2013
Built
Subdivision:
AVINITY
County:
Albemarle
Listing courtesy of MICHAEL MARINO of BINX PROPERTIES
Call Now: 540-943-4500
Is this the listing for you? We can help make it yours.
540-943-4500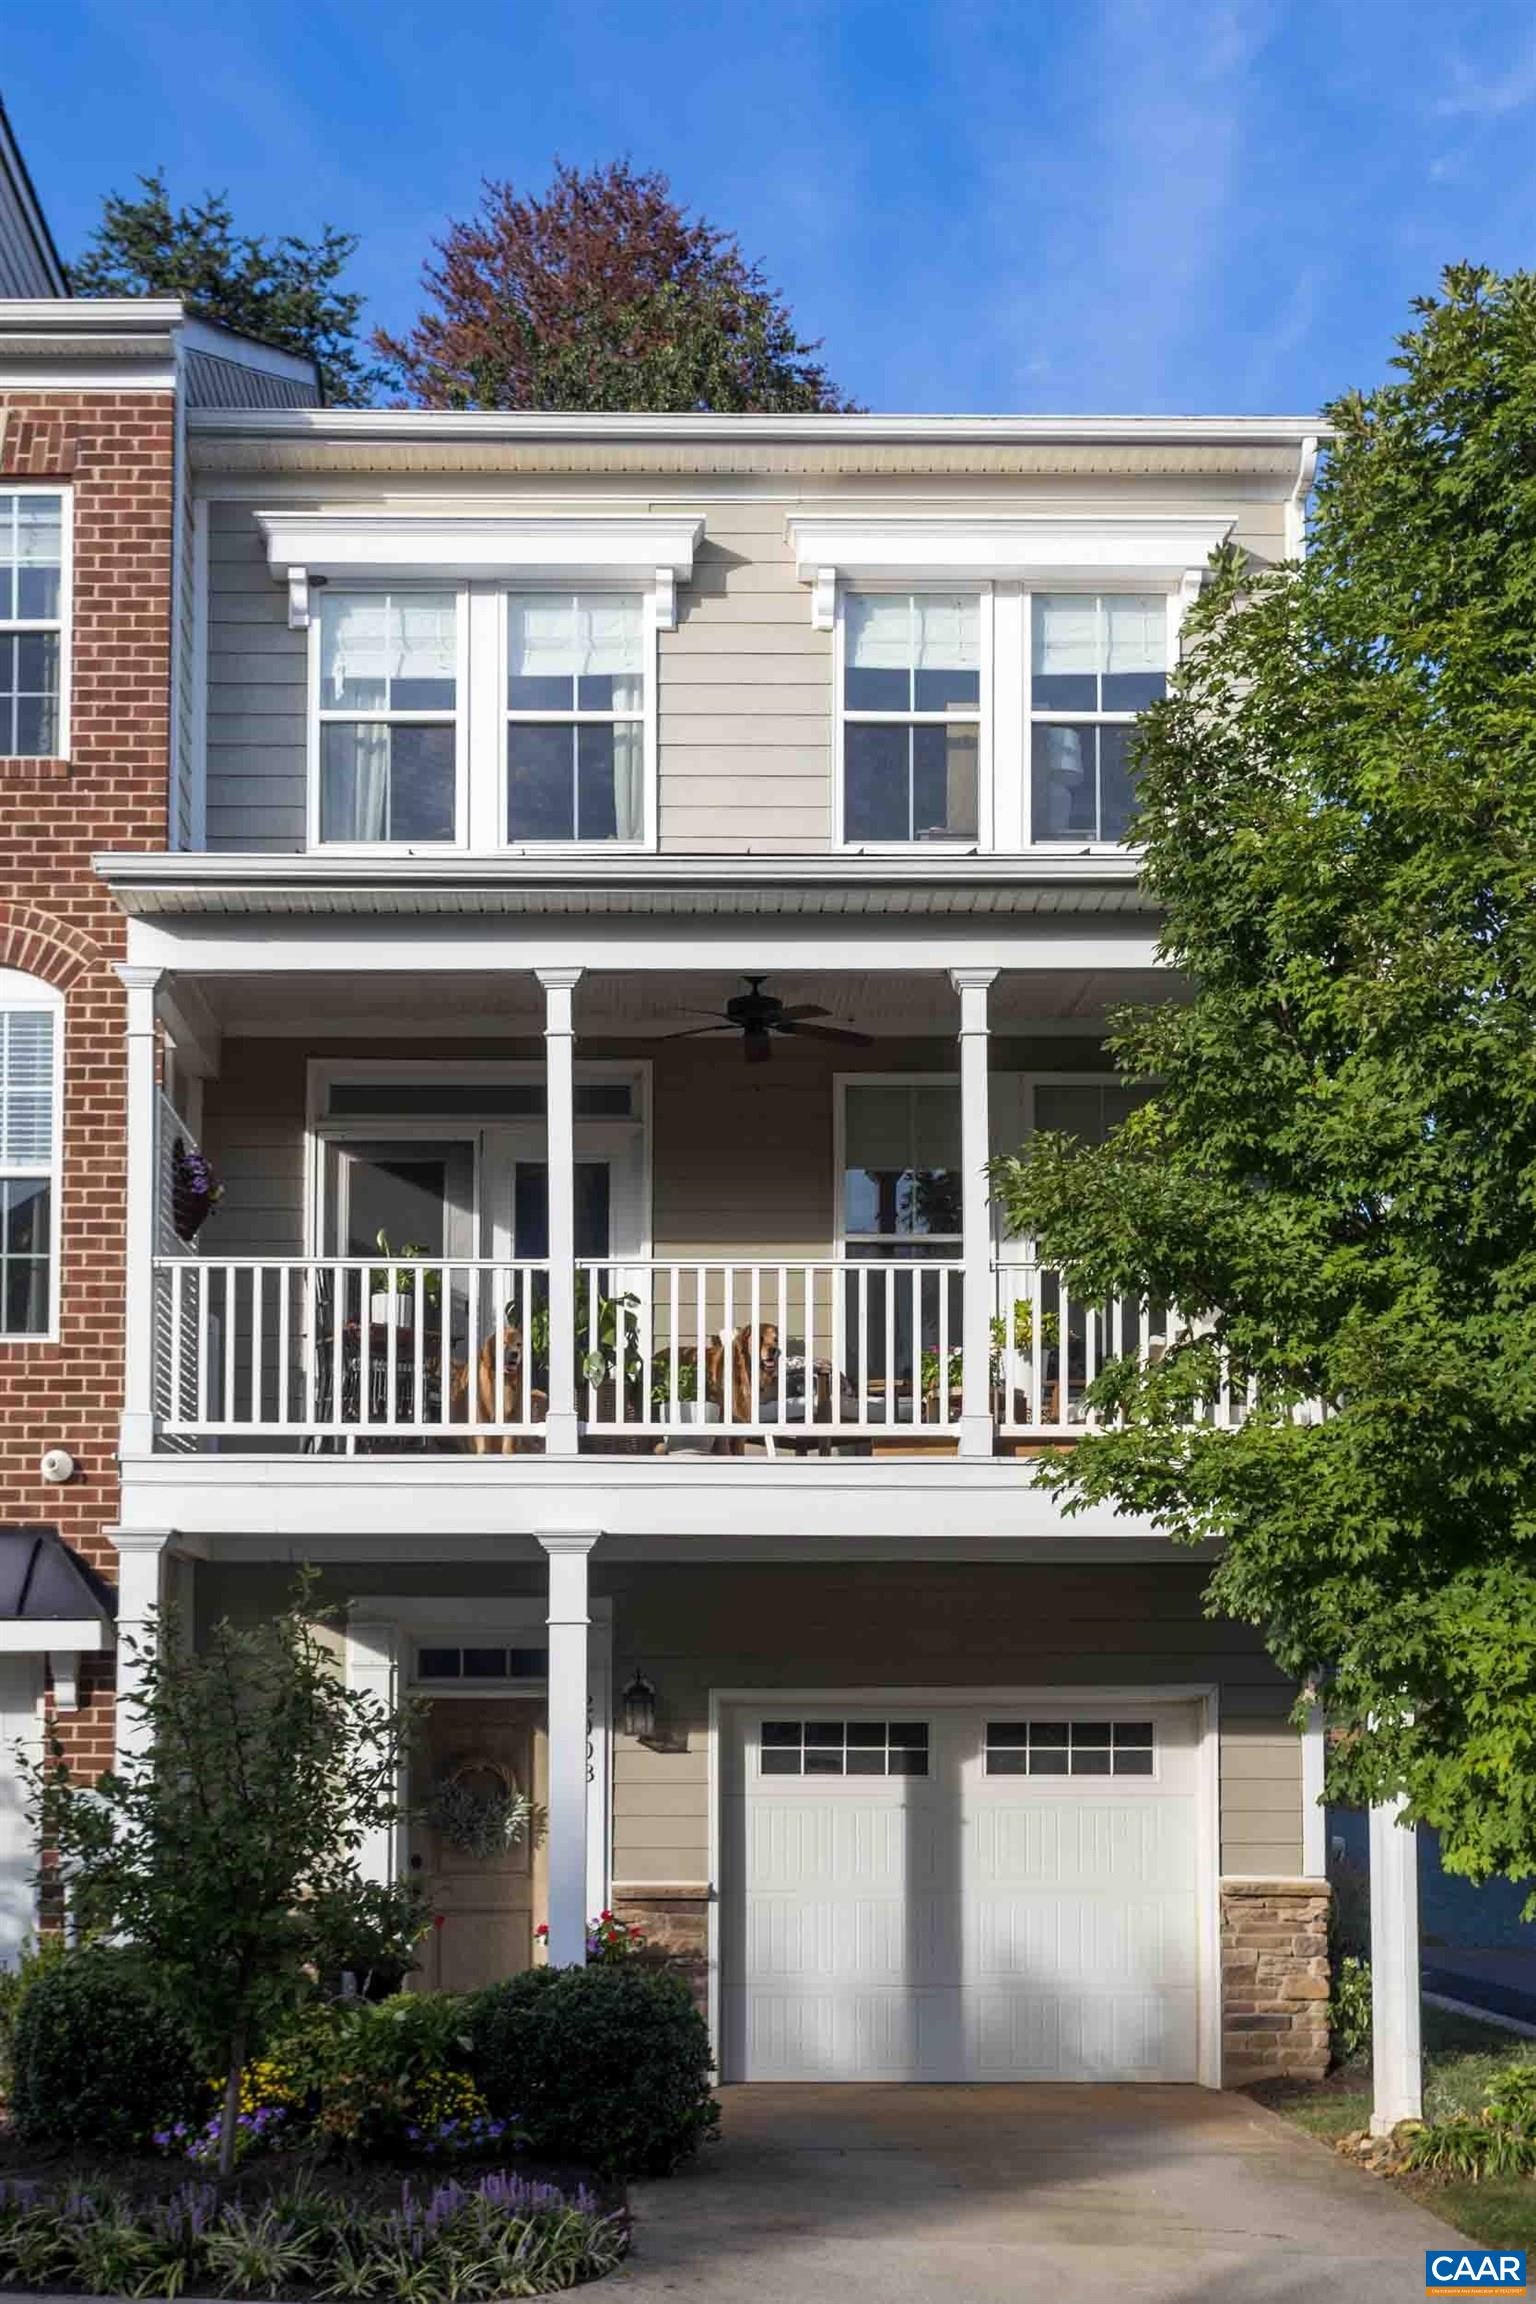
Save
Ask
Tour
Hide
Mortgage Calculator
Monthly Payment (Est.)
$2,441Calculator powered by Showcase IDX, a Constellation1 Company. Copyright ©2026 Information is deemed reliable but not guaranteed.
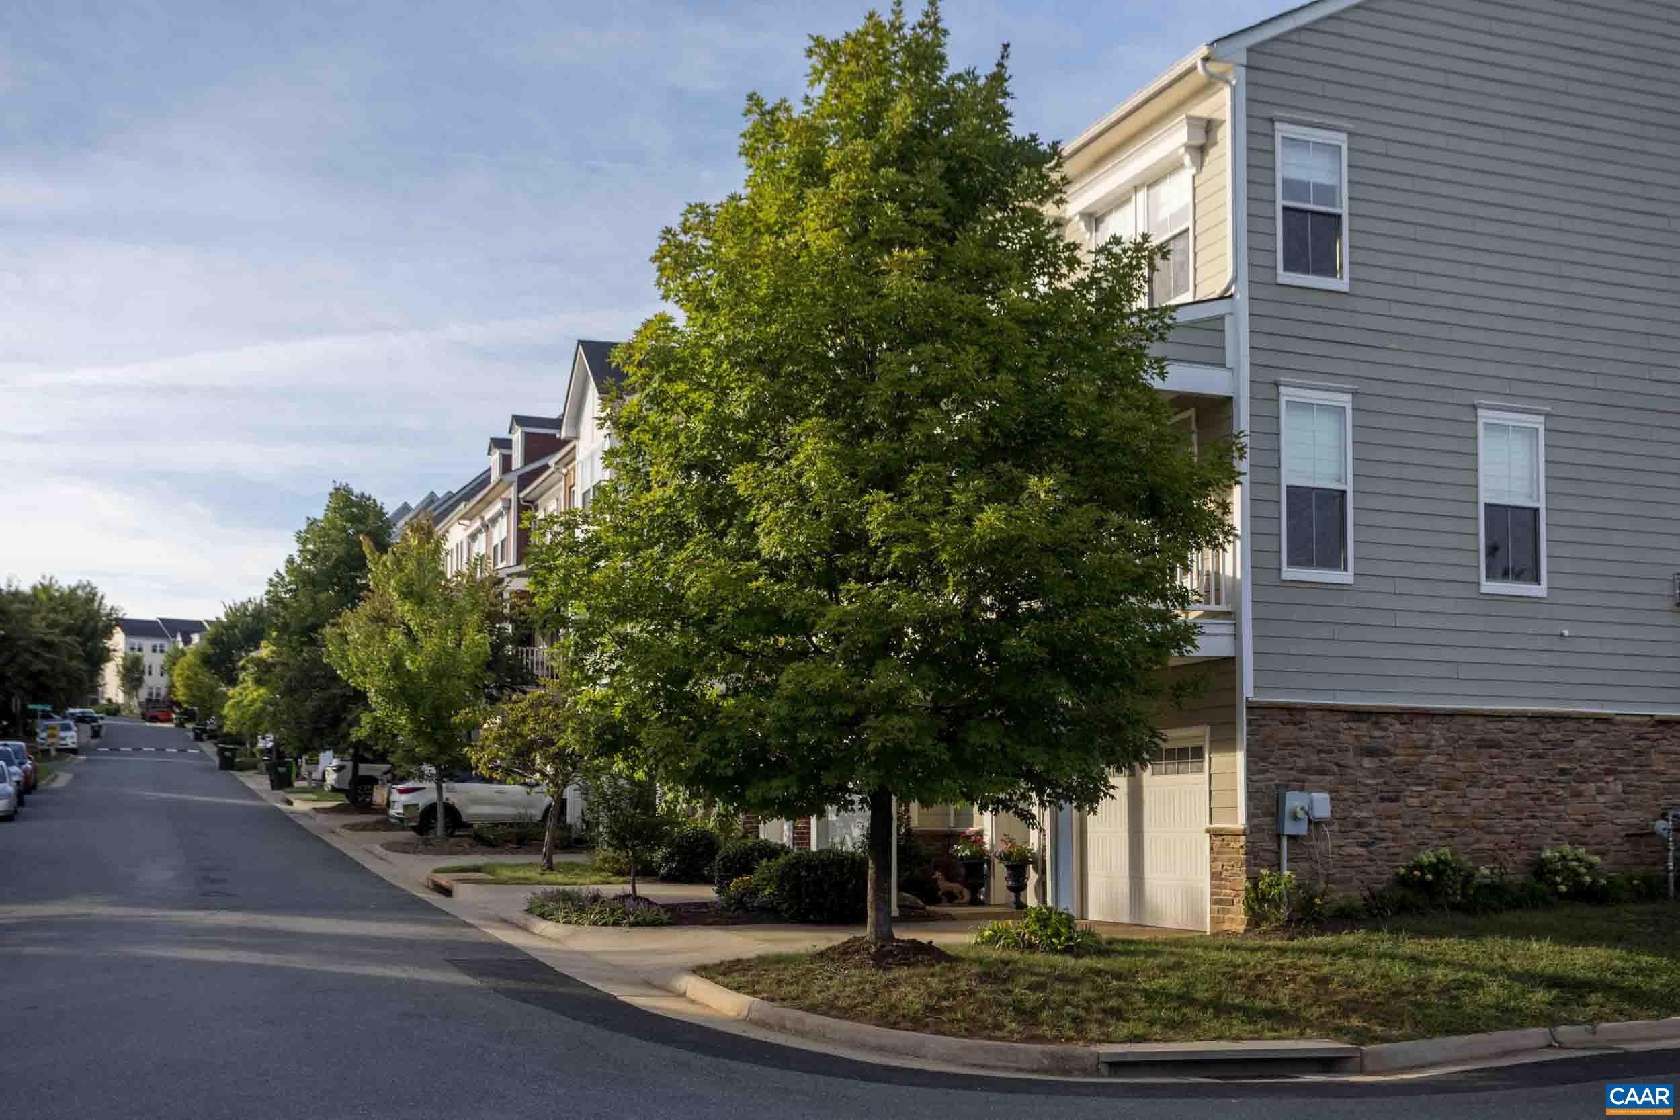
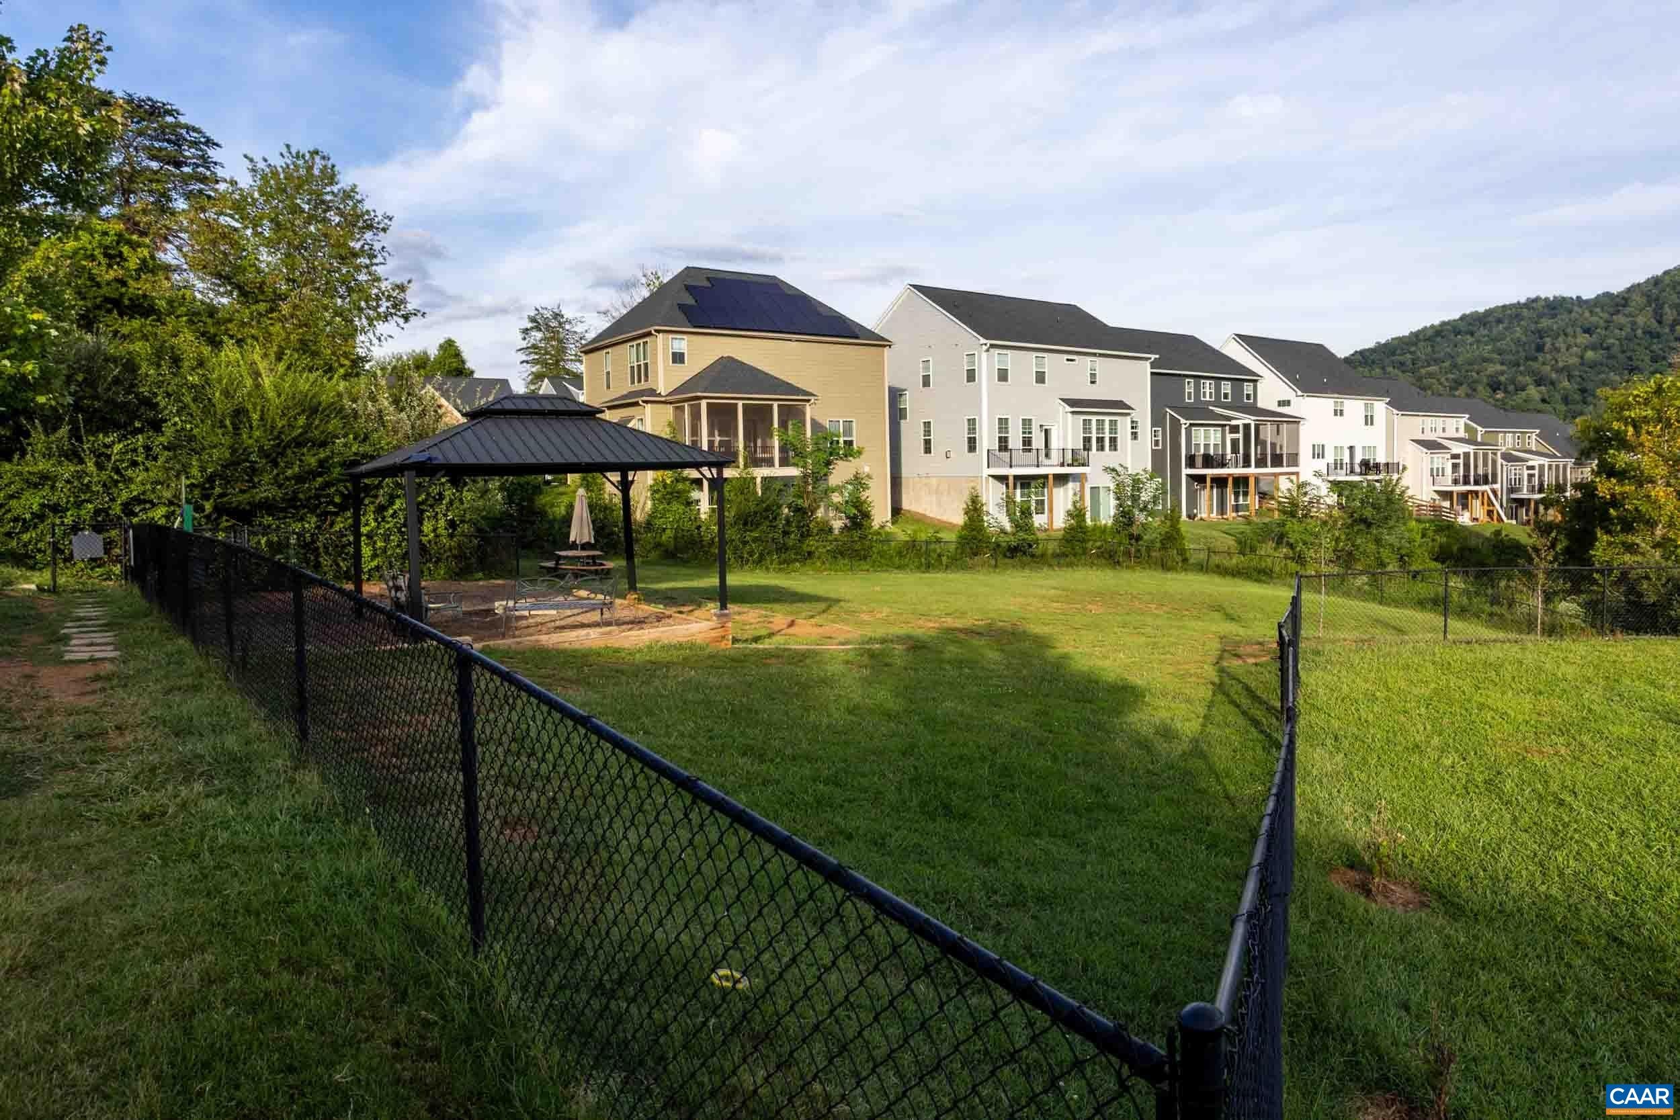
A truly special 'End-Unit, Town Home' in the Avinity Neighborhood'. The Back yard enjoys the privacy of the woods while the side view appreciates 7 additional (& sun filled), windows all with a direct view of Carter Mountain, which will provide the evening sunsets, (you'll love the all-day Sunlight).. This is a lovely home, it's been impeccably maintained and appointed beautifully. Expense was not spared when choosing lots of upgrades, including lighting, appliances, wall paper, fixtures and more.
Save
Ask
Tour
Hide
Listing Snapshot
Price
$535,000
Days On Site
3 Days
Bedrooms
4
Inside Area (SqFt)
2,268 sqft
Total Baths
4
Full Baths
3
Partial Baths
1
Lot Size
0.05 Acres
Year Built
2013
MLS® Number
681713
Status
Active
Property Tax
$4,237.56
HOA/Condo/Coop Fees
N/A
Sq Ft Source
Public Records
Friends & Family
Recent Activity
| 2 days ago | Listing updated with changes from the MLS® | |
| 3 days ago | Status changed to Active | |
| 3 days ago | Listing first seen on site |
General Features
Acres
0.05
Attached Garage
Yes
Disclosures
SellerDisclosure
Garage
Yes
Garage Spaces
1
Levels
Three Or More
Parking
AttachedGarage
Sewer
Public Sewer
SqFt Above
1692
SqFt Below
576
SqFt Total
2547
Utilities
Cable Available
Water Source
Public
Zoning
PRD Planned Residential Development
Interior Features
Basement
Exterior EntryFullPartially FinishedWalk-Out AccessConcrete
Cooling
Central AirHeat Pump
Heating
CentralHeat Pump
Interior
Entrance Foyer
Bathroom
Level - Basement
Bedroom
Level - Basement
Dining Room
Level - First
Foyer
Level - Basement
HalfBath
Level - First
Kitchen
Level - First
Laundry
Level - Second
Living Room
Level - First
PrimaryBathroom
Level - Second
PrimaryBedroom
Level - Second
Save
Ask
Tour
Hide
Community Features
Association Amenities
Meeting RoomMaintenance
Schools
School District
Unknown
Elementary School
Mountain View
Middle School
Walton
High School
Monticello
Listing courtesy of MICHAEL MARINO of BINX PROPERTIES

Listing information is provided by Participants of the Charlottesville Area Association of Realtors®, Greater Augusta Association of Realtors® and Harrisonburg-Rockingham Association of Realtors® MLS. IDX information is provided exclusively for personal, non-commercial use, and may not be used for any purpose other than to identify prospective properties consumers may be interested in purchasing. Information is deemed reliable but not guaranteed. Copyright 2026, Charlottesville Area Association of Realtors®, Greater Augusta Association of Realtors® and Harrisonburg-Rockingham Association of Realtors® MLS.
Data last updated at: 2026-09-13 12:06 AM UTC
Listing information is provided by Participants of the Charlottesville Area Association of Realtors®, Greater Augusta Association of Realtors® and Harrisonburg-Rockingham Association of Realtors® MLS. IDX information is provided exclusively for personal, non-commercial use, and may not be used for any purpose other than to identify prospective properties consumers may be interested in purchasing. Information is deemed reliable but not guaranteed. Copyright 2026, Charlottesville Area Association of Realtors®, Greater Augusta Association of Realtors® and Harrisonburg-Rockingham Association of Realtors® MLS.
Data last updated at: 2026-09-13 12:06 AM UTC
Neighborhood & Commute
Source: Walkscore
Disclosure: Community information and market data powered by Constellation Data Labs. Information is deemed reliable but not guaranteed.
Save
Ask
Tour
Hide
