
© 2026 Augusta Realty Group Ltd.
Design by Studio JWAL LLC.
Save
Ask
Tour
Hide
$254,900
2 Days On Site
1299 HANKEY MOUNTAIN HWYChurchville, VA 24421
For Sale|Single Family Residence|Active
2
Beds
1
Total Bath
1
Full Bath
948
SqFt
$269
/SqFt
1988
Built
County:
Augusta
Listing courtesy of MONICA RUTLEDGE of REAL BROKER LLC
Call Now: 540-943-4500
Is this the listing for you? We can help make it yours.
540-943-4500Upcoming Open Houses
Sun, Sep 13, 1:00 PM - 3:00 PM
Save
Ask
Tour
Hide
Mortgage Calculator
Monthly Payment (Est.)
$1,163Calculator powered by Showcase IDX, a Constellation1 Company. Copyright ©2026 Information is deemed reliable but not guaranteed.
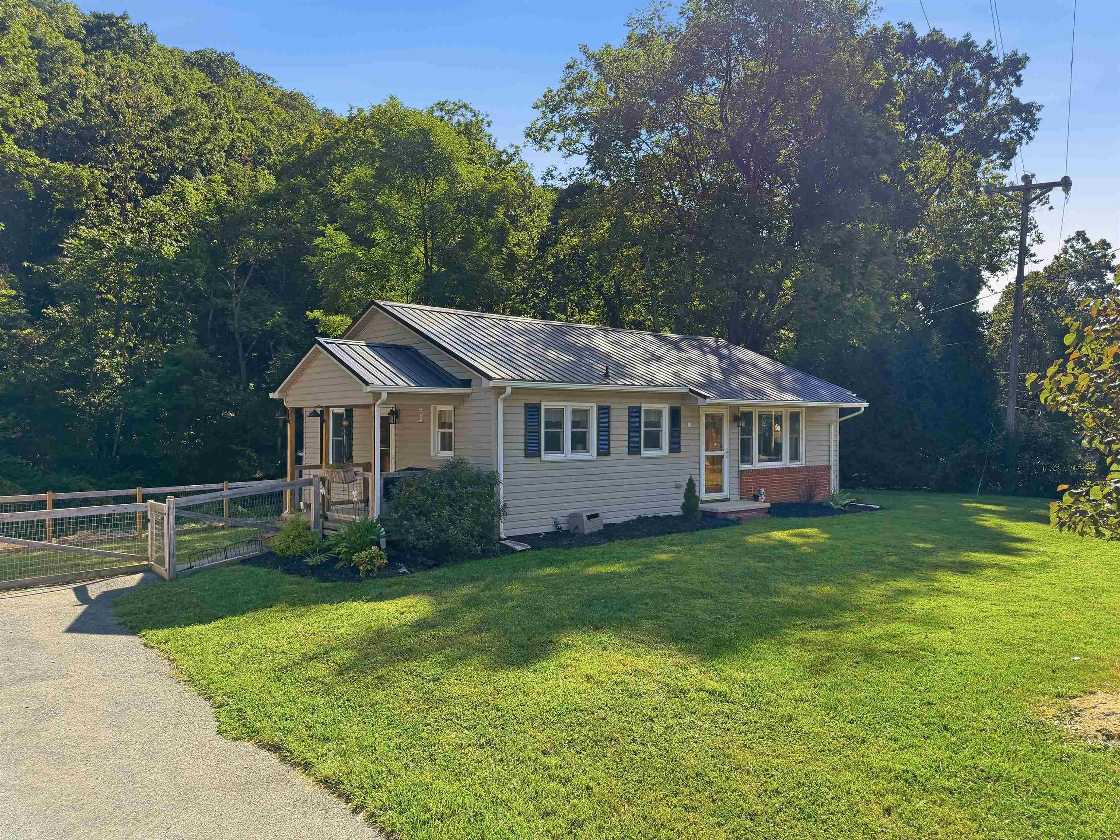
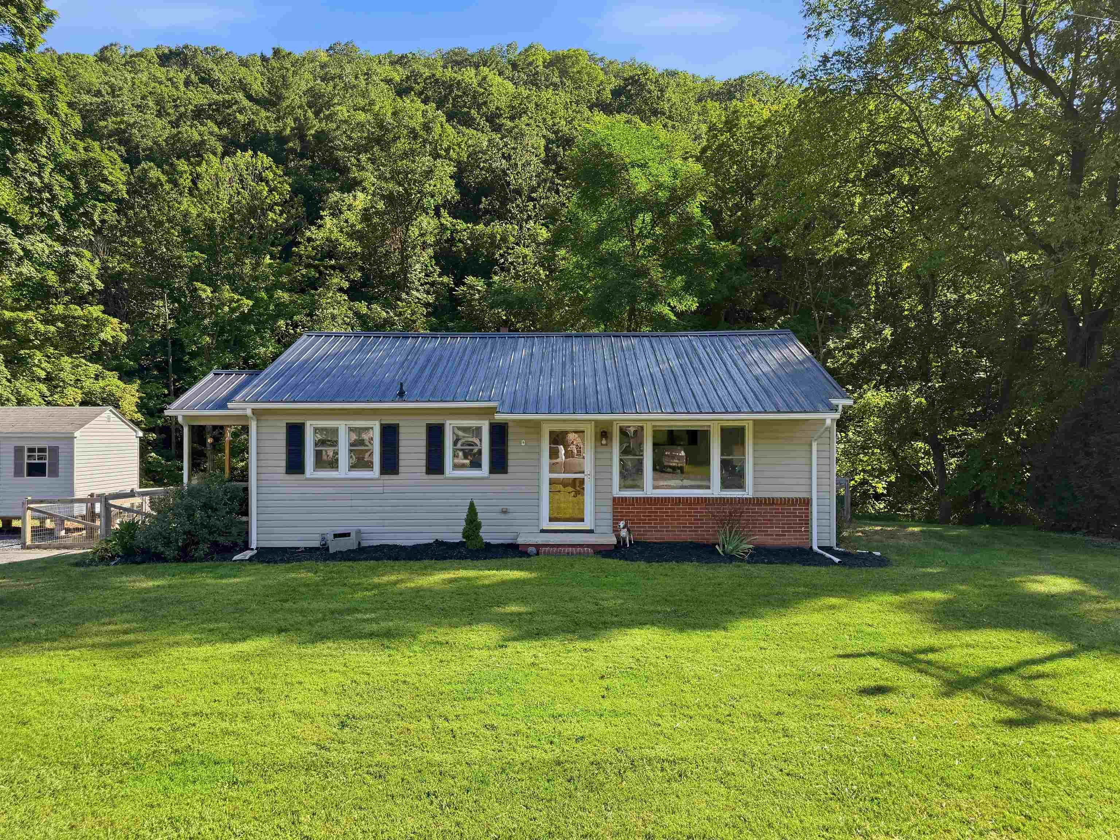
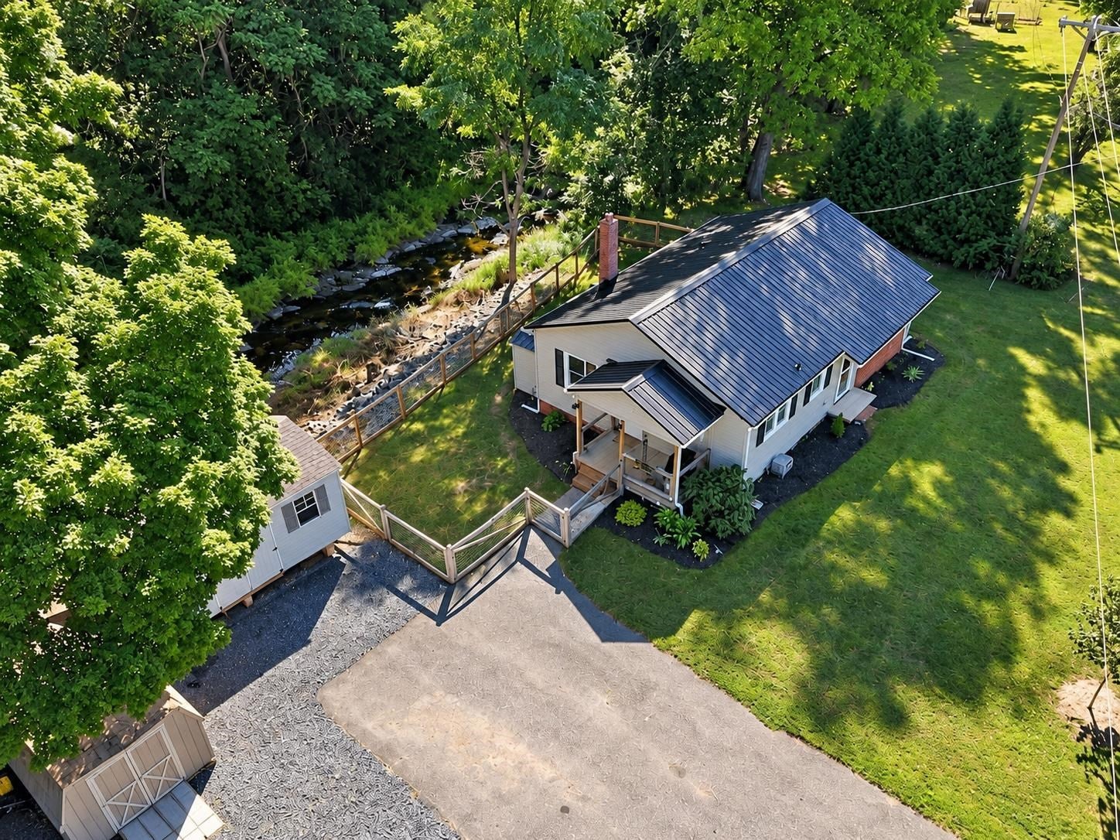
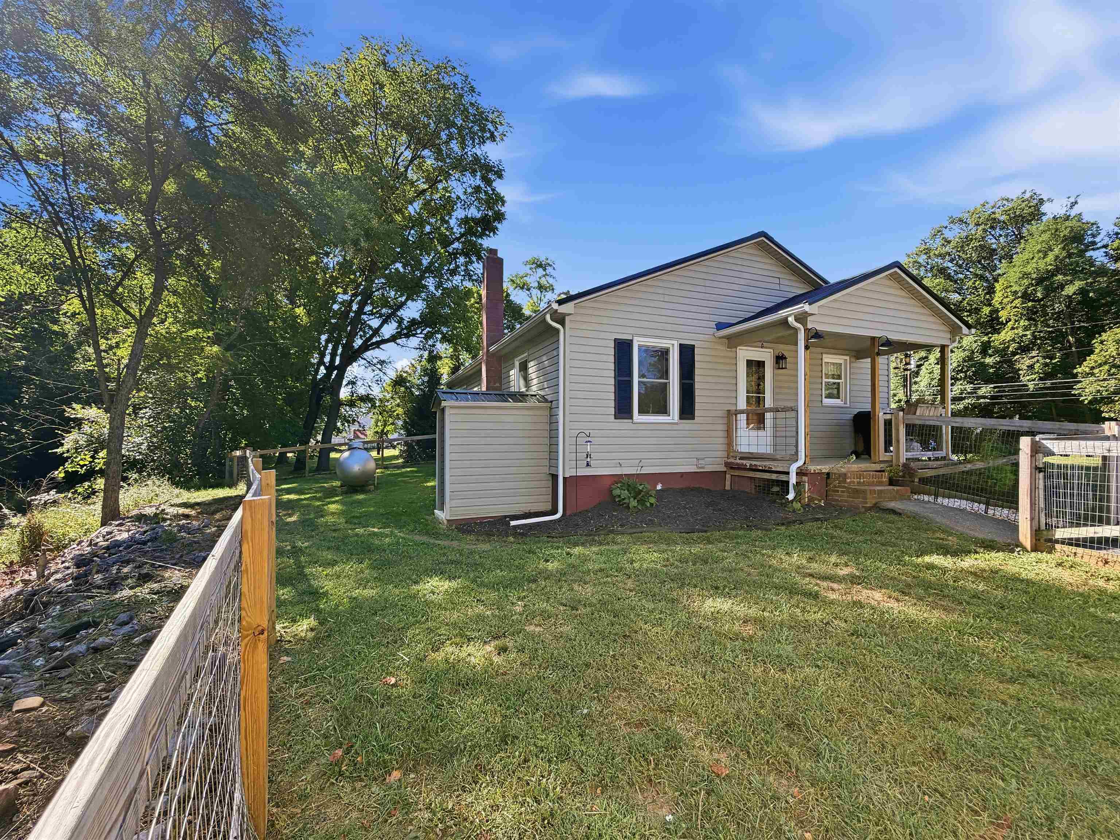
Escape to your own peaceful retreat at 1299 Hankey Mountain Hwy! Surrounded by the beauty of nature, this move-in-ready home backs to the National Forest, giving you privacy, tranquility, and no neighbors behind you, just woods and wildlife. Step outside, listen to the gentle sounds of the creek, and enjoy the spacious, level fenced yard with plenty of room for pets, gardening, entertaining, or simply relaxing outdoors. Inside, much of the work has already been done for you with a new metal roof (2026), all new appliances (2024), updated countertops, new flooring, and fresh paint throughout., Water Heater (2022) Whether you're an outdoor enthusiast, nature lover, or simply looking for a quieter place to call home, this property offers the perfect combination of modern updates and a peaceful country setting. Come home, slow down, and enjoy your own little piece of the Shenandoah Valley.
Save
Ask
Tour
Hide
Listing Snapshot
Price
$254,900
Days On Site
2 Days
Bedrooms
2
Inside Area (SqFt)
948 sqft
Total Baths
1
Full Baths
1
Partial Baths
N/A
Lot Size
0.68 Acres
Year Built
1988
MLS® Number
681705
Status
Active
Property Tax
$828.36
HOA/Condo/Coop Fees
N/A
Sq Ft Source
Public Records
Friends & Family
Recent Activity
| 7 hours ago | Listing updated with changes from the MLS® | |
| 3 days ago | Listing first seen on site |
General Features
Acres
0.68
Disclosures
SellerDisclosure
Foundation
Block
Levels
One
Property Sub Type
Single Family Residence
SqFt Above
948
SqFt Total
948
Utilities
Cable Available
Water Source
PrivateWell
Zoning
A-1 Agricultural
Interior Features
Appliances
DishwasherElectric RangeMicrowaveRefrigeratorDryerWasher
Cooling
Central Air
Heating
Forced Air
Interior
Eat-in KitchenMaster DownstairsHigh Speed Internet
Laundry Features
Washer Hookup
Main Level Bedrooms
2
Bathroom
Level - First
Bedroom
Level - First
Kitchen
Level - First
Living Room
Level - First
MudRoom
Level - First
PrimaryBedroom
Level - First
Save
Ask
Tour
Hide
Exterior Features
Construction Details
BrickVinyl Siding
Lot Features
LandscapedLevelWoodedWaterfront
Other Structures
Shed(s)
Patio And Porch
Front PorchPorchSide Porch
Pool Features
None
Roof
Metal
View
Trees/Woods
Waterfront
Yes
Waterview
Trees/Woods
Schools
School District
Unknown
Elementary School
Churchville
Middle School
Buffalo Gap
High School
Buffalo Gap
Listing courtesy of MONICA RUTLEDGE of REAL BROKER LLC

Listing information is provided by Participants of the Charlottesville Area Association of Realtors®, Greater Augusta Association of Realtors® and Harrisonburg-Rockingham Association of Realtors® MLS. IDX information is provided exclusively for personal, non-commercial use, and may not be used for any purpose other than to identify prospective properties consumers may be interested in purchasing. Information is deemed reliable but not guaranteed. Copyright 2026, Charlottesville Area Association of Realtors®, Greater Augusta Association of Realtors® and Harrisonburg-Rockingham Association of Realtors® MLS.
Data last updated at: 2026-09-12 11:23 PM UTC
Listing information is provided by Participants of the Charlottesville Area Association of Realtors®, Greater Augusta Association of Realtors® and Harrisonburg-Rockingham Association of Realtors® MLS. IDX information is provided exclusively for personal, non-commercial use, and may not be used for any purpose other than to identify prospective properties consumers may be interested in purchasing. Information is deemed reliable but not guaranteed. Copyright 2026, Charlottesville Area Association of Realtors®, Greater Augusta Association of Realtors® and Harrisonburg-Rockingham Association of Realtors® MLS.
Data last updated at: 2026-09-12 11:23 PM UTC
Neighborhood & Commute
Source: Walkscore
Disclosure: Community information and market data powered by Constellation Data Labs. Information is deemed reliable but not guaranteed.
Save
Ask
Tour
Hide
