
© 2026 Augusta Realty Group Ltd.
Design by Studio JWAL LLC.
Save
Ask
Tour
Hide
$315,000
4 Days On Site
37 PINE DRLynchburg, VA 24502
For Sale|Single Family Residence|Active
3
Beds
2
Total Baths
2
Full Baths
2,108
SqFt
$149
/SqFt
1972
Built
County:
Campbell
Listing courtesy of CONOR MURRAY of FRANK HARDY SOTHEBY'S INTERNATIONAL REALTY
Call Now: 540-943-4500
Is this the listing for you? We can help make it yours.
540-943-4500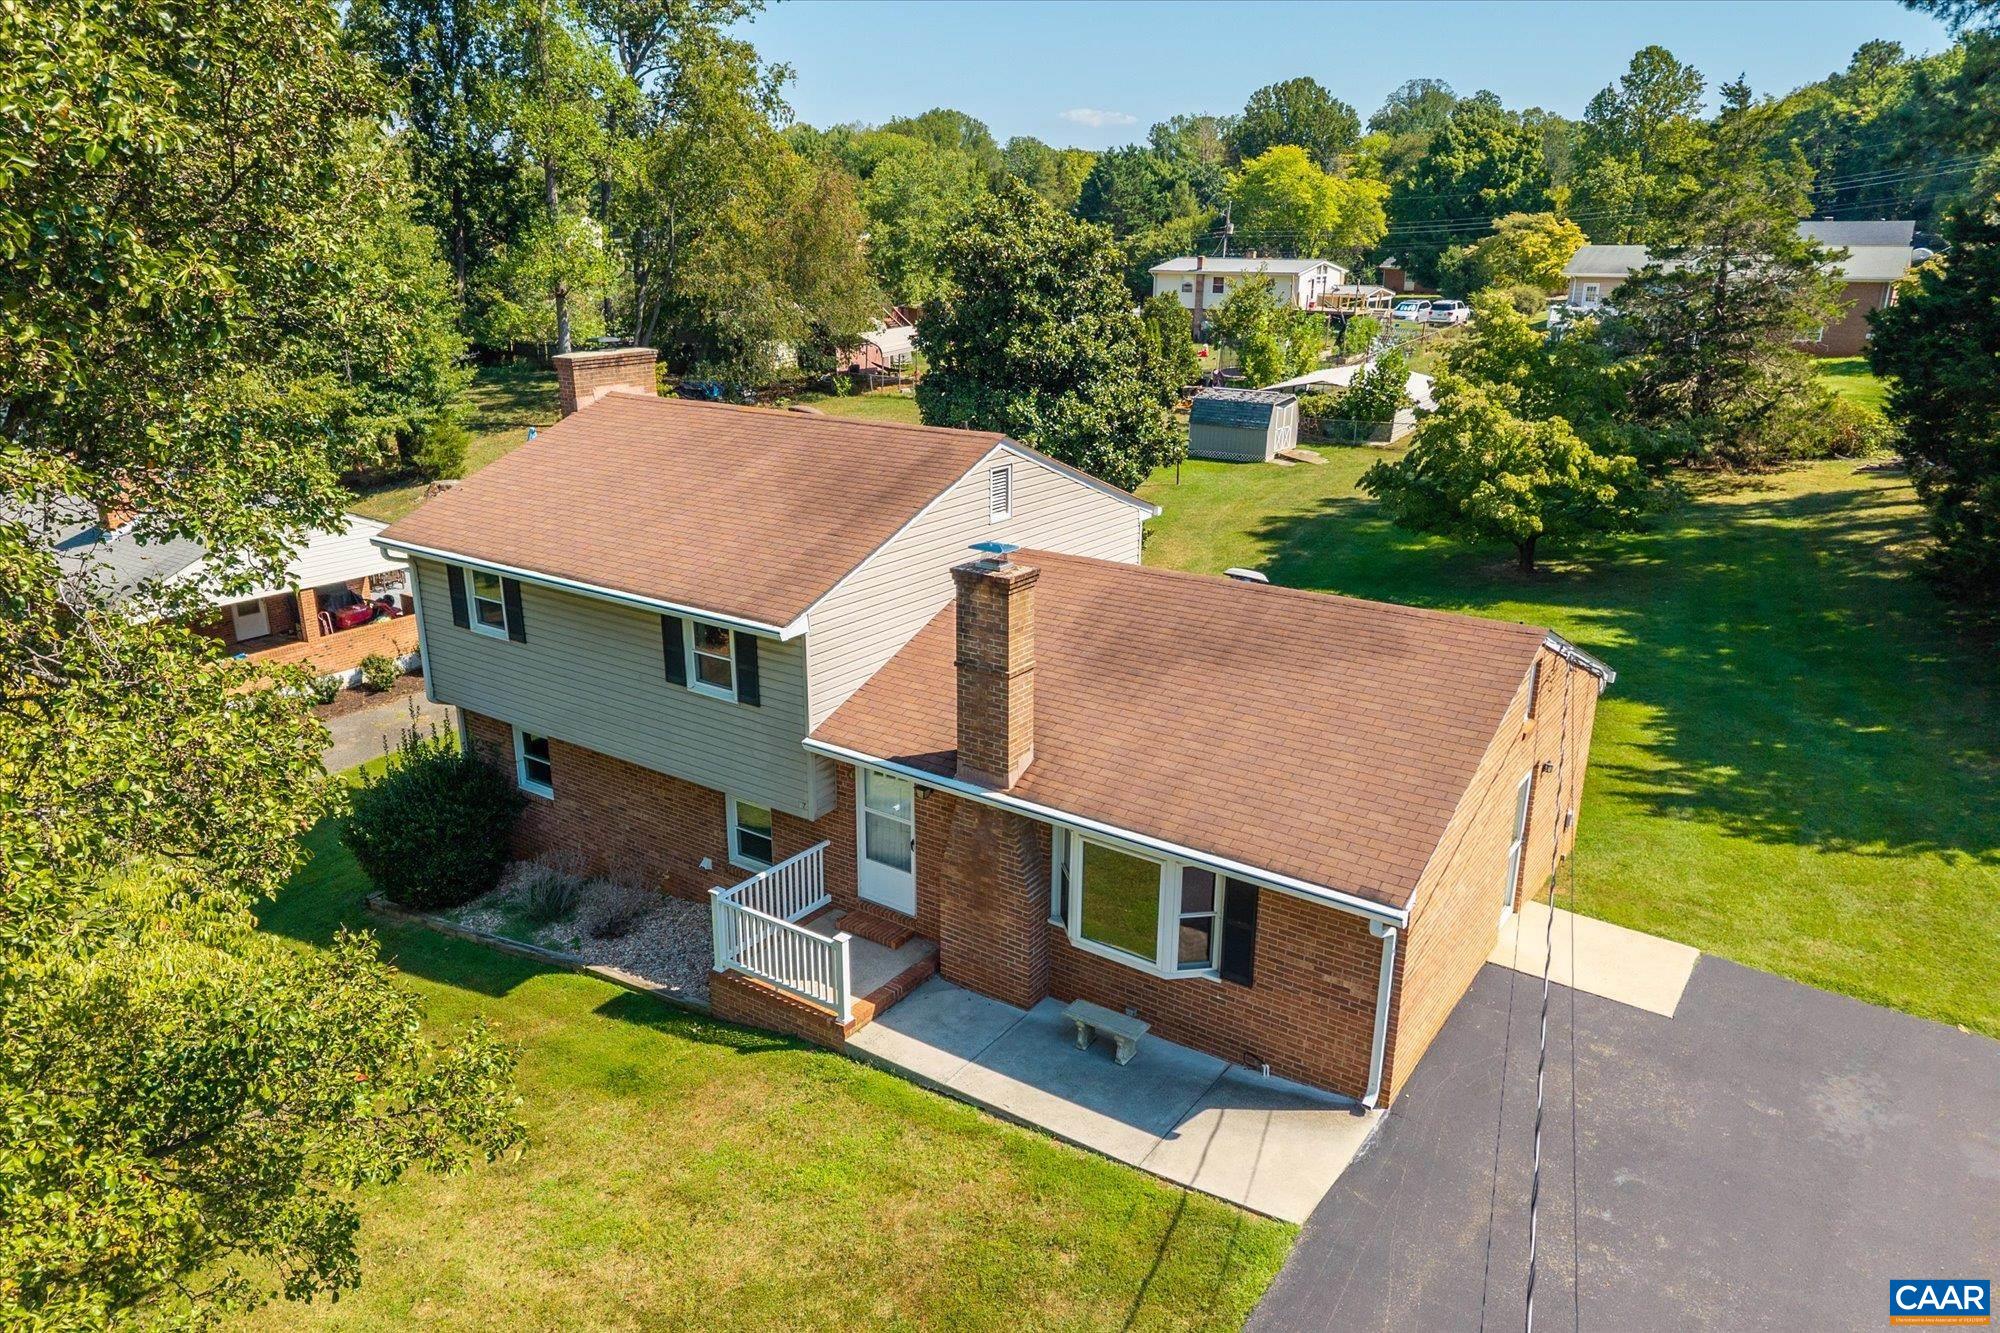
Save
Ask
Tour
Hide
Mortgage Calculator
Monthly Payment (Est.)
$1,437Calculator powered by Showcase IDX, a Constellation1 Company. Copyright ©2026 Information is deemed reliable but not guaranteed.
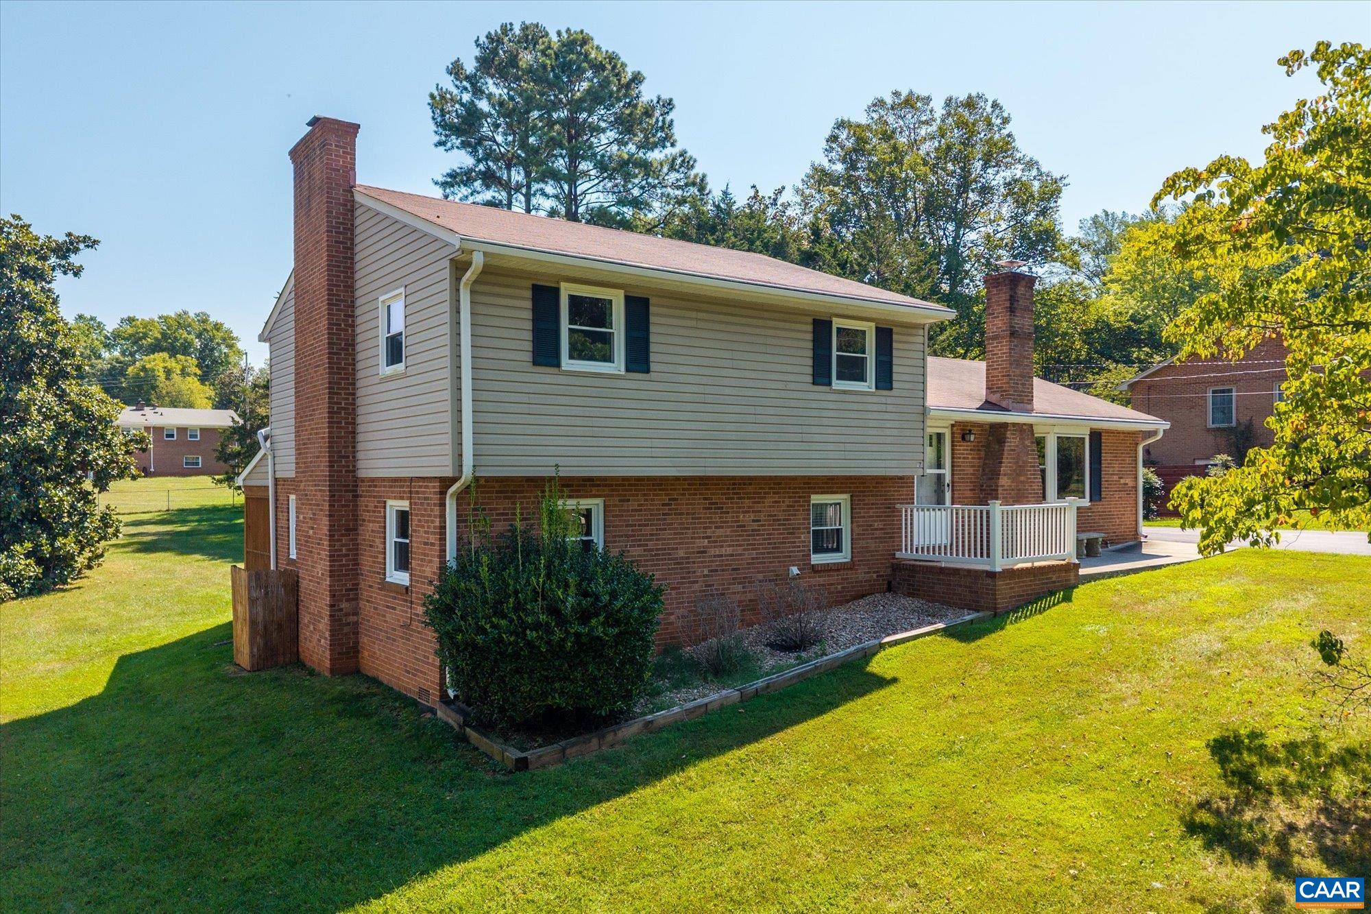
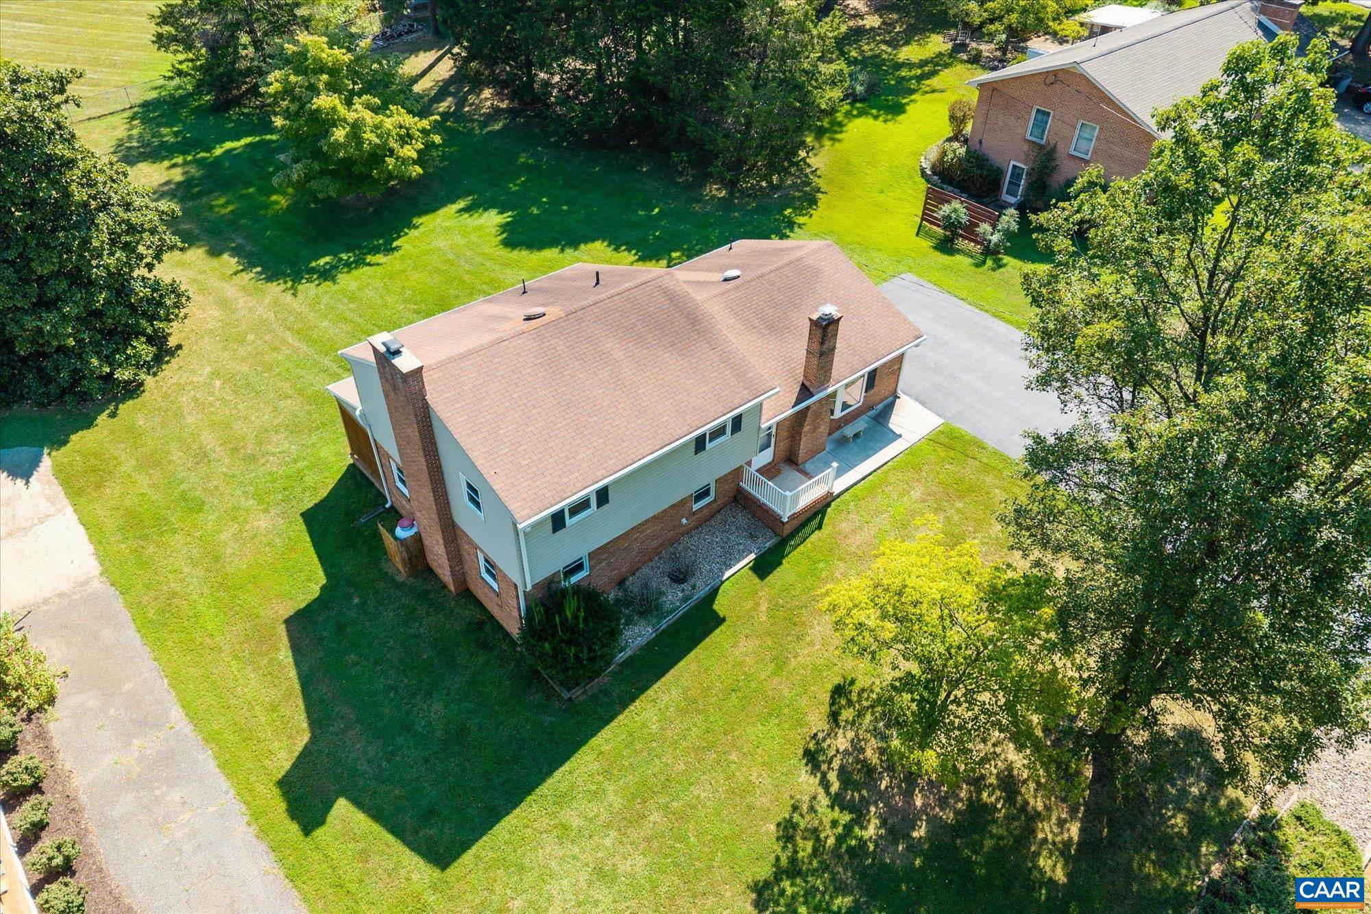
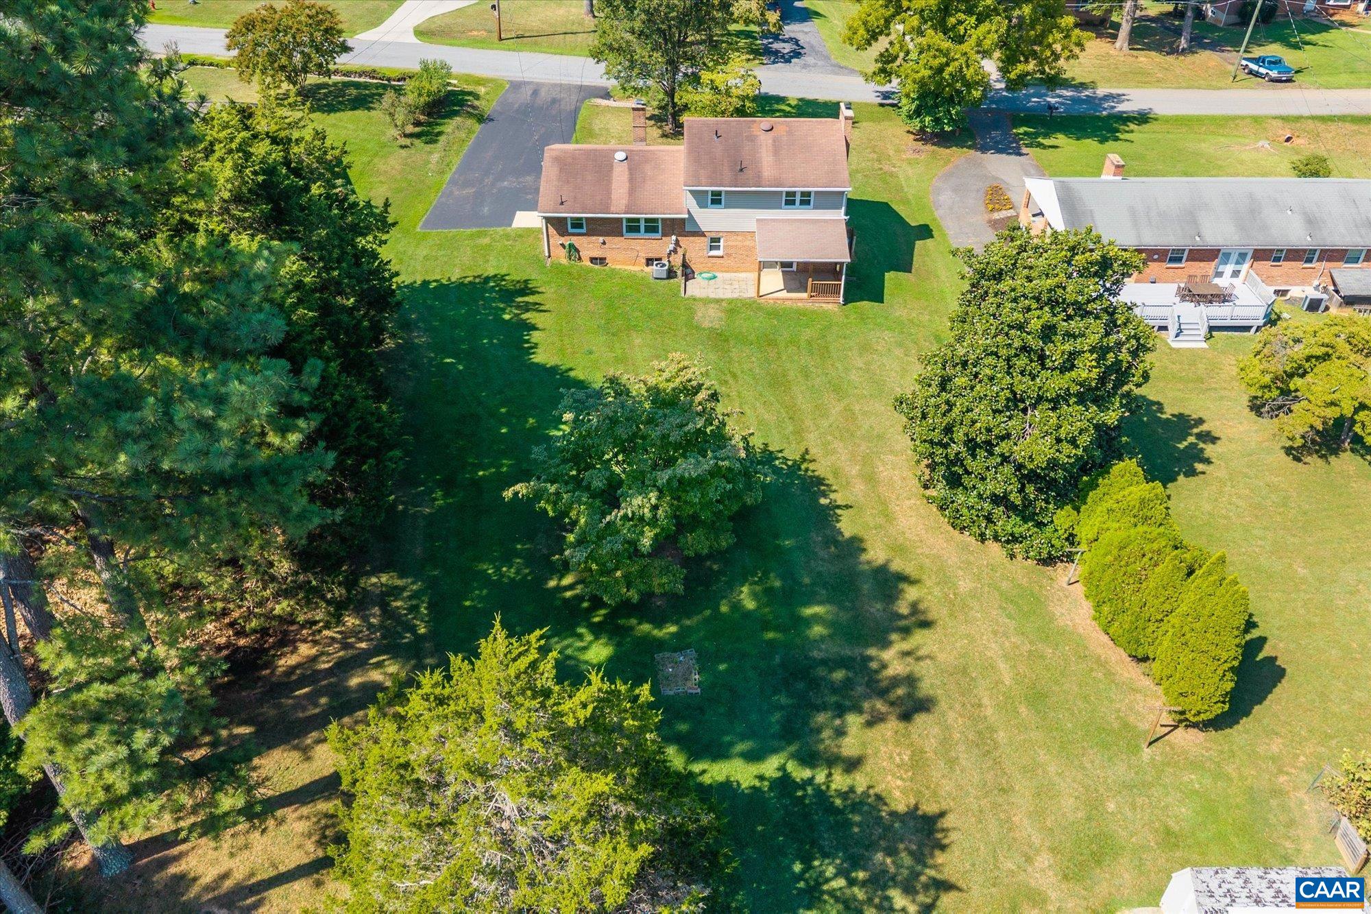
Well maintained and thoughtfully cared for, this classic home offers solid construction, comfortable living spaces, and a peaceful setting on a quiet street. The property features a nicely sized backyard with mature trees and a back patio for enjoying the outdoors. Carefully maintained over the years, the home offers great bones along with the opportunity to personalize and update over time. Conveniently located just minutes from shopping, dining, and everyday amenities along Timberlake Road, approximately 10 minutes from Liberty University, 15 minutes from the University of Lynchburg, and less than 20 minutes from downtown Lynchburg and the James River. A solid, inviting home with lasting appeal and a location that keeps the best of Lynchburg within easy reach.
Save
Ask
Tour
Hide
Listing Snapshot
Price
$315,000
Days On Site
4 Days
Bedrooms
3
Inside Area (SqFt)
2,108 sqft
Total Baths
2
Full Baths
2
Partial Baths
N/A
Lot Size
0.5 Acres
Year Built
1972
MLS® Number
681694
Status
Active
Property Tax
$1,040.86
HOA/Condo/Coop Fees
N/A
Sq Ft Source
Public Records
Friends & Family
Recent Activity
| 4 days ago | Listing updated with changes from the MLS® | |
| 4 days ago | Listing first seen on site |
General Features
Acres
0.5
Disclosures
SellerDisclosure
Foundation
Block
Levels
Multi/Split
Parking
AsphaltOff Street
Property Sub Type
Single Family Residence
Sewer
Septic Tank
SqFt Above
2108
SqFt Total
2758
Style
SplitLevel
Utilities
Cable Available
Water Source
Public
Zoning
R-1 Residential
Interior Features
Appliances
DishwasherElectric RangeRefrigeratorDryerWasher
Basement
Interior EntryUnfinished
Cooling
Heat Pump
Fireplace
Yes
Fireplace Features
Gas LogMasonryWood Burning Stove
Fireplaces
2
Flooring
CarpetHardwood
Heating
Heat Pump
Laundry Features
Sink
Window Features
ScreensStorm Window(s)
Bathroom
Level - Second
Bedroom
Level - Second
Den
Level - First
Dining Room
Level - First
Kitchen
Level - First
Laundry
Level - First
Living Room
Level - First
Save
Ask
Tour
Hide
Exterior Features
Construction Details
BrickVinyl Siding
Lot Features
ClearedLevelOpen Lot
Other Structures
Shed(s)
Patio And Porch
Rear PorchCoveredFront PorchPatioPorch
Pool Features
None
Road Frontage
City Street
Roof
CompositionShingle
Windows/Doors
ScreensStorm Window(s)
Community Features
Association Amenities
LaundryStorage
Schools
School District
Unknown
Elementary School
Tomahawk
Middle School
Brookville
High School
Brookville
Listing courtesy of CONOR MURRAY of FRANK HARDY SOTHEBY'S INTERNATIONAL REALTY

Listing information is provided by Participants of the Charlottesville Area Association of Realtors®, Greater Augusta Association of Realtors® and Harrisonburg-Rockingham Association of Realtors® MLS. IDX information is provided exclusively for personal, non-commercial use, and may not be used for any purpose other than to identify prospective properties consumers may be interested in purchasing. Information is deemed reliable but not guaranteed. Copyright 2026, Charlottesville Area Association of Realtors®, Greater Augusta Association of Realtors® and Harrisonburg-Rockingham Association of Realtors® MLS.
Data last updated at: 2026-09-13 12:06 AM UTC
Listing information is provided by Participants of the Charlottesville Area Association of Realtors®, Greater Augusta Association of Realtors® and Harrisonburg-Rockingham Association of Realtors® MLS. IDX information is provided exclusively for personal, non-commercial use, and may not be used for any purpose other than to identify prospective properties consumers may be interested in purchasing. Information is deemed reliable but not guaranteed. Copyright 2026, Charlottesville Area Association of Realtors®, Greater Augusta Association of Realtors® and Harrisonburg-Rockingham Association of Realtors® MLS.
Data last updated at: 2026-09-13 12:06 AM UTC
Neighborhood & Commute
Source: Walkscore
Disclosure: Community information and market data powered by Constellation Data Labs. Information is deemed reliable but not guaranteed.
Save
Ask
Tour
Hide
