
© 2026 Augusta Realty Group Ltd.
Design by Studio JWAL LLC.
Save
Ask
Tour
Hide
$854,900
4 Days On Site
466A POSTLES RDCharlottesville, VA 22901
For Sale|Single Family Residence|Active
3
Beds
3
Total Baths
3
Full Baths
2,223
SqFt
$385
/SqFt
2027
Built
Subdivision:
BELVEDERE
County:
Albemarle
Listing courtesy of AMANDA KATE LEMON of NEST REALTY GROUP
Call Now: 540-943-4500
Is this the listing for you? We can help make it yours.
540-943-4500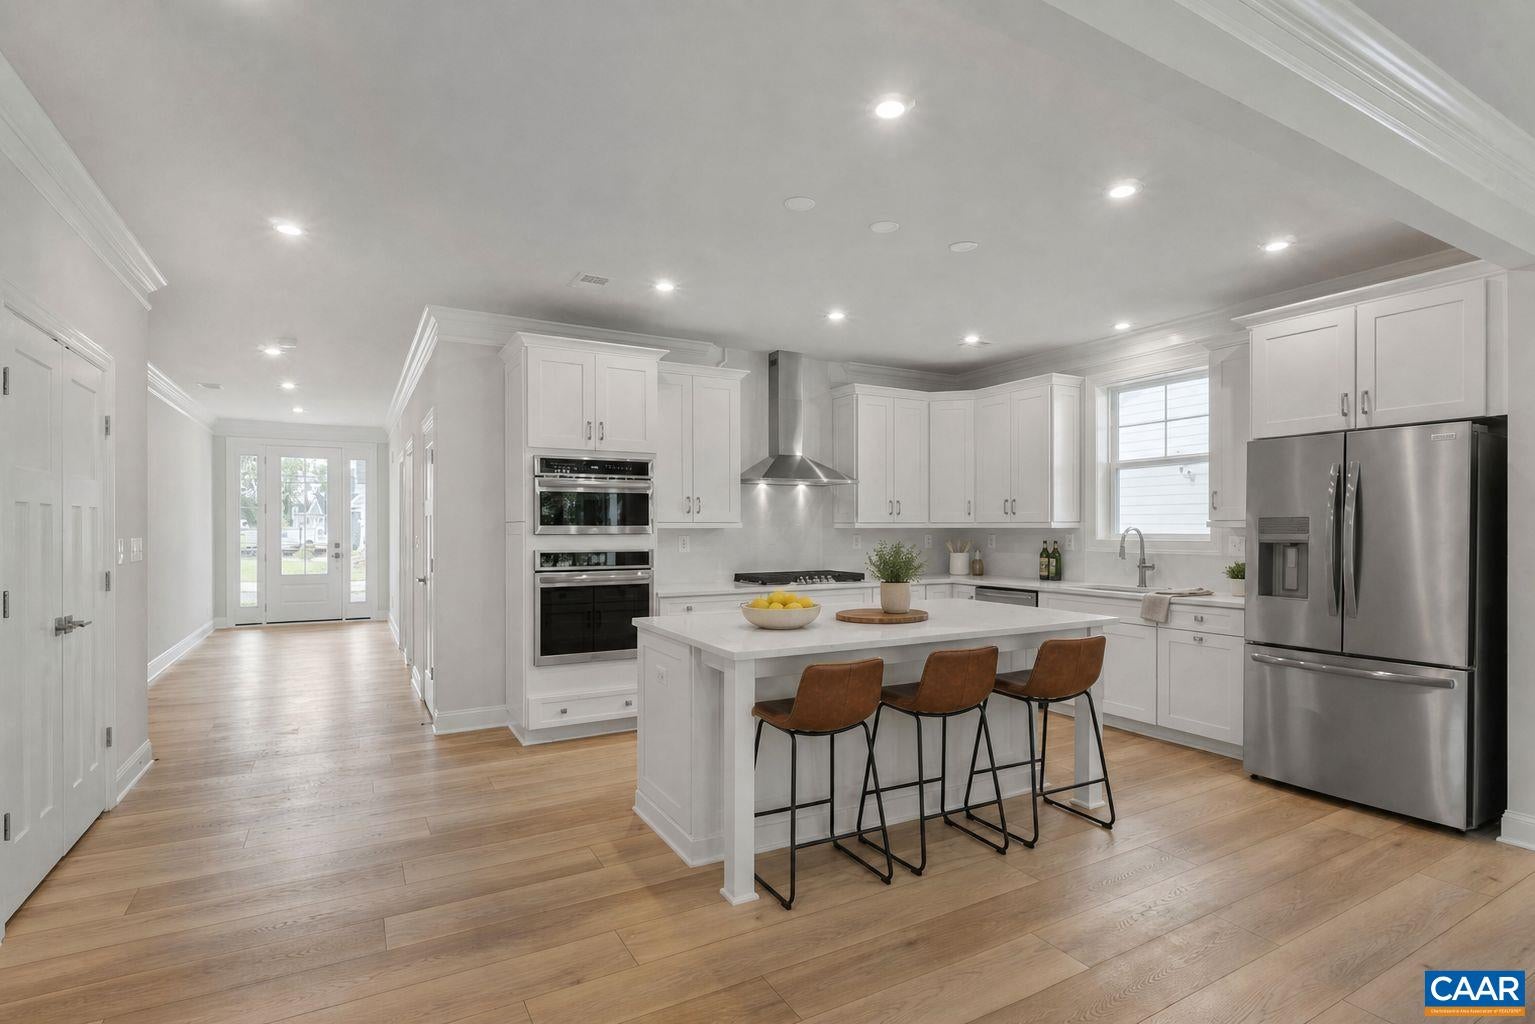
Save
Ask
Tour
Hide
Mortgage Calculator
Monthly Payment (Est.)
$3,900Calculator powered by Showcase IDX, a Constellation1 Company. Copyright ©2026 Information is deemed reliable but not guaranteed.
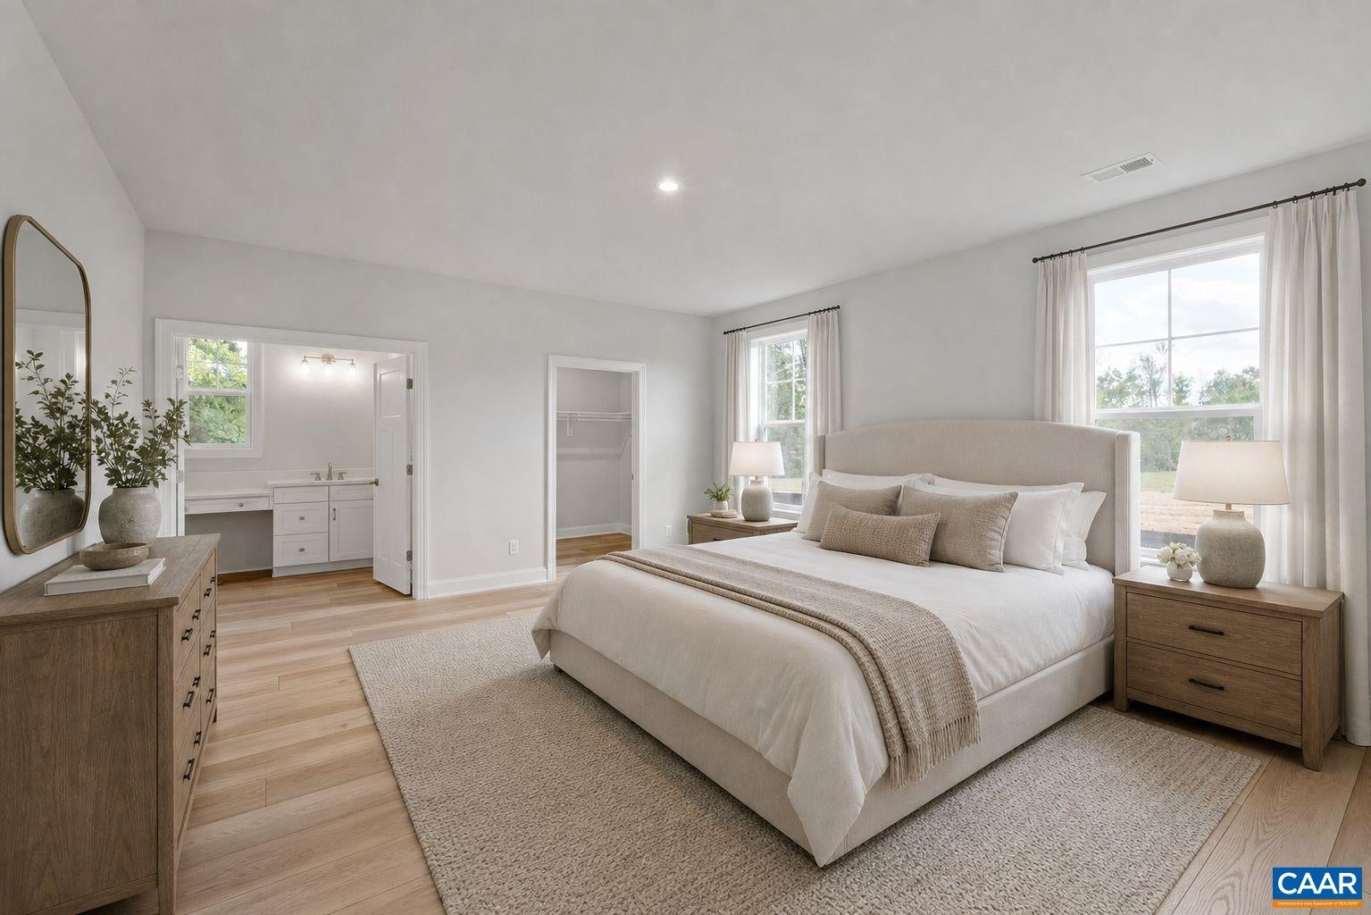
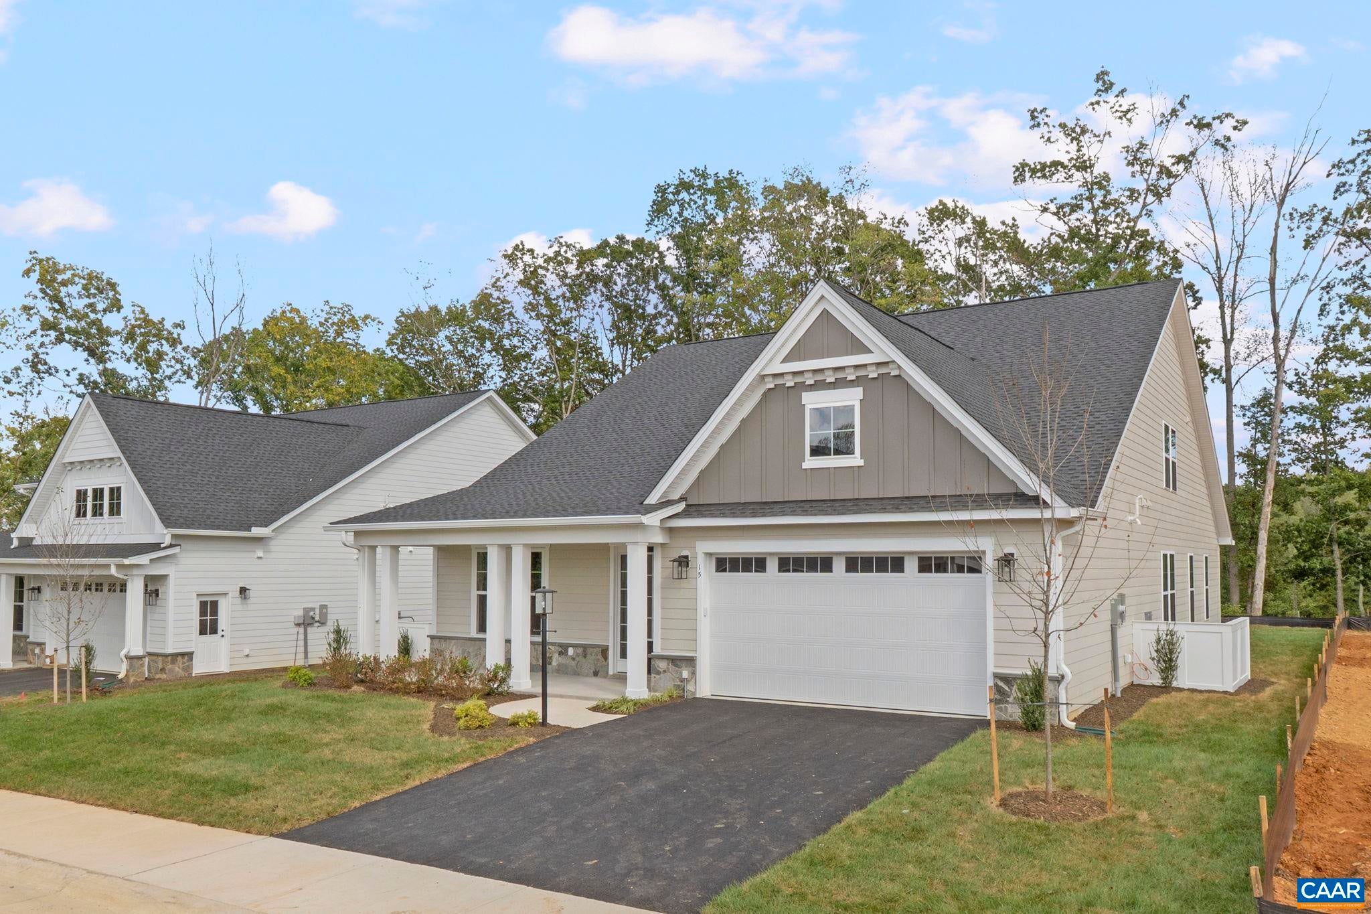
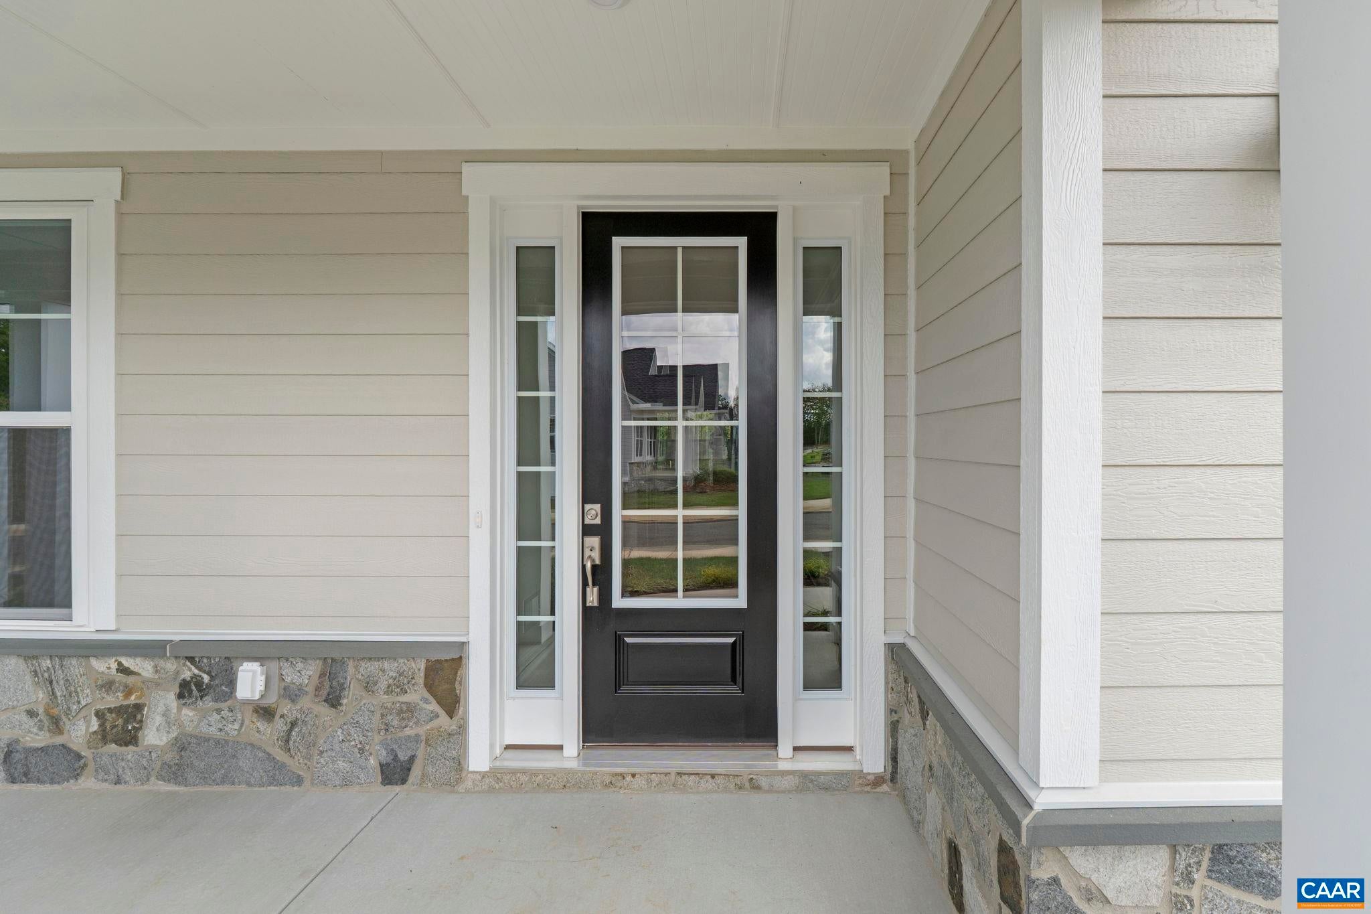
This one is special! The Homesite: one-of-a-kind, .35 acres, with a long back lot line bordering a preservation area, no homes behind it, backed by trees, in a private, tucked-away section of Belvedere near a new Greenway leading to the Rivanna River and Trail. The Home: our largest one-level Floorplan, with three Main Level attached-bath Bedroom Suites, two with large walk-in closets. The 17’x16’ Primary Bedroom's bath has double vanities, natural light, and a large 3.5’x5’ walk-in shower. Great Front Porch for sitting and watching sunsets. Large kitchen with plenty of prep space, walk-in Pantry, and a Gourmet Kitchen Layout with gas cooktop, wall oven, and designer hood vent. Bright, open-concept Living/Dining Room opens to a Covered Patio with excellent wooded views. Take advantage of this unique Homesite and upgrade to a Screened Porch, extended Patio, or both. Need more space? An optional Loft adds up to 1,129 square feet, with an option for another Bed/Bath, or a Rooftop Terrace for seasonal mountain views. Not yet built – this home is waiting for you to select facade, Structural, and Design Options, which will affect final price. 8-10 month estimated build time. Photos are of previously built homes, shown with upgrades.
Save
Ask
Tour
Hide
Listing Snapshot
Price
$854,900
Days On Site
4 Days
Bedrooms
3
Inside Area (SqFt)
2,223 sqft
Total Baths
3
Full Baths
3
Partial Baths
N/A
Lot Size
0.35 Acres
Year Built
2027
MLS® Number
681685
Status
Active
Property Tax
$8,494
HOA/Condo/Coop Fees
$150 monthly
Sq Ft Source
Builder
Friends & Family
Recent Activity
| 4 days ago | Listing updated with changes from the MLS® | |
| 4 days ago | Listing first seen on site |
General Features
Acres
0.35
Attached Garage
Yes
Foundation
Slab
Garage
Yes
Garage Spaces
2
Levels
One
Parking
AsphaltAttachedGarage Faces FrontGarageGarage Door OpenerOff Street
Property Sub Type
Single Family Residence
Security
Smoke Detector(s)Carbon Monoxide Detector(s)
Sewer
Public Sewer
SqFt Above
2223
SqFt Total
4902
Style
Craftsman
Utilities
Natural Gas Available
Water Source
Public
Zoning
R-4 Residential
Interior Features
Appliances
DishwasherENERGY STAR Qualified DishwasherGas CooktopDisposalMicrowaveRefrigeratorOven
Cooling
Central Air
Electric
Underground
Fireplace
Yes
Fireplace Features
GasGlass DoorsGas Log
Fireplaces
1
Flooring
CarpetCeramic TileVinylWood
Heating
CentralForced AirHeat PumpNatural Gas
Interior
Double VanityWalk-In Closet(s)Entrance FoyerEat-in KitchenKitchen IslandRecessed LightingMaster Downstairs
Laundry Features
Washer Hookup
Main Level Bedrooms
3
Window Features
Insulated WindowsLow Emissivity WindowsScreensENERGY STAR Qualified Windows
Bathroom
Level - First
Bedroom
Level - First
Dining Room
Level - First
Family Room
Level - First
Foyer
Level - First
Kitchen
Level - First
Laundry
Level - First
MudRoom
Level - First
PrimaryBathroom
Level - First
PrimaryBedroom
Level - First
Save
Ask
Tour
Hide
Exterior Features
Construction Details
Attic/Crawl Hatchway(s) InsulatedBlown-In InsulationStoneWood SidingDucts Professionally Air-Sealed
Exterior
Rain Gutters
Lot Features
LandscapedLevel
Other Structures
None
Patio And Porch
CoveredFront PorchPatioPorch
Pool Features
None
Roof
CompositionShingle
Windows/Doors
Insulated WindowsLow Emissivity WindowsScreensENERGY STAR Qualified Windows
Community Features
Accessibility Features
Accessible Doors
Association Amenities
ClubhousePicnic AreaPlaygroundTrail(s)Maintenance
Association Fee
$150.0
Association Fee Frequency
Monthly
Community Features
None
Schools
School District
Unknown
Elementary School
Agnor
Middle School
Burley
High School
Albemarle
Listing courtesy of AMANDA KATE LEMON of NEST REALTY GROUP

Listing information is provided by Participants of the Charlottesville Area Association of Realtors®, Greater Augusta Association of Realtors® and Harrisonburg-Rockingham Association of Realtors® MLS. IDX information is provided exclusively for personal, non-commercial use, and may not be used for any purpose other than to identify prospective properties consumers may be interested in purchasing. Information is deemed reliable but not guaranteed. Copyright 2026, Charlottesville Area Association of Realtors®, Greater Augusta Association of Realtors® and Harrisonburg-Rockingham Association of Realtors® MLS.
Data last updated at: 2026-09-13 12:06 AM UTC
Listing information is provided by Participants of the Charlottesville Area Association of Realtors®, Greater Augusta Association of Realtors® and Harrisonburg-Rockingham Association of Realtors® MLS. IDX information is provided exclusively for personal, non-commercial use, and may not be used for any purpose other than to identify prospective properties consumers may be interested in purchasing. Information is deemed reliable but not guaranteed. Copyright 2026, Charlottesville Area Association of Realtors®, Greater Augusta Association of Realtors® and Harrisonburg-Rockingham Association of Realtors® MLS.
Data last updated at: 2026-09-13 12:06 AM UTC
Neighborhood & Commute
Source: Walkscore
Disclosure: Community information and market data powered by Constellation Data Labs. Information is deemed reliable but not guaranteed.
Save
Ask
Tour
Hide
