
© 2026 Augusta Realty Group Ltd.
Design by Studio JWAL LLC.
Save
Ask
Tour
Hide
$575,000
5 Days On Site
1744 HERITAGE ESTATES CIRHarrisonburg, VA 22801
For Sale|Residential|Active
3
Beds
3
Total Baths
3
Full Baths
2,194
SqFt
$262
/SqFt
2014
Built
Subdivision:
HERITAGE ESTATES
County:
Harrisonburg
Listing courtesy of Chris Rooker of Nest Realty Harrisonburg
Call Now: 540-943-4500
Is this the listing for you? We can help make it yours.
540-943-4500Upcoming Open Houses
Sun, Sep 13, 1:00 PM - 3:00 PM
Save
Ask
Tour
Hide
Mortgage Calculator
Monthly Payment (Est.)
$2,623Calculator powered by Showcase IDX, a Constellation1 Company. Copyright ©2026 Information is deemed reliable but not guaranteed.
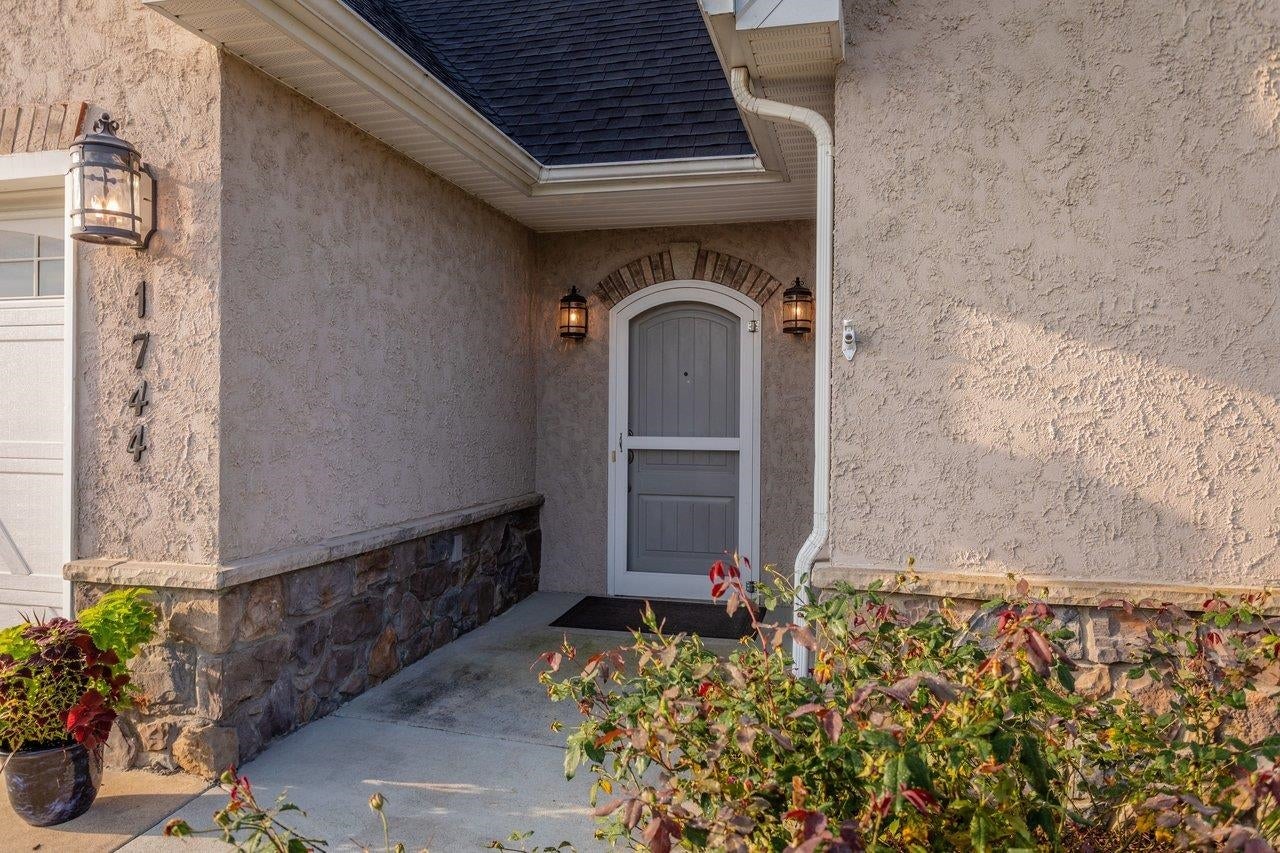
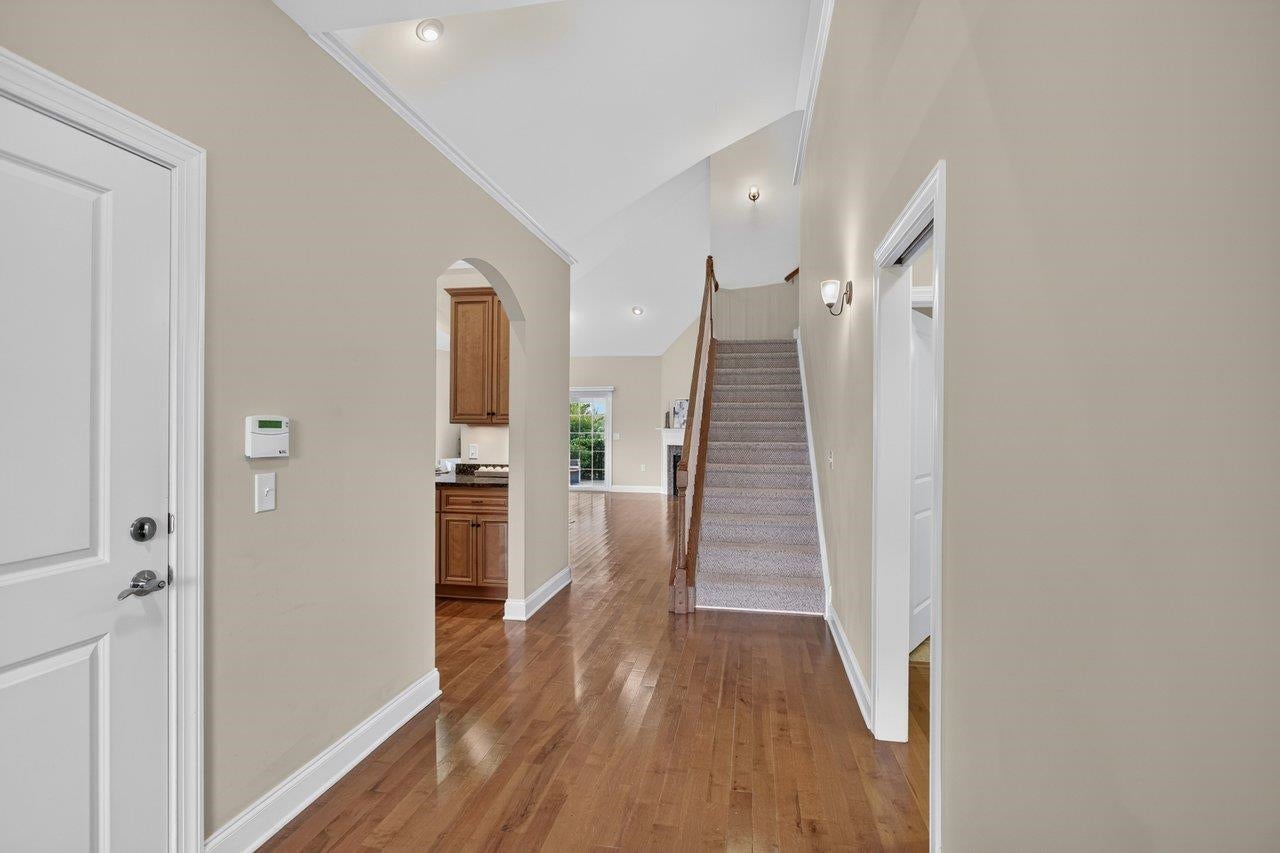
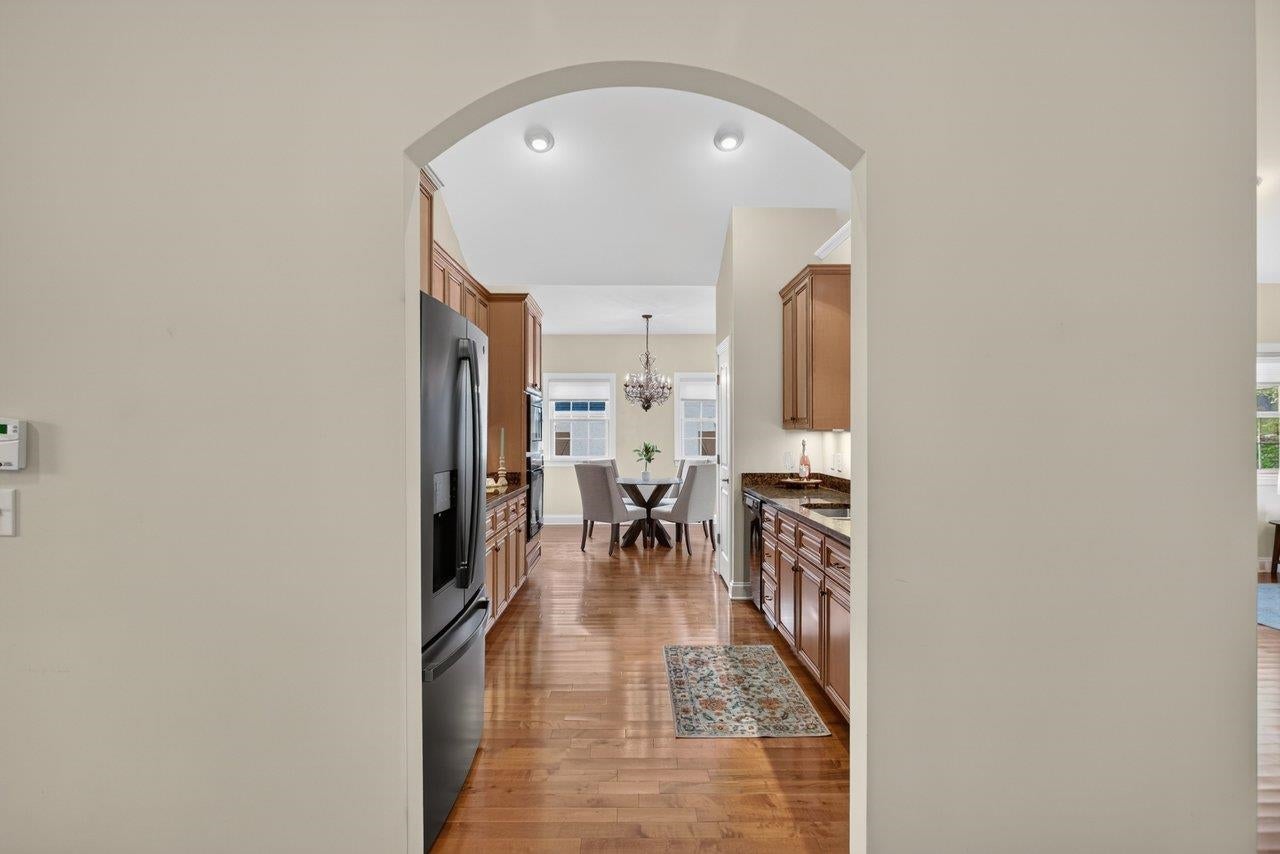
The best thing about this house is the floor plan. Everything you actually use is on the main level, and it lives open: a vaulted ceiling lifts the kitchen and living room, and a breakfast-bar pass-through keeps the cook in the conversation. Granite counters, wood cabinets, and hardwood running through the main living areas. A fireplace anchors the living room, and a slider swings it out to the deck, so a slow morning and a full Saturday night share the same rooms. The primary suite is one to settle into: a tray ceiling, a walk-in closet, and a bath with a soaking tub, a separate shower, and two separate vanity cabinets. A second bedroom and full bath sit on the main level too. Upstairs is the flex floor, a third bedroom with its own bath and a sitting area for guests or a hobby, and the walk-out basement below is a clean slate: storage today, finished space when you're ready. Outside: a deck and pergola open to a fenced yard with mature landscaping. Beyond it, a community pool and Heritage Oaks Golf Course sit at the edge, with Westover Park's fitness center and trails five minutes out. Four minutes to Walmart, eight to downtown Harrisonburg.
Save
Ask
Tour
Hide
Listing Snapshot
Price
$575,000
Days On Site
5 Days
Bedrooms
3
Inside Area (SqFt)
2,194 sqft
Total Baths
3
Full Baths
3
Partial Baths
N/A
Lot Size
0.24 Acres
Year Built
2014
MLS® Number
681664
Status
Active
Property Tax
$4,210.11
HOA/Condo/Coop Fees
$200 monthly
Sq Ft Source
Other
Friends & Family
Recent Activity
| yesterday | Listing updated with changes from the MLS® | |
| 2 days ago | Status changed to Active | |
| 5 days ago | Listing first seen on site |
General Features
Acres
0.24
Attached Garage
Yes
Disclosures
SellerDisclosure
Garage
Yes
Garage Spaces
2
Levels
One and One Half
Parking
AttachedGarage Faces FrontGarageGarage Door Opener
Sewer
Public Sewer
SqFt Above
2194
SqFt Total
3994
Utilities
Cable Available
Water Source
Public
Zoning
R-2 Residential
Interior Features
Appliances
DishwasherElectric CooktopDisposalMicrowaveRefrigeratorDryerWasherOven
Basement
Sump PumpUnfinishedWalk-Out AccessConcrete
Cooling
Central Air
Fireplace
Yes
Fireplace Features
GasGlass DoorsGas Log
Flooring
CarpetCeramic TileHardwood
Heating
Heat Pump
Interior
Double VanityWalk-In Closet(s)Breakfast BarRecessed LightingMaster Downstairs
Laundry Features
Sink
Main Level Bedrooms
2
Bathroom
Level - First
Bedroom
Level - Second
PrimaryBathroom
Level - First
PrimaryBedroom
Level - First
Save
Ask
Tour
Hide
Exterior Features
Lot Features
LandscapedOpen Lot
Patio And Porch
Patio
Pool Features
Association
Roof
CompositionShingle
Community Features
Association Amenities
Pool
Association Fee
$200.0
Association Fee Frequency
Monthly
Senior Community
Yes
Schools
School District
Unknown
Elementary School
Bluestone
Middle School
Thomas Harrison
High School
Harrisonburg
Listing courtesy of Chris Rooker of Nest Realty Harrisonburg

Listing information is provided by Participants of the Charlottesville Area Association of Realtors®, Greater Augusta Association of Realtors® and Harrisonburg-Rockingham Association of Realtors® MLS. IDX information is provided exclusively for personal, non-commercial use, and may not be used for any purpose other than to identify prospective properties consumers may be interested in purchasing. Information is deemed reliable but not guaranteed. Copyright 2026, Charlottesville Area Association of Realtors®, Greater Augusta Association of Realtors® and Harrisonburg-Rockingham Association of Realtors® MLS.
Data last updated at: 2026-09-13 12:06 AM UTC
Listing information is provided by Participants of the Charlottesville Area Association of Realtors®, Greater Augusta Association of Realtors® and Harrisonburg-Rockingham Association of Realtors® MLS. IDX information is provided exclusively for personal, non-commercial use, and may not be used for any purpose other than to identify prospective properties consumers may be interested in purchasing. Information is deemed reliable but not guaranteed. Copyright 2026, Charlottesville Area Association of Realtors®, Greater Augusta Association of Realtors® and Harrisonburg-Rockingham Association of Realtors® MLS.
Data last updated at: 2026-09-13 12:06 AM UTC
Neighborhood & Commute
Source: Walkscore
Disclosure: Community information and market data powered by Constellation Data Labs. Information is deemed reliable but not guaranteed.
Save
Ask
Tour
Hide
