
© 2026 Augusta Realty Group Ltd.
Design by Studio JWAL LLC.
Save
Ask
Tour
Hide
$445,000
3 Days On Site
1332 STONEY RIDGE RDCharlottesville, VA 22902
For Sale|Residential|Active
3
Beds
3
Total Baths
2
Full Baths
1
Partial Bath
1,710
SqFt
$260
/SqFt
2004
Built
Subdivision:
STONEY RIDGE
County:
Albemarle
Listing courtesy of KEVIN R HOLT of NEST REALTY GROUP
Call Now: 540-943-4500
Is this the listing for you? We can help make it yours.
540-943-4500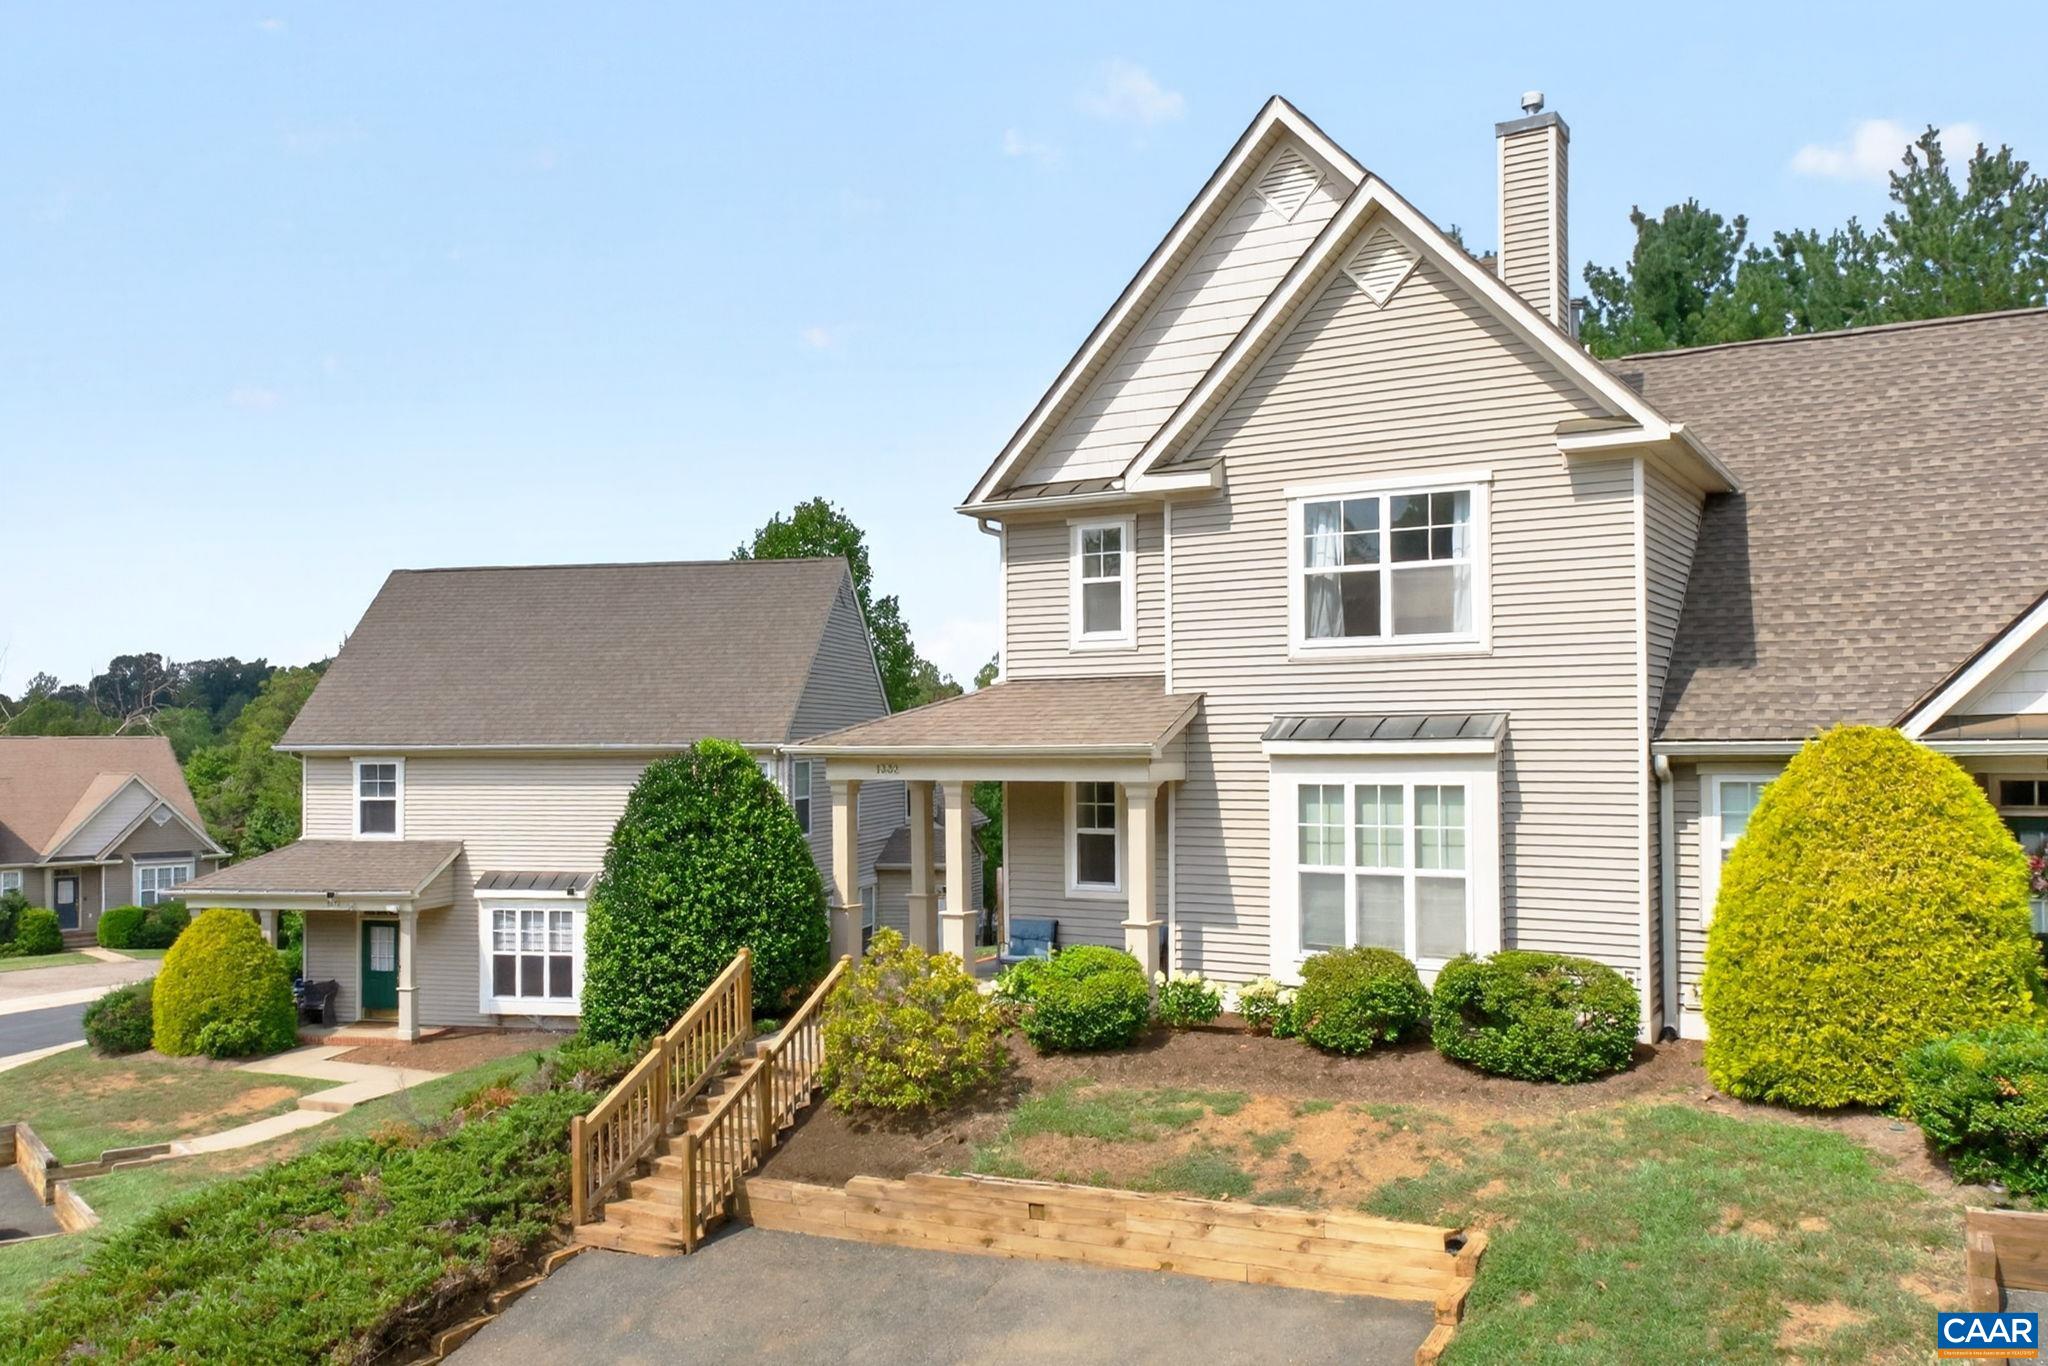
Save
Ask
Tour
Hide
Mortgage Calculator
Monthly Payment (Est.)
$2,030Calculator powered by Showcase IDX, a Constellation1 Company. Copyright ©2026 Information is deemed reliable but not guaranteed.
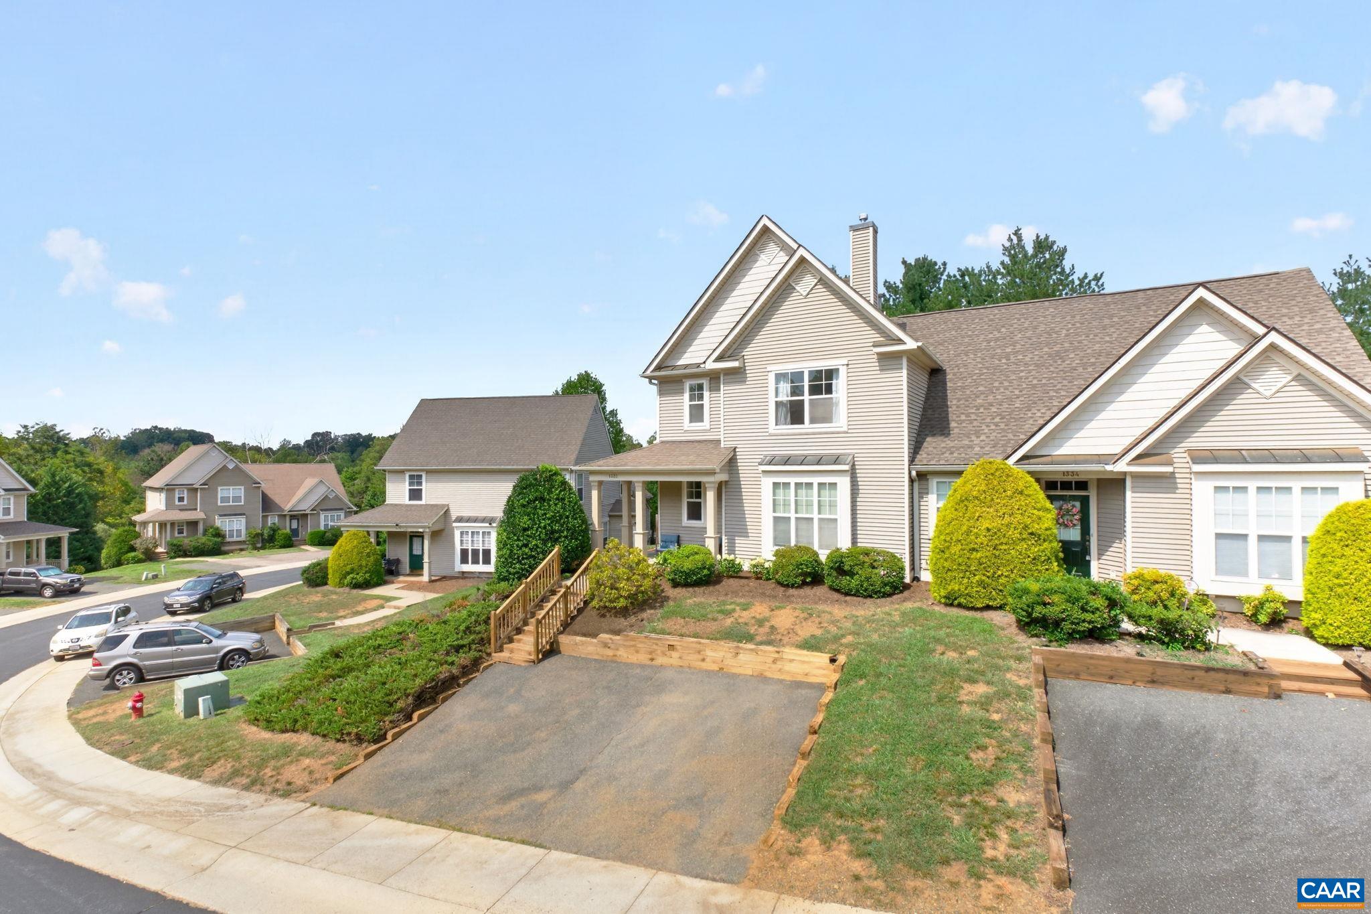
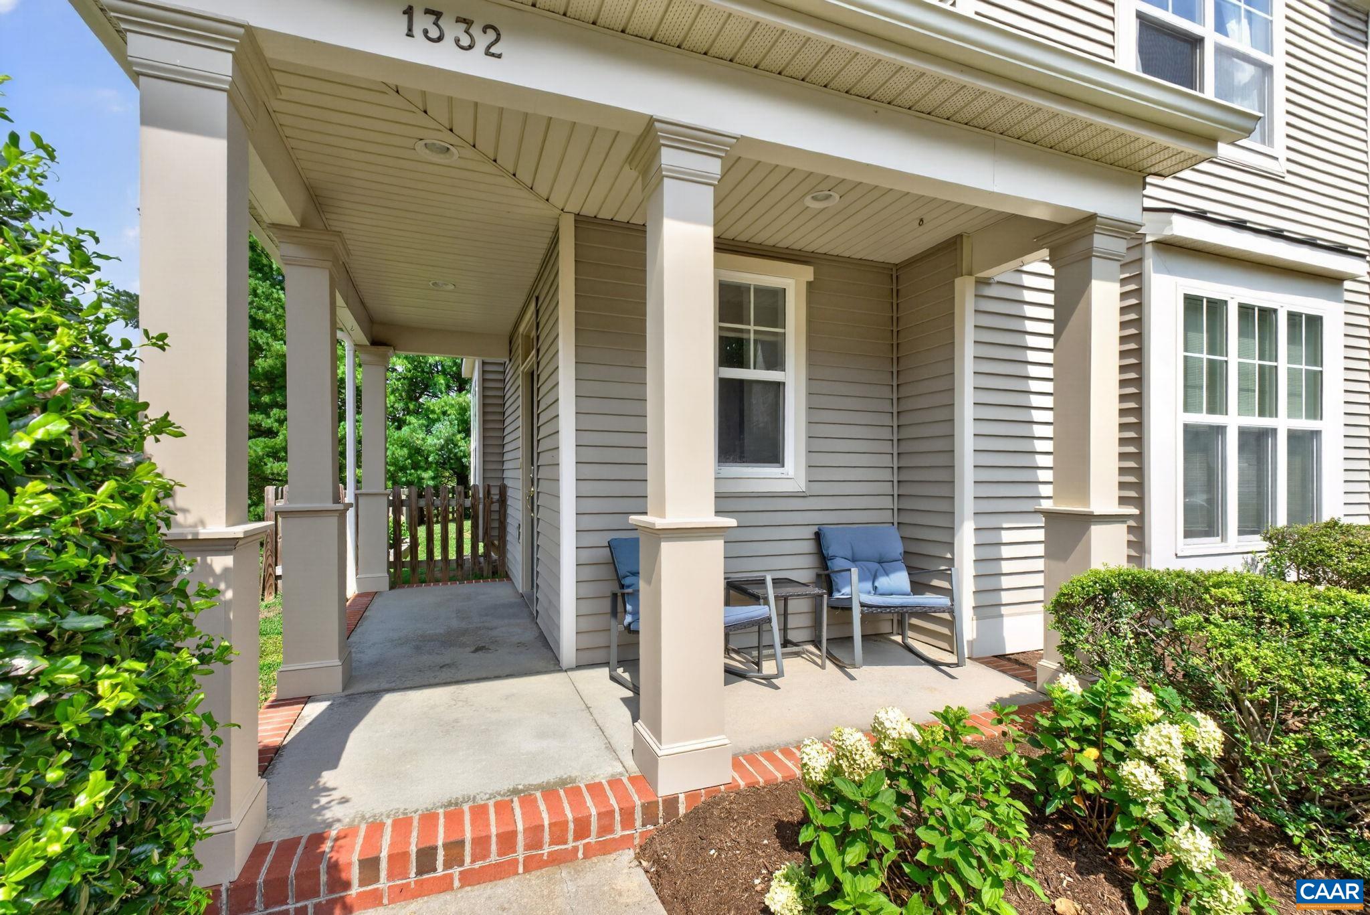
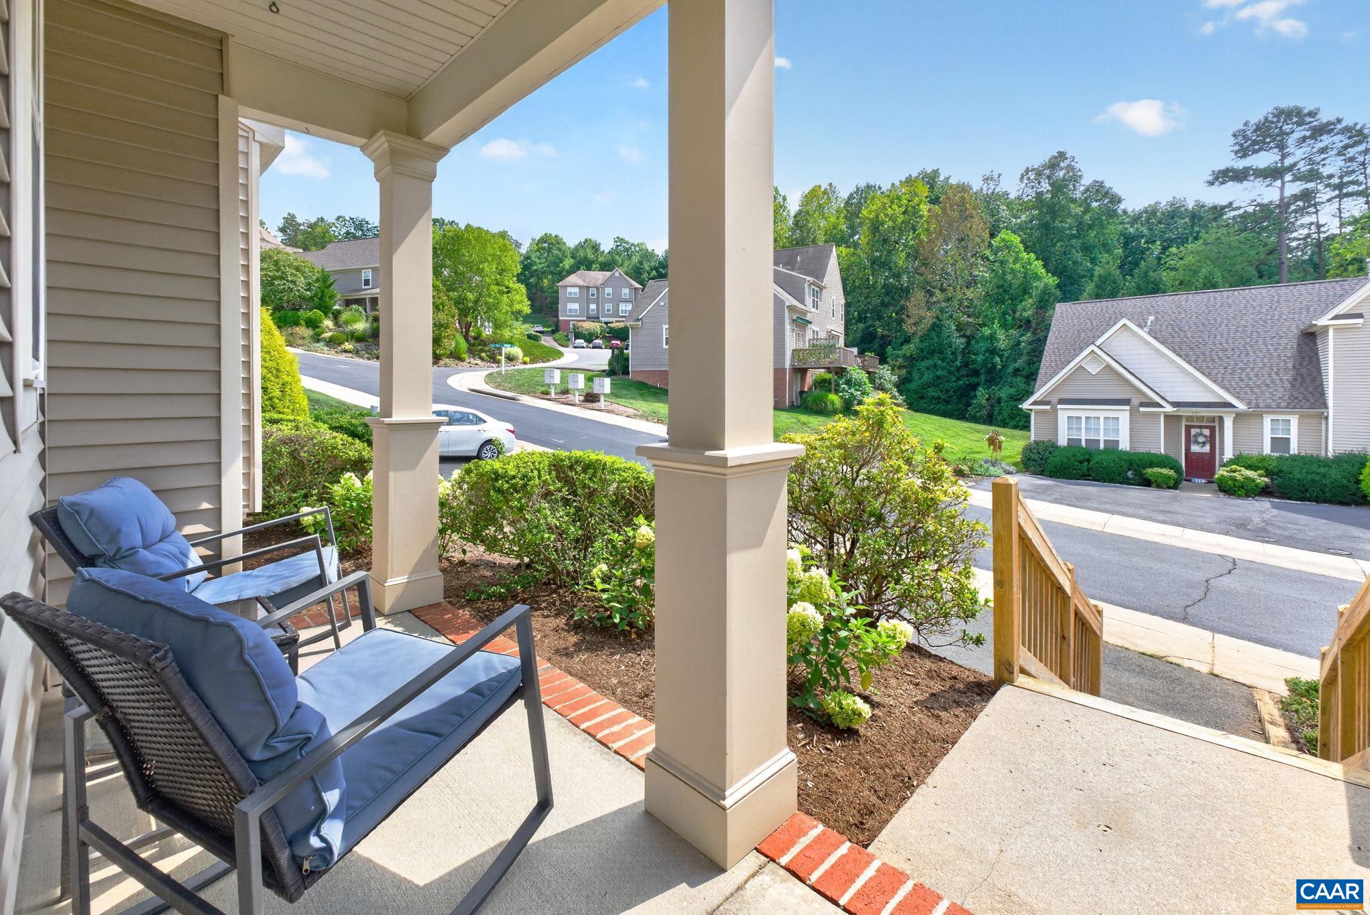
Set in Stoney Ridge at Mill Creek, this thoughtfully improved 3BR/2.5BA home offers 1,710 finished sq ft, outdoor space, & a low-maintenance lifestyle just minutes from 5th Street Station, Wegmans, Biscuit Run Park, Downtown Charlottesville, UVA, & I-64. Hardwood floors, 9' ceilings, & a gas-log fireplace highlight the main level, where living & dining spaces flow to a bright kitchen with pantry storage, custom built-in desk/storage cabinetry with stone counter, & new Karndean flooring. A wall of windows, transom & new French doors fill the kitchen with natural light & open directly to the rear patio & fenced backyard. Upstairs, LVP flooring extends throughout 3 bedrooms, including a spacious primary suite with vaulted ceiling, ensuite bath, & a luxury custom walk-in closet (Closet Factory installed 2023), plus convenient bedroom-level laundry. Recent improvements include a full interior repaint, new rear French doors, & most major appliances & systems replaced since 2019. HOA includes lawn care, trash & snow removal; private paved parking for 2 cars.
Save
Ask
Tour
Hide
Listing Snapshot
Price
$445,000
Days On Site
3 Days
Bedrooms
3
Inside Area (SqFt)
1,710 sqft
Total Baths
3
Full Baths
2
Partial Baths
1
Lot Size
0.1 Acres
Year Built
2004
MLS® Number
681651
Status
Active
Property Tax
$3,694
HOA/Condo/Coop Fees
$142.33 monthly
Sq Ft Source
Public Records
Friends & Family
Recent Activity
| 3 days ago | Listing updated with changes from the MLS® | |
| 3 days ago | Listing first seen on site |
General Features
Acres
0.1
Disclosures
SellerDisclosure
Foundation
Slab
Levels
Two
Parking
AsphaltOff Street
Sewer
Public Sewer
SqFt Above
1710
SqFt Total
1710
Utilities
Cable AvailableNatural Gas Available
Water Source
Public
Zoning
PUD Planned Unit Development
Interior Features
Appliances
DishwasherElectric RangeDisposalMicrowaveRefrigeratorDryerWasher
Cooling
Central Air
Fireplace
Yes
Fireplace Features
GasGas Log
Fireplaces
1
Heating
CentralForced AirNatural Gas
Interior
Walk-In Closet(s)Entrance FoyerEat-in KitchenVaulted Ceiling(s)
Laundry Features
Washer Hookup
Bathroom
Level - Second
Bedroom
Level - Second
Dining Room
Level - First
Foyer
Level - First
HalfBath
Level - First
Kitchen
Level - First
Laundry
Level - Second
Living Room
Level - First
PrimaryBedroom
Level - Second
Save
Ask
Tour
Hide
Exterior Features
Construction Details
Vinyl Siding
Fencing
Partial
Patio And Porch
Front PorchPatioPorch
Community Features
Association Amenities
NoneMaintenance
Association Fee
$427.0
Association Fee Frequency
Quarterly
Schools
School District
Unknown
Elementary School
Mountain View
Middle School
Walton
High School
Monticello
Listing courtesy of KEVIN R HOLT of NEST REALTY GROUP

Listing information is provided by Participants of the Charlottesville Area Association of Realtors®, Greater Augusta Association of Realtors® and Harrisonburg-Rockingham Association of Realtors® MLS. IDX information is provided exclusively for personal, non-commercial use, and may not be used for any purpose other than to identify prospective properties consumers may be interested in purchasing. Information is deemed reliable but not guaranteed. Copyright 2026, Charlottesville Area Association of Realtors®, Greater Augusta Association of Realtors® and Harrisonburg-Rockingham Association of Realtors® MLS.
Data last updated at: 2026-09-13 12:06 AM UTC
Listing information is provided by Participants of the Charlottesville Area Association of Realtors®, Greater Augusta Association of Realtors® and Harrisonburg-Rockingham Association of Realtors® MLS. IDX information is provided exclusively for personal, non-commercial use, and may not be used for any purpose other than to identify prospective properties consumers may be interested in purchasing. Information is deemed reliable but not guaranteed. Copyright 2026, Charlottesville Area Association of Realtors®, Greater Augusta Association of Realtors® and Harrisonburg-Rockingham Association of Realtors® MLS.
Data last updated at: 2026-09-13 12:06 AM UTC
Neighborhood & Commute
Source: Walkscore
Disclosure: Community information and market data powered by Constellation Data Labs. Information is deemed reliable but not guaranteed.
Save
Ask
Tour
Hide
