
© 2026 Augusta Realty Group Ltd.
Design by Studio JWAL LLC.
Save
Ask
Tour
Hide
$350,000
4 Days On Site
94 DIRE WOLF LNWest Augusta, VA 24485
For Sale|Single Family Residence|Active
4
Beds
2
Total Baths
2
Full Baths
2,318
SqFt
$151
/SqFt
2002
Built
County:
Augusta
Listing courtesy of ERICA GENTILE-HUSSAR of COMPASS-Avenue
Call Now: 540-943-4500
Is this the listing for you? We can help make it yours.
540-943-4500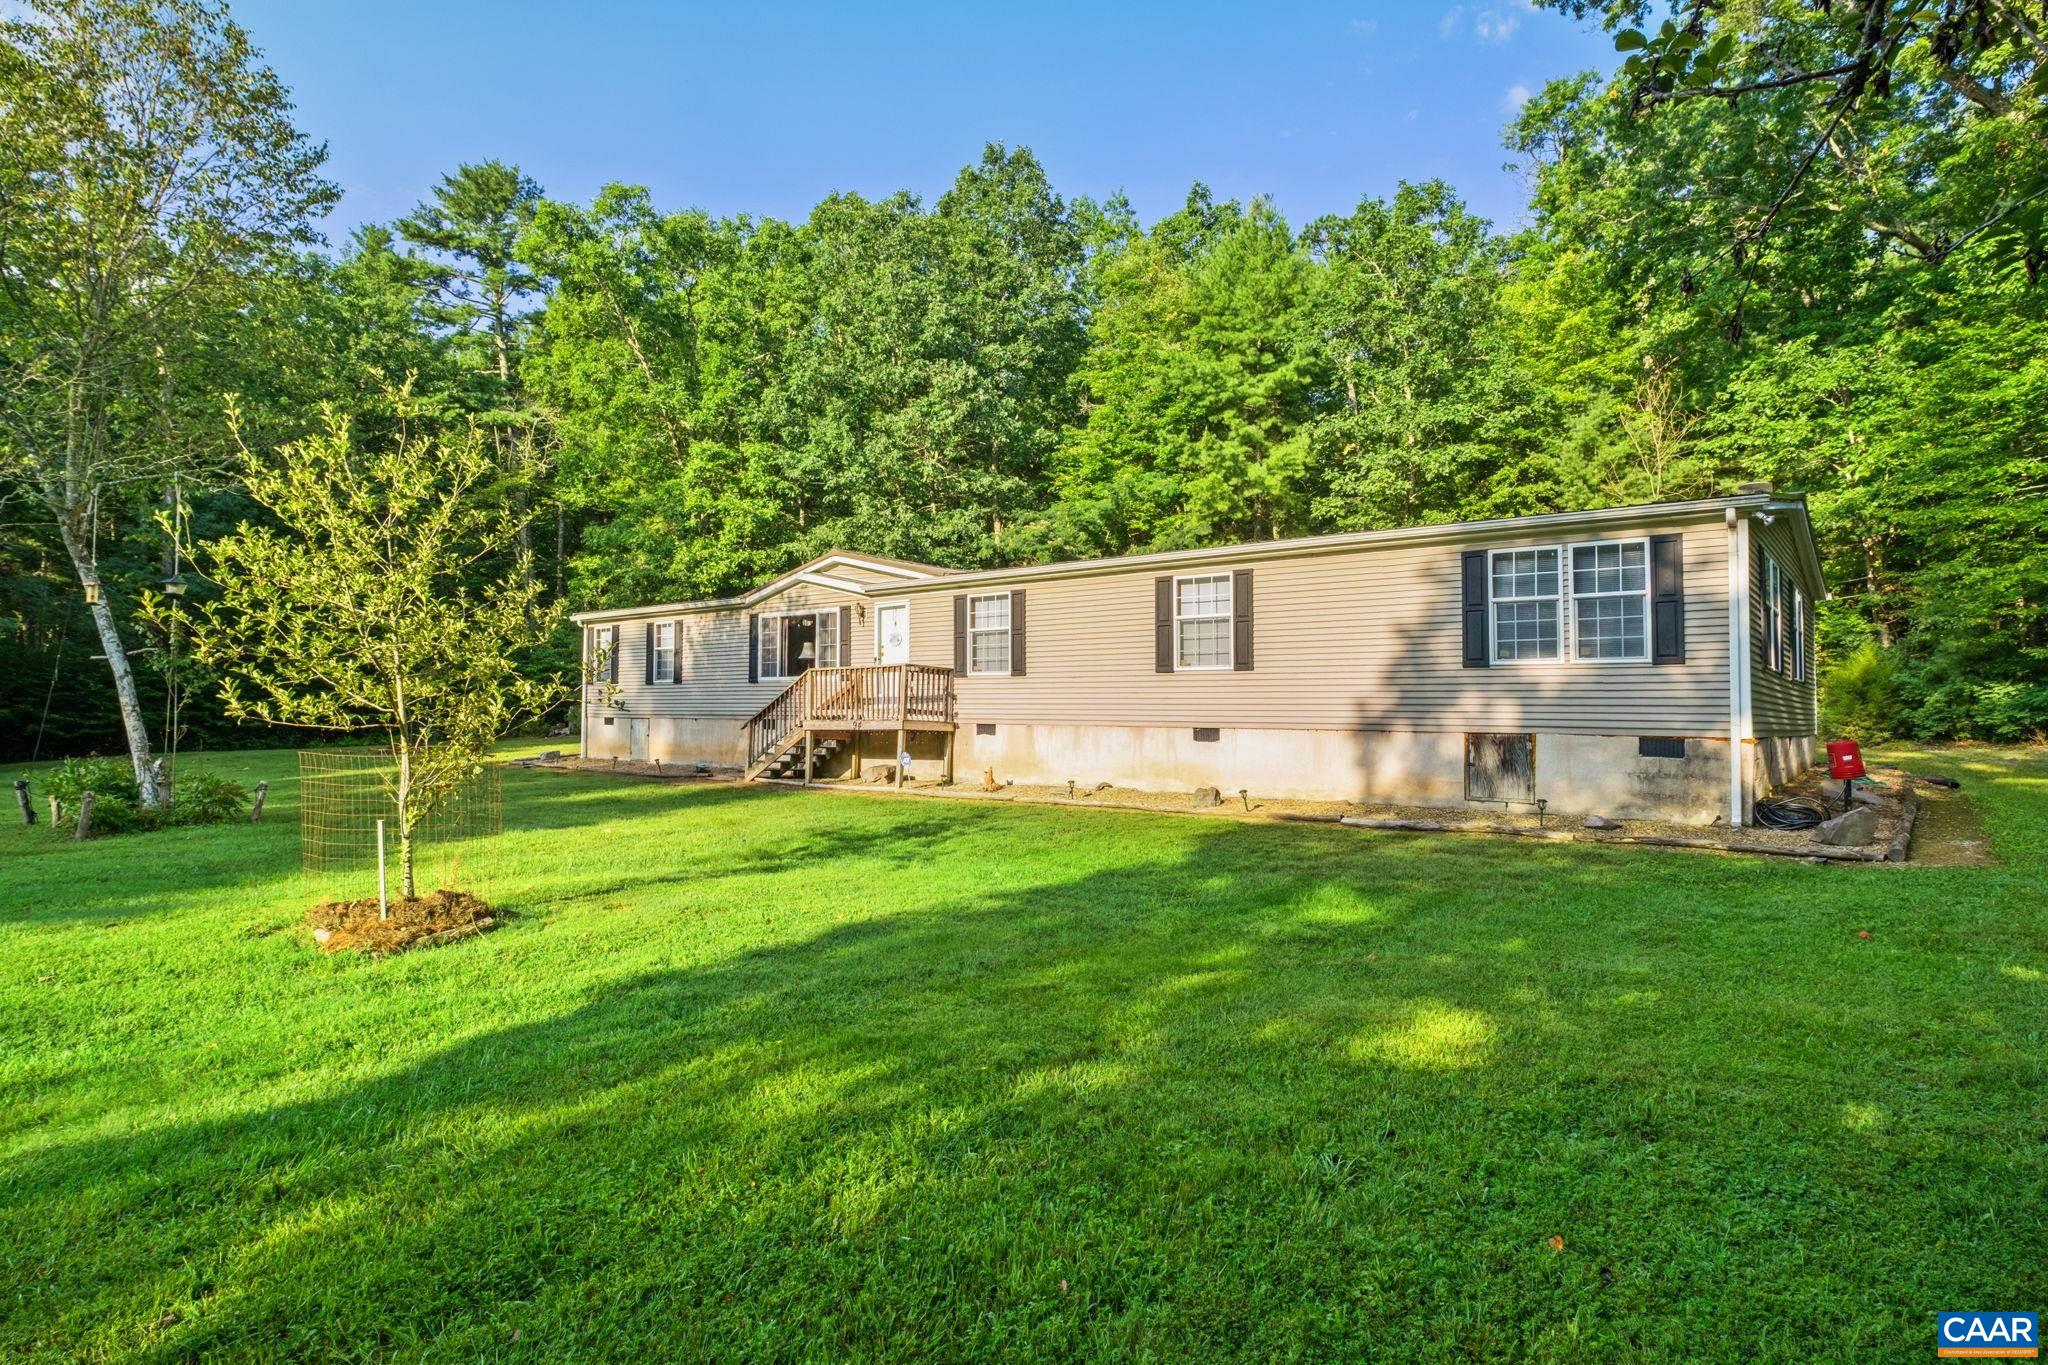
Save
Ask
Tour
Hide
Mortgage Calculator
Monthly Payment (Est.)
$1,597Calculator powered by Showcase IDX, a Constellation1 Company. Copyright ©2026 Information is deemed reliable but not guaranteed.
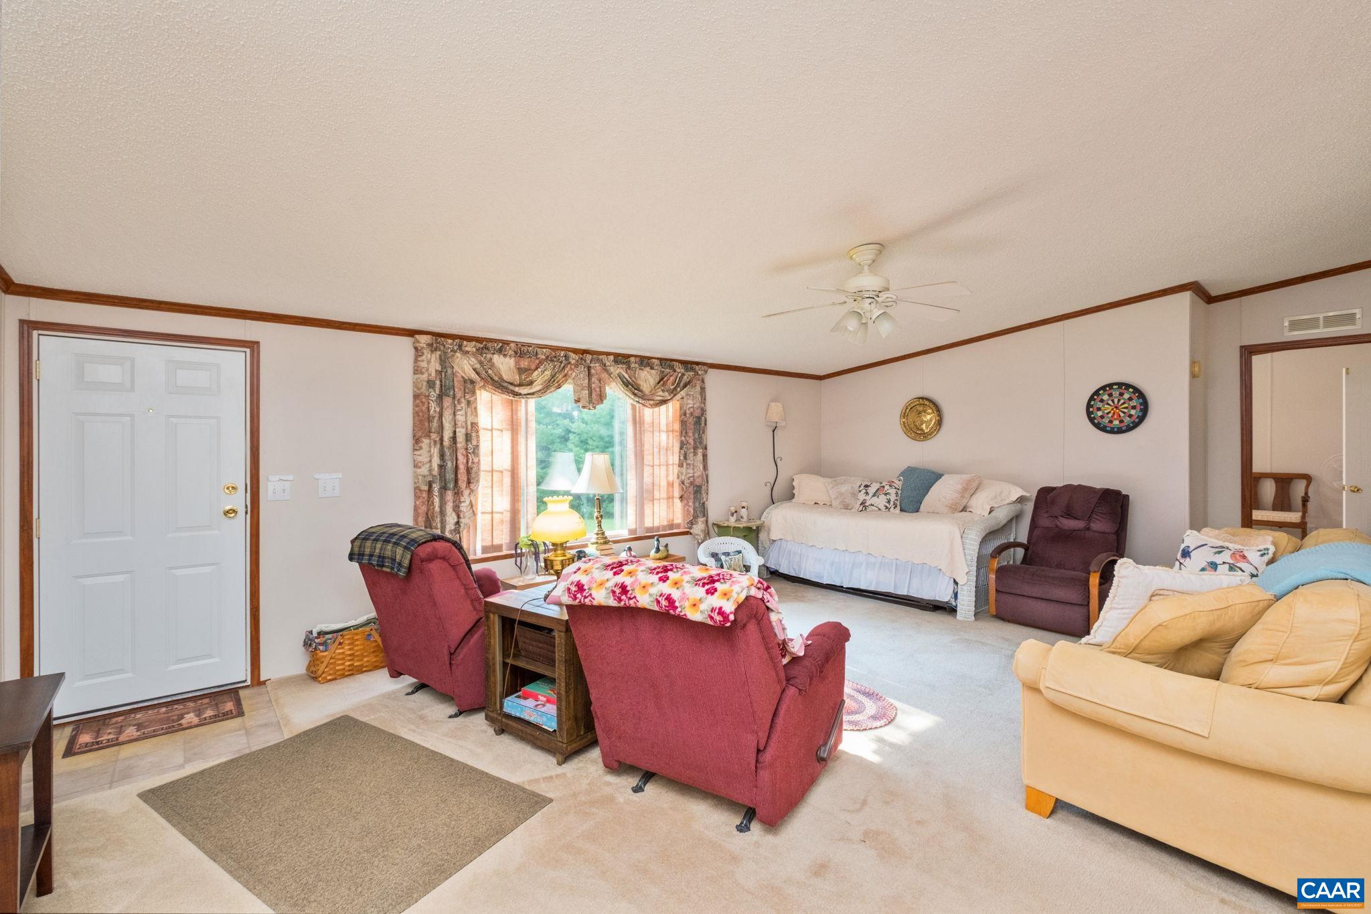
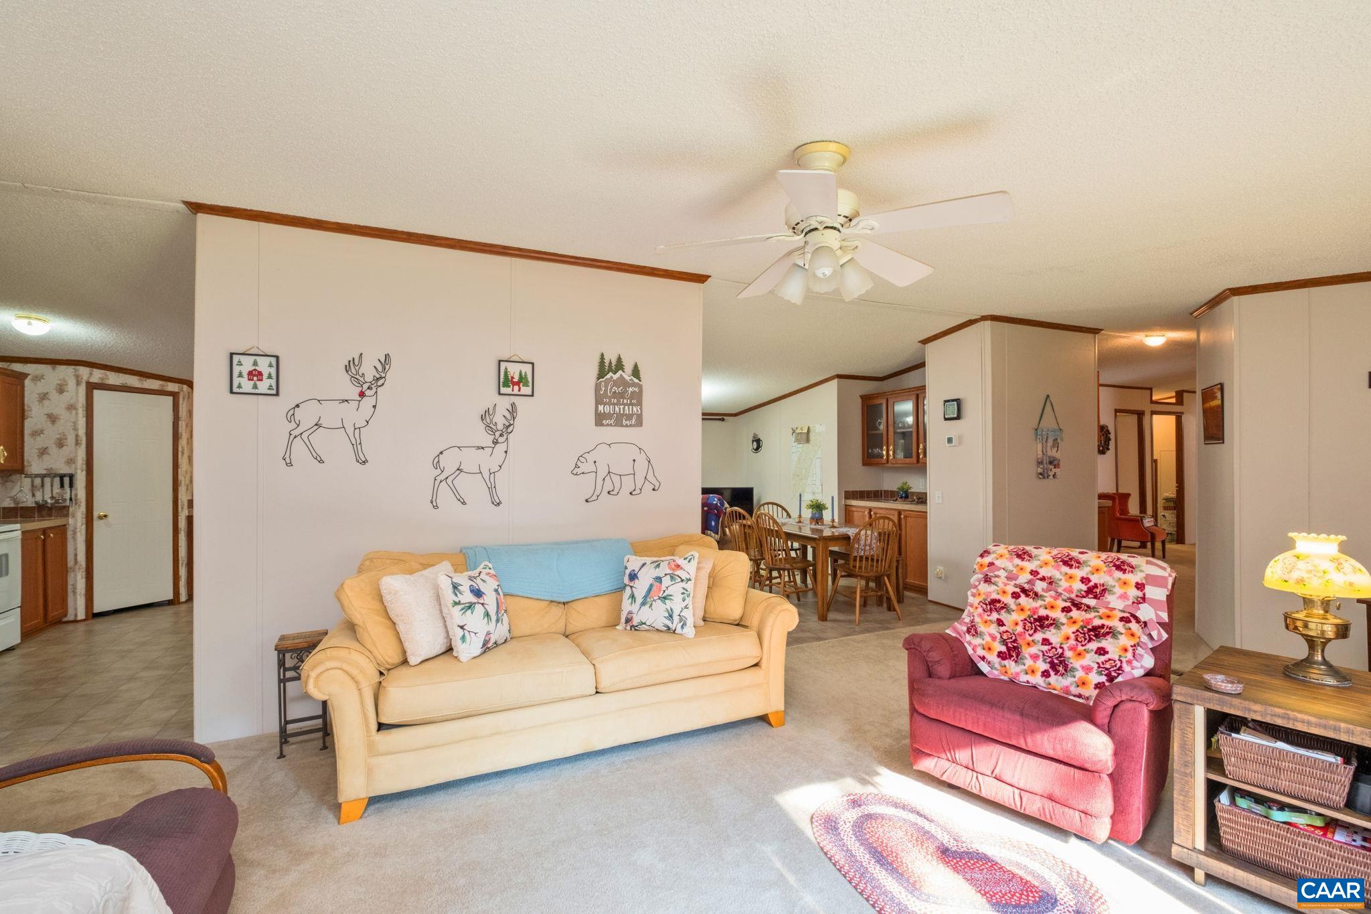
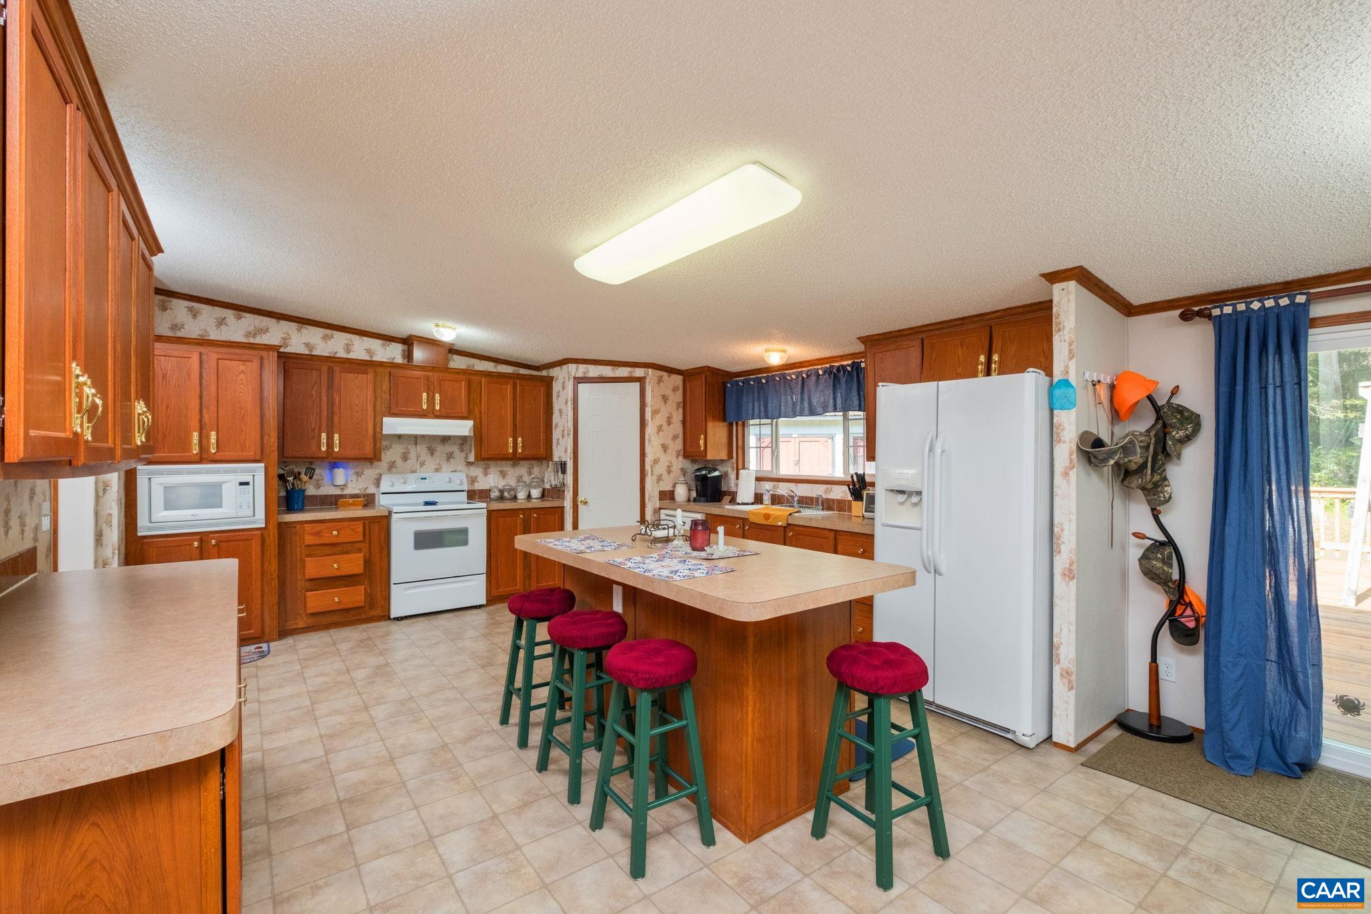
Across 12.58 wooded acres, 94 Dire Wolf Lane offers room to roam, create, and unwind beside the George Washington National Forest. This newly listed 4 bedroom, 2 bathroom home provides 2,318 square feet of comfortable living space, complemented by ATV trails, a seasonal creek, and abundant opportunities to explore. At the heart of the interior, an expansive kitchen features a central island and generous dining area for casual meals or lively gatherings. The great room raises the entertainment factor with a wet bar and fireplace, setting an easygoing scene for game nights. A built-in hallway desk supplies a convenient spot for planning, studying, or remote work. Spacious secondary bedrooms add flexibility, while the large primary suite includes a private bathroom and walk-in closet. Outdoor amenities make the acreage equally appealing. Relax on the back deck, keep vehicles sheltered beneath the carport, and organize equipment among multiple sheds. An existing cabin presents an exciting restoration project, with potential to become guest quarters, a studio, or a rustic hideaway. Chimney Hollow Trailhead is nearby, where the adventure continues! Here, privacy, recreation, and possibility share one remarkable setting!
Save
Ask
Tour
Hide
Listing Snapshot
Price
$350,000
Days On Site
4 Days
Bedrooms
4
Inside Area (SqFt)
2,318 sqft
Total Baths
2
Full Baths
2
Partial Baths
N/A
Lot Size
12.58 Acres
Year Built
2002
MLS® Number
681646
Status
Active
Property Tax
$1,493.96
HOA/Condo/Coop Fees
N/A
Sq Ft Source
Public Records
Friends & Family
Recent Activity
| 6 hours ago | Listing updated with changes from the MLS® | |
| 4 days ago | Listing first seen on site |
General Features
Acres
12.58
Carport
2
Disclosures
SellerDisclosure
Foundation
Block
Levels
One
Property Sub Type
Single Family Residence
SqFt Above
2318
SqFt Total
2318
Style
MobileHome
Water Source
PrivateWell
Zoning
R-3 Medium Density Residential
Interior Features
Appliances
DishwasherMicrowaveRefrigeratorWasherWasher/Dryer Stacked
Cooling
Central Air
Fireplace
Yes
Fireplace Features
Wood Burning
Flooring
CarpetVinyl
Heating
Forced Air
Interior
Walk-In Closet(s)Eat-in KitchenKitchen IslandRecessed LightingMaster Downstairs
Main Level Bedrooms
4
Bathroom
Level - First
Bedroom
Level - First
Dining Room
Level - First
Great Room
Level - First
Kitchen
Level - First
Laundry
Level - First
Living Room
Level - First
PrimaryBathroom
Level - First
PrimaryBedroom
Level - First
Save
Ask
Tour
Hide
Exterior Features
Construction Details
Vinyl Siding
Lot Features
GardenPrivateWooded
Other Structures
Shed(s)
Patio And Porch
Deck
Pool Features
None
View
Trees/Woods
Waterview
Trees/Woods
Schools
School District
Unknown
Elementary School
Churchville
Middle School
Beverley Manor
High School
Buffalo Gap
Listing courtesy of ERICA GENTILE-HUSSAR of COMPASS-Avenue

Listing information is provided by Participants of the Charlottesville Area Association of Realtors®, Greater Augusta Association of Realtors® and Harrisonburg-Rockingham Association of Realtors® MLS. IDX information is provided exclusively for personal, non-commercial use, and may not be used for any purpose other than to identify prospective properties consumers may be interested in purchasing. Information is deemed reliable but not guaranteed. Copyright 2026, Charlottesville Area Association of Realtors®, Greater Augusta Association of Realtors® and Harrisonburg-Rockingham Association of Realtors® MLS.
Data last updated at: 2026-09-13 12:06 AM UTC
Listing information is provided by Participants of the Charlottesville Area Association of Realtors®, Greater Augusta Association of Realtors® and Harrisonburg-Rockingham Association of Realtors® MLS. IDX information is provided exclusively for personal, non-commercial use, and may not be used for any purpose other than to identify prospective properties consumers may be interested in purchasing. Information is deemed reliable but not guaranteed. Copyright 2026, Charlottesville Area Association of Realtors®, Greater Augusta Association of Realtors® and Harrisonburg-Rockingham Association of Realtors® MLS.
Data last updated at: 2026-09-13 12:06 AM UTC
Neighborhood & Commute
Source: Walkscore
Disclosure: Community information and market data powered by Constellation Data Labs. Information is deemed reliable but not guaranteed.
Save
Ask
Tour
Hide
