
© 2026 Augusta Realty Group Ltd.
Design by Studio JWAL LLC.
Save
Ask
Tour
Hide
$300,000
3 Days On Site
118 SCARBOROUGH PLCharlottesville, VA 22903
For Sale|Residential|Active
3
Beds
2
Total Baths
1
Full Bath
1
Partial Bath
1,454
SqFt
$206
/SqFt
1973
Built
Subdivision:
SHERWOOD MANOR
County:
Albemarle
Listing courtesy of SYDNEY ROBERTSON of LORING WOODRIFF REAL ESTATE ASSOCIATES
Call Now: 540-943-4500
Is this the listing for you? We can help make it yours.
540-943-4500Upcoming Open Houses
Sun, Sep 13, 1:00 PM - 3:00 PM
Save
Ask
Tour
Hide
Mortgage Calculator
Monthly Payment (Est.)
$1,369Calculator powered by Showcase IDX, a Constellation1 Company. Copyright ©2026 Information is deemed reliable but not guaranteed.
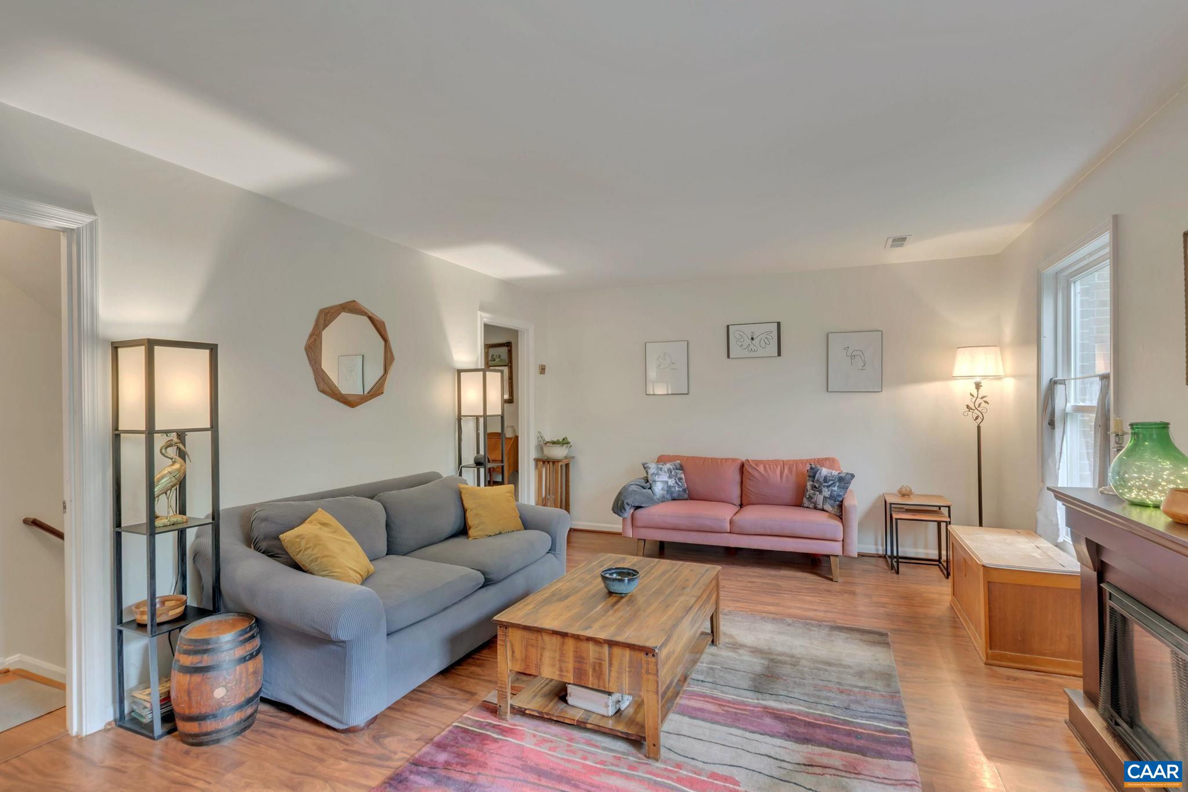
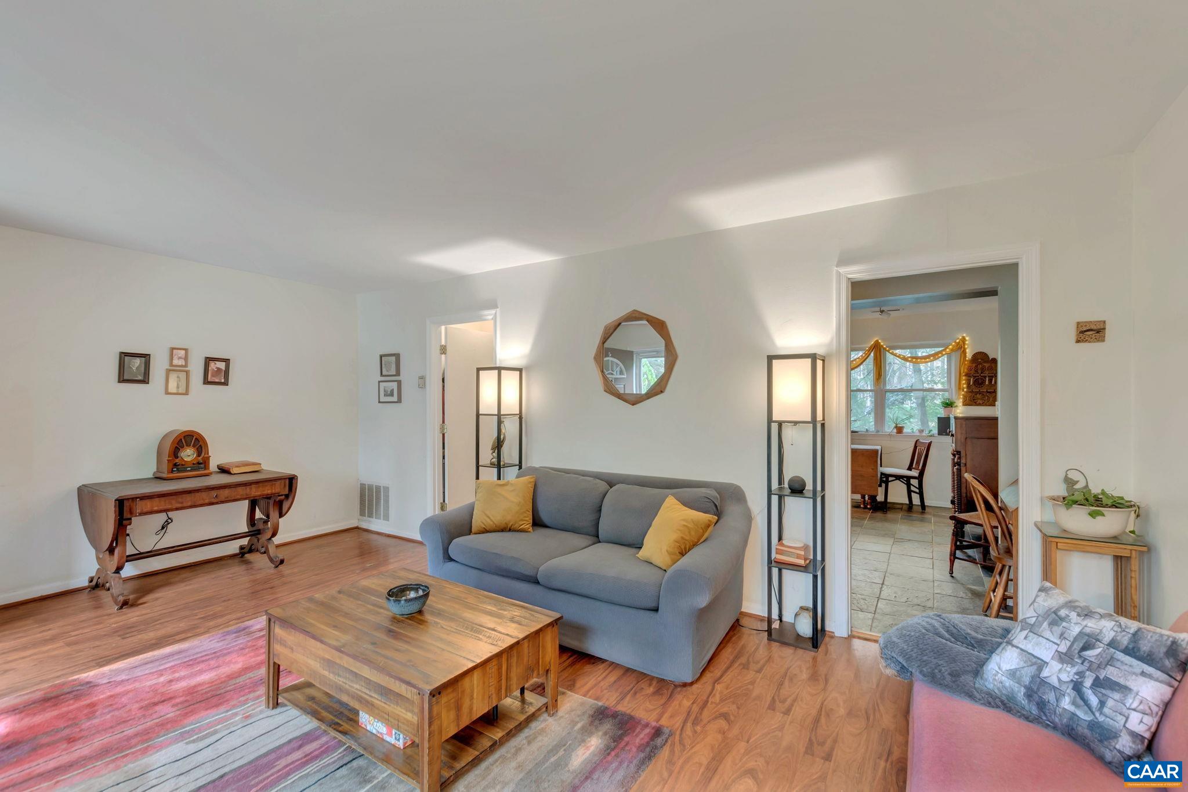
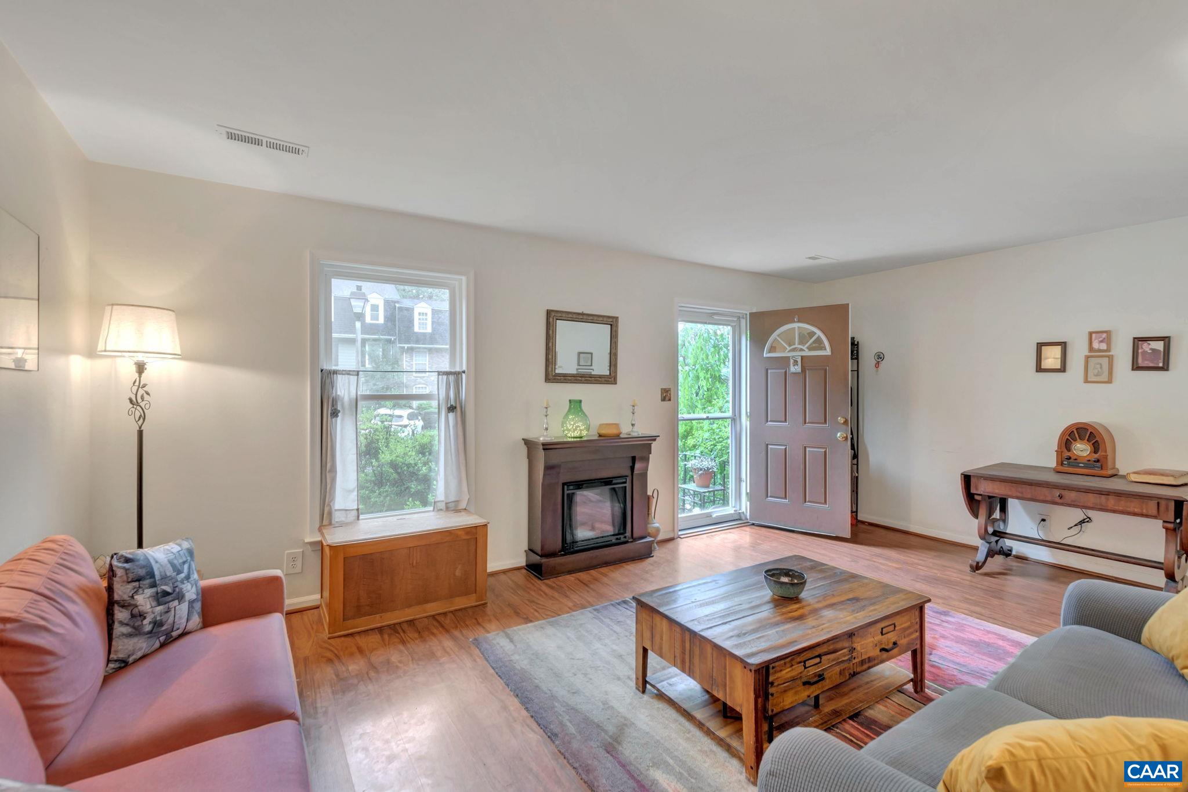
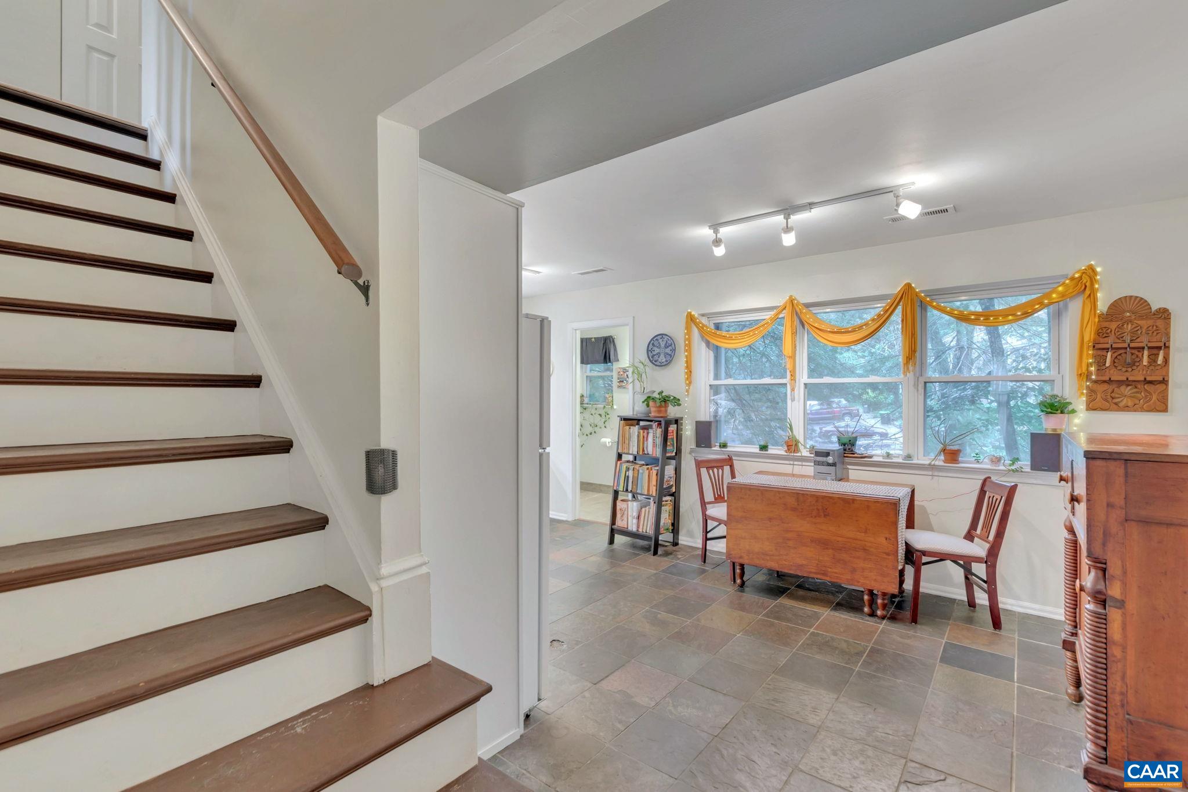
Move in ready townhome a stone's throw from UVA. Enjoyed as a primary residence you'll find thoughtful touches throughout from the blueberry bushes and pollinators in the front gardens, to the woodwork railing upstairs, and the custom sliding doors in the walkout basement. Updated kitchen with white cabinets, granite counters, and newer appliances. Remodeled baths, 2023 HVAC, and new sliding doors connect the walkout basement to the private courtyard. Main floor comprised of living room, eat in kitchen, and half bath. Heading upstairs you will note the custom wood work railing as you arrive at the top floor with 3 bedrooms and renovated full bath. Partly finished basement has den that walks out to courtyard as well as amazing storage and washer/dryer. Very livable floorplan with great storage at an affordable price. 2 parking spaces. 5 minutes to UVA, 7 minutes to Wegmans.
Save
Ask
Tour
Hide
Listing Snapshot
Price
$300,000
Days On Site
3 Days
Bedrooms
3
Inside Area (SqFt)
1,454 sqft
Total Baths
2
Full Baths
1
Partial Baths
1
Lot Size
N/A
Year Built
1973
MLS® Number
681644
Status
Active
Property Tax
$2,353.9
HOA/Condo/Coop Fees
$161 monthly
Sq Ft Source
Public Records
Friends & Family
Recent Activity
| 2 days ago | Listing updated with changes from the MLS® | |
| 3 days ago | Listing first seen on site |
General Features
Disclosures
SellerDisclosure
Foundation
Block
Levels
Two
Sewer
Public Sewer
SqFt Above
1162
SqFt Below
292
SqFt Total
1722
Utilities
Cable Available
Water Source
Public
Zoning
R-6 Single Family Residential
Interior Features
Appliances
DishwasherElectric RangeDisposalRefrigerator
Basement
Exterior EntryInterior EntryPartially FinishedWalk-Out Access
Cooling
Central Air
Heating
Natural Gas
Bathroom
Level - Second
Bedroom
Level - Second
Dining Room
Level - First
Family Room
Level - Basement
HalfBath
Level - First
Kitchen
Level - First
Living Room
Level - First
PrimaryBedroom
Level - Second
Save
Ask
Tour
Hide
Exterior Features
Exterior
Courtyard
Patio And Porch
Patio
Community Features
Association Amenities
PlaygroundMaintenance
Association Fee
$161.0
Association Fee Frequency
Monthly
Schools
School District
Unknown
Elementary School
Mountain View
Middle School
Burley
High School
Monticello
Listing courtesy of SYDNEY ROBERTSON of LORING WOODRIFF REAL ESTATE ASSOCIATES

Listing information is provided by Participants of the Charlottesville Area Association of Realtors®, Greater Augusta Association of Realtors® and Harrisonburg-Rockingham Association of Realtors® MLS. IDX information is provided exclusively for personal, non-commercial use, and may not be used for any purpose other than to identify prospective properties consumers may be interested in purchasing. Information is deemed reliable but not guaranteed. Copyright 2026, Charlottesville Area Association of Realtors®, Greater Augusta Association of Realtors® and Harrisonburg-Rockingham Association of Realtors® MLS.
Data last updated at: 2026-09-13 12:06 AM UTC
Listing information is provided by Participants of the Charlottesville Area Association of Realtors®, Greater Augusta Association of Realtors® and Harrisonburg-Rockingham Association of Realtors® MLS. IDX information is provided exclusively for personal, non-commercial use, and may not be used for any purpose other than to identify prospective properties consumers may be interested in purchasing. Information is deemed reliable but not guaranteed. Copyright 2026, Charlottesville Area Association of Realtors®, Greater Augusta Association of Realtors® and Harrisonburg-Rockingham Association of Realtors® MLS.
Data last updated at: 2026-09-13 12:06 AM UTC
Neighborhood & Commute
Source: Walkscore
Disclosure: Community information and market data powered by Constellation Data Labs. Information is deemed reliable but not guaranteed.
Save
Ask
Tour
Hide
