
© 2026 Augusta Realty Group Ltd.
Design by Studio JWAL LLC.
Save
Ask
Tour
Hide
$775,000
5 Days On Site
392 CLAIBOURNE RDCrozet, VA 22932
For Sale|Single Family Residence|Active
4
Beds
4
Total Baths
3
Full Baths
1
Partial Bath
2,879
SqFt
$269
/SqFt
2022
Built
Subdivision:
GLENBROOK AT FOOTHILL CROSSING
County:
Albemarle
Listing courtesy of JOSHUA D WHITE of STORY HOUSE REAL ESTATE
Call Now: 540-943-4500
Is this the listing for you? We can help make it yours.
540-943-4500Upcoming Open Houses
Sun, Sep 13, 1:00 PM - 3:00 PM
Save
Ask
Tour
Hide
Mortgage Calculator
Monthly Payment (Est.)
$3,536Calculator powered by Showcase IDX, a Constellation1 Company. Copyright ©2026 Information is deemed reliable but not guaranteed.
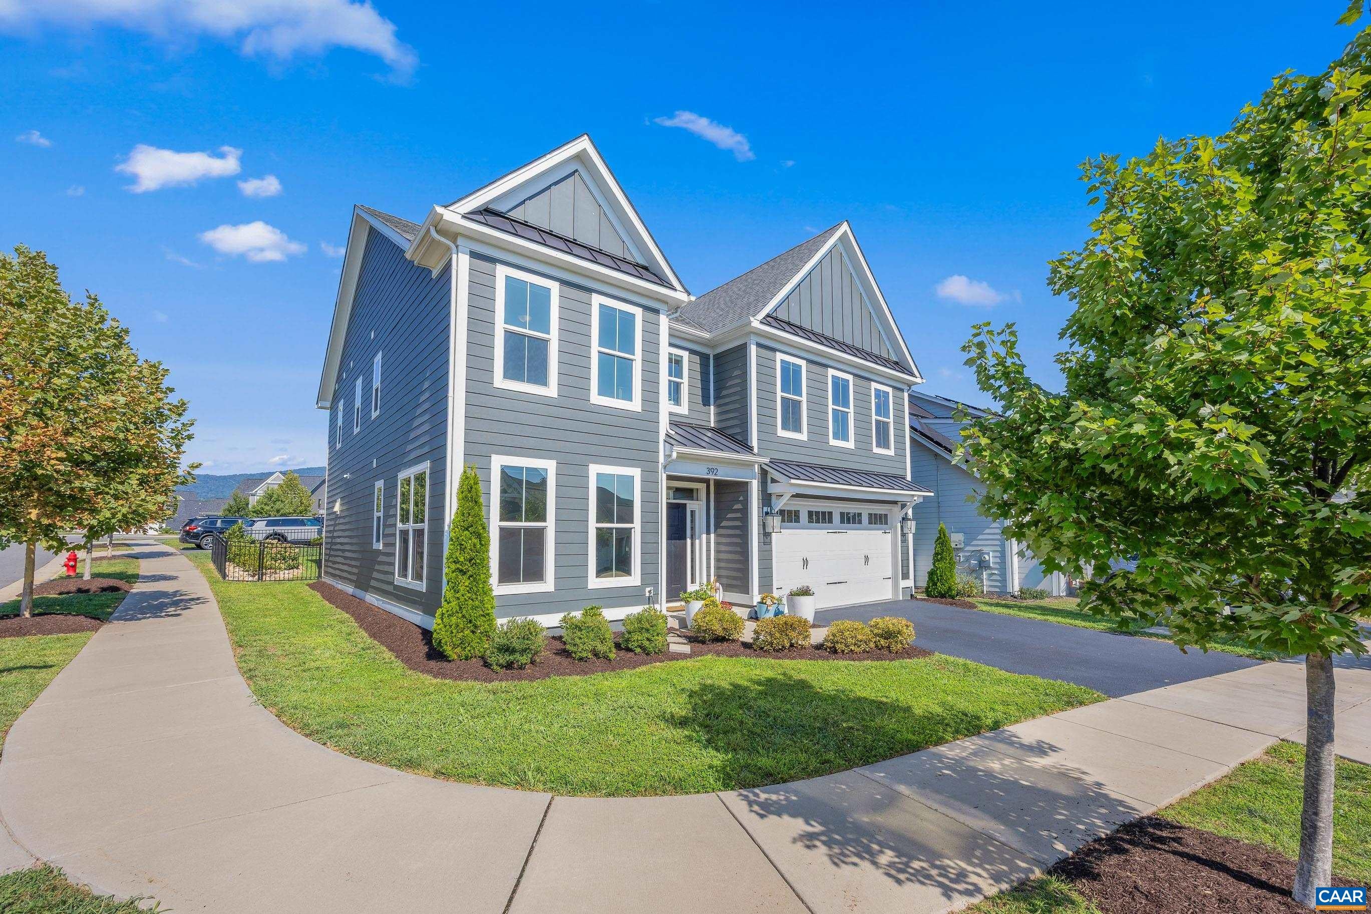
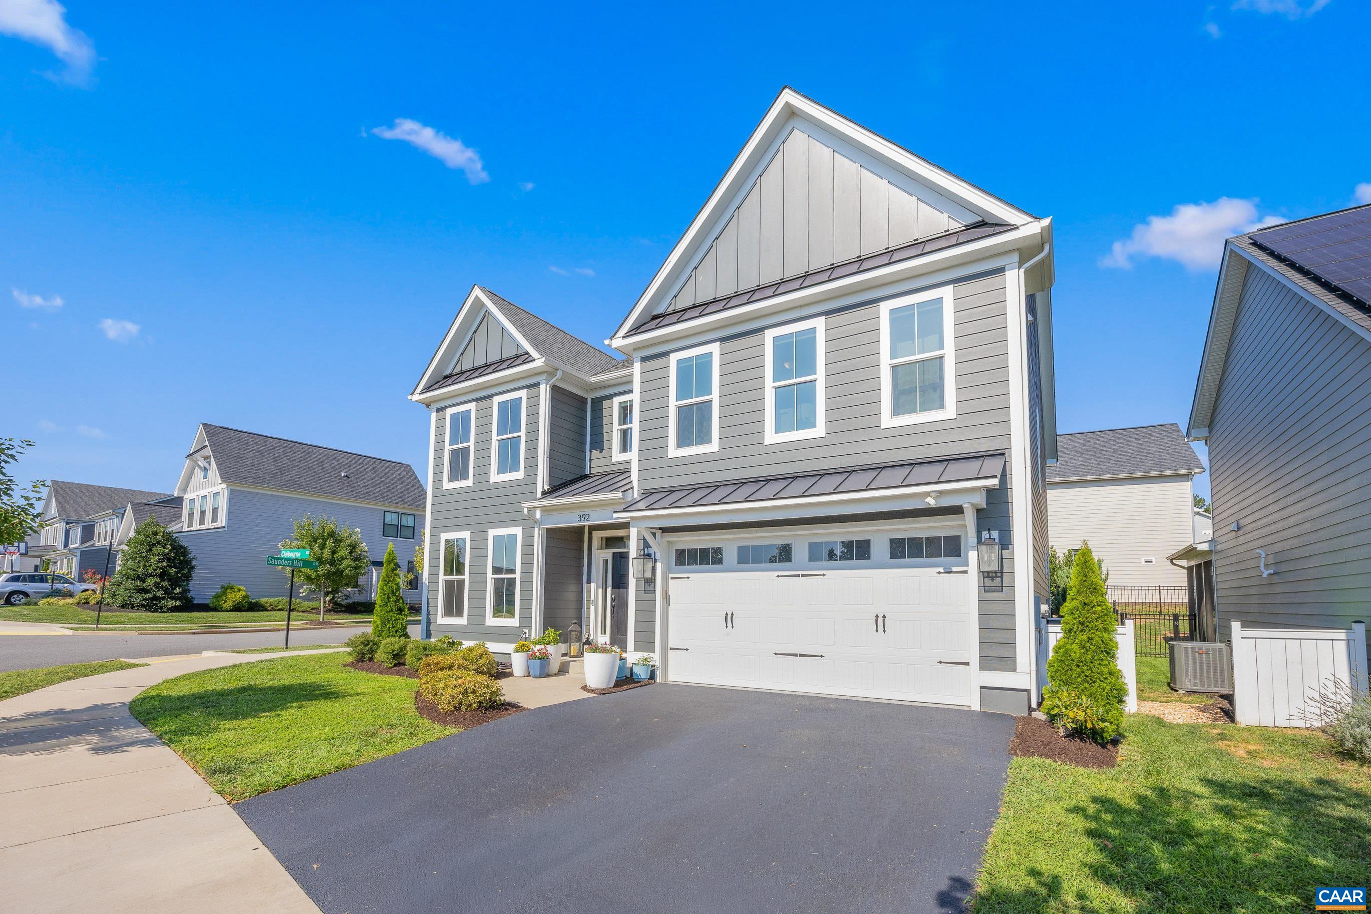
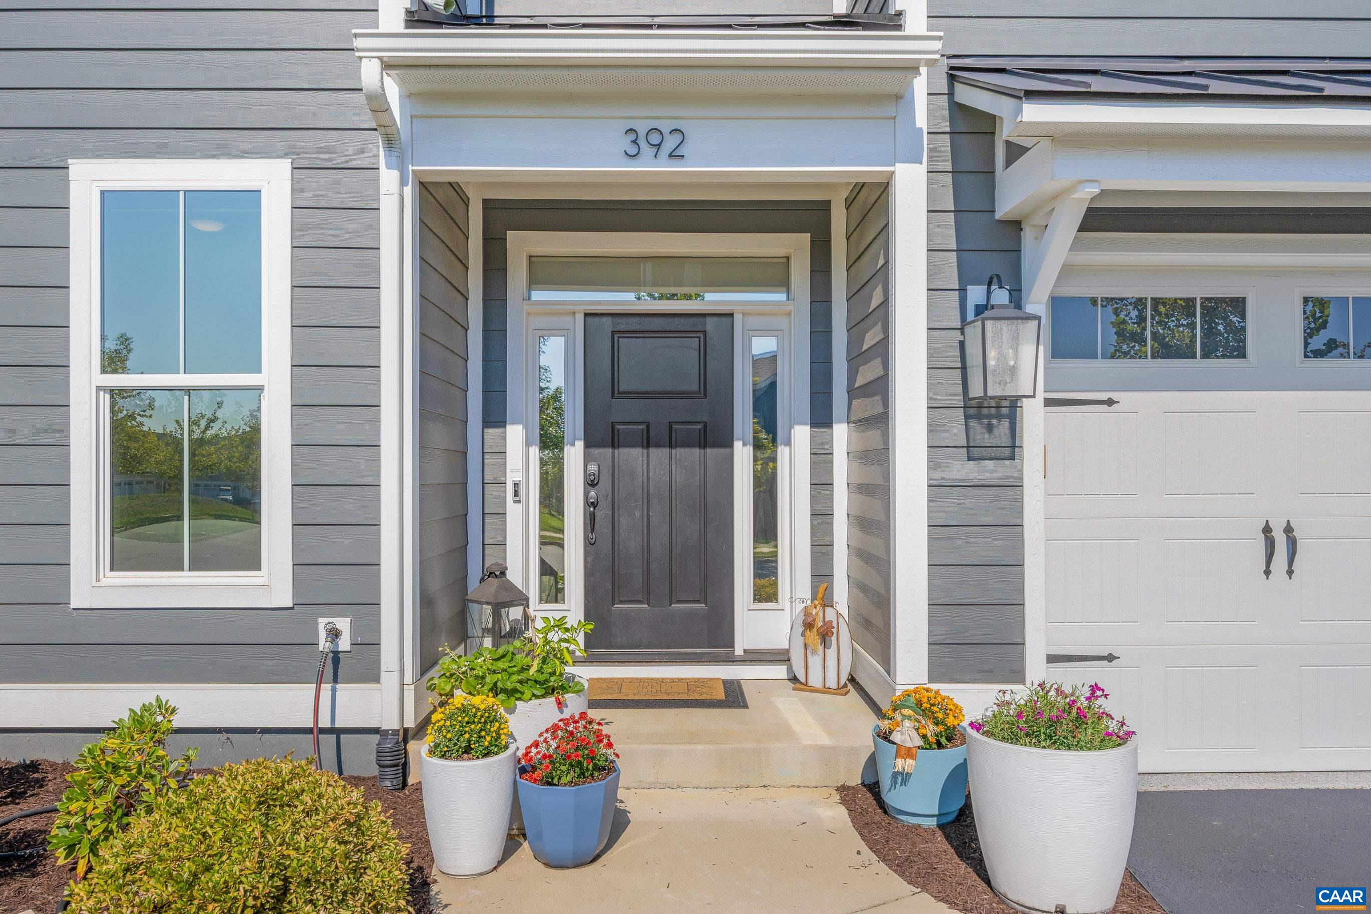
Stunning high-end Parksley Model by Evergreen Builders, ideally situated on a desirable corner lot in Glenbrook at Foothill Crossing. This gently lived-in home offers style and thoughtful upgrades! The heart of the home is the gourmet kitchen, with a large center island, walk-in pantry, and abundant storage with custom wooden shelving throughout the pantry and all closets. The inviting great room showcases built-in bookshelves and a top tier electric fireplace, creating a welcoming space. Engineered hardwoods throughout main level. The spacious primary suite boasts a large sitting area that captures gorgeous mountain views in every season. The luxurious primary bath feels like an oasis, complete with a walk-in tile shower and dual vanities. Outside, enjoy the beautifully landscaped and fully fenced backyard, complete with a patio. The garage features an epoxy floor and cabinetry/fast-track organizational system wall storage. The adjacent cul-de-sac is great to visit neighbors or play! Large playground nearby serves as an “extension of yard space” with a pavilion and open field to enjoy. Walking distance to Crozet Park/pool, library, and trails! This lovingly maintained home is move-in ready and waiting for its next owner!
Save
Ask
Tour
Hide
Listing Snapshot
Price
$775,000
Days On Site
5 Days
Bedrooms
4
Inside Area (SqFt)
2,879 sqft
Total Baths
4
Full Baths
3
Partial Baths
1
Lot Size
0.11 Acres
Year Built
2022
MLS® Number
681643
Status
Active
Property Tax
$6,372.44
HOA/Condo/Coop Fees
$85 monthly
Sq Ft Source
Public Records
Friends & Family
Recent Activity
| 3 hours ago | Listing updated with changes from the MLS® | |
| 3 days ago | Status changed to Active | |
| 5 days ago | Listing first seen on site |
General Features
Acres
0.11
Attached Garage
Yes
Disclosures
SellerDisclosure
Foundation
Slab
Garage
Yes
Garage Spaces
2
Levels
Two
Parking
AttachedGarage Faces FrontGarageGarage Door Opener
Property Sub Type
Single Family Residence
Security
Smoke Detector(s)
Sewer
Public Sewer
SqFt Above
2879
SqFt Total
3330
Utilities
Cable Available
Water Source
Public
Zoning
R-6 Residential
Interior Features
Appliances
DishwasherElectric CooktopElectric RangeDisposalMicrowaveRefrigeratorDryerWasher
Cooling
Heat Pump
Fireplace
Yes
Fireplace Features
Electric
Fireplaces
1
Flooring
CarpetCeramic TileHardwoodWood
Heating
Heat Pump
Interior
Double VanityWalk-In Closet(s)Eat-in KitchenKitchen IslandRecessed Lighting
Laundry Features
Sink
Window Features
Double Pane WindowsScreens
Bathroom
Level - Second
Bedroom
Level - Second
Dining Room
Level - First
Great Room
Level - First
HalfBath
Level - First
Kitchen
Level - First
Laundry
Level - Second
Office
Level - First
PrimaryBathroom
Level - Second
PrimaryBedroom
Level - Second
Save
Ask
Tour
Hide
Exterior Features
Construction Details
HardiPlank Type
Fencing
FencedFull
Lot Features
Garden
Patio And Porch
Front PorchPatioPorch
View
Mountain(s)
Waterview
Mountain(s)
Windows/Doors
Double Pane WindowsScreens
Community Features
Association Amenities
PlaygroundMaintenance
Association Fee
$255.0
Association Fee Frequency
Quarterly
Community Features
Sidewalks
Schools
School District
Unknown
Elementary School
Crozet
Middle School
Henley
High School
Western Albemarle
Listing courtesy of JOSHUA D WHITE of STORY HOUSE REAL ESTATE

Listing information is provided by Participants of the Charlottesville Area Association of Realtors®, Greater Augusta Association of Realtors® and Harrisonburg-Rockingham Association of Realtors® MLS. IDX information is provided exclusively for personal, non-commercial use, and may not be used for any purpose other than to identify prospective properties consumers may be interested in purchasing. Information is deemed reliable but not guaranteed. Copyright 2026, Charlottesville Area Association of Realtors®, Greater Augusta Association of Realtors® and Harrisonburg-Rockingham Association of Realtors® MLS.
Data last updated at: 2026-09-13 12:06 AM UTC
Listing information is provided by Participants of the Charlottesville Area Association of Realtors®, Greater Augusta Association of Realtors® and Harrisonburg-Rockingham Association of Realtors® MLS. IDX information is provided exclusively for personal, non-commercial use, and may not be used for any purpose other than to identify prospective properties consumers may be interested in purchasing. Information is deemed reliable but not guaranteed. Copyright 2026, Charlottesville Area Association of Realtors®, Greater Augusta Association of Realtors® and Harrisonburg-Rockingham Association of Realtors® MLS.
Data last updated at: 2026-09-13 12:06 AM UTC
Neighborhood & Commute
Source: Walkscore
Disclosure: Community information and market data powered by Constellation Data Labs. Information is deemed reliable but not guaranteed.
Save
Ask
Tour
Hide
