
© 2026 Augusta Realty Group Ltd.
Design by Studio JWAL LLC.
Save
Ask
Tour
Hide
$659,000
4 Days On Site
257 DIVOT DRHarrisonburg, VA 22802
For Sale|Single Family Residence|Active
4
Beds
5
Total Baths
4
Full Baths
1
Partial Bath
3,855
SqFt
$171
/SqFt
1993
Built
Subdivision:
FAIRWAY HILLS
County:
Harrisonburg
Listing courtesy of Kay Acker of Acker Real Estate Service
Call Now: 540-943-4500
Is this the listing for you? We can help make it yours.
540-943-4500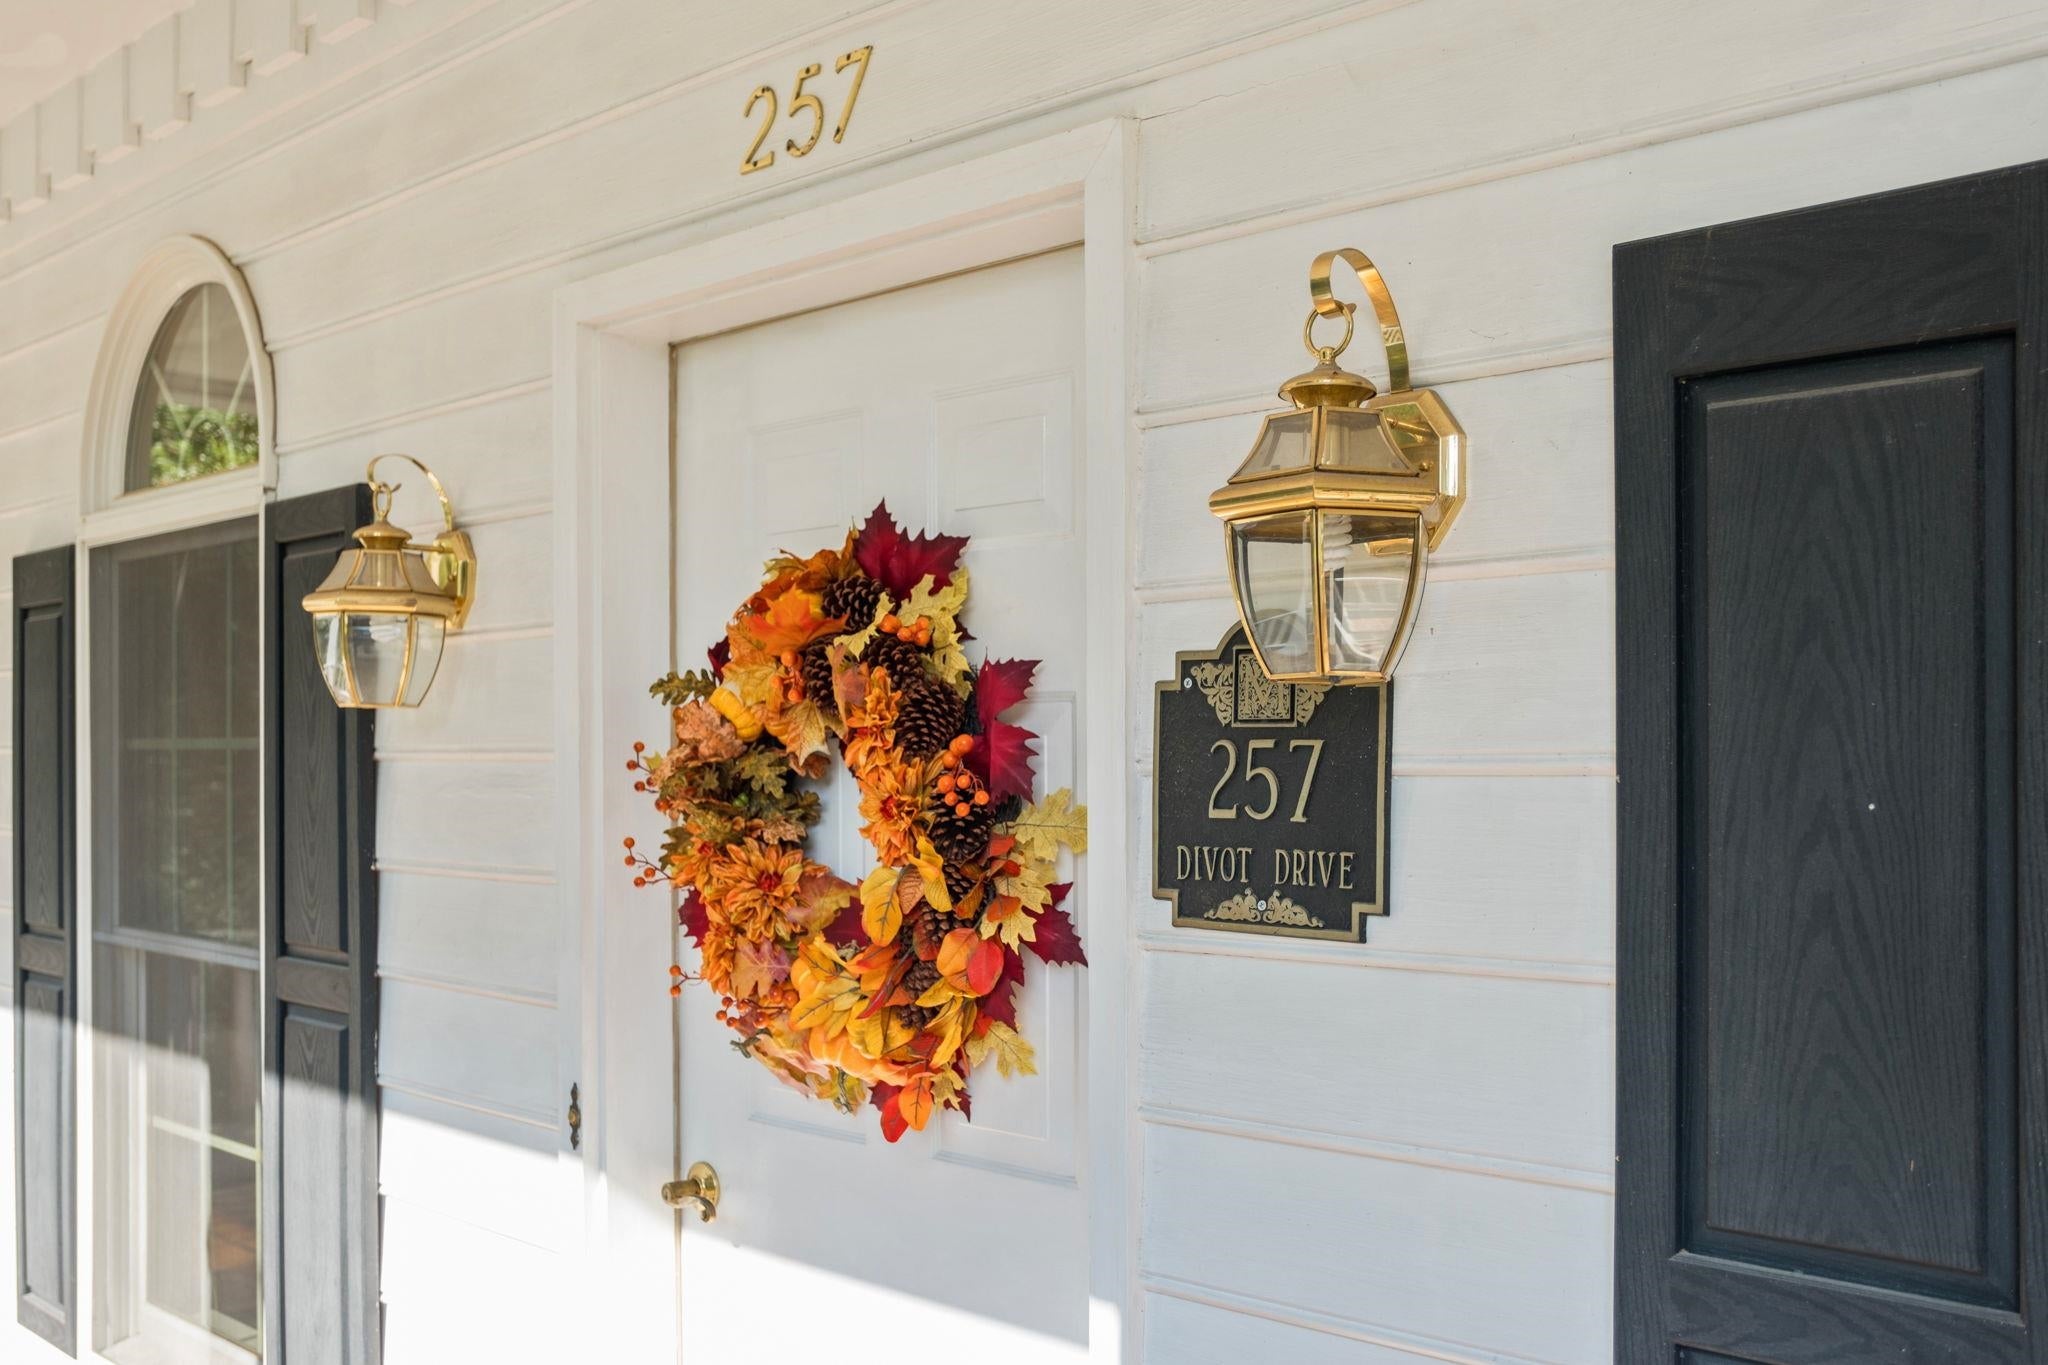
Save
Ask
Tour
Hide
Mortgage Calculator
Monthly Payment (Est.)
$3,007Calculator powered by Showcase IDX, a Constellation1 Company. Copyright ©2026 Information is deemed reliable but not guaranteed.
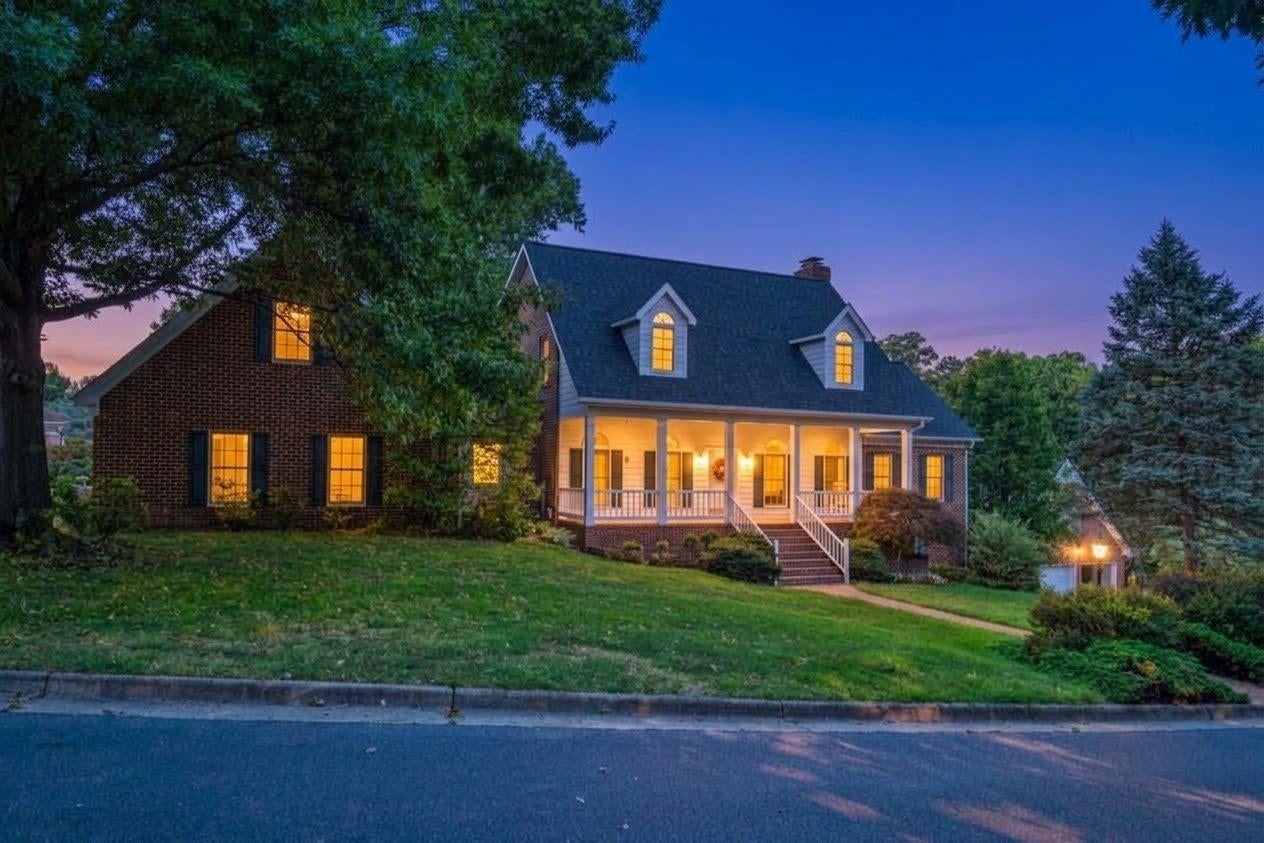
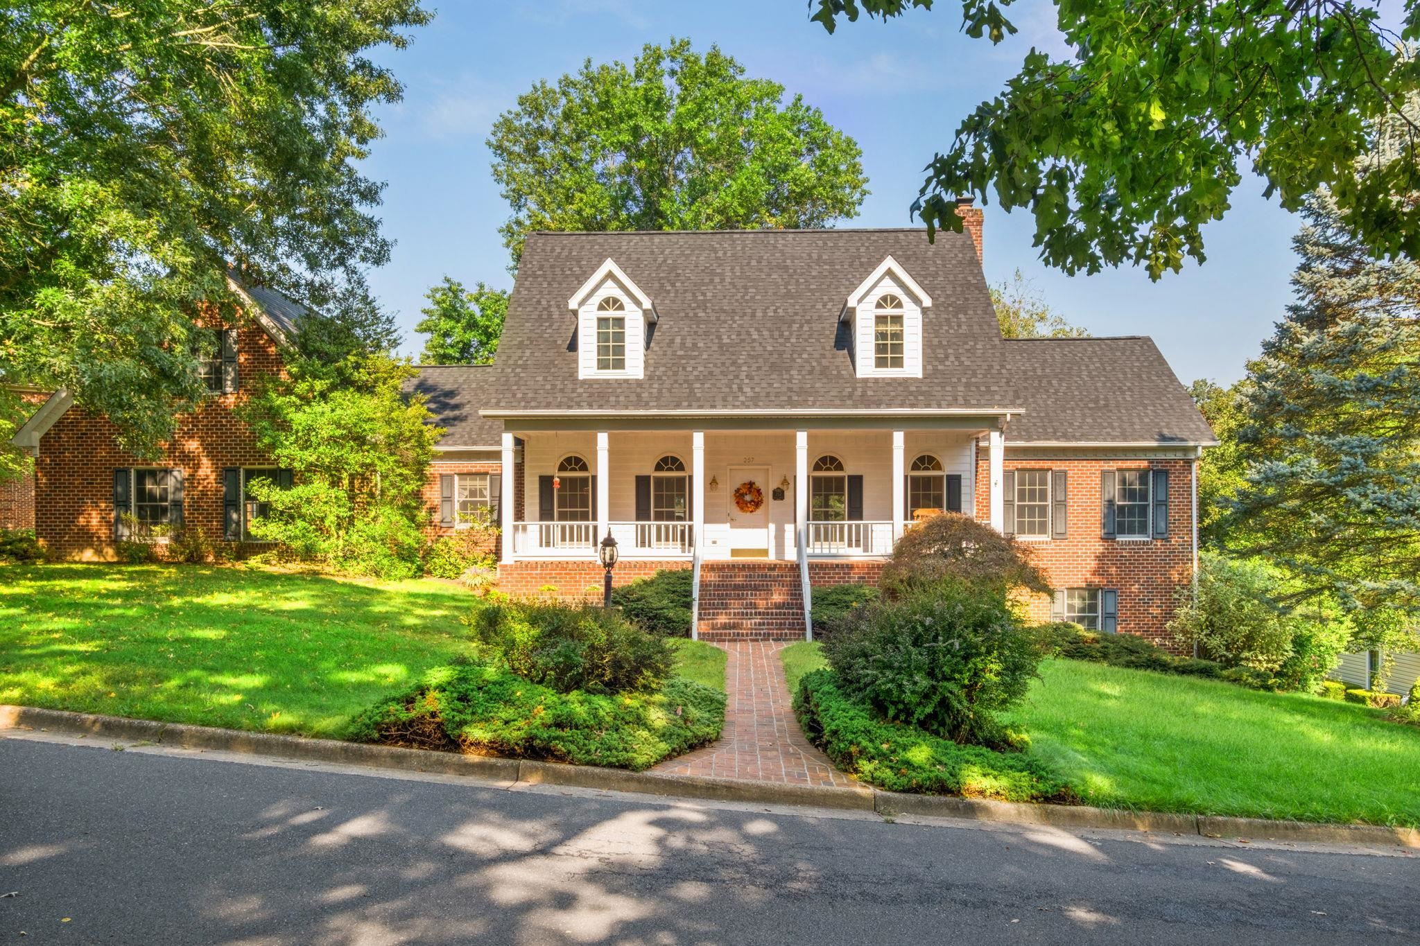
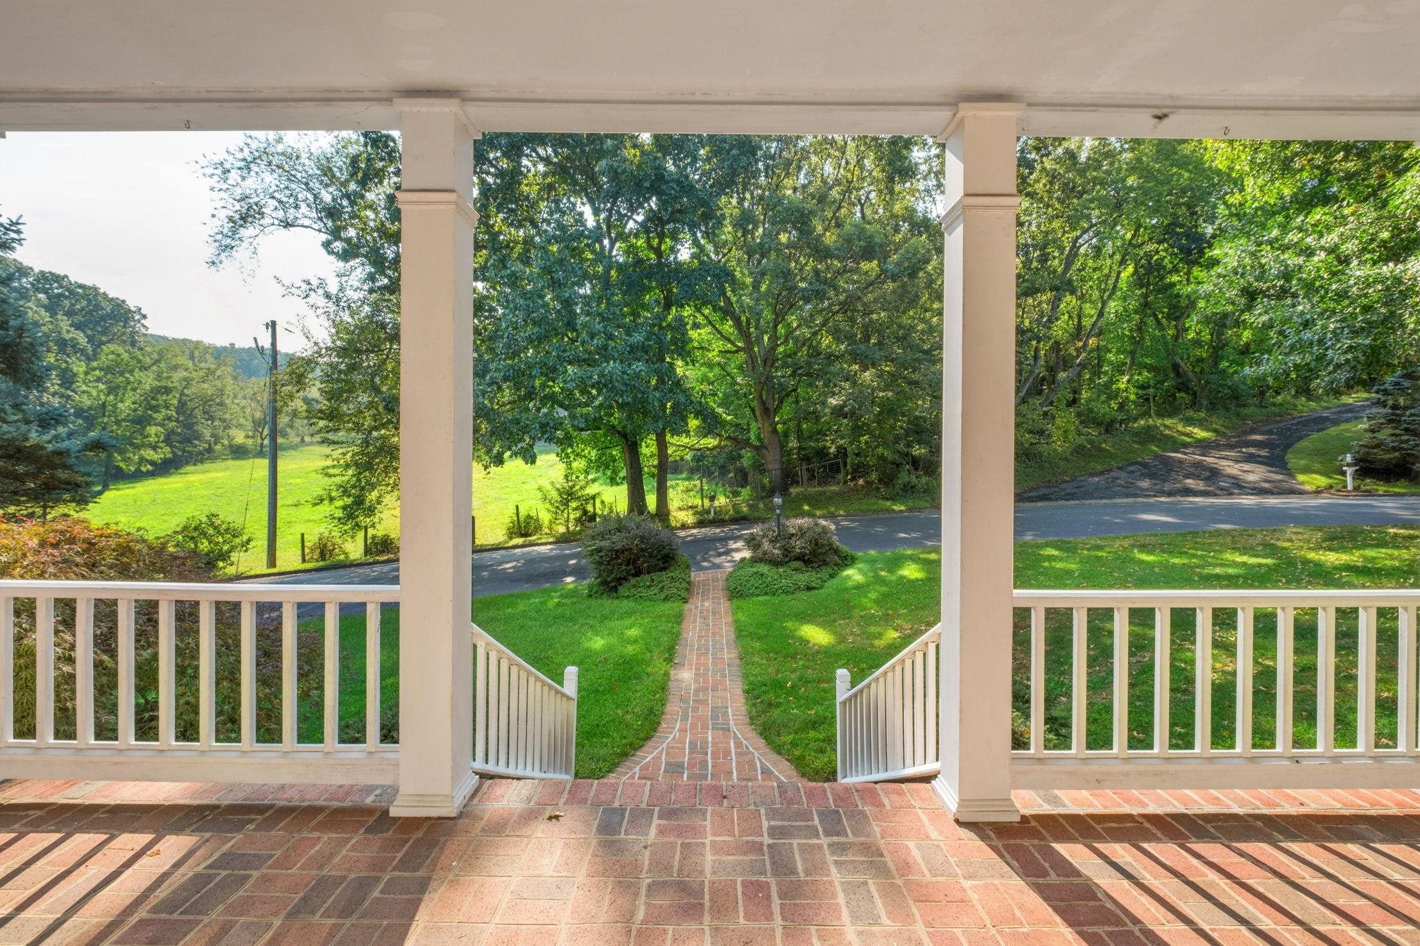
This custom built, 3800+ sq. ft. home features a beautiful, farm view from its spacious, eastern-facing front porch while blending city convenience in Fairway Hills. Spanning 3 floors, the property offers plenty of living space and is ideal for multi-generational families featuring a private basement entrance, kitchenette, and its own living area, including fireplace. The main floor flows from the kitchen into the dining area and breakfast space; sun room and living room with fireplace; also including the primary suite; laundry; powder room and access to the over sized garage. While the second floor offers two additional bedrooms, each with a private bath. Additionally, a separate back entrance offers access to a large office/hobby space located over the garage. Schedule your viewing today. Buyers to confirm school districts.
Save
Ask
Tour
Hide
Listing Snapshot
Price
$659,000
Days On Site
4 Days
Bedrooms
4
Inside Area (SqFt)
3,855 sqft
Total Baths
5
Full Baths
4
Partial Baths
1
Lot Size
0.34 Acres
Year Built
1993
MLS® Number
681641
Status
Active
Property Tax
$6,625
HOA/Condo/Coop Fees
N/A
Sq Ft Source
Public Records
Friends & Family
Recent Activity
| 4 days ago | Listing updated with changes from the MLS® | |
| 5 days ago | Listing first seen on site |
General Features
Acres
0.34
Attached Garage
Yes
Disclosures
SellerDisclosure
Foundation
Block
Garage
Yes
Garage Spaces
2
Levels
One and One Half
Parking
AttachedGarageGarage Door OpenerGarage Faces Side
Property Sub Type
Single Family Residence
Sewer
Public Sewer
SqFt Above
2855
SqFt Below
1000
SqFt Total
4880
Style
CapeCod
Utilities
Cable Available
Water Source
Public
Zoning
R-1 Single Family Residential
Interior Features
Appliances
DishwasherElectric CooktopElectric RangeDisposal
Basement
Exterior EntryInterior EntryPartially FinishedWalk-Out Access
Cooling
Central Air
Fireplace
Yes
Fireplace Features
Wood Burning
Fireplaces
2
Flooring
CarpetCeramic TileWood
Heating
Heat PumpPropane
Interior
Walk-In Closet(s)Breakfast BarEat-in KitchenMaster Downstairs
Laundry Features
Washer Hookup
Main Level Bedrooms
1
Bathroom
Level - Basement
Bedroom
Level - Basement
Dining Room
Level - First
Family Room
Level - Basement
Kitchen
Level - First
Laundry
Level - First
Living Room
Level - First
Office
Level - Second
PrimaryBathroom
Level - First
PrimaryBedroom
Level - First
Sunroom
Level - First
Save
Ask
Tour
Hide
Exterior Features
Construction Details
BrickWood Siding
Patio And Porch
Deck
Roof
CompositionShingle
Schools
School District
Unknown
Elementary School
Smithland
Middle School
Skyline
High School
Rocktown
Listing courtesy of Kay Acker of Acker Real Estate Service

Listing information is provided by Participants of the Charlottesville Area Association of Realtors®, Greater Augusta Association of Realtors® and Harrisonburg-Rockingham Association of Realtors® MLS. IDX information is provided exclusively for personal, non-commercial use, and may not be used for any purpose other than to identify prospective properties consumers may be interested in purchasing. Information is deemed reliable but not guaranteed. Copyright 2026, Charlottesville Area Association of Realtors®, Greater Augusta Association of Realtors® and Harrisonburg-Rockingham Association of Realtors® MLS.
Data last updated at: 2026-09-13 12:06 AM UTC
Listing information is provided by Participants of the Charlottesville Area Association of Realtors®, Greater Augusta Association of Realtors® and Harrisonburg-Rockingham Association of Realtors® MLS. IDX information is provided exclusively for personal, non-commercial use, and may not be used for any purpose other than to identify prospective properties consumers may be interested in purchasing. Information is deemed reliable but not guaranteed. Copyright 2026, Charlottesville Area Association of Realtors®, Greater Augusta Association of Realtors® and Harrisonburg-Rockingham Association of Realtors® MLS.
Data last updated at: 2026-09-13 12:06 AM UTC
Neighborhood & Commute
Source: Walkscore
Disclosure: Community information and market data powered by Constellation Data Labs. Information is deemed reliable but not guaranteed.
Save
Ask
Tour
Hide
