
© 2026 Augusta Realty Group Ltd.
Design by Studio JWAL LLC.
Save
Ask
Tour
Hide
$1,250,000
2 Days On Site
858 STONEY CREEK WESTNellysford, VA 22958
For Sale|Single Family Residence|Active
4
Beds
4
Total Baths
3
Full Baths
1
Partial Bath
3,560
SqFt
$351
/SqFt
2023
Built
Subdivision:
STONEY CREEK
County:
Nelson
Listing courtesy of SHERRY MILLARD of LONG & FOSTER - CHARLOTTESVILLE
Call Now: 540-943-4500
Is this the listing for you? We can help make it yours.
540-943-4500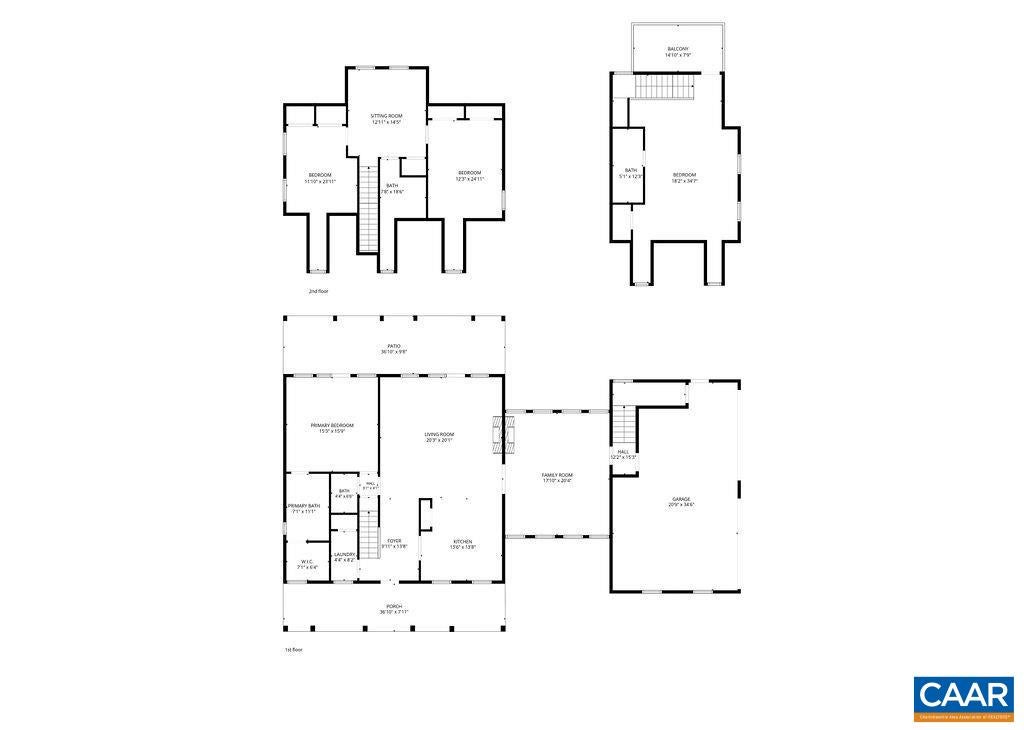
Save
Ask
Tour
Hide
Mortgage Calculator
Monthly Payment (Est.)
$5,703Calculator powered by Showcase IDX, a Constellation1 Company. Copyright ©2026 Information is deemed reliable but not guaranteed.
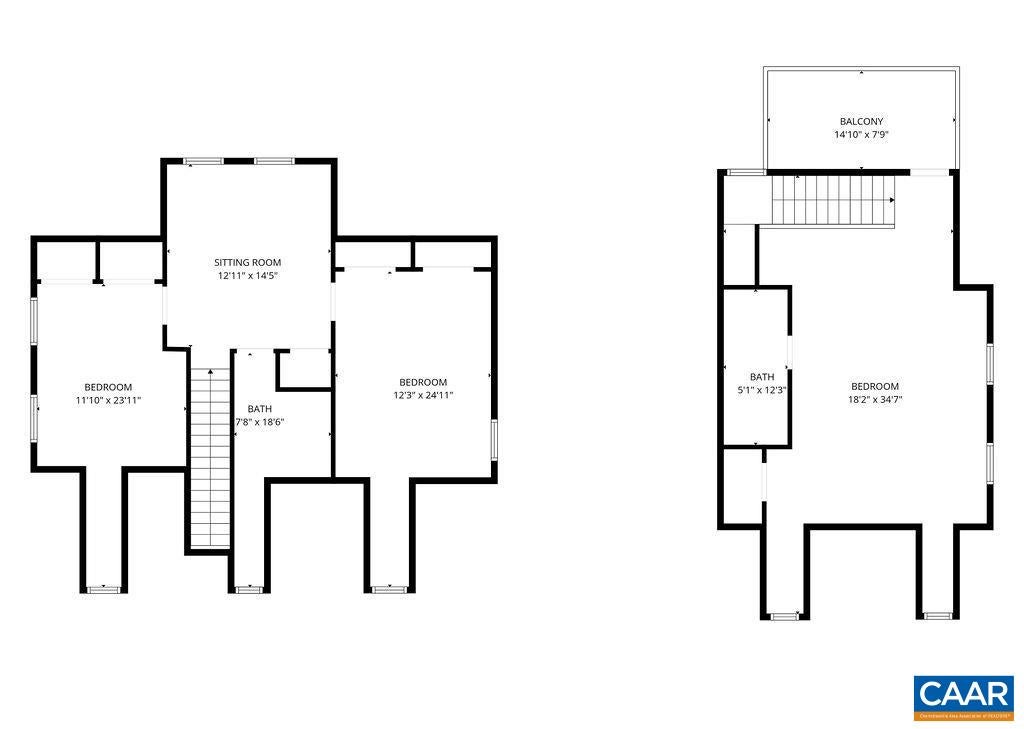
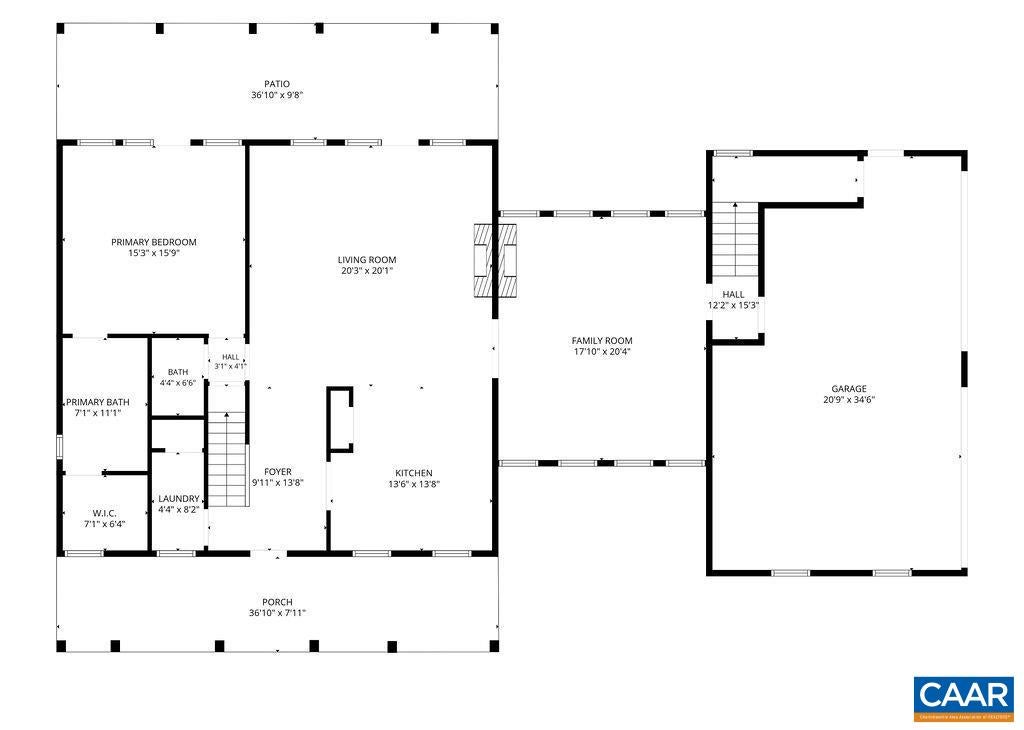
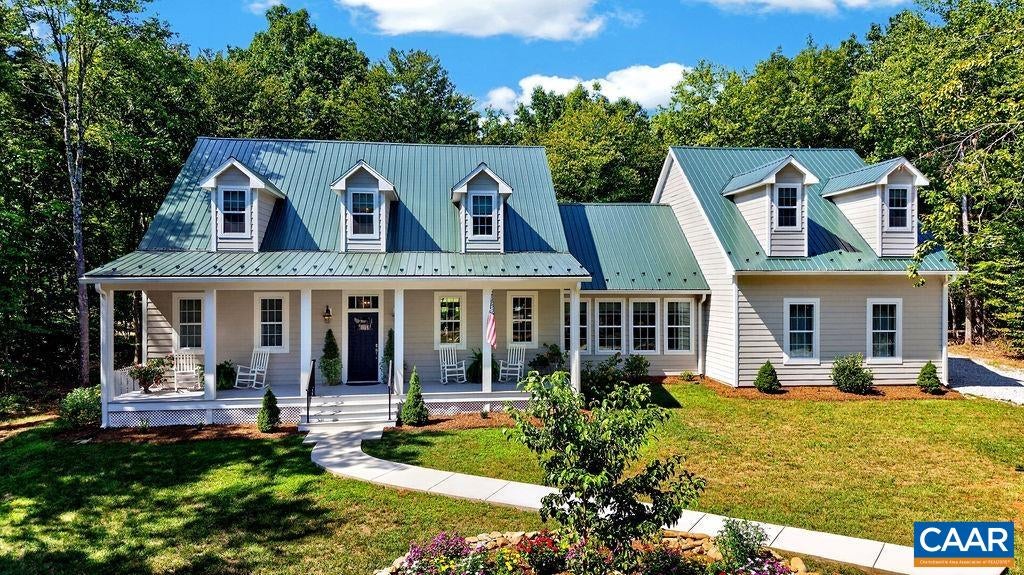
OPEN HSE, SAT,9/12(11am-2pm)Recently built, this charming Southern Living Cape Cod Home, custom designed by William Poole, offers Main Level Living, a METAL ROOF, 2 lovely Full Porches on Front and Back of home, and an attached 3-Car Side Loading Garage w/Studio Apt above! Situated on a private wooded Golf Course Lot, this Light filled Open Floorplan features 10' Ceilings, Crown Moulding, Textured Walls & Luxury Vinyl Plank Floors! Gorgeous White Kitchen boasts Granite Countertop, Large Island, Cabinets are Soft Close w/Pull Out Shelves and Pantry. The Spacious Sized Sunroom/Diningroom Combo has a Vaulted Ceiling, 2 Walls of Windows, and shares a See Thru Gas FP w/the Livingroom and French Doors leading to the relaxing Back Porch! Spacious Primary Ensuite & Primary Bathroom w/Soaking Tub & Glass Enclosed Walk-In Shower, Double Bowled Granite Vanity, with French Doors that open up to the Inviting Back Porch! 2nd level boasts two (2) Generous Sized Bedrooms, a large Sitting Room/Den, and Full Bath w/Glass Enclosed Walk In Shower & Granite Top Vanity. The Garage Studio enjoys a Large Living area, 9' Ceilings, Bedroom and Deck off the back..overlooking the enchanting Golf Course. Nelson County Tax Records Square Footage not correct!
Save
Ask
Tour
Hide
Listing Snapshot
Price
$1,250,000
Days On Site
2 Days
Bedrooms
4
Inside Area (SqFt)
3,560 sqft
Total Baths
4
Full Baths
3
Partial Baths
1
Lot Size
0.77 Acres
Year Built
2023
MLS® Number
681631
Status
Active
Property Tax
$4,542
HOA/Condo/Coop Fees
N/A
Sq Ft Source
Builder
Friends & Family
Recent Activity
| yesterday | Listing updated with changes from the MLS® | |
| 3 days ago | Listing first seen on site |
General Features
Acres
0.77
Attached Garage
Yes
Disclosures
SellerDisclosure
Foundation
Block
Garage
Yes
Garage Spaces
3
Levels
Two
Parking
AttachedGarageGarage Door OpenerHeated GarageGarage Faces Side
Property Sub Type
Single Family Residence
Sewer
Septic Tank
SqFt Above
3560
SqFt Total
4285
Style
CapeCod
Utilities
Cable Available
Water Source
Public
Zoning
R-1 Residential
Interior Features
Appliances
DishwasherElectric RangeDisposalMicrowaveRefrigerator
Basement
Crawl Space
Cooling
Heat Pump
Fireplace
Yes
Fireplace Features
Glass DoorsGas Log
Flooring
CarpetCeramic TileVinylWood
Heating
CentralElectricHeat Pump
Interior
Double VanityWalk-In Closet(s)Entrance FoyerHigh CeilingsKitchen IslandVaulted Ceiling(s)Master Downstairs
Laundry Features
Washer Hookup
Main Level Bedrooms
1
Bathroom
Level - Second
Bedroom
Level - Second
Den
Level - Second
Foyer
Level - First
GarageApartment
Level - Second
HalfBath
Level - First
Kitchen
Level - First
Laundry
Level - First
Living Room
Level - First
PrimaryBathroom
Level - First
PrimaryBedroom
Level - First
Sunroom
Level - First
Save
Ask
Tour
Hide
Exterior Features
Lot Features
LevelOn Golf CourseWooded
Patio And Porch
Rear PorchDeckFront PorchPatioPorch
Pool Features
CommunityAssociation
Roof
MetalOther
View
Golf CourseMountain(s)Trees/Woods
Waterview
Golf CourseMountain(s)Trees/Woods
Community Features
Association Amenities
ClubhouseFitness CenterGolf CourseStable(s)PoolTennis Court(s)Trail(s)WaterMaintenance
Community Features
Pool
Schools
School District
Unknown
Elementary School
Rockfish
Middle School
Nelson
High School
Nelson
Listing courtesy of SHERRY MILLARD of LONG & FOSTER - CHARLOTTESVILLE

Listing information is provided by Participants of the Charlottesville Area Association of Realtors®, Greater Augusta Association of Realtors® and Harrisonburg-Rockingham Association of Realtors® MLS. IDX information is provided exclusively for personal, non-commercial use, and may not be used for any purpose other than to identify prospective properties consumers may be interested in purchasing. Information is deemed reliable but not guaranteed. Copyright 2026, Charlottesville Area Association of Realtors®, Greater Augusta Association of Realtors® and Harrisonburg-Rockingham Association of Realtors® MLS.
Data last updated at: 2026-09-12 09:17 PM UTC
Listing information is provided by Participants of the Charlottesville Area Association of Realtors®, Greater Augusta Association of Realtors® and Harrisonburg-Rockingham Association of Realtors® MLS. IDX information is provided exclusively for personal, non-commercial use, and may not be used for any purpose other than to identify prospective properties consumers may be interested in purchasing. Information is deemed reliable but not guaranteed. Copyright 2026, Charlottesville Area Association of Realtors®, Greater Augusta Association of Realtors® and Harrisonburg-Rockingham Association of Realtors® MLS.
Data last updated at: 2026-09-12 09:17 PM UTC
Neighborhood & Commute
Source: Walkscore
Disclosure: Community information and market data powered by Constellation Data Labs. Information is deemed reliable but not guaranteed.
Save
Ask
Tour
Hide
