
© 2026 Augusta Realty Group Ltd.
Design by Studio JWAL LLC.
Save
Ask
Tour
Hide
$625,000
4 Days On Site
4015 FOX MOUNTAIN RDElkton, VA 22827
For Sale|Single Family Residence|Active
4
Beds
4
Total Baths
2
Full Baths
2
Partial Baths
2,712
SqFt
$230
/SqFt
1976
Built
County:
Rockingham
Listing courtesy of CHEYENNE COCKRELL of KELLER WILLIAMS ALLIANCE - CHARLOTTESVILLE
Call Now: 540-943-4500
Is this the listing for you? We can help make it yours.
540-943-4500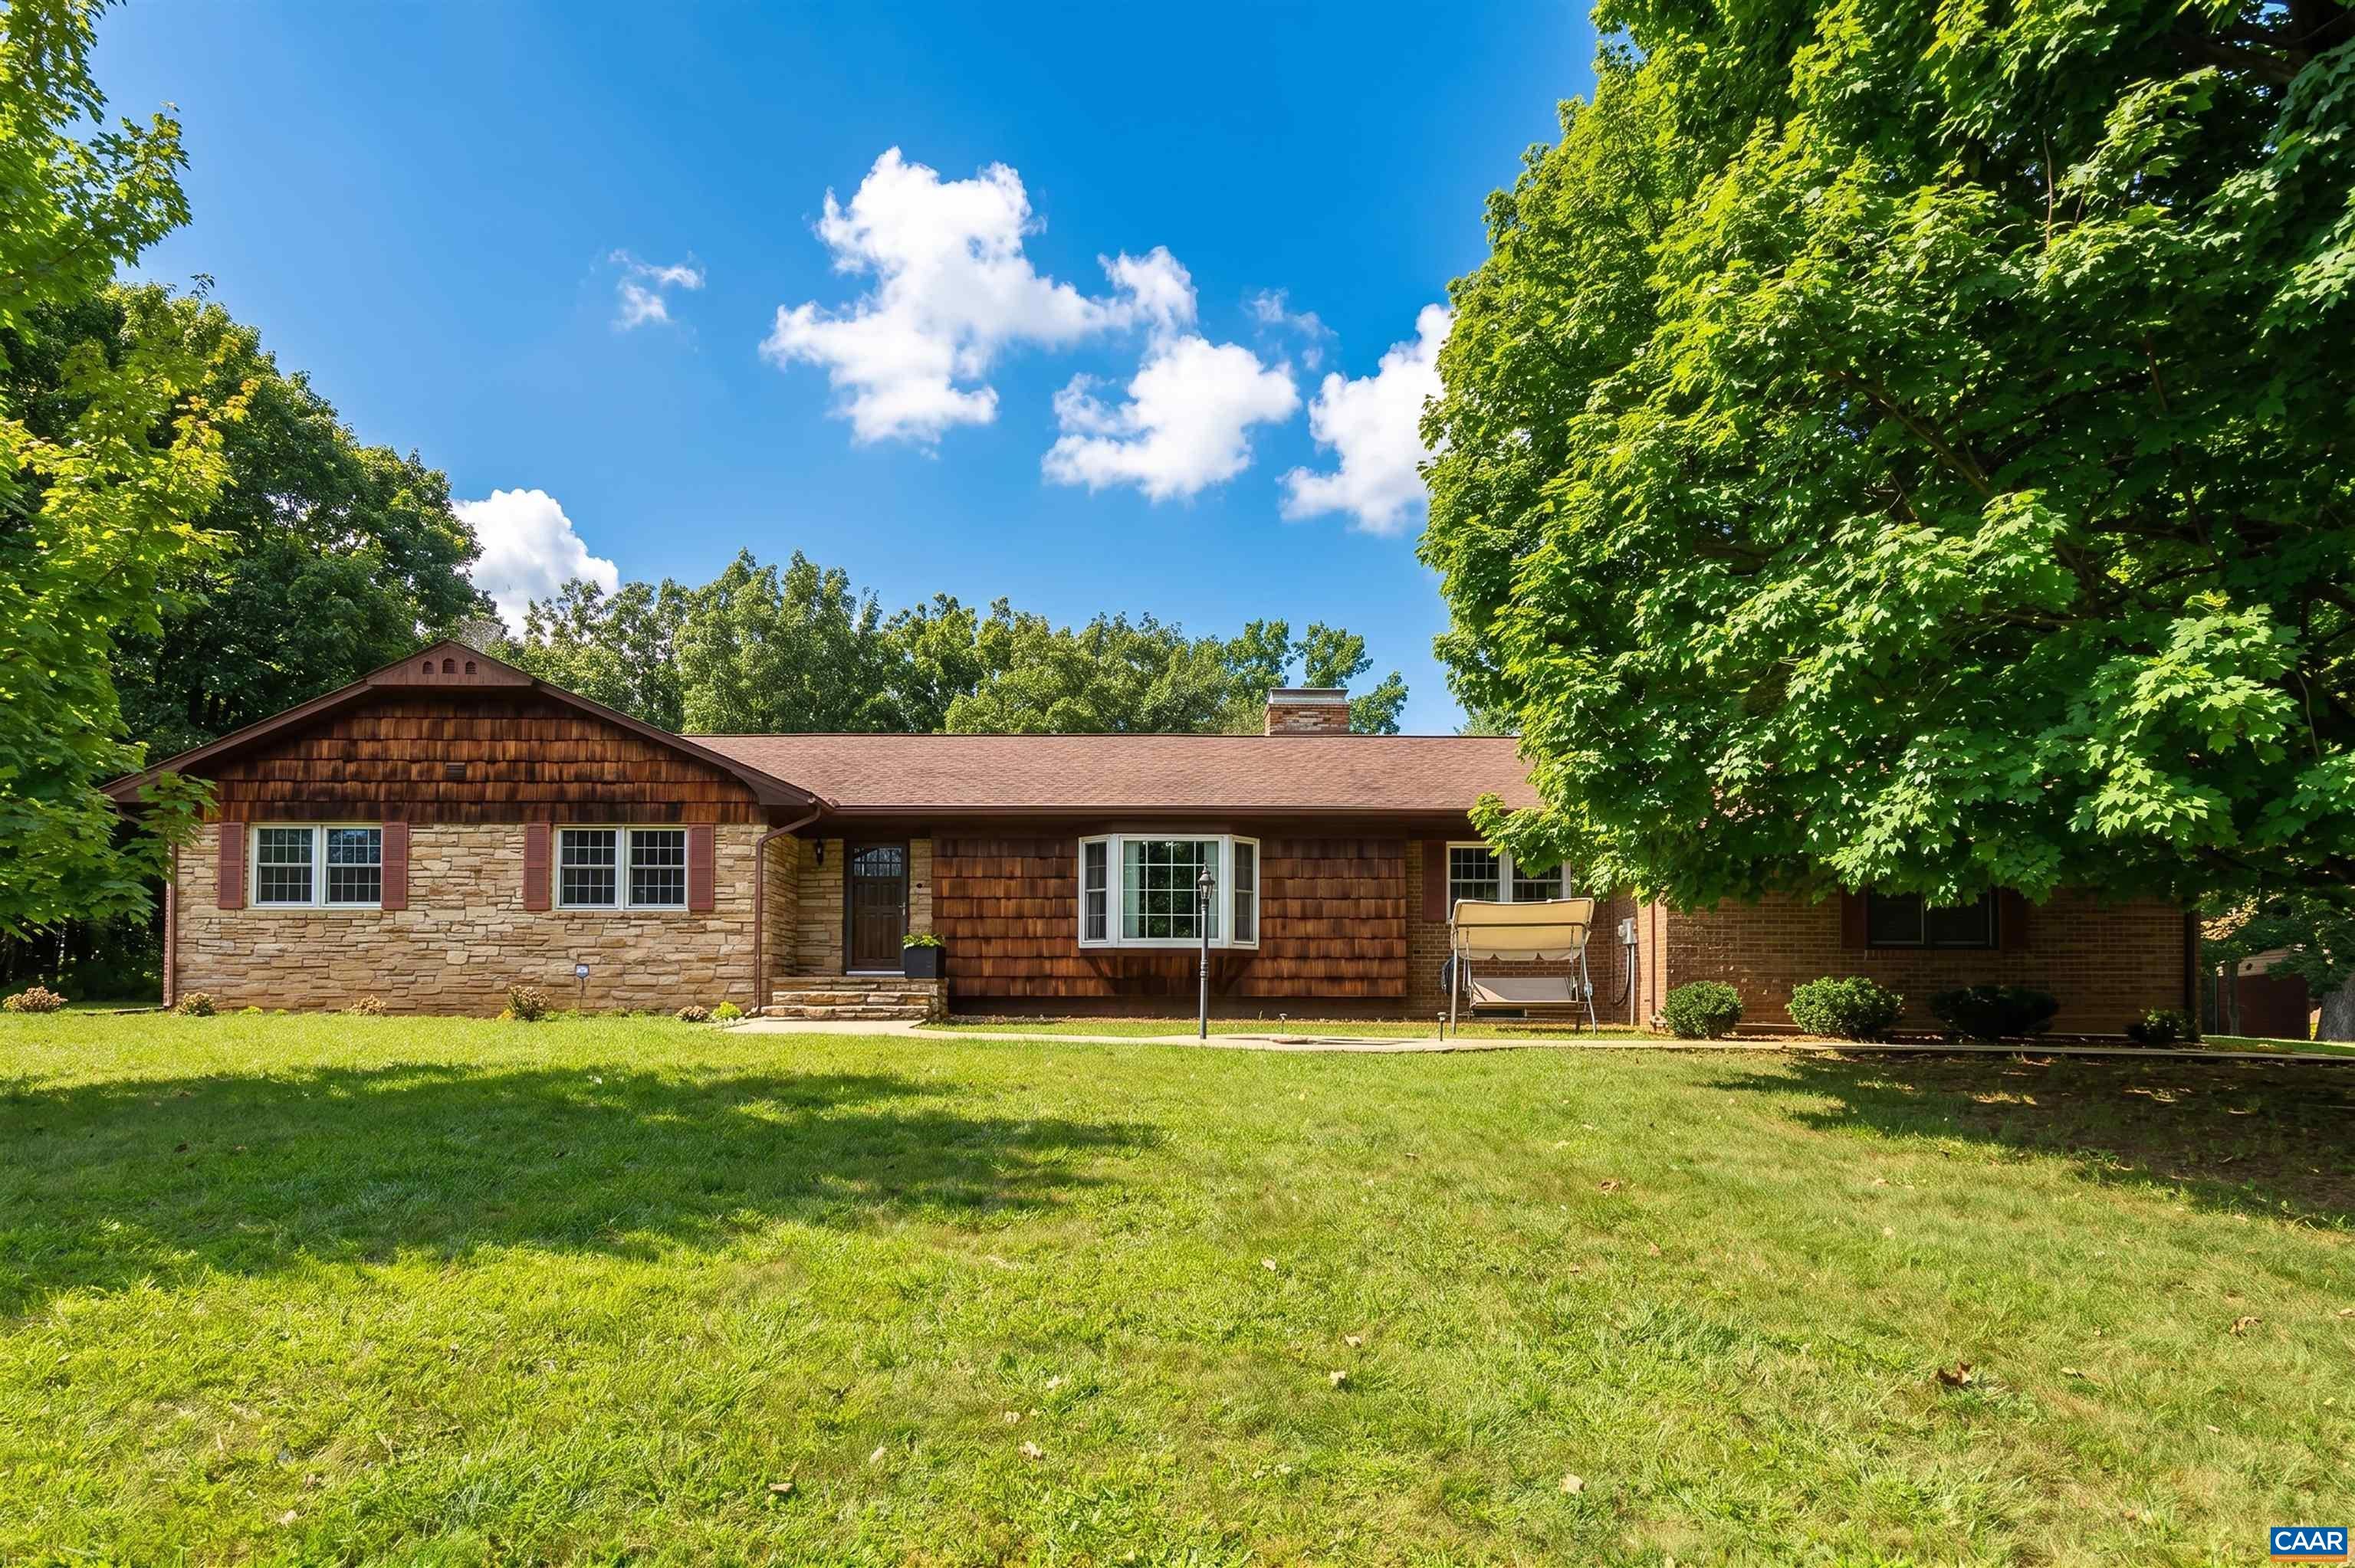
Save
Ask
Tour
Hide
Mortgage Calculator
Monthly Payment (Est.)
$2,852Calculator powered by Showcase IDX, a Constellation1 Company. Copyright ©2026 Information is deemed reliable but not guaranteed.
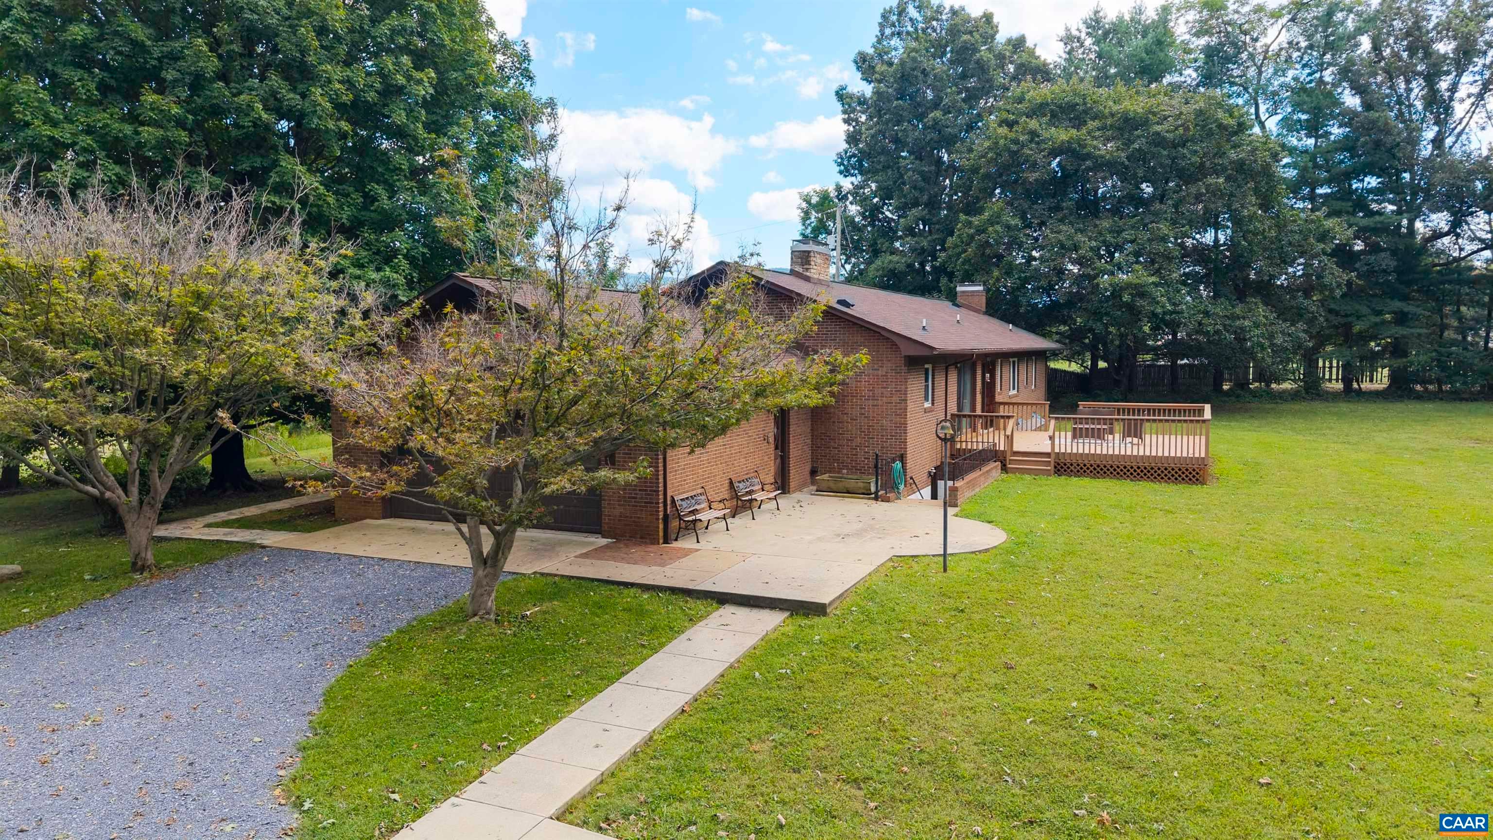
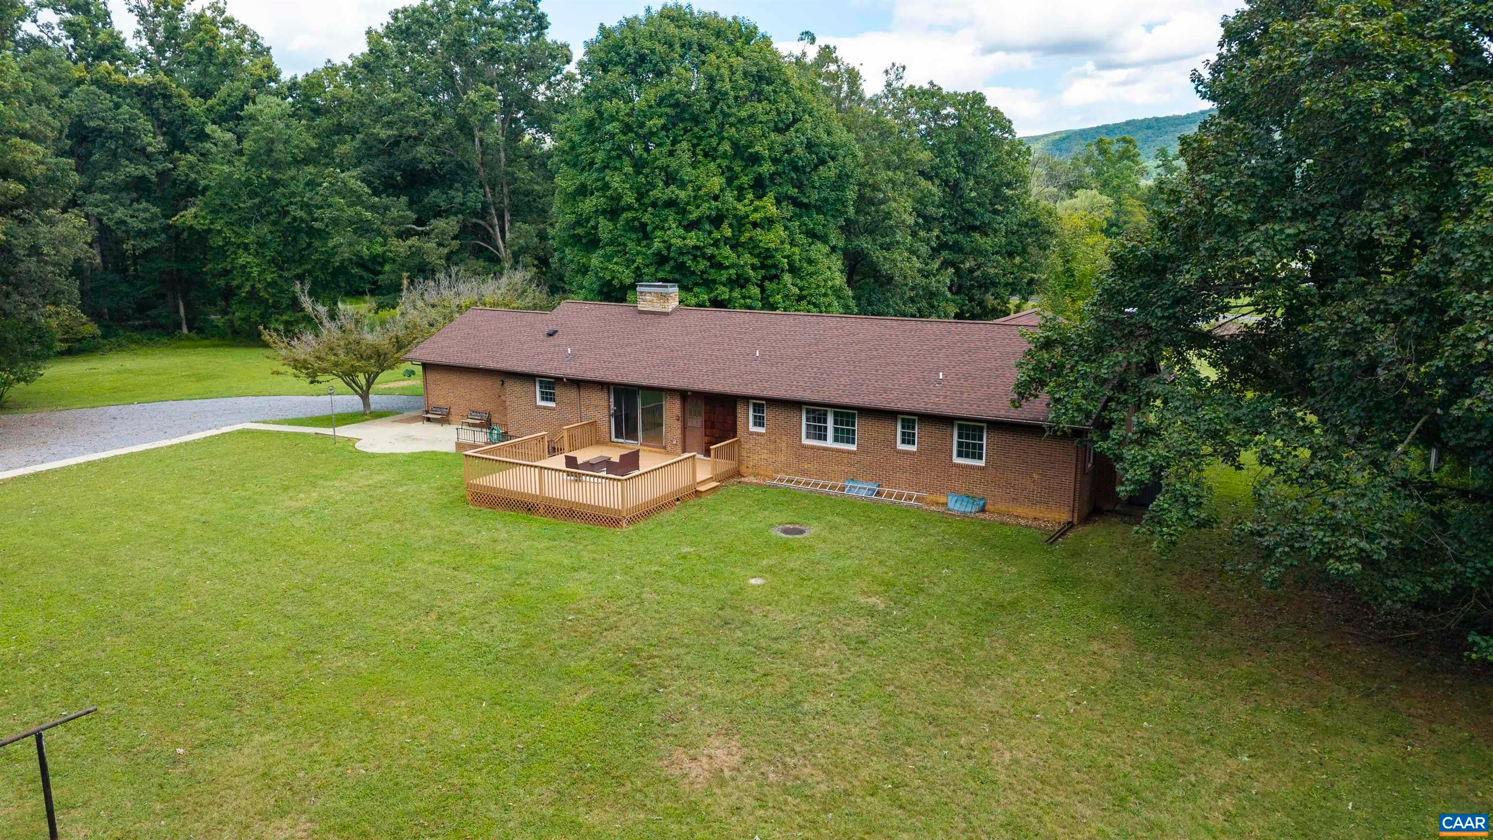
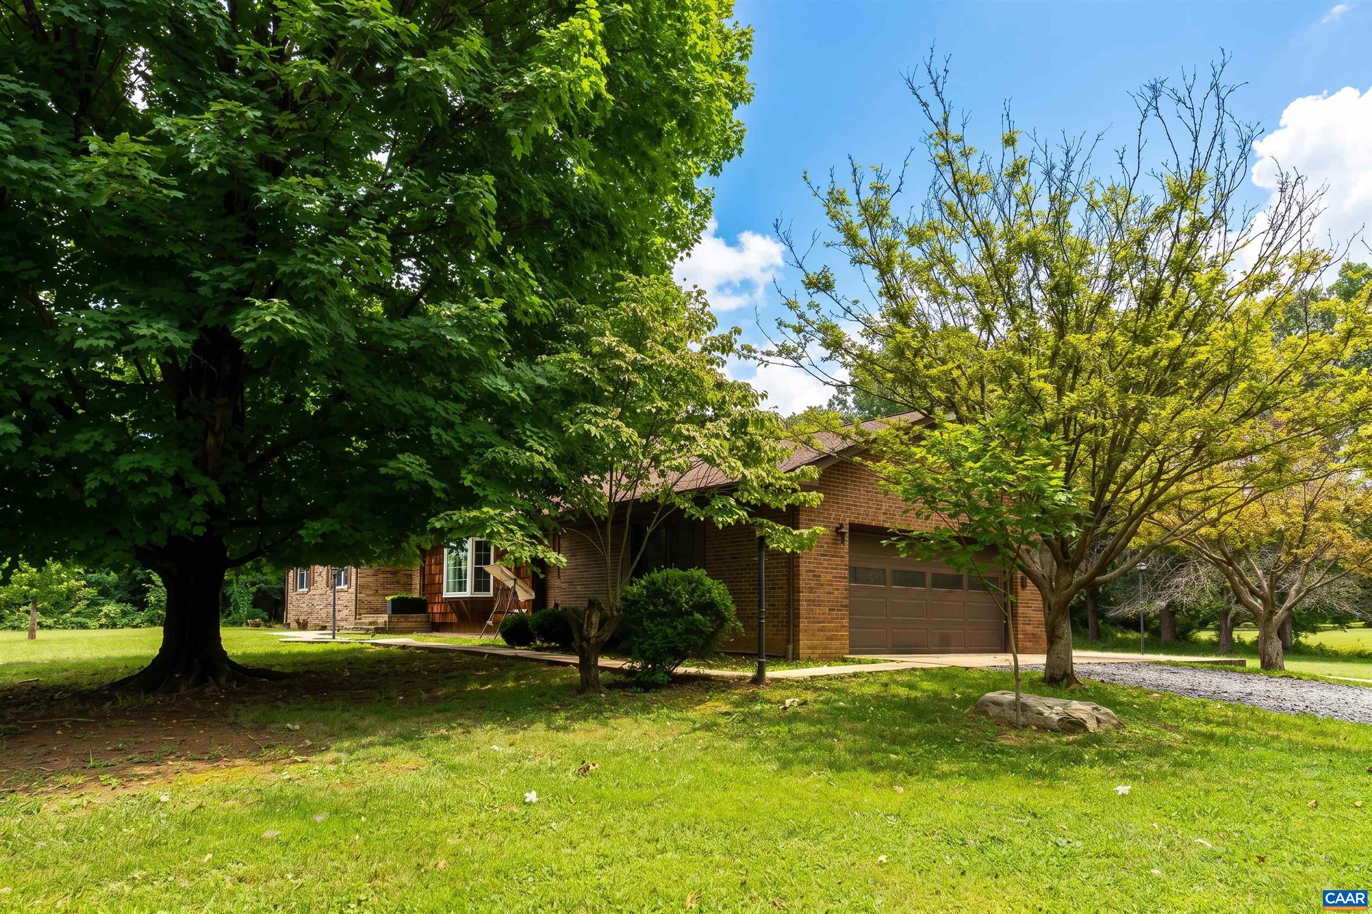
Step back in time with this beautifully maintained 1970s home, just 20 miles from Harrisonburg. Retro character shines throughout, and the 90's kitchen boasts a chef's dream stove ready for your next home-cooked masterpiece. The main level has an eat-in kitchen overlooking the spacious deck, flat backyard, and back pasture, warmed by a beautiful fireplace and loads of natural light. A formal dining area flows into the main living room with a big bay window in addition to hardwoods connecting to the kitchen. There are four good-sized bedrooms, including a primary suite with walk-in closet and full en-suite bath. Downstairs, the partially finished walkout basement adds an oversized den, another half bath, plus a large workshop — ideal for hobbies or storage. Outside, this property is built for hobby farmers & equipment lovers: an attached 2-car garage, detached 2-car garage, a run-in shed for large equipment, and a barn perfect for animal shelter and hay storage. Major systems have been recently updated — including well, boiler, and roof — with more improvements to share. Contact us for full details on upgrades and to review the pre-listing inspection!
Save
Ask
Tour
Hide
Listing Snapshot
Price
$625,000
Days On Site
4 Days
Bedrooms
4
Inside Area (SqFt)
2,712 sqft
Total Baths
4
Full Baths
2
Partial Baths
2
Lot Size
31.71 Acres
Year Built
1976
MLS® Number
681626
Status
Active
Property Tax
$3,065.07
HOA/Condo/Coop Fees
N/A
Sq Ft Source
Public Records
Friends & Family
Recent Activity
| 4 days ago | Listing updated with changes from the MLS® | |
| 4 days ago | Listing first seen on site |
General Features
Acres
31.71
Attached Garage
Yes
Carport
3
Disclosures
SellerDisclosure
Foundation
Block
Garage
Yes
Garage Spaces
4
Levels
One
Parking
AttachedCarportDetachedGarageGarage Faces Side
Property Sub Type
Single Family Residence
Sewer
Septic Tank
SqFt Above
1897
SqFt Below
815
SqFt Total
4370
Utilities
Other
Water Source
PrivateWell
Zoning
A-1 Agricultural
Interior Features
Basement
Exterior EntryFullInterior EntryPartially FinishedWalk-Out Access
Cooling
Central Air
Heating
Heat Pump
Interior
Master Downstairs
Main Level Bedrooms
4
Bathroom
Level - First
Bedroom
Level - First
HalfBath
Level - First
Save
Ask
Tour
Hide
Community Features
MLS Area
Rockingham Co NE
Schools
School District
Unknown
Elementary School
Elkton
Middle School
Elkton
High School
East Rockingham
Listing courtesy of CHEYENNE COCKRELL of KELLER WILLIAMS ALLIANCE - CHARLOTTESVILLE

Listing information is provided by Participants of the Charlottesville Area Association of Realtors®, Greater Augusta Association of Realtors® and Harrisonburg-Rockingham Association of Realtors® MLS. IDX information is provided exclusively for personal, non-commercial use, and may not be used for any purpose other than to identify prospective properties consumers may be interested in purchasing. Information is deemed reliable but not guaranteed. Copyright 2026, Charlottesville Area Association of Realtors®, Greater Augusta Association of Realtors® and Harrisonburg-Rockingham Association of Realtors® MLS.
Data last updated at: 2026-09-13 12:06 AM UTC
Listing information is provided by Participants of the Charlottesville Area Association of Realtors®, Greater Augusta Association of Realtors® and Harrisonburg-Rockingham Association of Realtors® MLS. IDX information is provided exclusively for personal, non-commercial use, and may not be used for any purpose other than to identify prospective properties consumers may be interested in purchasing. Information is deemed reliable but not guaranteed. Copyright 2026, Charlottesville Area Association of Realtors®, Greater Augusta Association of Realtors® and Harrisonburg-Rockingham Association of Realtors® MLS.
Data last updated at: 2026-09-13 12:06 AM UTC
Neighborhood & Commute
Source: Walkscore
Disclosure: Community information and market data powered by Constellation Data Labs. Information is deemed reliable but not guaranteed.
Save
Ask
Tour
Hide
