
© 2026 Augusta Realty Group Ltd.
Design by Studio JWAL LLC.
Save
Ask
Tour
Hide
$525,000
7 Days On Site
208 CREEK VALLEY DRBasye, VA 22810
For Sale|Single Family Residence|Active
3
Beds
2
Total Baths
2
Full Baths
1,571
SqFt
$334
/SqFt
2026
Built
County:
Shenandoah
Listing courtesy of Amanda Downs of Samson Properties
Call Now: 540-943-4500
Is this the listing for you? We can help make it yours.
540-943-4500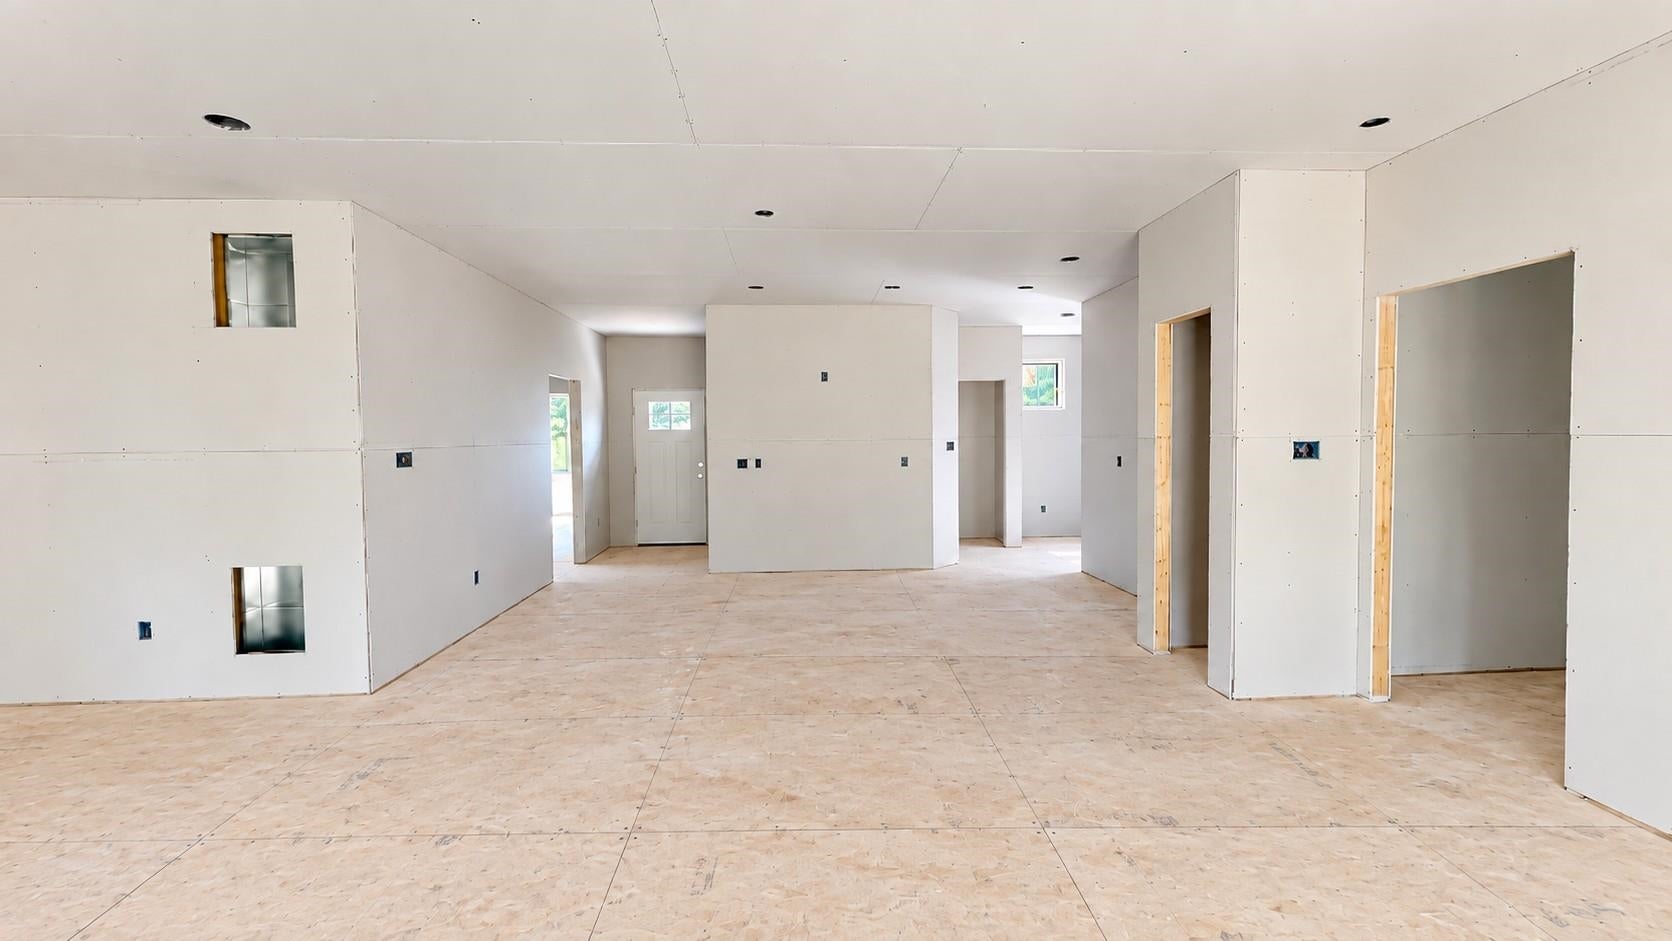
Save
Ask
Tour
Hide
Mortgage Calculator
Monthly Payment (Est.)
$2,395Calculator powered by Showcase IDX, a Constellation1 Company. Copyright ©2026 Information is deemed reliable but not guaranteed.
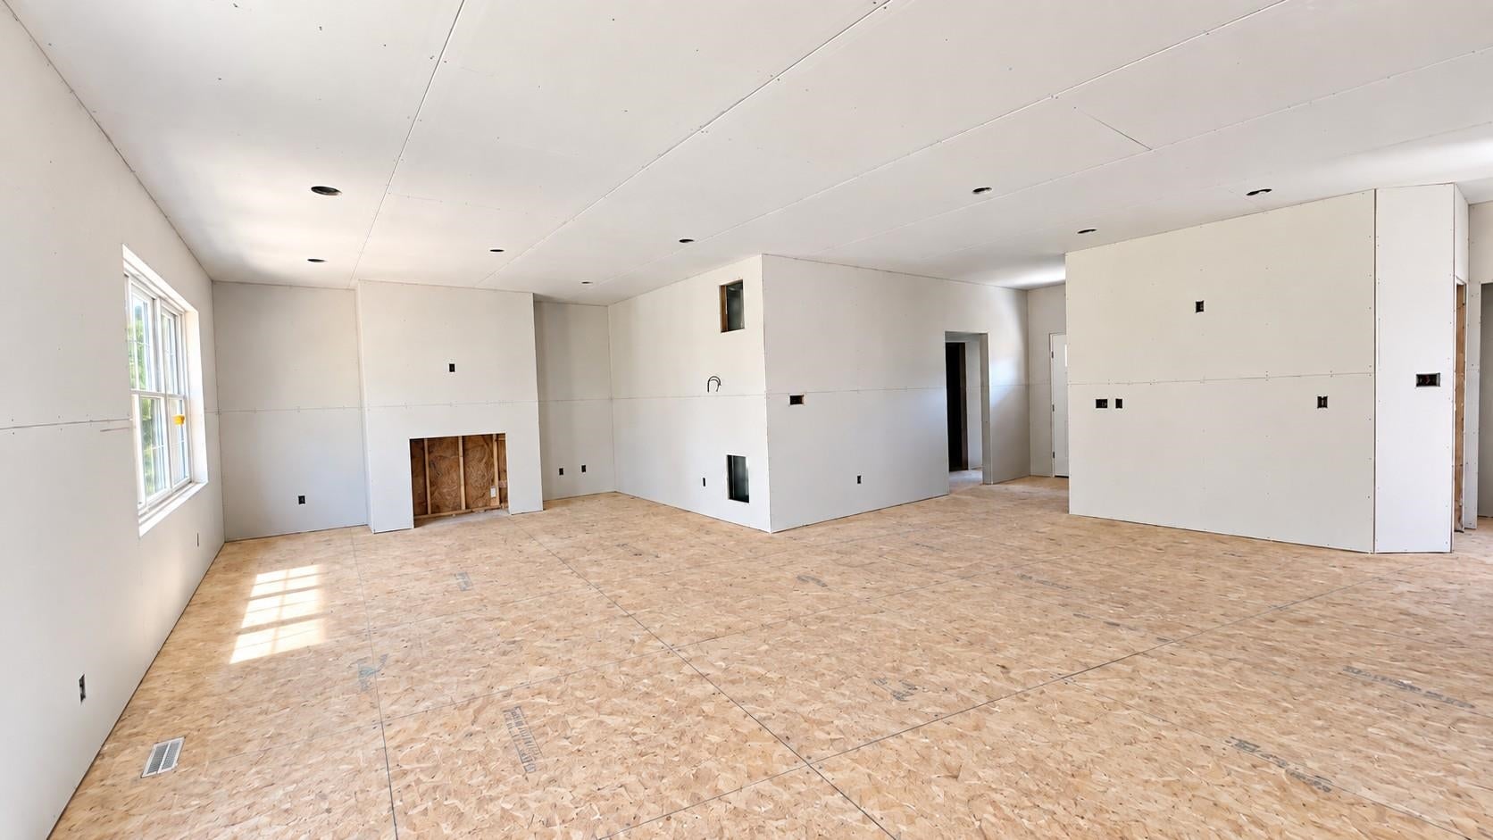
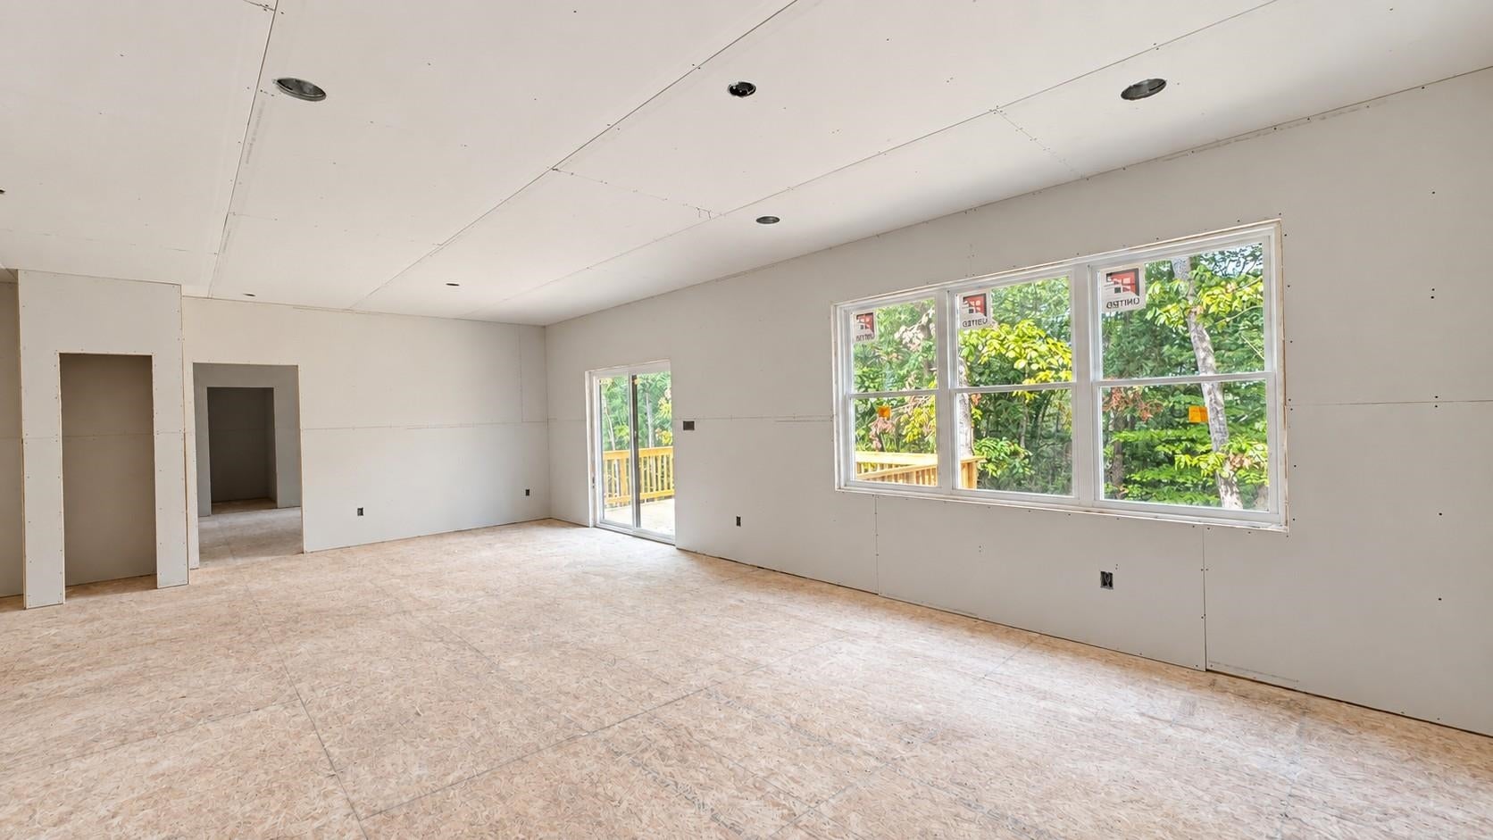
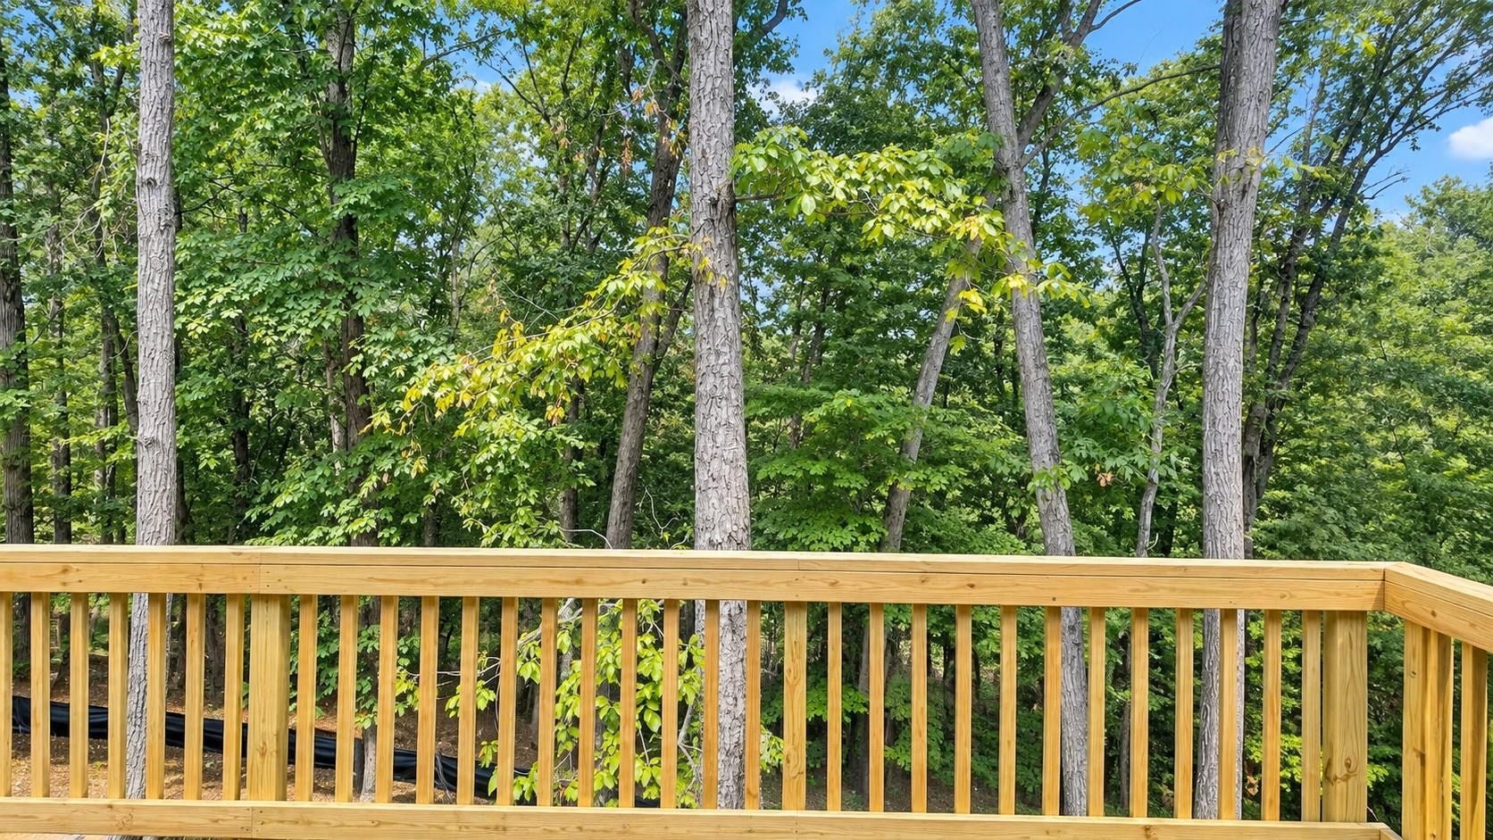
Brand-new construction on 1.5 acres in Basye! Tucked at the end of a cul-de-sac, this beautifully designed 3-bedroom, 2-bath home offers modern finishes, privacy, and a peaceful wooded setting just minutes from Bryce Resort. The open-concept floor plan connects the living, dining, and kitchen areas, with luxury vinyl plank flooring throughout the main living spaces and an electric fireplace creating a stylish focal point. A 2-car garage provides added convenience and storage. The primary suite features a walk-in closet and private bath with a walk-in shower, while two additional bedrooms and a second full bath offer flexible space for family, guests, or a home office. The unfinished basement, built with poured concrete walls and rough-in plumbing for a future bath, offers excellent potential for additional living space. Relax or entertain on the spacious rear deck overlooking the wooded backdrop. Public water and sewer. CONSTRUCTION PHOTO DISCLOSURE: Home is currently under construction. Additional progress photos will be added as available. Professional photography will be added once construction is complete.
Save
Ask
Tour
Hide
Listing Snapshot
Price
$525,000
Days On Site
7 Days
Bedrooms
3
Inside Area (SqFt)
1,571 sqft
Total Baths
2
Full Baths
2
Partial Baths
N/A
Lot Size
1.5 Acres
Year Built
2026
MLS® Number
681624
Status
Active
Property Tax
$229
HOA/Condo/Coop Fees
N/A
Sq Ft Source
Builder
Friends & Family
Recent Activity
| 4 days ago | Listing updated with changes from the MLS® | |
| a week ago | Listing first seen on site |
General Features
Acres
1.5
Attached Garage
Yes
Disclosures
SellerDisclosure
Garage
Yes
Garage Spaces
2
Levels
One
Parking
AttachedGarage Faces FrontGarage
Property Sub Type
Single Family Residence
Sewer
Public Sewer
SqFt Above
1571
SqFt Total
3142
Style
Ranch
Utilities
Cable Available
Water Source
Public
Zoning
R-2 Medium Density Residential
Interior Features
Appliances
DishwasherElectric RangeMicrowaveRefrigerator
Basement
UnfinishedWalk-Out AccessConcrete
Cooling
Central Air
Fireplace
Yes
Fireplace Features
Electric
Flooring
VinylWood
Heating
Heat Pump
Interior
Master Downstairs
Laundry Features
Washer Hookup
Save
Ask
Tour
Hide
Exterior Features
Patio And Porch
DeckFront PorchPorch
Schools
School District
Unknown
Elementary School
Ashby Lee
Middle School
North Fork
High School
Stonewall Jackson (Shenandoah)
Listing courtesy of Amanda Downs of Samson Properties

Listing information is provided by Participants of the Charlottesville Area Association of Realtors®, Greater Augusta Association of Realtors® and Harrisonburg-Rockingham Association of Realtors® MLS. IDX information is provided exclusively for personal, non-commercial use, and may not be used for any purpose other than to identify prospective properties consumers may be interested in purchasing. Information is deemed reliable but not guaranteed. Copyright 2026, Charlottesville Area Association of Realtors®, Greater Augusta Association of Realtors® and Harrisonburg-Rockingham Association of Realtors® MLS.
Data last updated at: 2026-09-13 12:06 AM UTC
Listing information is provided by Participants of the Charlottesville Area Association of Realtors®, Greater Augusta Association of Realtors® and Harrisonburg-Rockingham Association of Realtors® MLS. IDX information is provided exclusively for personal, non-commercial use, and may not be used for any purpose other than to identify prospective properties consumers may be interested in purchasing. Information is deemed reliable but not guaranteed. Copyright 2026, Charlottesville Area Association of Realtors®, Greater Augusta Association of Realtors® and Harrisonburg-Rockingham Association of Realtors® MLS.
Data last updated at: 2026-09-13 12:06 AM UTC
Neighborhood & Commute
Source: Walkscore
Disclosure: Community information and market data powered by Constellation Data Labs. Information is deemed reliable but not guaranteed.
Save
Ask
Tour
Hide
