
© 2026 Augusta Realty Group Ltd.
Design by Studio JWAL LLC.
Save
Ask
Tour
Hide
$1,290,000
New Listing
1905 CRAIGS STORE RDAfton, VA 22920
For Sale|Single Family Residence|Active
4
Beds
4
Total Baths
4
Full Baths
4,545
SqFt
$284
/SqFt
1996
Built
County:
Albemarle
Listing courtesy of GRIER MURPHY of NEST REALTY GROUP
Call Now: 540-943-4500
Is this the listing for you? We can help make it yours.
540-943-4500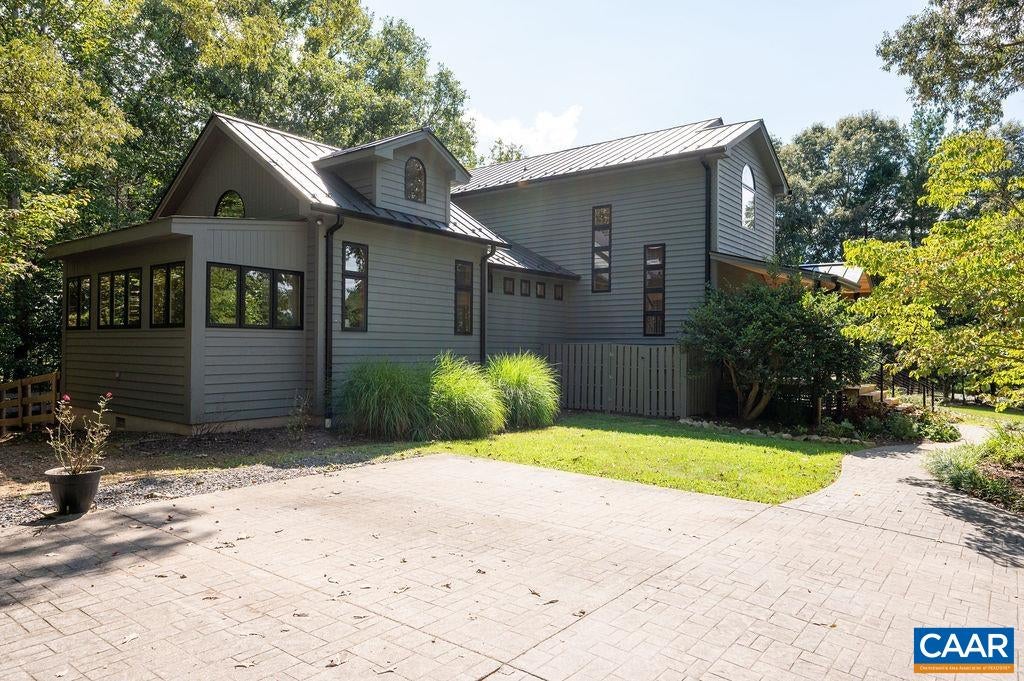
Save
Ask
Tour
Hide
Mortgage Calculator
Monthly Payment (Est.)
$5,886Calculator powered by Showcase IDX, a Constellation1 Company. Copyright ©2026 Information is deemed reliable but not guaranteed.
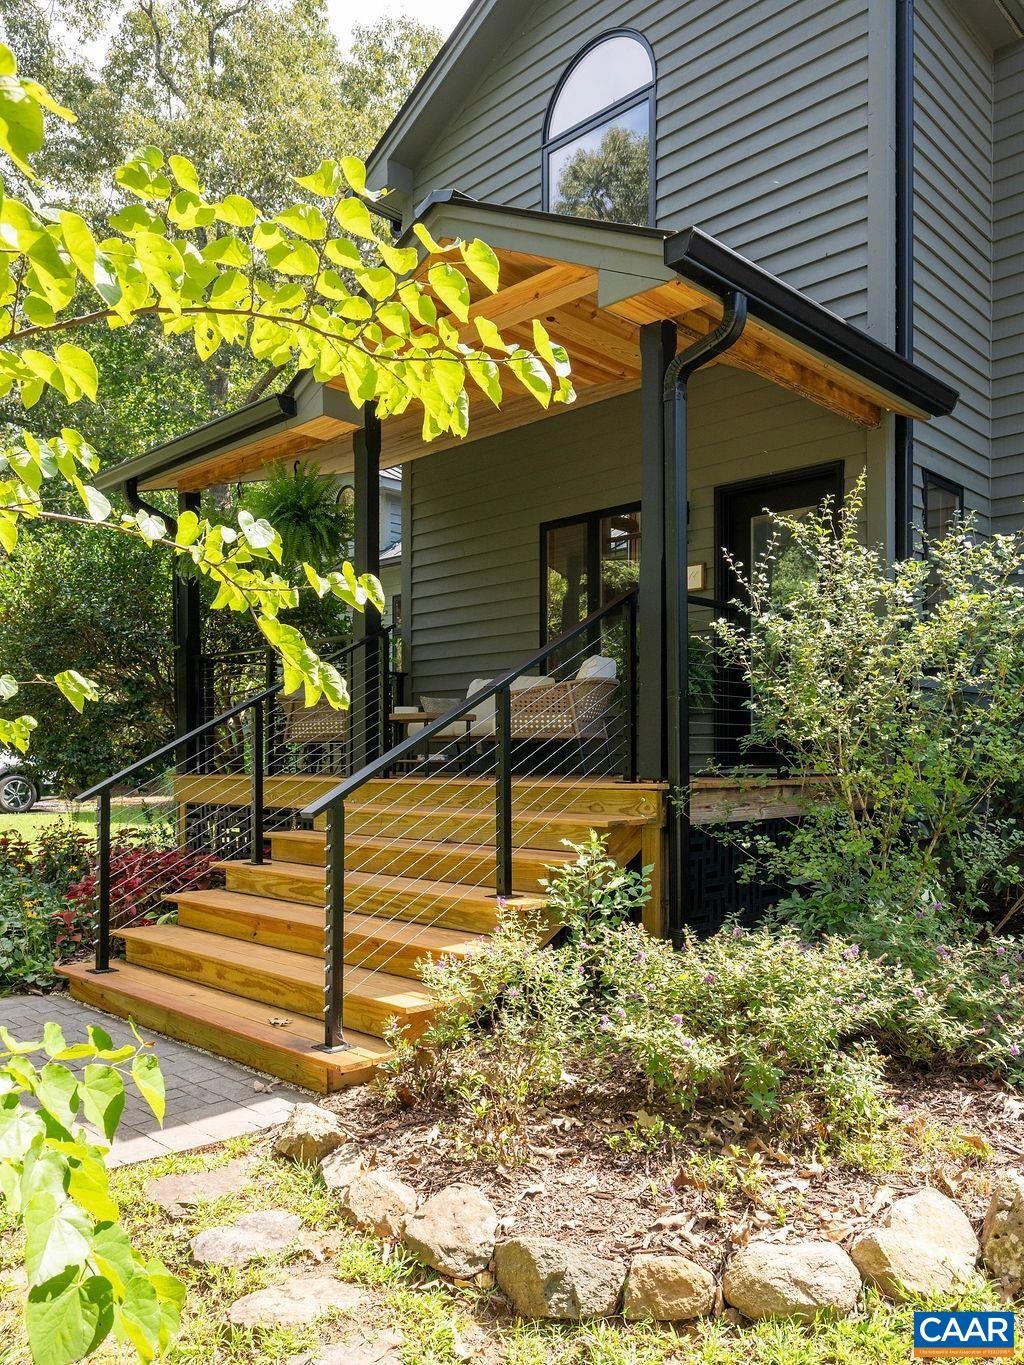
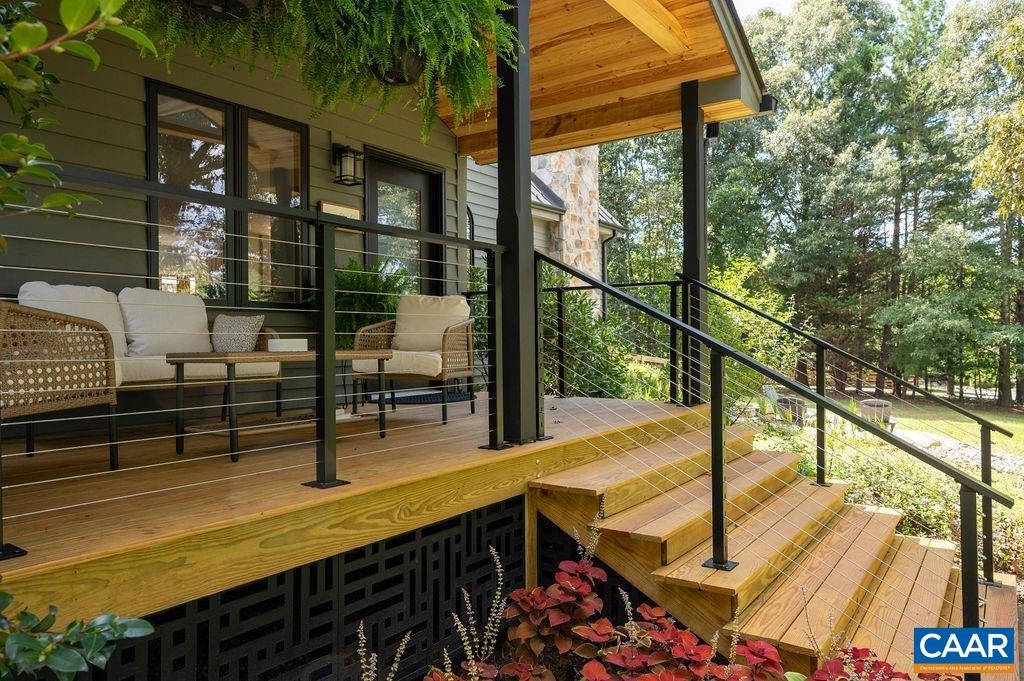
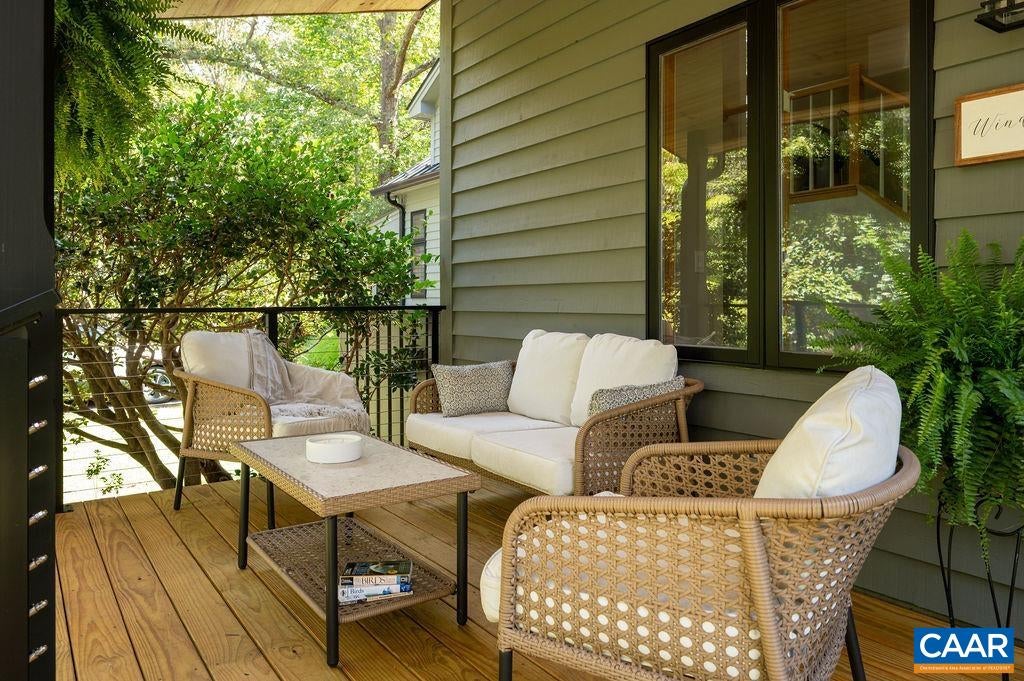
A Batesville beauty, just a mile from the iconic market! Custom 4-bed, 4-bath home nestled on shy-four acres. Outdoor living is woven throughout: bi-level deck, fenced backyard, front porch & bespoke stone patio – all topped off by a new standing-seam metal roof. Inside, a soaring Timberpeg great room is a stunning backdrop with a high-efficiency woodstove insert that adds coziness in winter. The open plan kitchen, full of windows, is the perfect space for social gatherings with: solid wood cabinetry, induction range+baking drawer, microwave drawer, and quartz counters with tile backsplash. Main-level boasts a primary suite with vaulted ceiling, radiant heat, his+her walk-in closets, plus an adjacent bonus room wrapped in windows that’s currently used as an office. Main laundry/mudroom combo facilitates easy day-to-day living. Upstairs has three bedrooms with a flexible loft area. The finished basement adds more space for relaxing with plentiful storage. Permitted studio apt. over the detached garage is ideal for guests, work or rental. Owners have made extensive improvements throughout, from rebuilt outdoor spaces to newly refinished oak floors to fresh exterior paint. WAHS district. 20 mins +/- to Barracks Rd.
Save
Ask
Tour
Hide
Listing Snapshot
Price
$1,290,000
Days On Site
0 Days
Bedrooms
4
Inside Area (SqFt)
4,545 sqft
Total Baths
4
Full Baths
4
Partial Baths
N/A
Lot Size
3.92 Acres
Year Built
1996
MLS® Number
681616
Status
Active
Property Tax
$7,690.18
HOA/Condo/Coop Fees
N/A
Sq Ft Source
Public Records
Friends & Family
Recent Activity
| 24 hours ago | Listing first seen on site | |
| yesterday | Listing updated with changes from the MLS® |
General Features
Acres
3.92
Disclosures
SellerDisclosure
Garage
Yes
Garage Spaces
2
Levels
Two
Parking
DetachedGarageGarage Door OpenerGarage Faces Side
Property Sub Type
Single Family Residence
Sewer
Septic Tank
SqFt Above
2950
SqFt Below
1175
SqFt Total
5215
Style
ContemporaryPostAndBeam
Water Source
PrivateWell
Zoning
RA Rural Area
Interior Features
Appliances
DishwasherDisposalInduction CooktopMicrowaveRefrigeratorDryerWater SoftenerWasher
Basement
FullFinishedInterior EntryConcrete
Cooling
Central Air
Fireplace
Yes
Fireplace Features
MasonryStoneWood BurningWood Burning Stove
Fireplaces
2
Flooring
CarpetCeramic TileHardwood
Heating
CentralHeat PumpHot WaterRadiant FloorRadiant
Interior
Wet BarCentral VacuumWalk-In Closet(s)Breakfast BarEntrance FoyerHigh CeilingsKitchen IslandRecessed LightingVaulted Ceiling(s)Master Downstairs
Laundry Features
Sink
Main Level Bedrooms
1
Window Features
Insulated WindowsScreens
Bathroom
Bedroom
Level - Second
Dining Room
Level - First
Family Room
Level - Basement
Foyer
Level - First
Kitchen
Level - First
Laundry
Level - First
Living Room
Level - First
Loft
Level - Second
Office
Level - First
Other
Level - Basement
PrimaryBathroom
Level - First
PrimaryBedroom
Level - First
Recreation
Level - Basement
Sunroom
Level - First
Utility Room
Level - Basement
Save
Ask
Tour
Hide
Exterior Features
Construction Details
Cedar
Fencing
Partial
Lot Features
GardenLandscapedNative PlantsSecludedWooded
Other Structures
Shed(s)
Patio And Porch
Rear PorchDeckFront PorchPatioPorch
Roof
MetalOther
View
Mountain(s)Rural
Waterview
Mountain(s)Rural
Windows/Doors
Insulated WindowsScreens
Schools
School District
Unknown
Elementary School
Brownsville
Middle School
Henley
High School
Western Albemarle
Listing courtesy of GRIER MURPHY of NEST REALTY GROUP

Listing information is provided by Participants of the Charlottesville Area Association of Realtors®, Greater Augusta Association of Realtors® and Harrisonburg-Rockingham Association of Realtors® MLS. IDX information is provided exclusively for personal, non-commercial use, and may not be used for any purpose other than to identify prospective properties consumers may be interested in purchasing. Information is deemed reliable but not guaranteed. Copyright 2026, Charlottesville Area Association of Realtors®, Greater Augusta Association of Realtors® and Harrisonburg-Rockingham Association of Realtors® MLS.
Data last updated at: 2026-09-12 11:23 PM UTC
Listing information is provided by Participants of the Charlottesville Area Association of Realtors®, Greater Augusta Association of Realtors® and Harrisonburg-Rockingham Association of Realtors® MLS. IDX information is provided exclusively for personal, non-commercial use, and may not be used for any purpose other than to identify prospective properties consumers may be interested in purchasing. Information is deemed reliable but not guaranteed. Copyright 2026, Charlottesville Area Association of Realtors®, Greater Augusta Association of Realtors® and Harrisonburg-Rockingham Association of Realtors® MLS.
Data last updated at: 2026-09-12 11:23 PM UTC
Neighborhood & Commute
Source: Walkscore
Disclosure: Community information and market data powered by Constellation Data Labs. Information is deemed reliable but not guaranteed.
Save
Ask
Tour
Hide
