
© 2026 Augusta Realty Group Ltd.
Design by Studio JWAL LLC.
Save
Ask
Tour
Hide
$635,000
7 Days On Site
1381 GRISTMILL DRCharlottesville, VA 22902
For Sale|Single Family Residence|Active
3
Beds
3
Total Baths
2
Full Baths
1
Partial Bath
2,049
SqFt
$310
/SqFt
1990
Built
Subdivision:
MILL CREEK
County:
Albemarle
Listing courtesy of CANDICE COX of MONTICELLO COUNTRY REALTY, LLC
Call Now: 540-943-4500
Is this the listing for you? We can help make it yours.
540-943-4500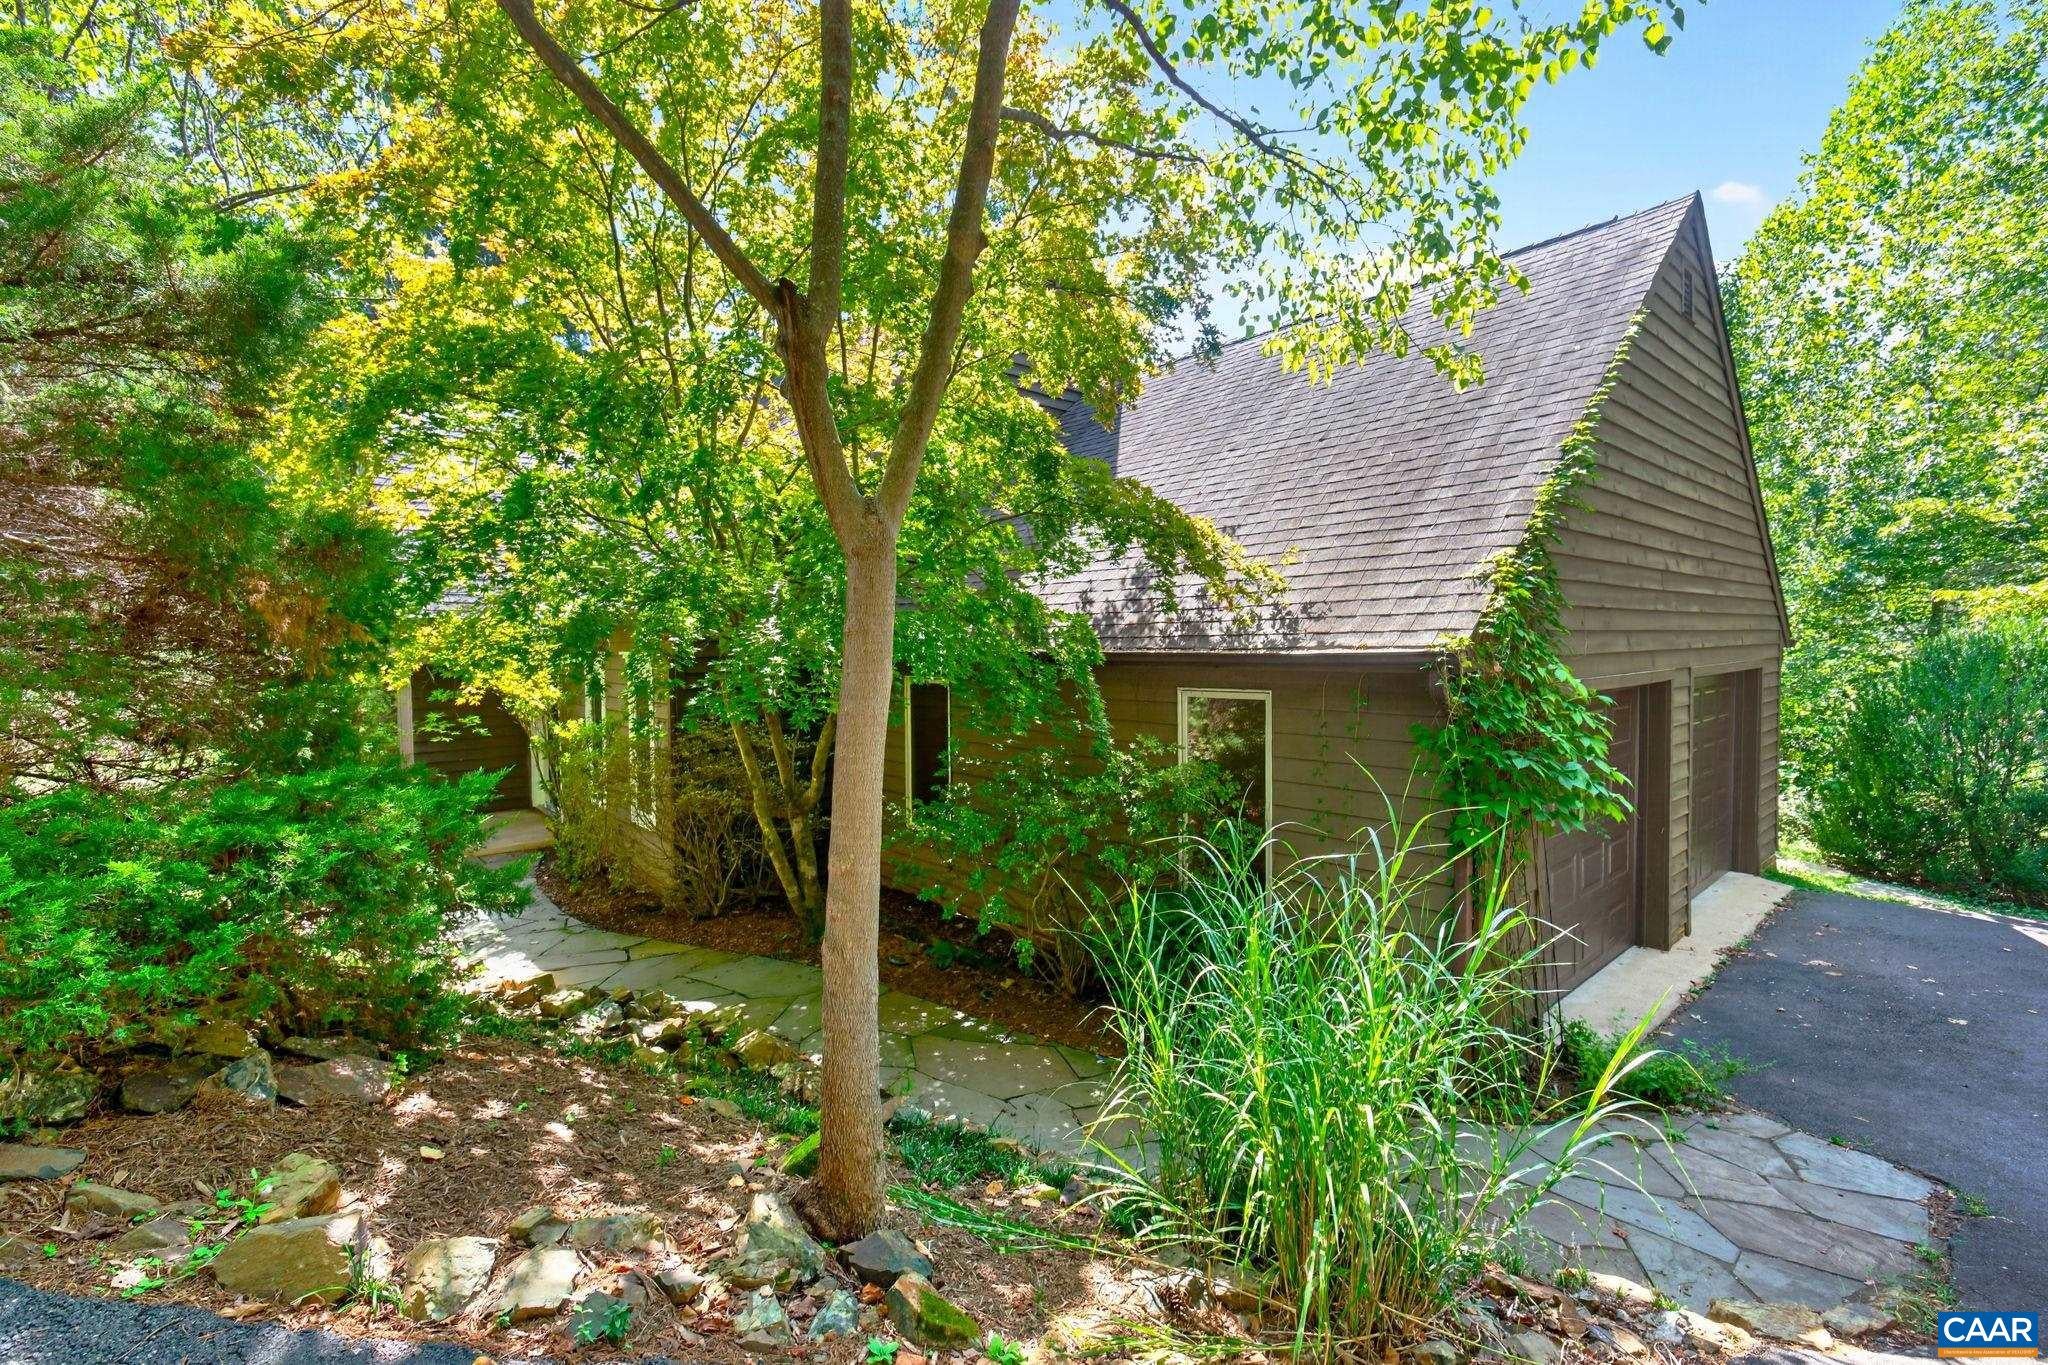
Save
Ask
Tour
Hide
Mortgage Calculator
Monthly Payment (Est.)
$2,897Calculator powered by Showcase IDX, a Constellation1 Company. Copyright ©2026 Information is deemed reliable but not guaranteed.
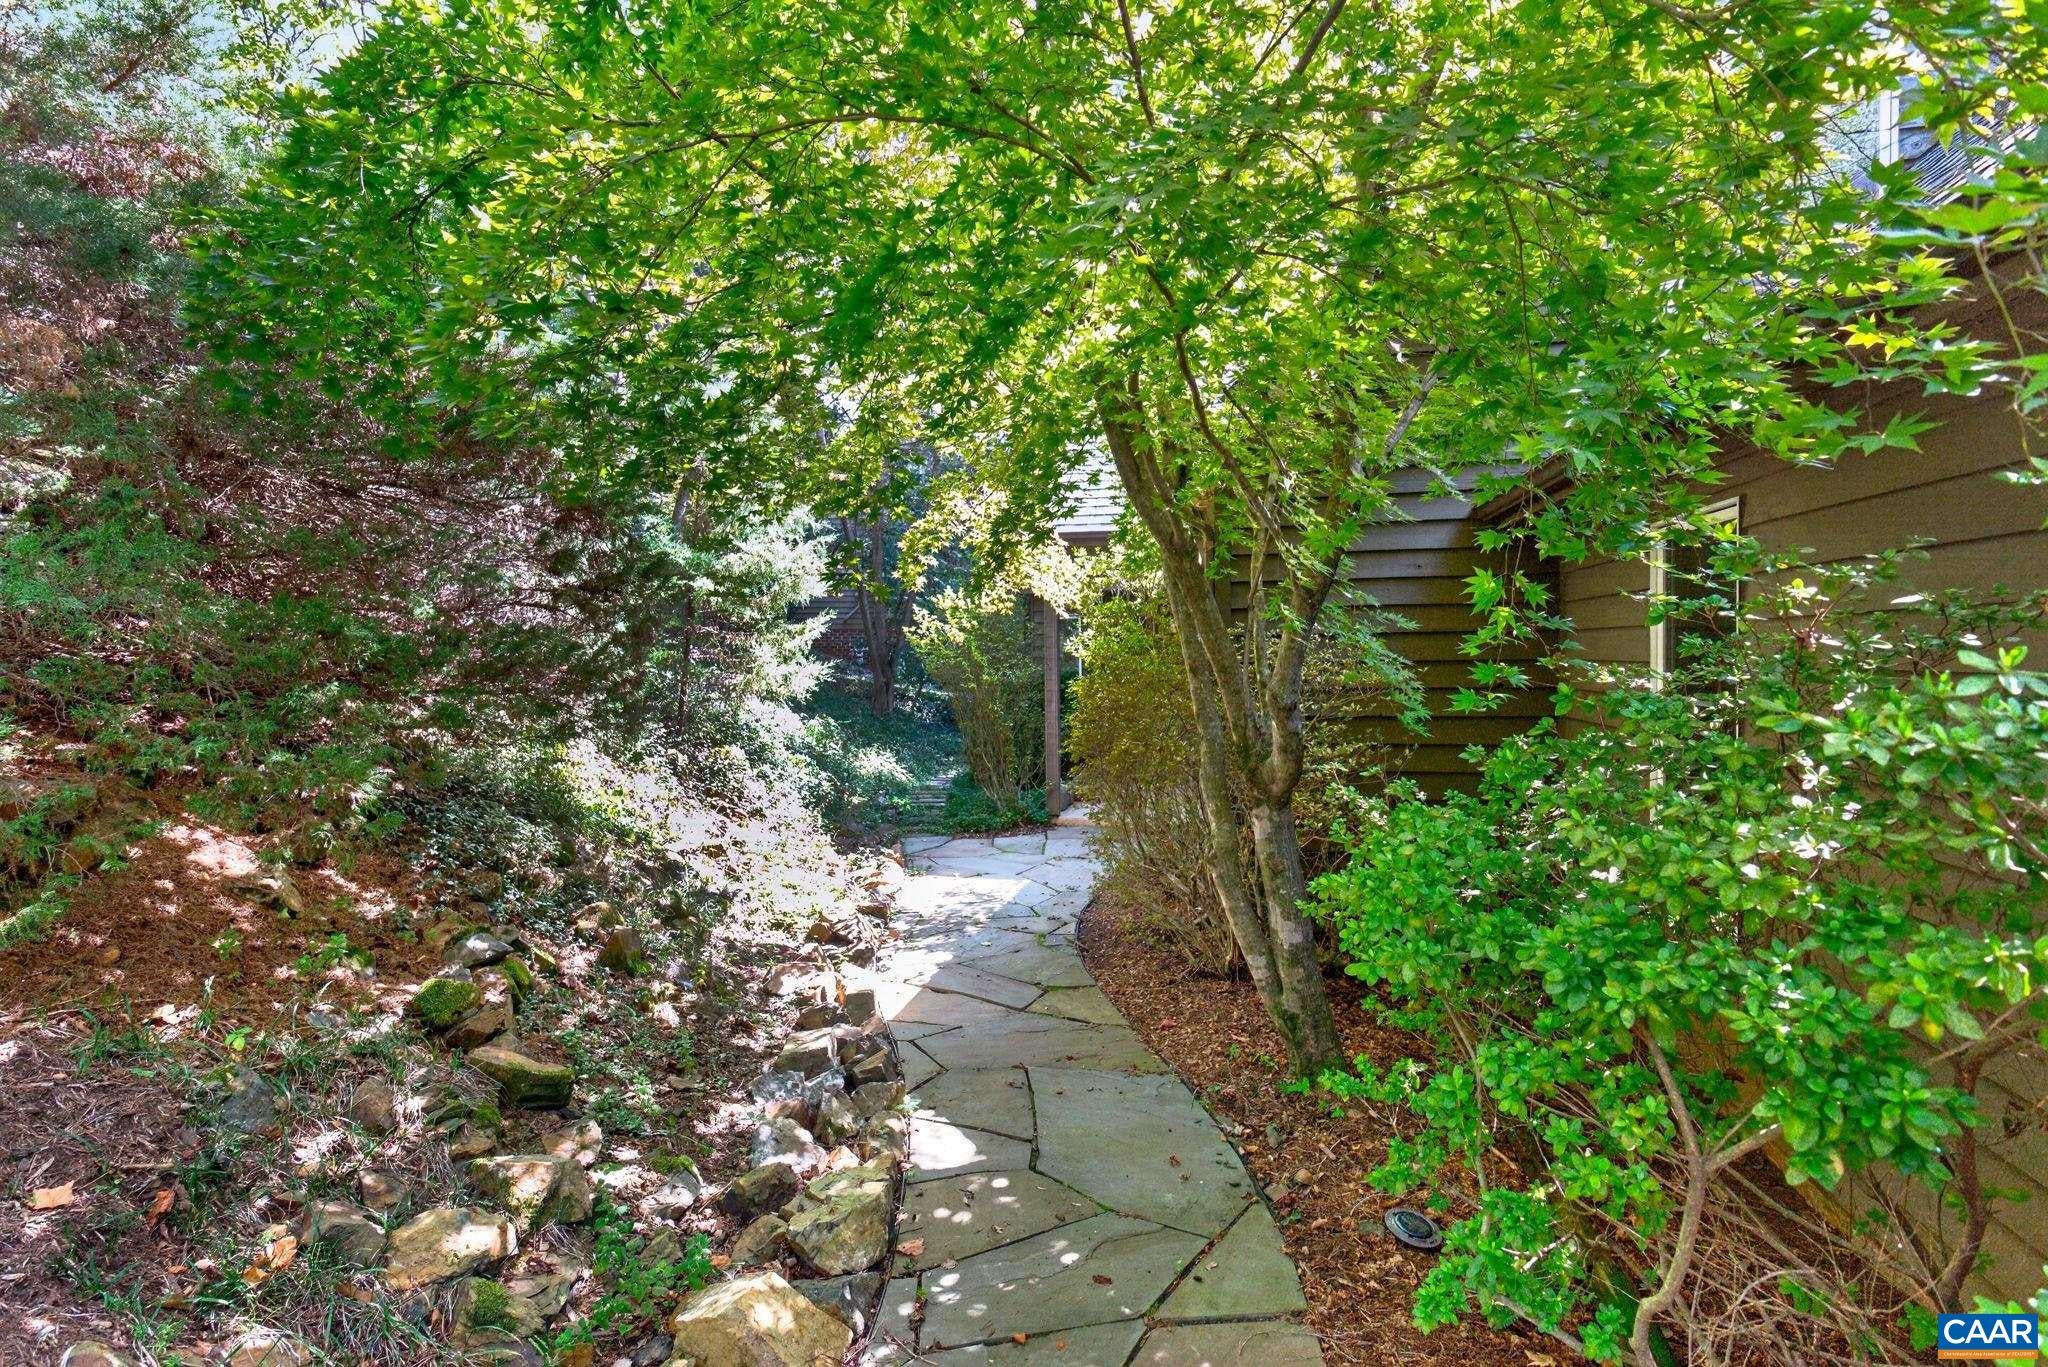
Freshly updated with NEW Luxury Vinyl Plank flooring on both levels, NEW paint throughout, and a NEW kitchen featuring quartz countertops and NEW range and microwave this Mill Creek home offers the perfect Charlottesville lifestyle. Set in a serene, park-like setting just steps from Biscuit Run Park and minutes from shopping, Downtown Charlottesville, and I-64, this established community offers access to premier hiking and biking trails. Tucked away at the end of a cul-de-sac, the home boasts one of the neighborhood's largest floor plans with 2,049 finished sq ft. A sun-drenched, open-concept family room with a fireplace and sliding glass doors opens to an expansive deck with tranquil wooded views. The main level also includes a dedicated home office/library plus formal living and dining rooms. Upstairs, the primary suite is a private retreat with an ensuite bath, jetted tub, and arch-top windows, alongside two more bedrooms and a full bath. The property includes a two-car garage, and a 100 sq. ft. storage shed. Recent upgrades include a 2023 HVAC system, 2022 hot water heater, and ~7-year-old roof.
Save
Ask
Tour
Hide
Listing Snapshot
Price
$635,000
Days On Site
7 Days
Bedrooms
3
Inside Area (SqFt)
2,049 sqft
Total Baths
3
Full Baths
2
Partial Baths
1
Lot Size
0.29 Acres
Year Built
1990
MLS® Number
681615
Status
Active
Property Tax
$4,730.16
HOA/Condo/Coop Fees
$10.25 monthly
Sq Ft Source
Public Records
Friends & Family
Recent Activity
| a week ago | Listing updated with changes from the MLS® | |
| a week ago | Listing first seen on site |
General Features
Acres
0.29
Attached Garage
Yes
Disclosures
SellerDisclosure
Garage
Yes
Garage Spaces
2
Levels
Two
Parking
AsphaltAttachedGarageGarage Door OpenerGarage Faces Side
Property Sub Type
Single Family Residence
Security
Smoke Detector(s)
Sewer
Public Sewer
SqFt Above
2049
SqFt Total
2621
Style
CapeCod
Utilities
Cable Available
Water Source
Public
Zoning
PUD Planned Unit Development
Interior Features
Appliances
DishwasherElectric RangeMicrowaveRefrigeratorDryerWasher
Basement
Concrete
Cooling
Central AirHeat Pump
Fireplace
Yes
Fireplace Features
StoneWood Burning
Fireplaces
1
Flooring
VinylWood
Heating
CentralHeat Pump
Interior
Double VanityHigh Speed Internet
Laundry Features
Washer Hookup
Window Features
ScreensSkylight(s)
Bathroom
Level - Second
Bedroom
Level - Second
Dining Room
Level - First
Family Room
Level - First
HalfBath
Level - First
Kitchen
Level - First
PrimaryBathroom
Level - Second
PrimaryBedroom
Level - Second
Study
Level - First
Save
Ask
Tour
Hide
Exterior Features
Construction Details
Cedar
Lot Features
Cul-De-SacSecludedWooded
Other Structures
Shed(s)
Patio And Porch
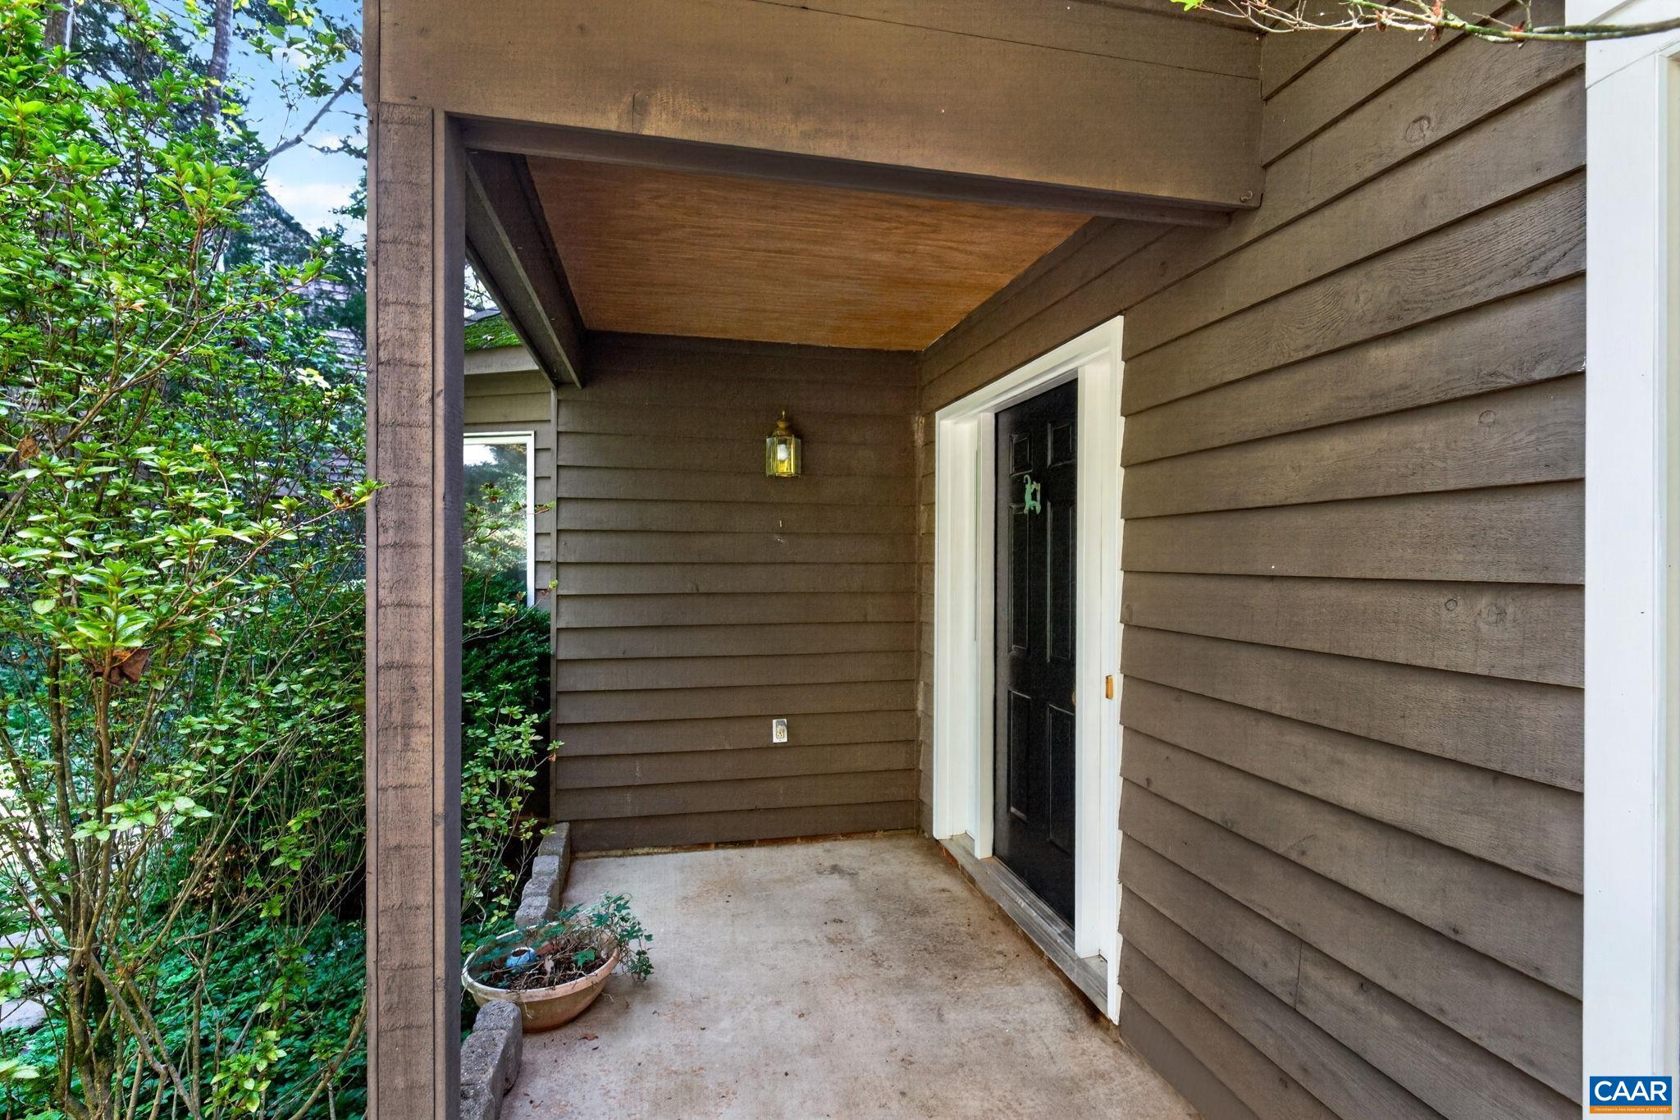
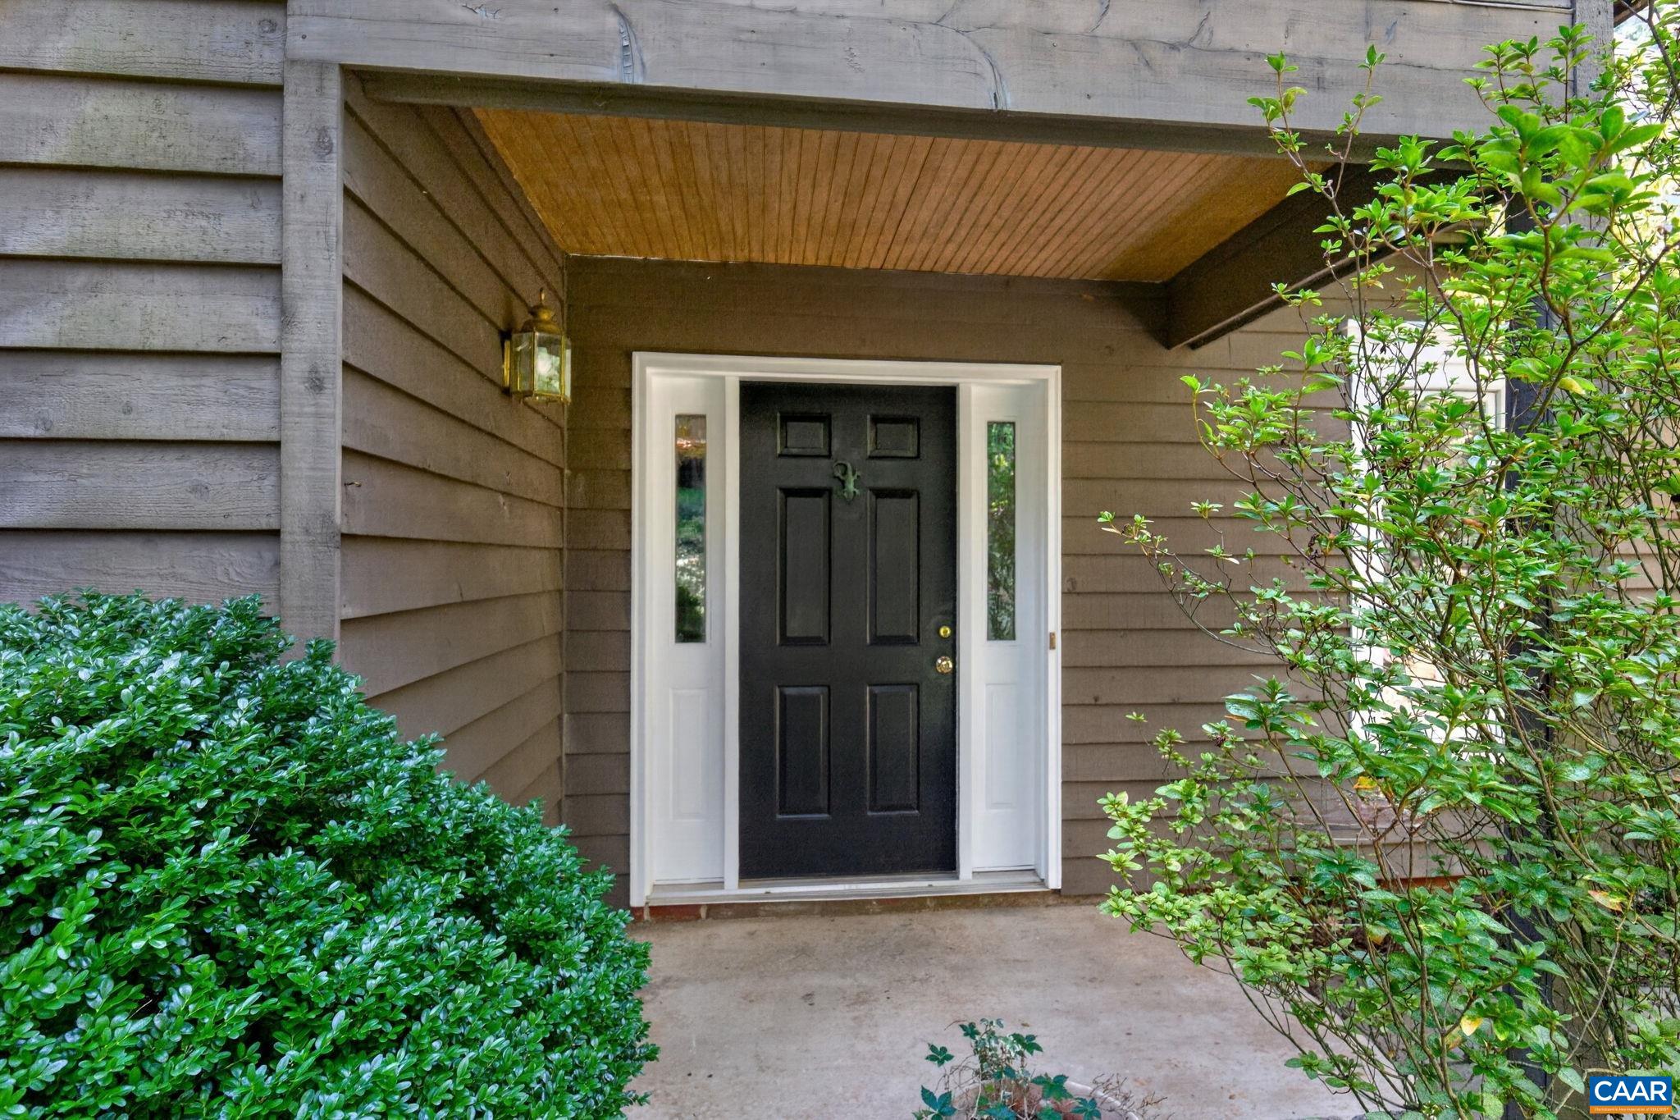
DeckFront PorchPorch
Road Frontage
City Street
View
Trees/Woods
Waterview
Trees/Woods
Windows/Doors
ScreensSkylight(s)
Community Features
Accessibility Features
Accessible EntranceTherapeutic Whirlpool
Association Amenities
NoneMaintenance
Association Fee
$123.0
Association Fee Frequency
Annually
Schools
School District
Unknown
Elementary School
Mountain View
Middle School
Walton
High School
Monticello
Listing courtesy of CANDICE COX of MONTICELLO COUNTRY REALTY, LLC

Listing information is provided by Participants of the Charlottesville Area Association of Realtors®, Greater Augusta Association of Realtors® and Harrisonburg-Rockingham Association of Realtors® MLS. IDX information is provided exclusively for personal, non-commercial use, and may not be used for any purpose other than to identify prospective properties consumers may be interested in purchasing. Information is deemed reliable but not guaranteed. Copyright 2026, Charlottesville Area Association of Realtors®, Greater Augusta Association of Realtors® and Harrisonburg-Rockingham Association of Realtors® MLS.
Data last updated at: 2026-09-13 12:06 AM UTC
Listing information is provided by Participants of the Charlottesville Area Association of Realtors®, Greater Augusta Association of Realtors® and Harrisonburg-Rockingham Association of Realtors® MLS. IDX information is provided exclusively for personal, non-commercial use, and may not be used for any purpose other than to identify prospective properties consumers may be interested in purchasing. Information is deemed reliable but not guaranteed. Copyright 2026, Charlottesville Area Association of Realtors®, Greater Augusta Association of Realtors® and Harrisonburg-Rockingham Association of Realtors® MLS.
Data last updated at: 2026-09-13 12:06 AM UTC
Neighborhood & Commute
Source: Walkscore
Disclosure: Community information and market data powered by Constellation Data Labs. Information is deemed reliable but not guaranteed.
Save
Ask
Tour
Hide
