
© 2026 Augusta Realty Group Ltd.
Design by Studio JWAL LLC.
Save
Ask
Tour
Hide
$875,000
8 Days On Site
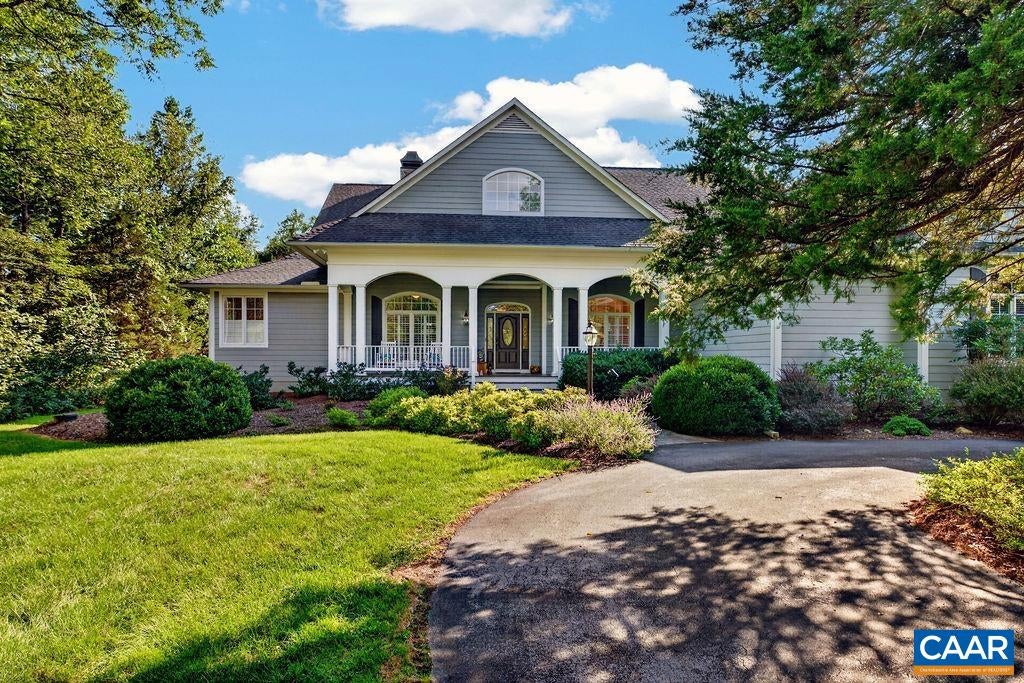
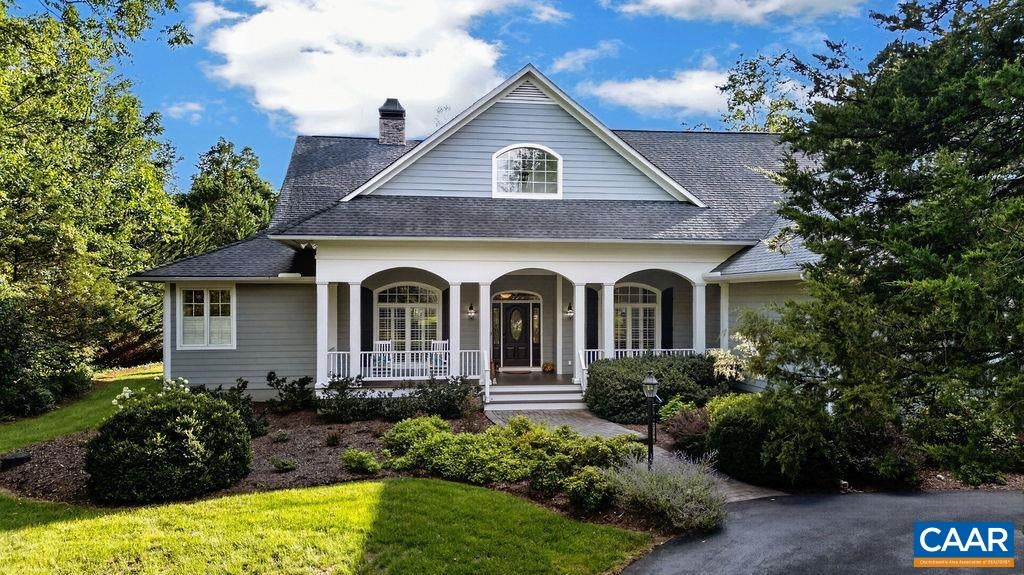
540 CEDAR MEADOW DRNellysford, VA 22958
For Sale|Single Family Residence|Active
4
Beds
3
Total Baths
2
Full Baths
1
Partial Bath
2,960
SqFt
$296
/SqFt
2005
Built
Subdivision:
STONEY CREEK
County:
Nelson
Listing courtesy of TIM MERRICK of WINTERGREEN REALTY, LLC
Call Now: 540-943-4500
Is this the listing for you? We can help make it yours.
540-943-4500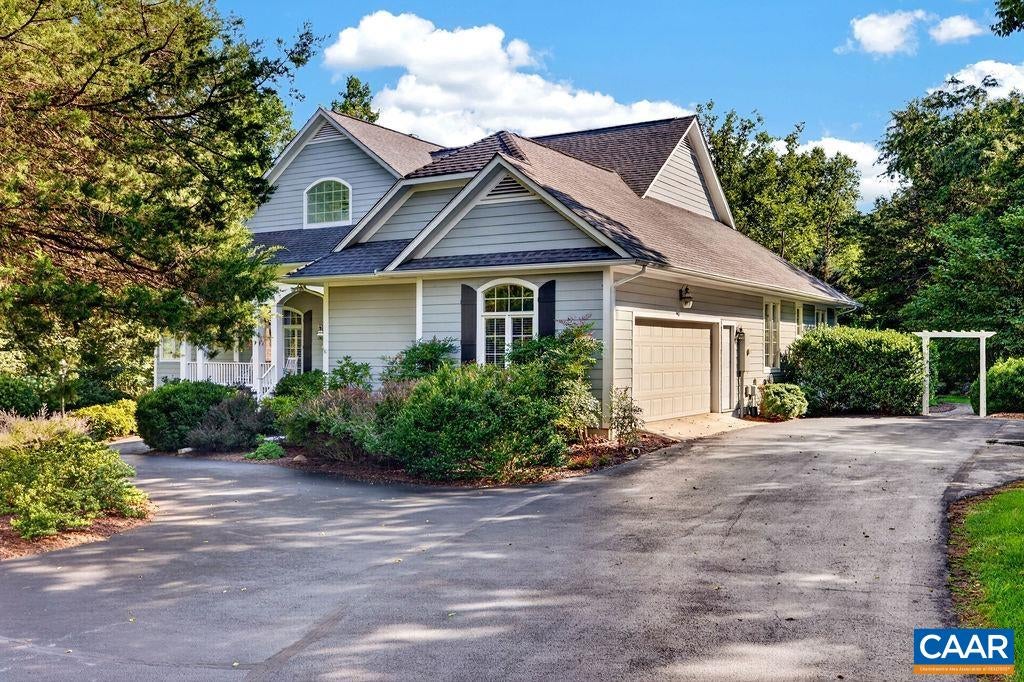
Save
Ask
Tour
Hide
Mortgage Calculator
Monthly Payment (Est.)
$3,992Calculator powered by Showcase IDX, a Constellation1 Company. Copyright ©2026 Information is deemed reliable but not guaranteed.
Look at the pictures
Save
Ask
Tour
Hide
Listing Snapshot
Price
$875,000
Days On Site
8 Days
Bedrooms
4
Inside Area (SqFt)
2,960 sqft
Total Baths
3
Full Baths
2
Partial Baths
1
Lot Size
1.55 Acres
Year Built
2005
MLS® Number
681602
Status
Active
Property Tax
$5,882
HOA/Condo/Coop Fees
$189.92 monthly
Sq Ft Source
Owner
Friends & Family
Recent Activity
| a week ago | Listing updated with changes from the MLS® | |
| a week ago | Listing first seen on site |
General Features
Acres
1.55
Attached Garage
Yes
Disclosures
SellerDisclosure
Garage
Yes
Garage Spaces
2
Levels
One
Parking
AttachedGarageGarage Faces Side
Property Sub Type
Single Family Residence
Security
Carbon Monoxide Detector(s)Smoke Detector(s)
Sewer
Septic Tank
SqFt Above
2960
SqFt Total
2960
Style
Contemporary
Utilities
Cable Available
Water Source
Public
Zoning
R Residential
Interior Features
Appliances
Gas CooktopMicrowaveRefrigeratorWine CoolerDryerHumidifierWasherOven
Basement
Crawl SpaceConcrete
Cooling
Central AirHeat Pump
Fireplace
Yes
Fireplace Features
Glass DoorsGas Log
Fireplaces
2
Flooring
HardwoodTile
Interior
Walk-In Closet(s)Breakfast BarEntrance FoyerEat-in KitchenRecessed LightingMaster Downstairs
Laundry Features
Washer Hookup
Main Level Bedrooms
4
Spa
Yes
Window Features
Insulated Windows
Bathroom
Level - First
Bedroom
Level - First
Dining Room
Level - First
HalfBath
Level - First
Kitchen
Level - First
Laundry
Level - First
Living Room
Level - First
PrimaryBedroom
Level - First
Save
Ask
Tour
Hide
Exterior Features
Construction Details
Fiber Cement
Exterior
DockLighting
Lot Features
LevelOn Golf CoursePrivateSecludedWooded
Patio And Porch
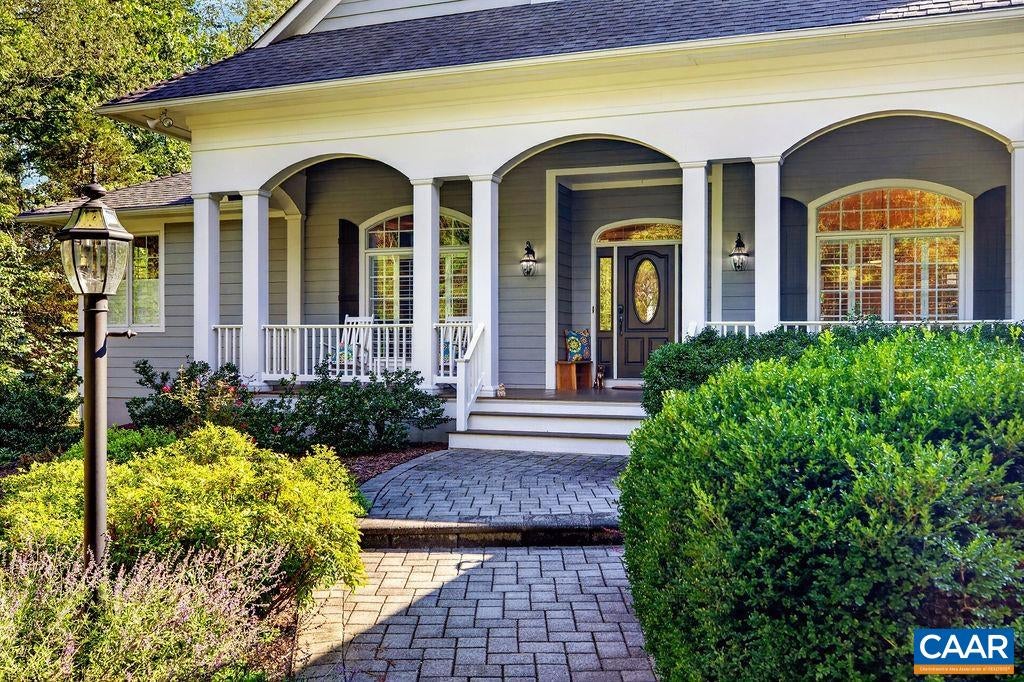
DeckPorchScreened
Pool Features
NoneAssociation
Road Frontage
Private Road
Spa
Yes
Windows/Doors
Insulated Windows
Community Features
Accessibility Features
Therapeutic Whirlpool
Association Amenities
Beach RightsBasketball CourtBoat DockClubhouseFitness CenterGolf CourseStable(s)Meeting RoomPicnic AreaPlaygroundPoolSaunaTennis Court(s)Trail(s)Water
Association Fee
$2279.0
Association Fee Frequency
Annually
Schools
School District
Unknown
Elementary School
Rockfish
Middle School
Nelson
High School
Nelson
Listing courtesy of TIM MERRICK of WINTERGREEN REALTY, LLC

Listing information is provided by Participants of the Charlottesville Area Association of Realtors®, Greater Augusta Association of Realtors® and Harrisonburg-Rockingham Association of Realtors® MLS. IDX information is provided exclusively for personal, non-commercial use, and may not be used for any purpose other than to identify prospective properties consumers may be interested in purchasing. Information is deemed reliable but not guaranteed. Copyright 2026, Charlottesville Area Association of Realtors®, Greater Augusta Association of Realtors® and Harrisonburg-Rockingham Association of Realtors® MLS.
Data last updated at: 2026-09-13 12:45 AM UTC
Listing information is provided by Participants of the Charlottesville Area Association of Realtors®, Greater Augusta Association of Realtors® and Harrisonburg-Rockingham Association of Realtors® MLS. IDX information is provided exclusively for personal, non-commercial use, and may not be used for any purpose other than to identify prospective properties consumers may be interested in purchasing. Information is deemed reliable but not guaranteed. Copyright 2026, Charlottesville Area Association of Realtors®, Greater Augusta Association of Realtors® and Harrisonburg-Rockingham Association of Realtors® MLS.
Data last updated at: 2026-09-13 12:45 AM UTC
Neighborhood & Commute
Source: Walkscore
Disclosure: Community information and market data powered by Constellation Data Labs. Information is deemed reliable but not guaranteed.
Save
Ask
Tour
Hide
