
© 2026 Augusta Realty Group Ltd.
Design by Studio JWAL LLC.
Save
Ask
Tour
Hide
$375,000
8 Days On Site
912 ELLIOTT AVECharlottesville, VA 22902
For Sale|Single Family Residence|Active
2
Beds
1
Total Bath
1
Full Bath
768
SqFt
$488
/SqFt
1954
Built
Subdivision:
BELMONT
County:
Charlottesville
Listing courtesy of BRITTNEY WILLS of LORING WOODRIFF REAL ESTATE ASSOCIATES
Call Now: 540-943-4500
Is this the listing for you? We can help make it yours.
540-943-4500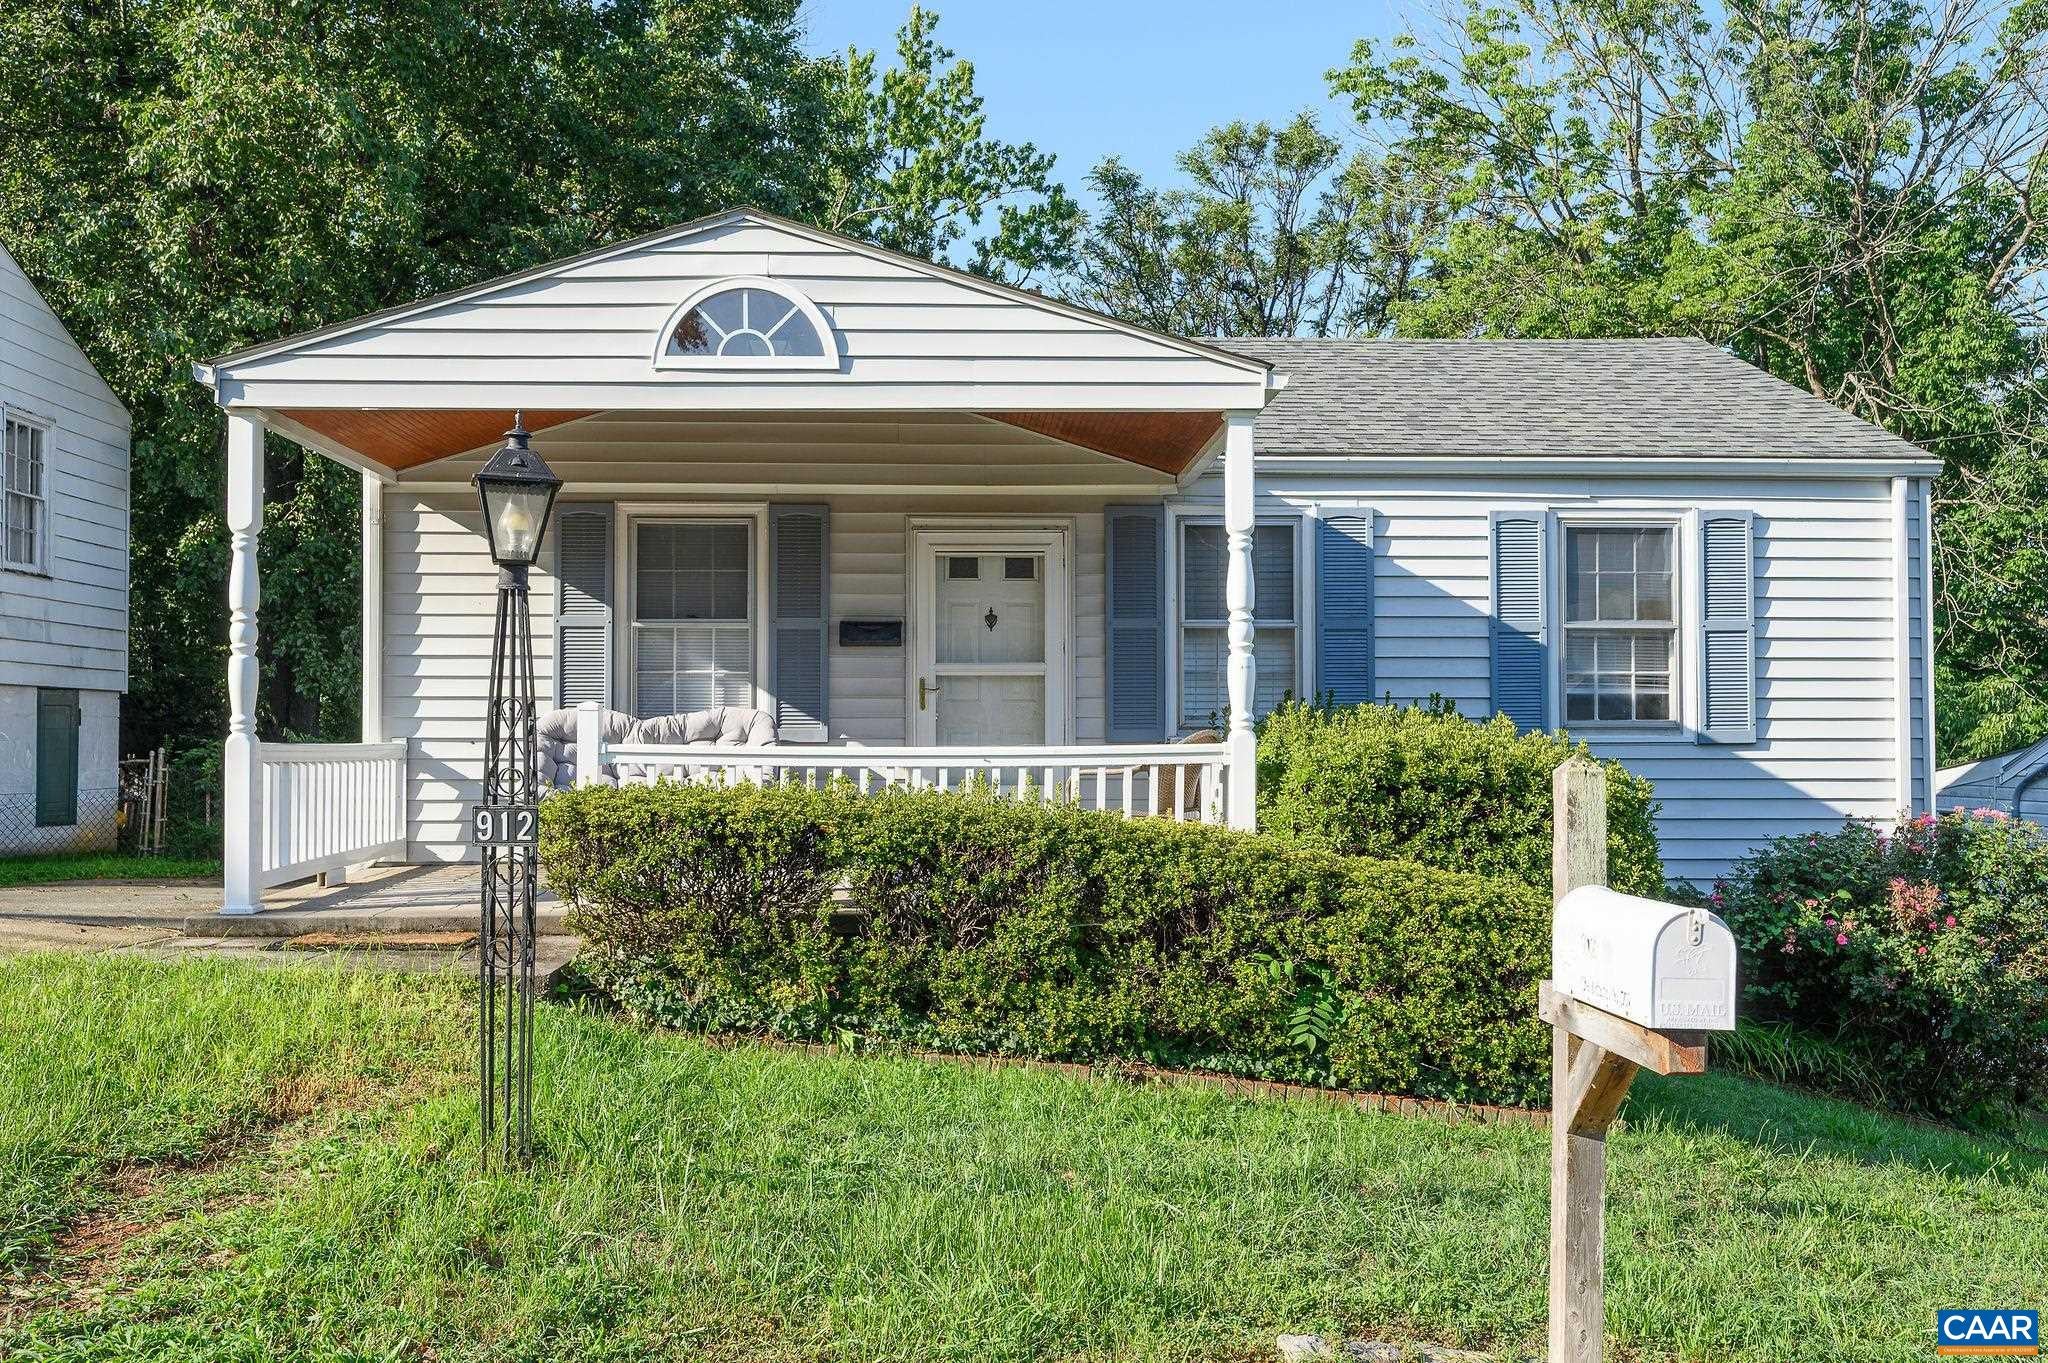
Save
Ask
Tour
Hide
Mortgage Calculator
Monthly Payment (Est.)
$1,711Calculator powered by Showcase IDX, a Constellation1 Company. Copyright ©2026 Information is deemed reliable but not guaranteed.
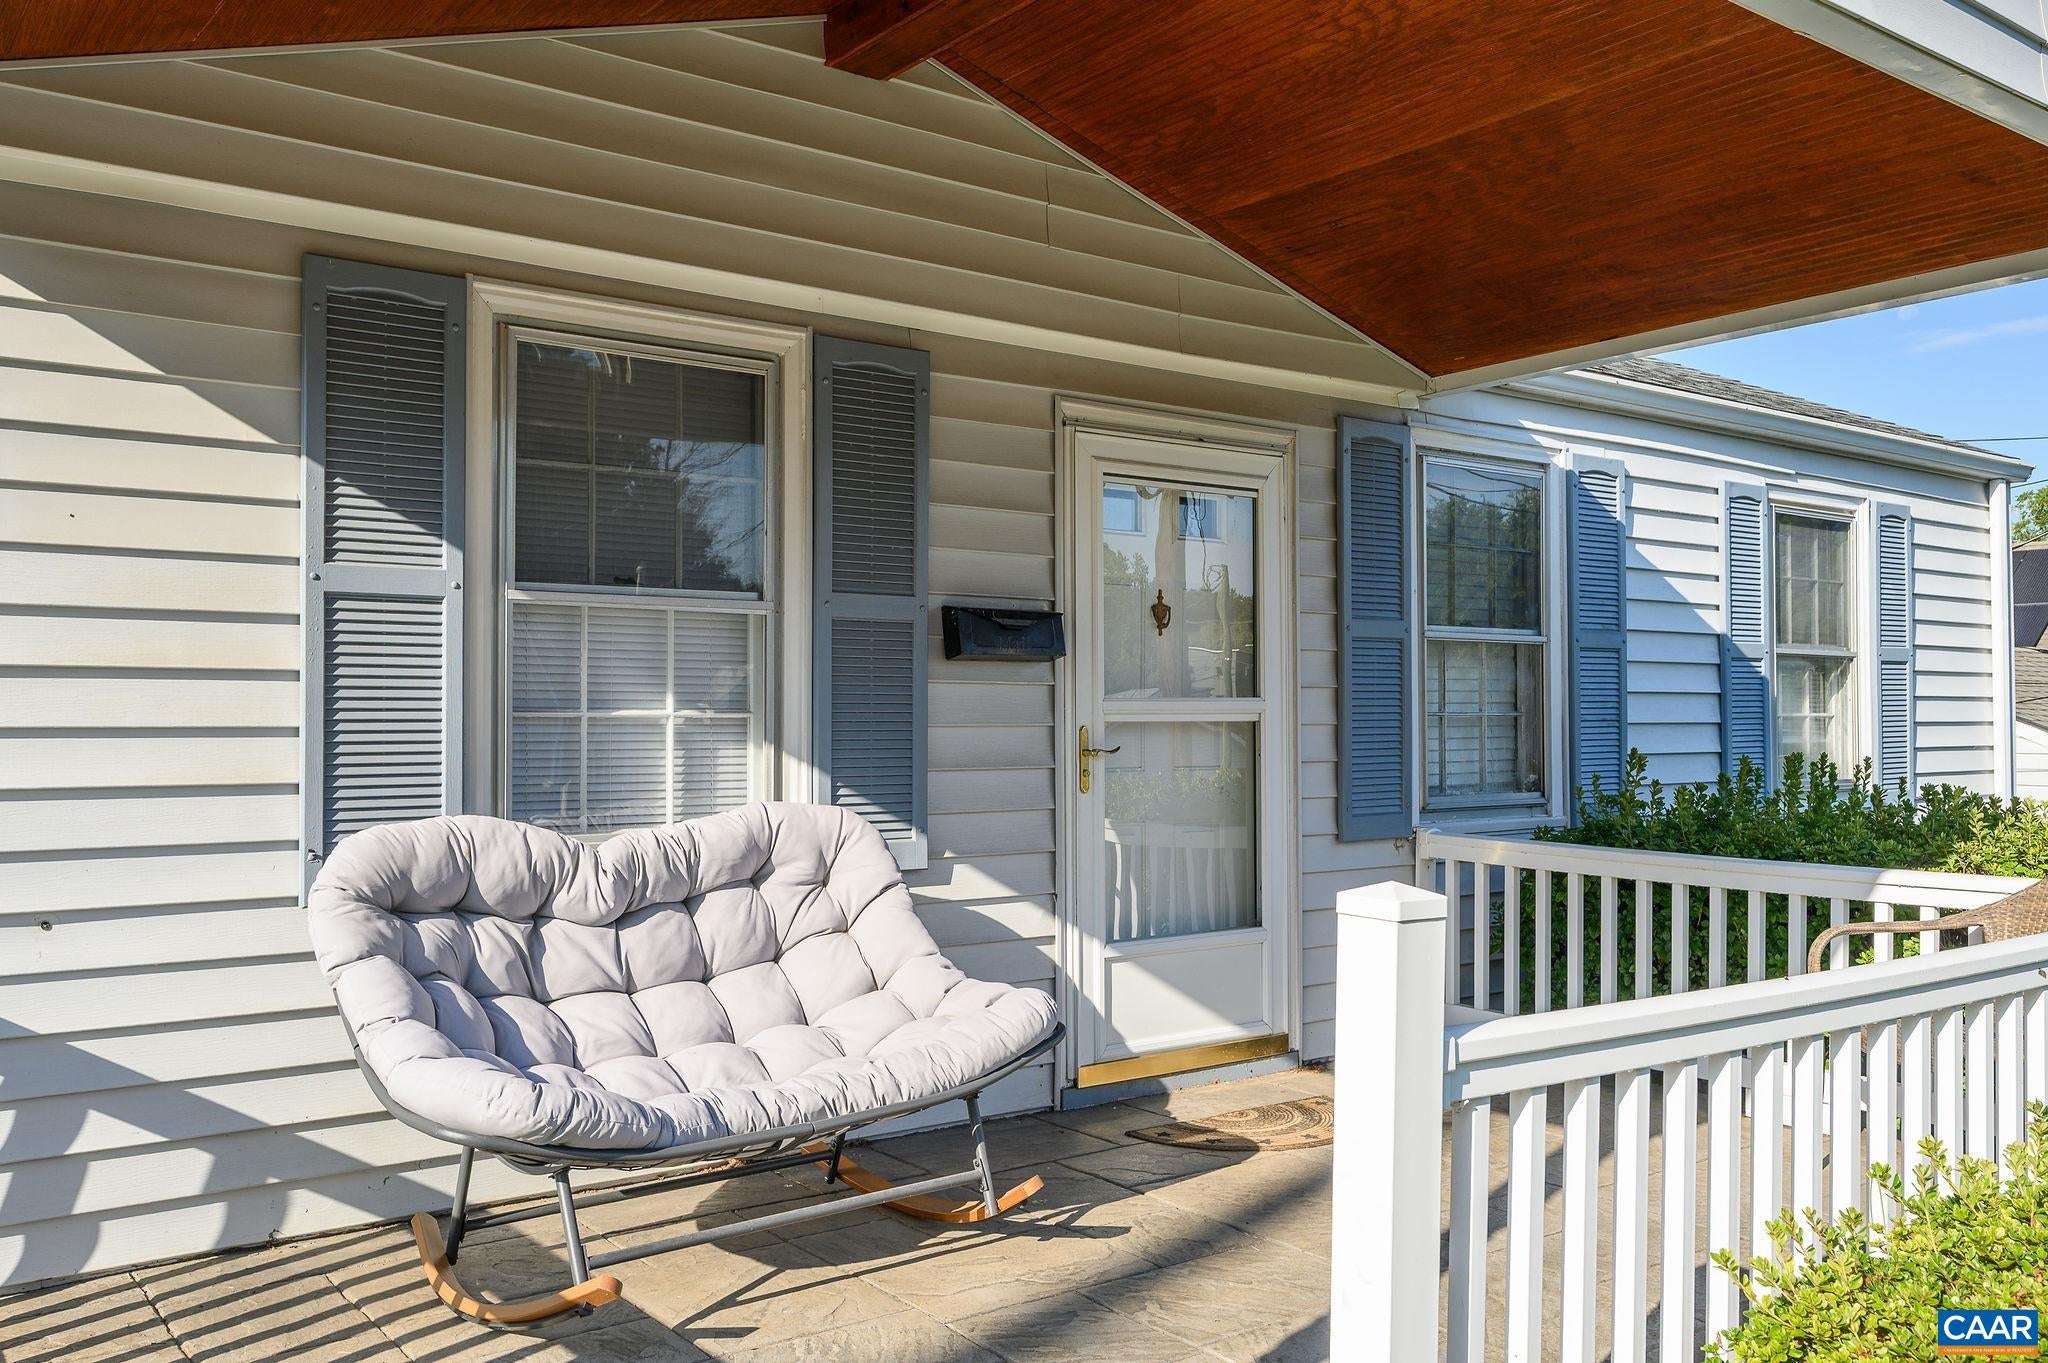
Adorable Belmont home in a prime location! This home is well positioned to enjoy the best of Charlottesville’s city lifestyle. Walk to neighborhood restaurants & coffee shops, schools, IX Art Park, & the Downtown Mall. UVA is just a quick bike ride away, while convenient access to I-64 makes commuting & exploring beyond Charlottesville easy. Enjoy morning coffee or evening cocktails on the inviting front porch, while the long driveway provides ample off-street parking, & the generous, fully fenced backyard is perfect for outdoor play, pets, gardening, & entertaining. The home has also been a successful rental, offering opportunity for buyers looking for an investment property or a home with future rental potential. Charming, convenient, & wonderfully located with the added flexibility & investment potential.
Save
Ask
Tour
Hide
Listing Snapshot
Price
$375,000
Days On Site
8 Days
Bedrooms
2
Inside Area (SqFt)
768 sqft
Total Baths
1
Full Baths
1
Partial Baths
N/A
Lot Size
0.14 Acres
Year Built
1954
MLS® Number
681600
Status
Active
Property Tax
$2,978
HOA/Condo/Coop Fees
N/A
Sq Ft Source
Public Records
Friends & Family
Recent Activity
| a week ago | Listing updated with changes from the MLS® | |
| a week ago | Listing first seen on site |
General Features
Acres
0.14
Disclosures
SellerDisclosure
Foundation
Block
Levels
One
Property Sub Type
Single Family Residence
Sewer
Public Sewer
SqFt Above
768
SqFt Total
768
Water Source
Public
Zoning
Medium Density Residentail District
Interior Features
Appliances
Electric RangeMicrowaveRefrigeratorDryerWasher
Cooling
Heat Pump
Heating
BaseboardElectricHeat PumpNatural Gas
Interior
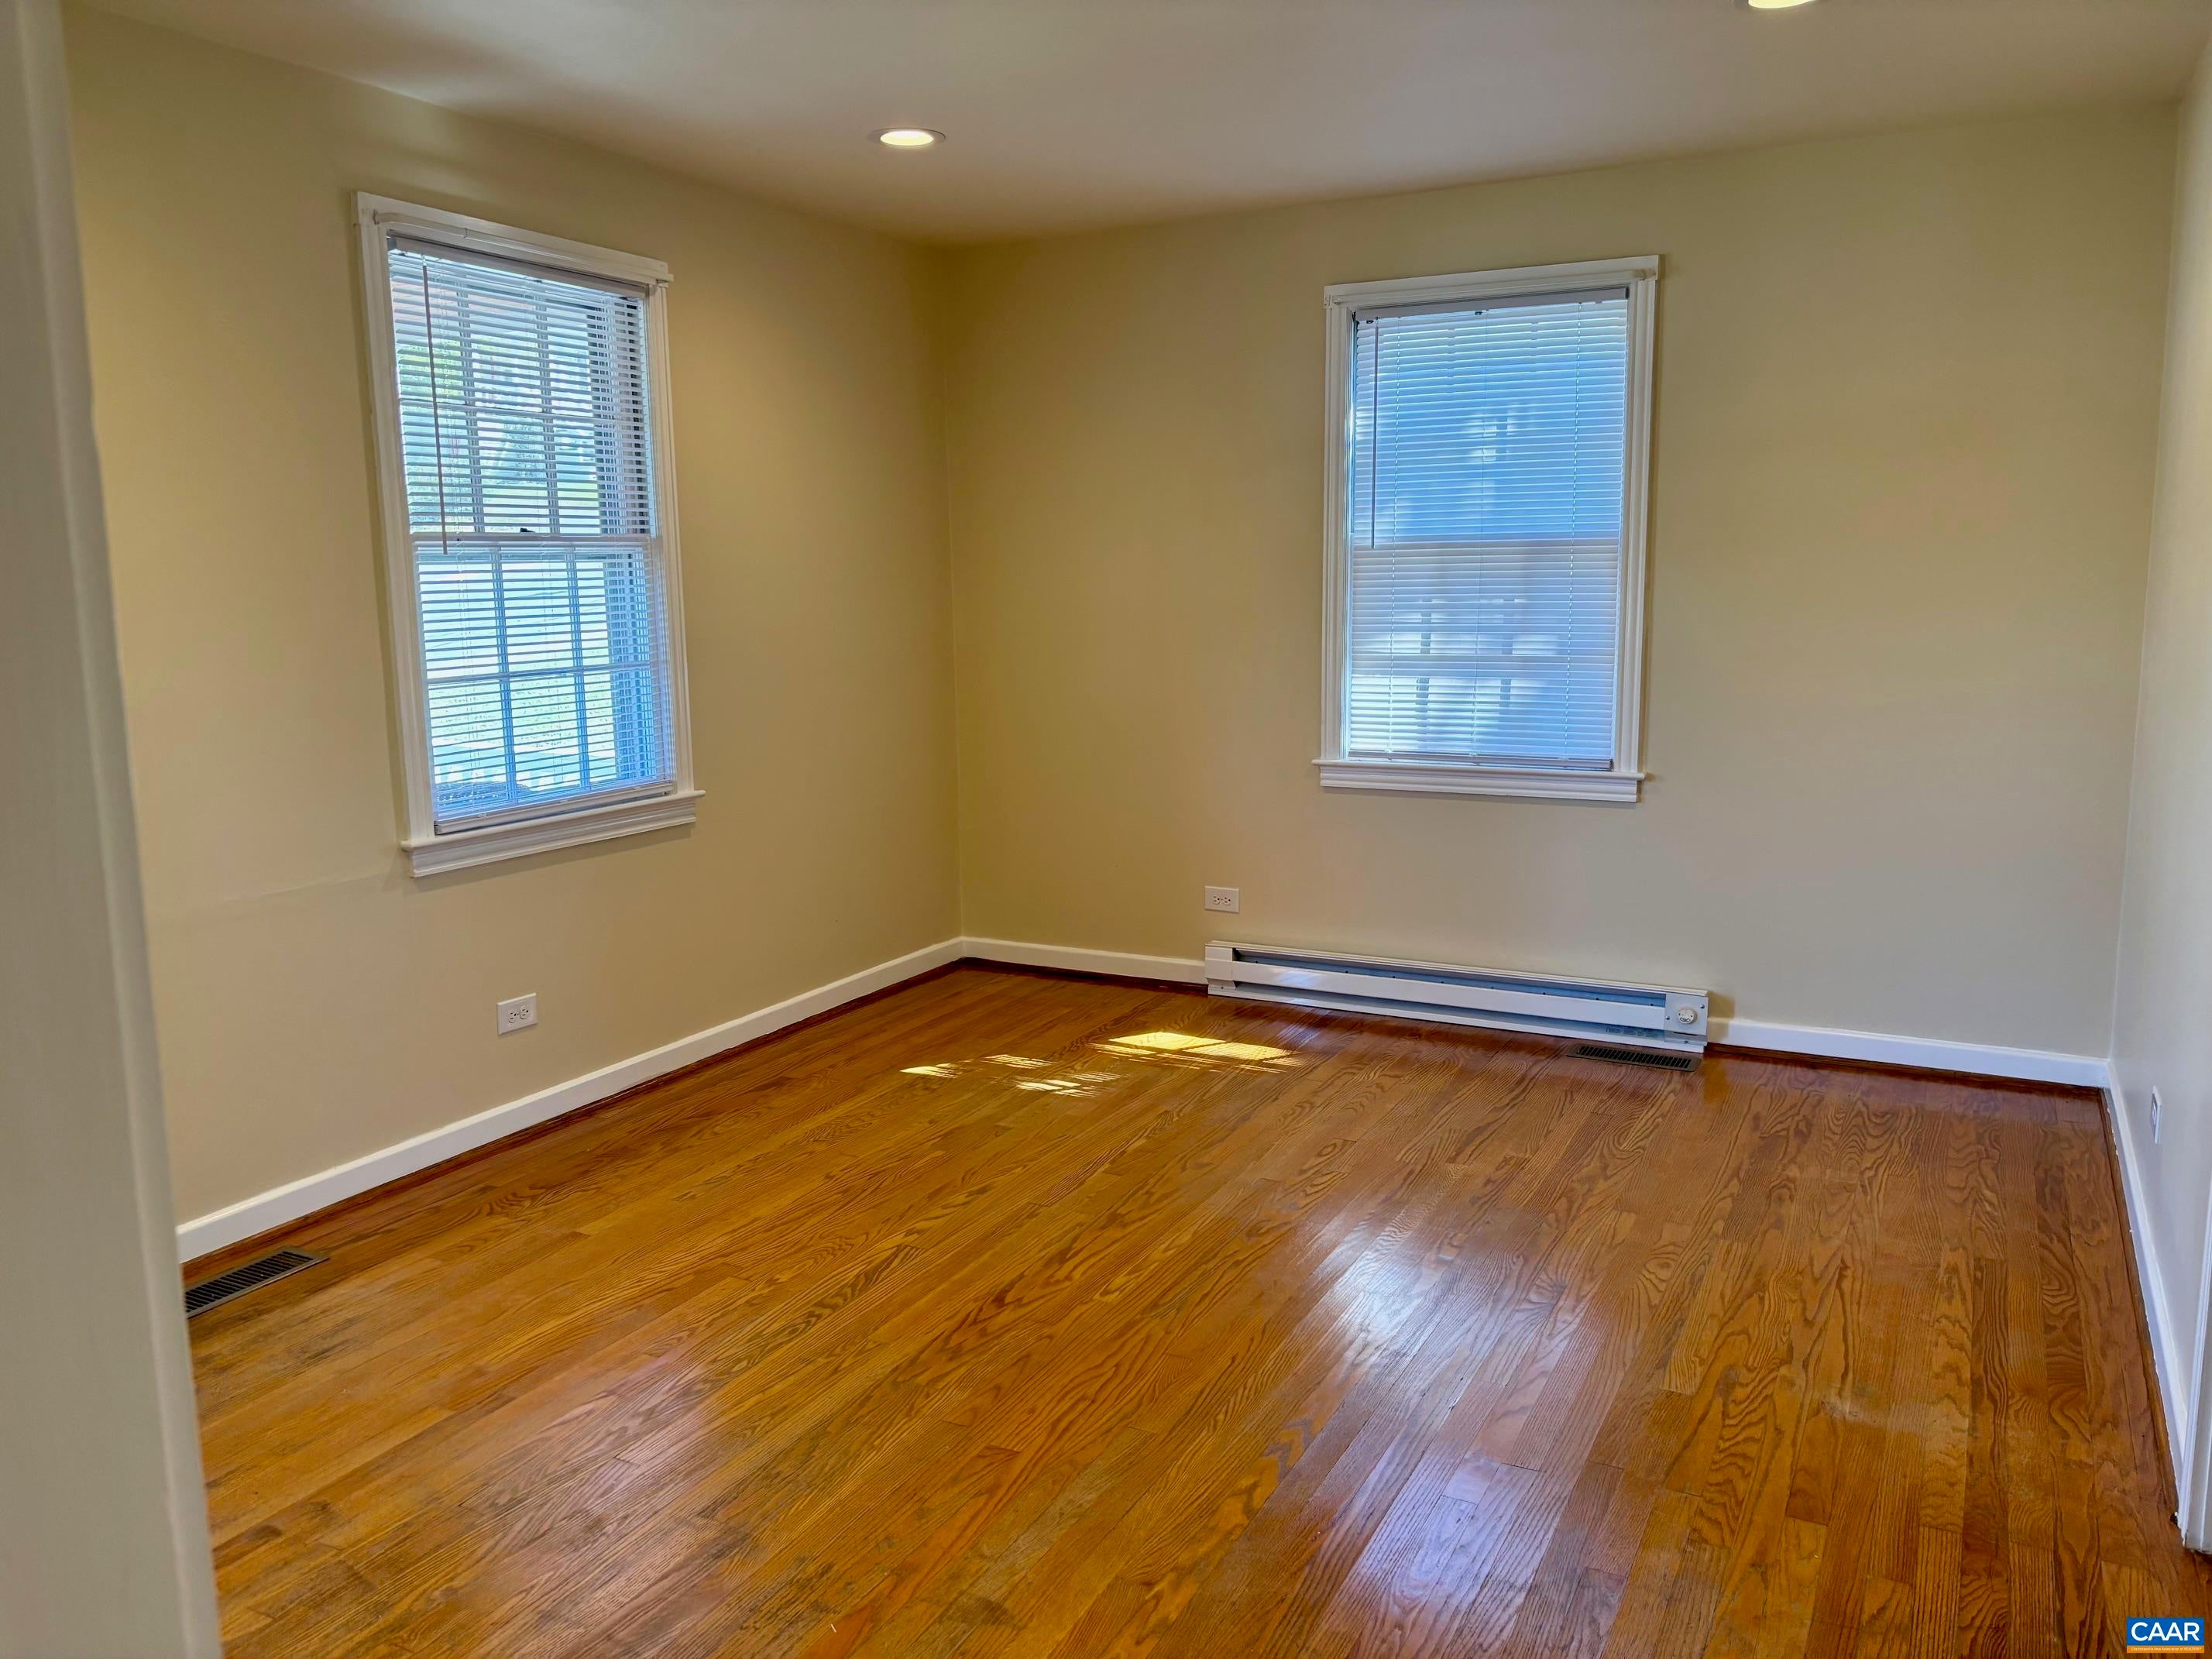
Master Downstairs
Main Level Bedrooms
2
Bathroom
Level - First
Bedroom
Level - First
Dining Room
Level - First
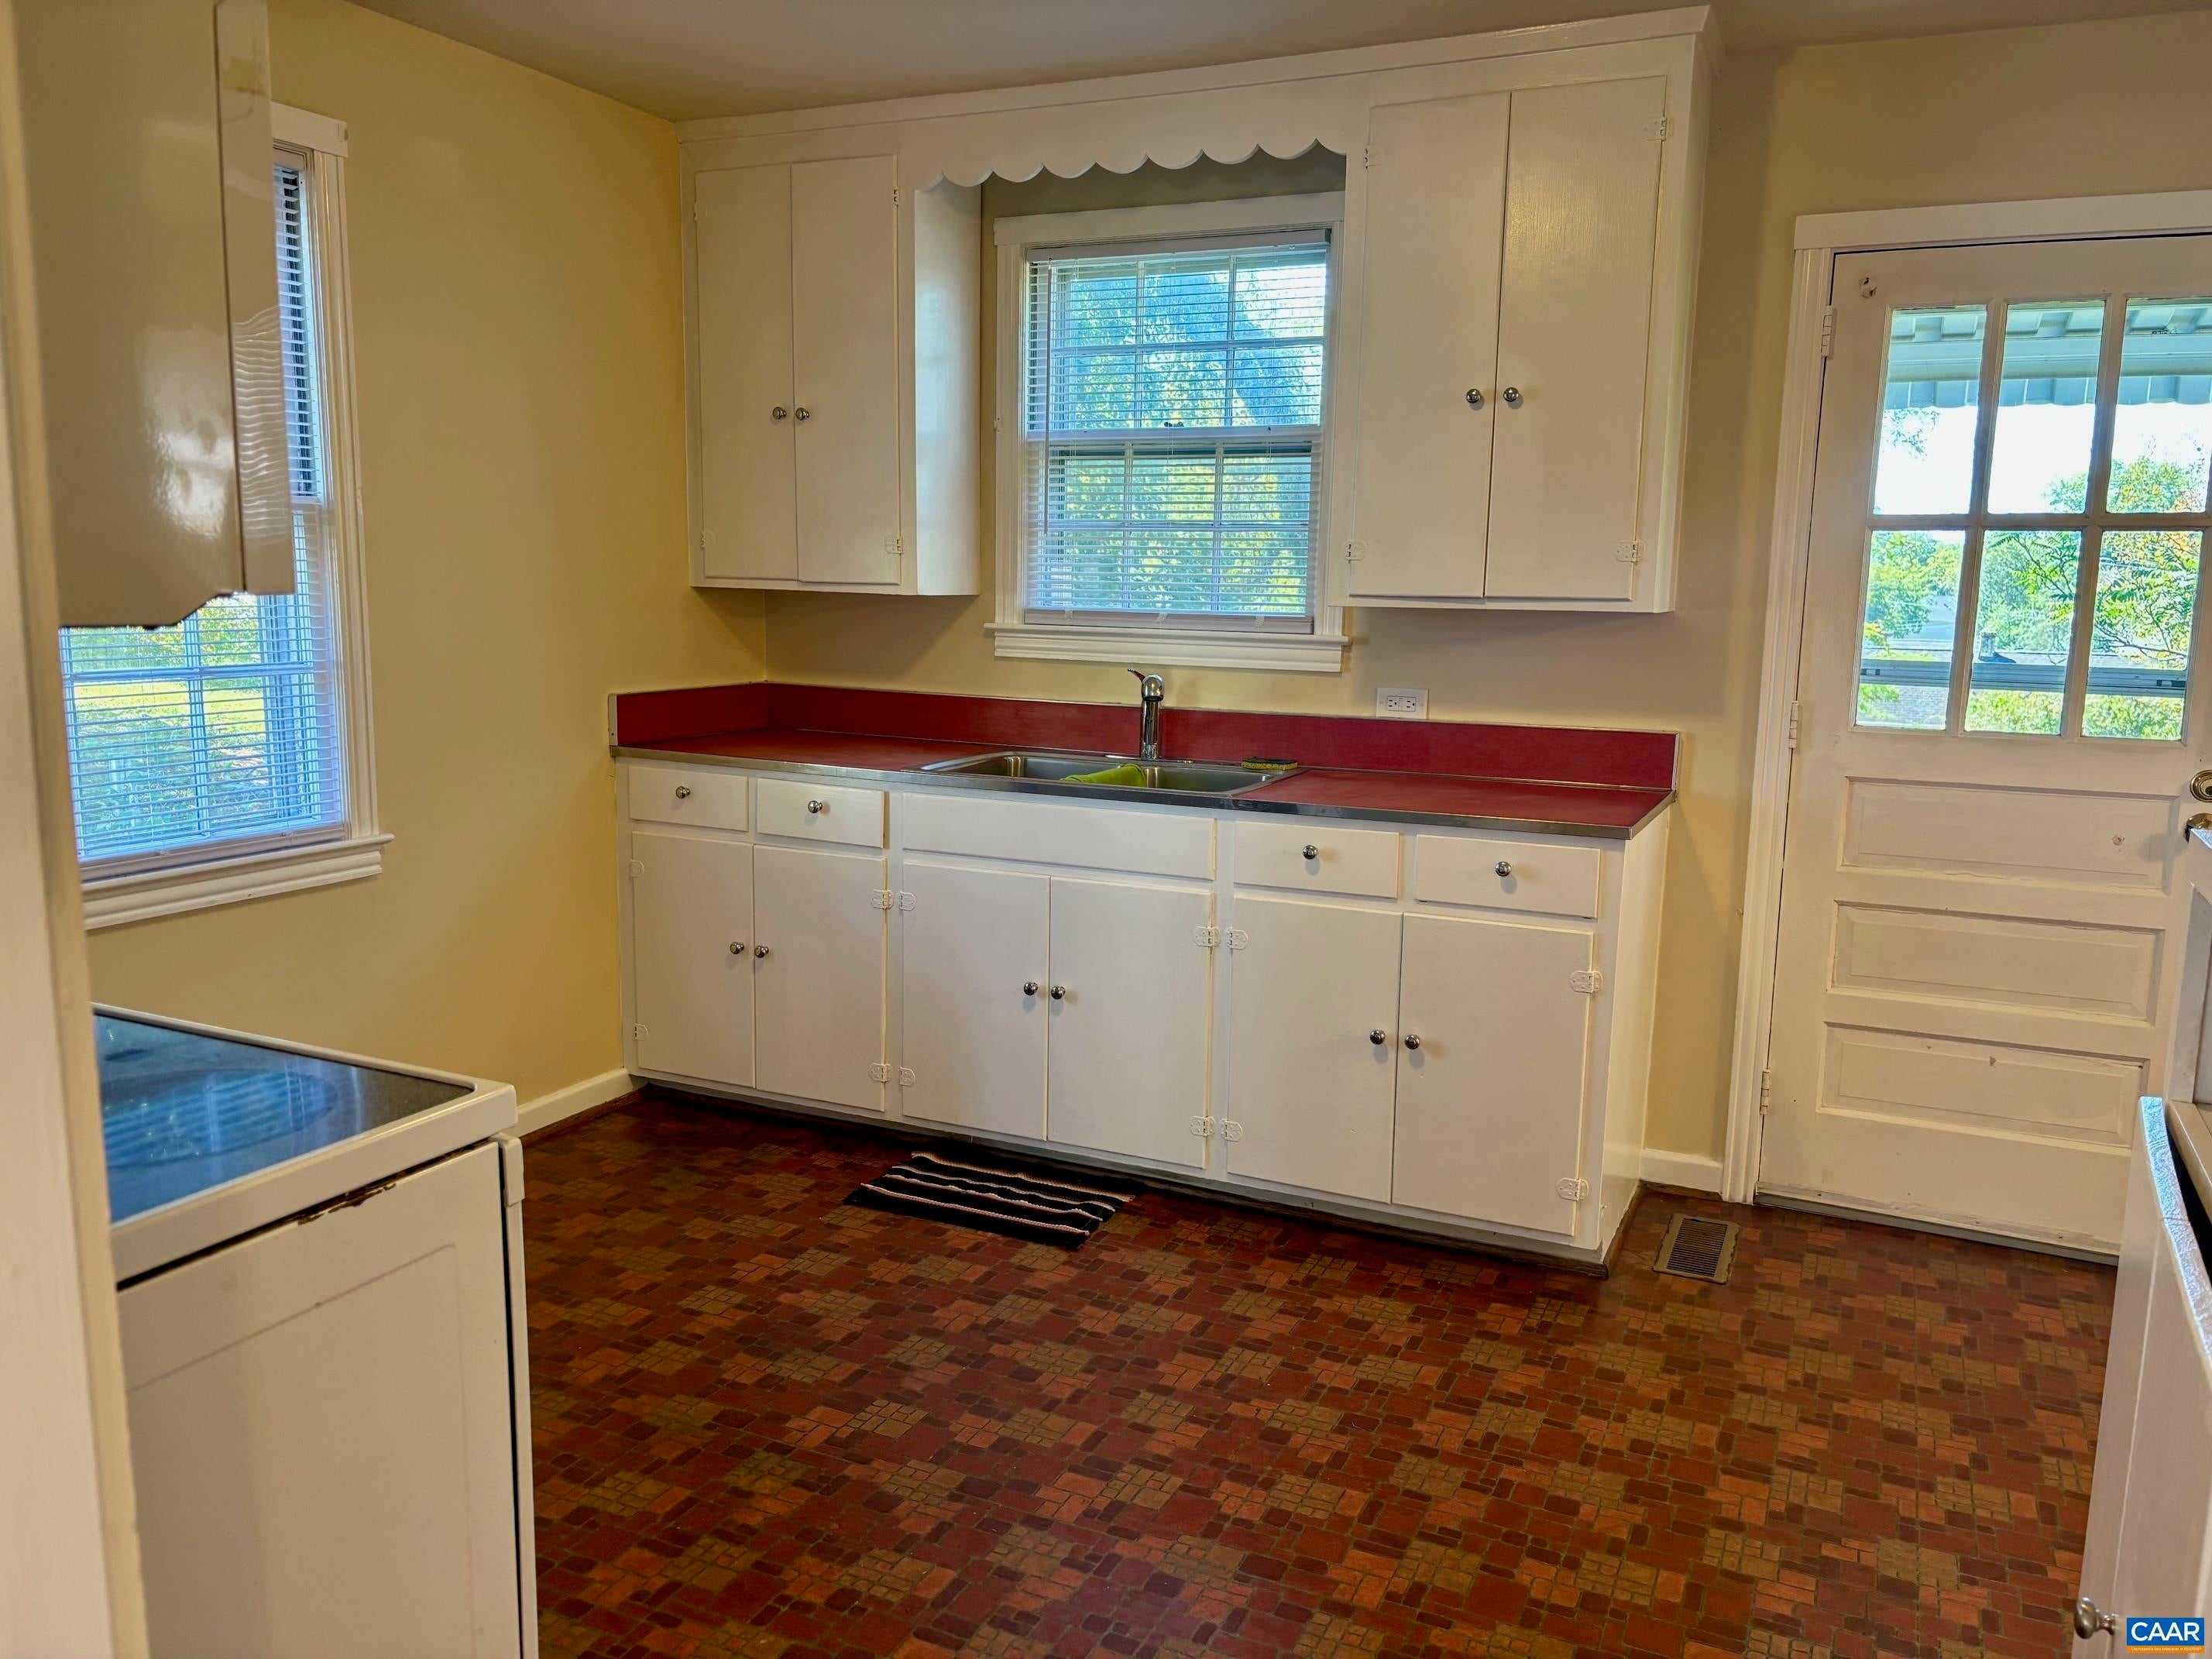
Kitchen
Level - First
Living Room
Level - First
PrimaryBedroom
Level - First
Save
Ask
Tour
Hide
Exterior Features
Fencing
PartialFenced
Patio And Porch
Front PorchPorch
Roof
CompositionShingle
Schools
School District
Unknown
Elementary School
Summit
Middle School
Charlottesville Middle
High School
Charlottesville
Listing courtesy of BRITTNEY WILLS of LORING WOODRIFF REAL ESTATE ASSOCIATES

Listing information is provided by Participants of the Charlottesville Area Association of Realtors®, Greater Augusta Association of Realtors® and Harrisonburg-Rockingham Association of Realtors® MLS. IDX information is provided exclusively for personal, non-commercial use, and may not be used for any purpose other than to identify prospective properties consumers may be interested in purchasing. Information is deemed reliable but not guaranteed. Copyright 2026, Charlottesville Area Association of Realtors®, Greater Augusta Association of Realtors® and Harrisonburg-Rockingham Association of Realtors® MLS.
Data last updated at: 2026-09-13 12:45 AM UTC
Listing information is provided by Participants of the Charlottesville Area Association of Realtors®, Greater Augusta Association of Realtors® and Harrisonburg-Rockingham Association of Realtors® MLS. IDX information is provided exclusively for personal, non-commercial use, and may not be used for any purpose other than to identify prospective properties consumers may be interested in purchasing. Information is deemed reliable but not guaranteed. Copyright 2026, Charlottesville Area Association of Realtors®, Greater Augusta Association of Realtors® and Harrisonburg-Rockingham Association of Realtors® MLS.
Data last updated at: 2026-09-13 12:45 AM UTC
Neighborhood & Commute
Source: Walkscore
Disclosure: Community information and market data powered by Constellation Data Labs. Information is deemed reliable but not guaranteed.
Save
Ask
Tour
Hide
