
© 2026 Augusta Realty Group Ltd.
Design by Studio JWAL LLC.
Save
Ask
Tour
Hide
$389,900
8 Days On Site
14 CLIFTWOOD RDPalmyra, VA 22963
For Sale|Single Family Residence|Active
3
Beds
2
Total Baths
2
Full Baths
1,737
SqFt
$224
/SqFt
1999
Built
Subdivision:
LAKE MONTICELLO
County:
Fluvanna
Listing courtesy of CANDICE COX of MONTICELLO COUNTRY REALTY, LLC
Call Now: 540-943-4500
Is this the listing for you? We can help make it yours.
540-943-4500Upcoming Open Houses
Sun, Sep 13, 3:00 PM - 5:00 PM
Save
Ask
Tour
Hide
Mortgage Calculator
Monthly Payment (Est.)
$1,779Calculator powered by Showcase IDX, a Constellation1 Company. Copyright ©2026 Information is deemed reliable but not guaranteed.
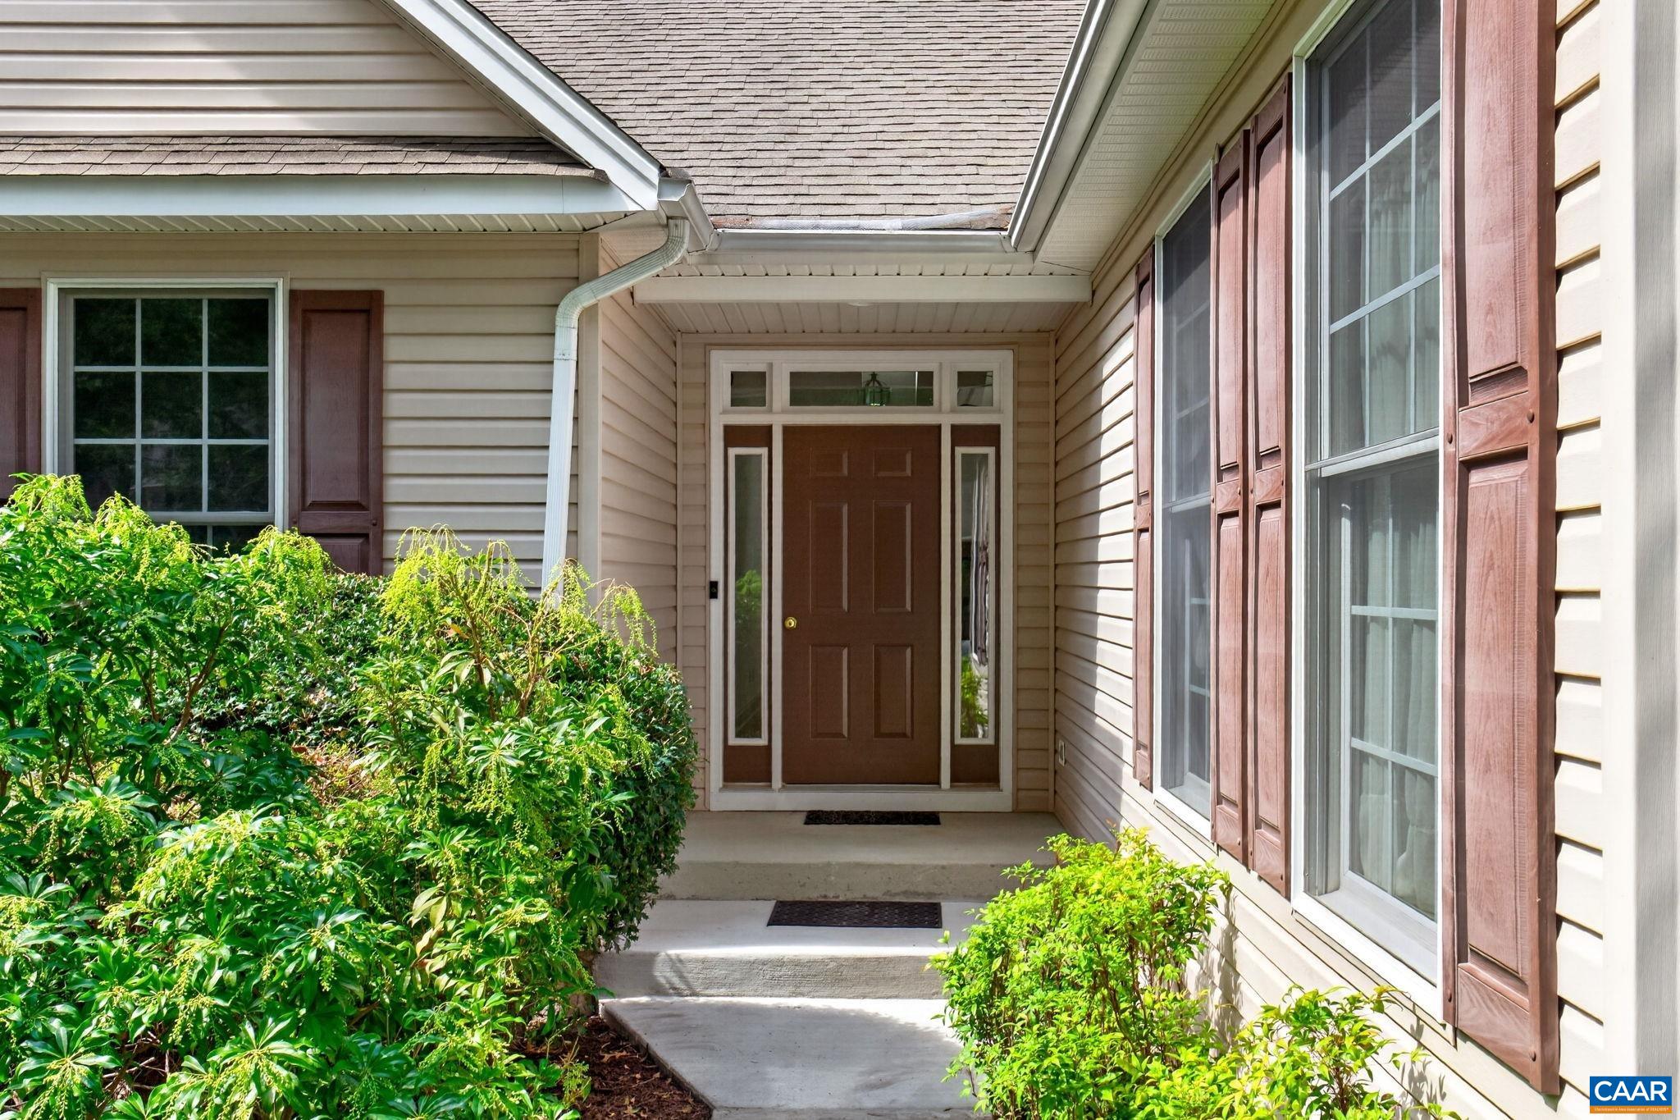
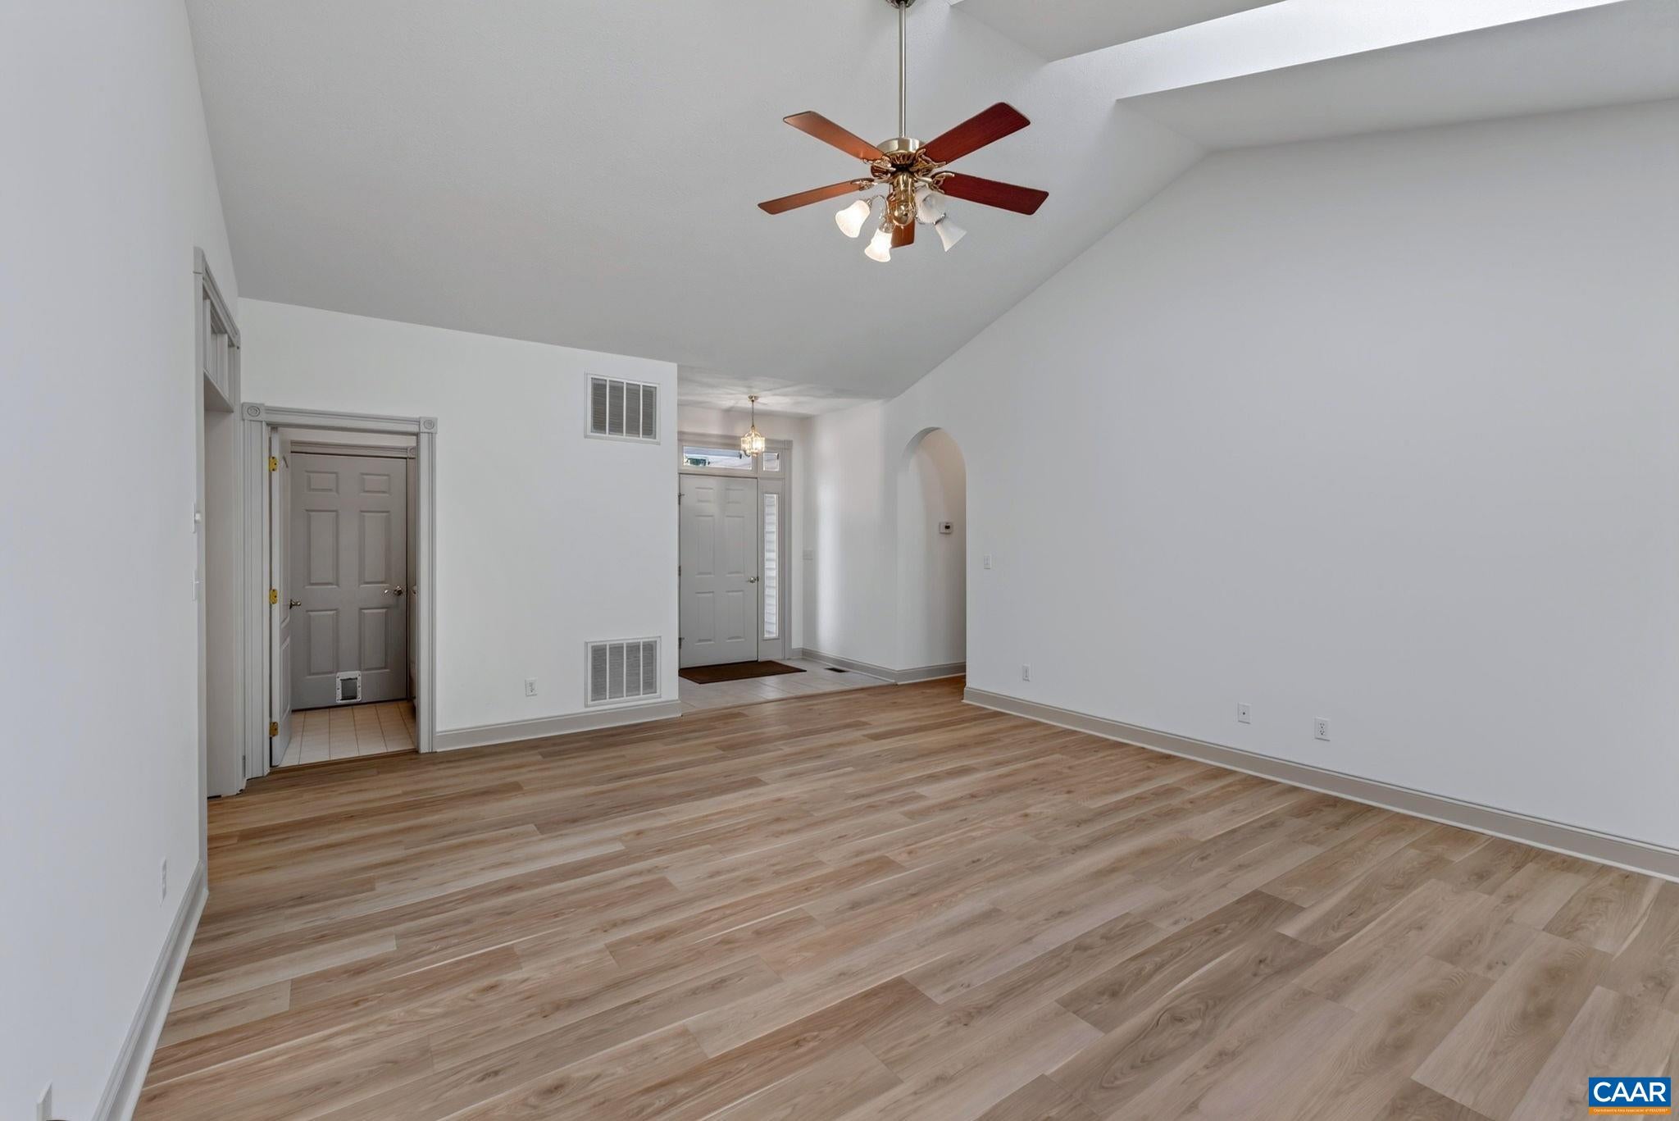
Welcome home to this beautifully updated, move-in-ready 3-bedroom, 2-bath ranch on a private, landscaped .38-acre lot backing to and adjacent to reserve land in gated Lake Monticello! Built in 1999 by reputable Taylor Lyn Homes, this home offers quality craftsmanship and an open, inviting floor plan. Recent updates include NEW interior paint, NEW LVP and carpet flooring, and a NEW deck. The vaulted great room is the heart of the home, where three skylights and single-panel, full-glass hinged doors combine to flood the space with natural light. A stone fireplace creates a warm focal point, while the glass doors open to the new deck and peaceful wooded setting beyond. The eat-in kitchen features wood cabinetry and a sunny bay-window breakfast nook overlooking the private backyard. The spacious primary suite offers a tray ceiling and en-suite bath with a jetted soaking tub, separate shower, and double vanity. A private glass-enclosed sunroom, accessed from the primary suite and surrounded by windows, provides a peaceful retreat to enjoy the wooded surroundings year-round. Two additional bedrooms offer comfortable space for family, guests, or a home office. Spacious 2-car garage plus a storage shed for all your outdoor storage needs.
Save
Ask
Tour
Hide
Listing Snapshot
Price
$389,900
Days On Site
8 Days
Bedrooms
3
Inside Area (SqFt)
1,737 sqft
Total Baths
2
Full Baths
2
Partial Baths
N/A
Lot Size
0.38 Acres
Year Built
1999
MLS® Number
681589
Status
Active
Property Tax
$2,344.28
HOA/Condo/Coop Fees
$1,430 monthly
Sq Ft Source
Public Records
Friends & Family
Recent Activity
| 4 days ago | Listing updated with changes from the MLS® | |
| a week ago | Listing first seen on site |
General Features
Acres
0.38
Attached Garage
Yes
Disclosures
SellerDisclosure
Foundation
Block
Garage
Yes
Garage Spaces
2
Levels
One
Parking
AttachedGarage Faces FrontGarageGarage Door Opener
Property Sub Type
Single Family Residence
Security
Smoke Detector(s)Gated Community
Sewer
Public Sewer
SqFt Above
1737
SqFt Total
2221
Style
Ranch
Utilities
Cable Available
Water Source
Public
Zoning
R-4 Residential
Interior Features
Appliances
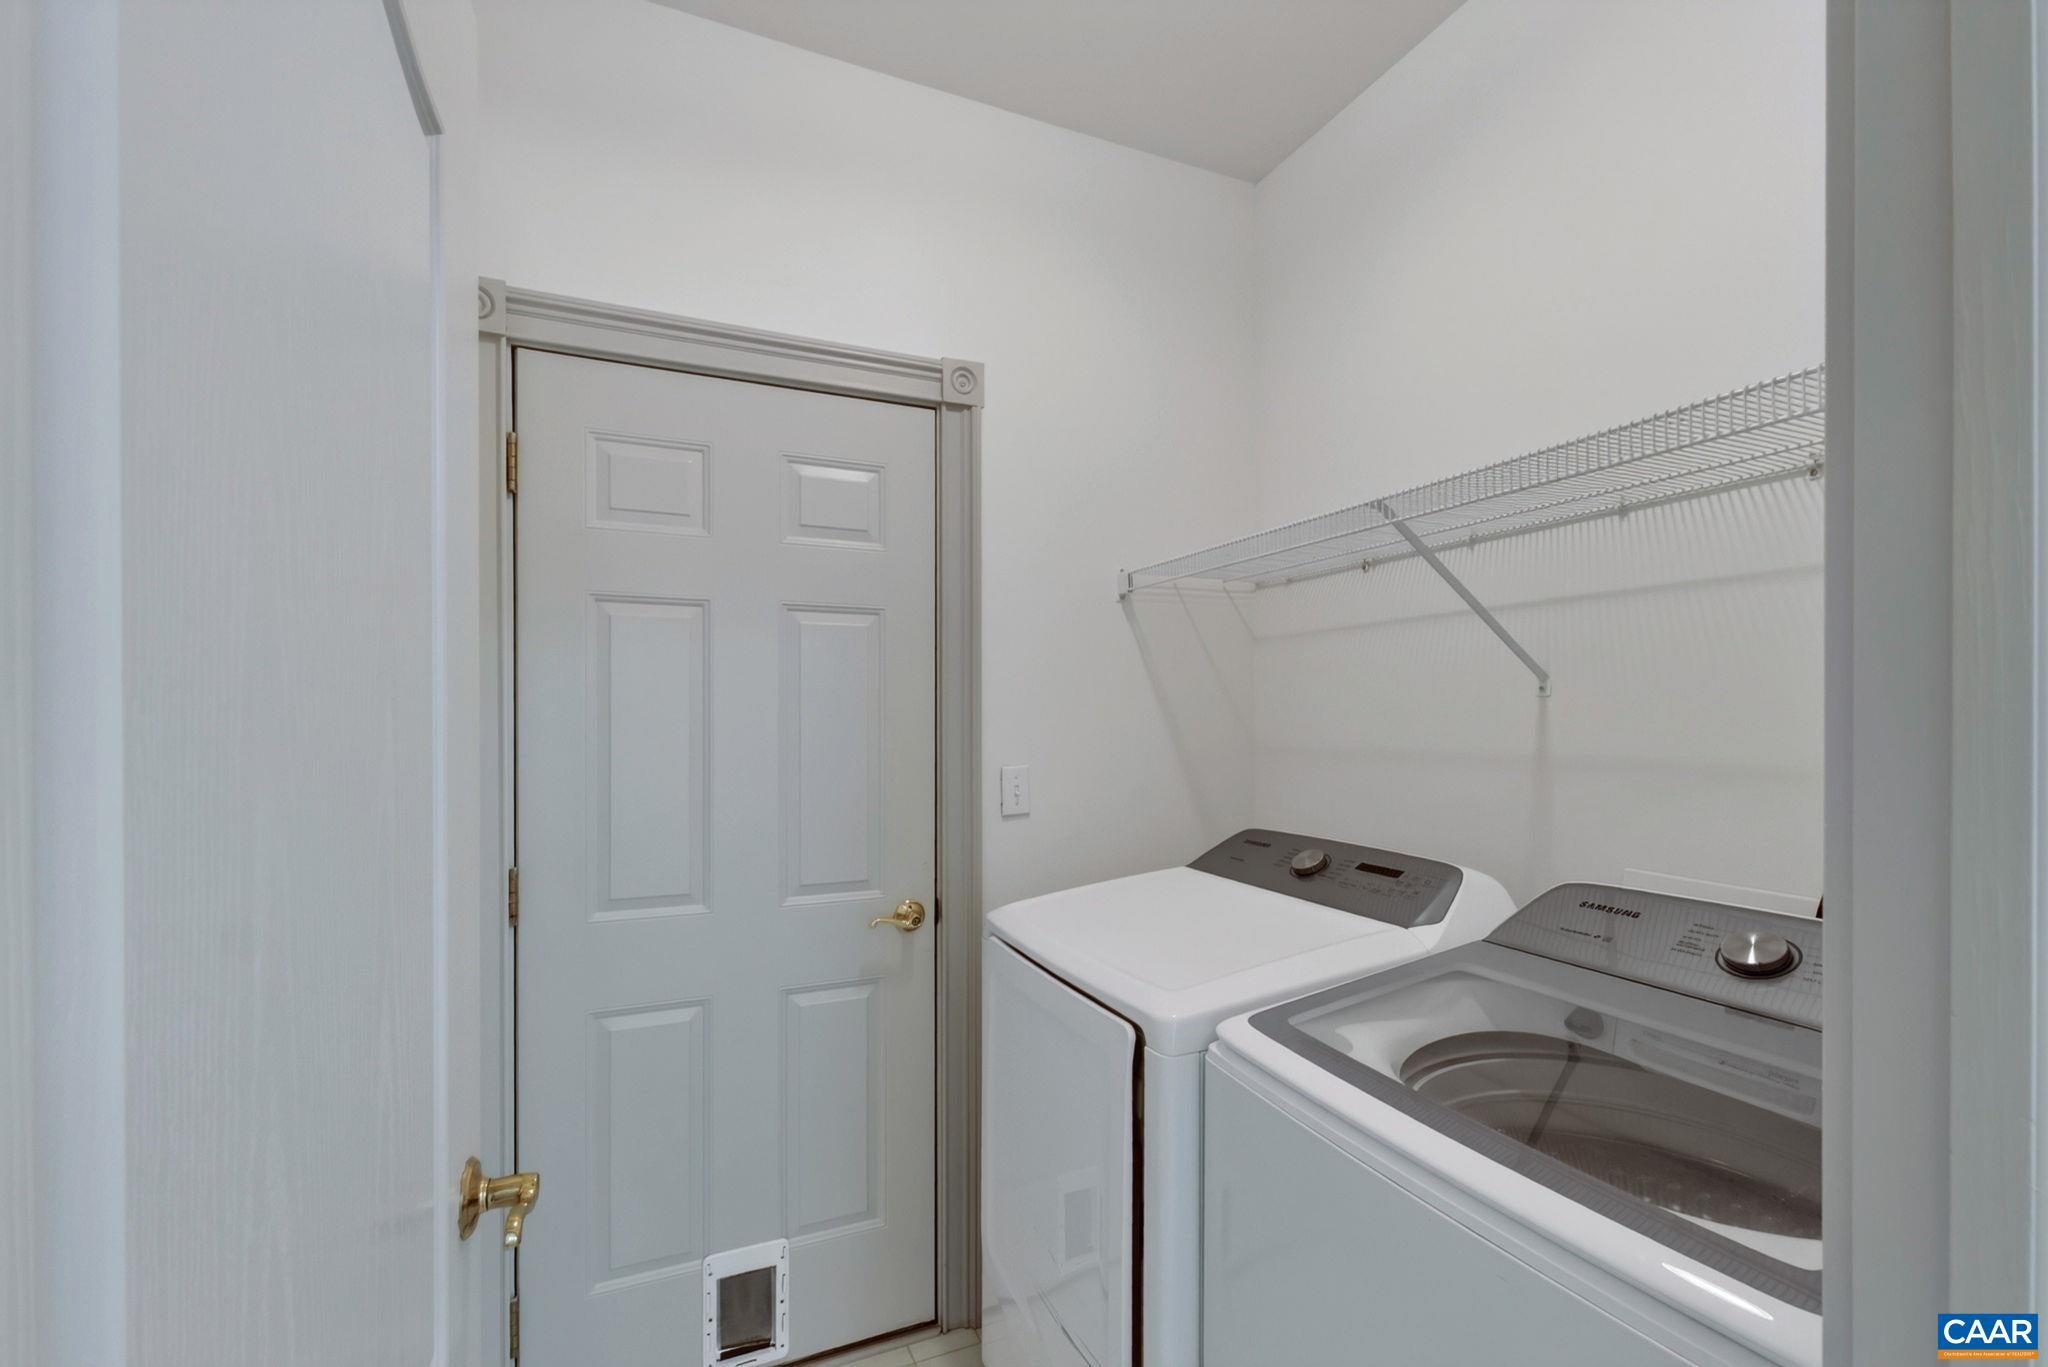
DishwasherElectric RangeDisposalMicrowaveRefrigeratorDryerWasher
Cooling
Central AirHeat Pump
Fireplace
Yes
Fireplace Features
Stone
Fireplaces
1
Flooring
CarpetCeramic TileVinylWood
Heating
CentralHeat Pump
Interior
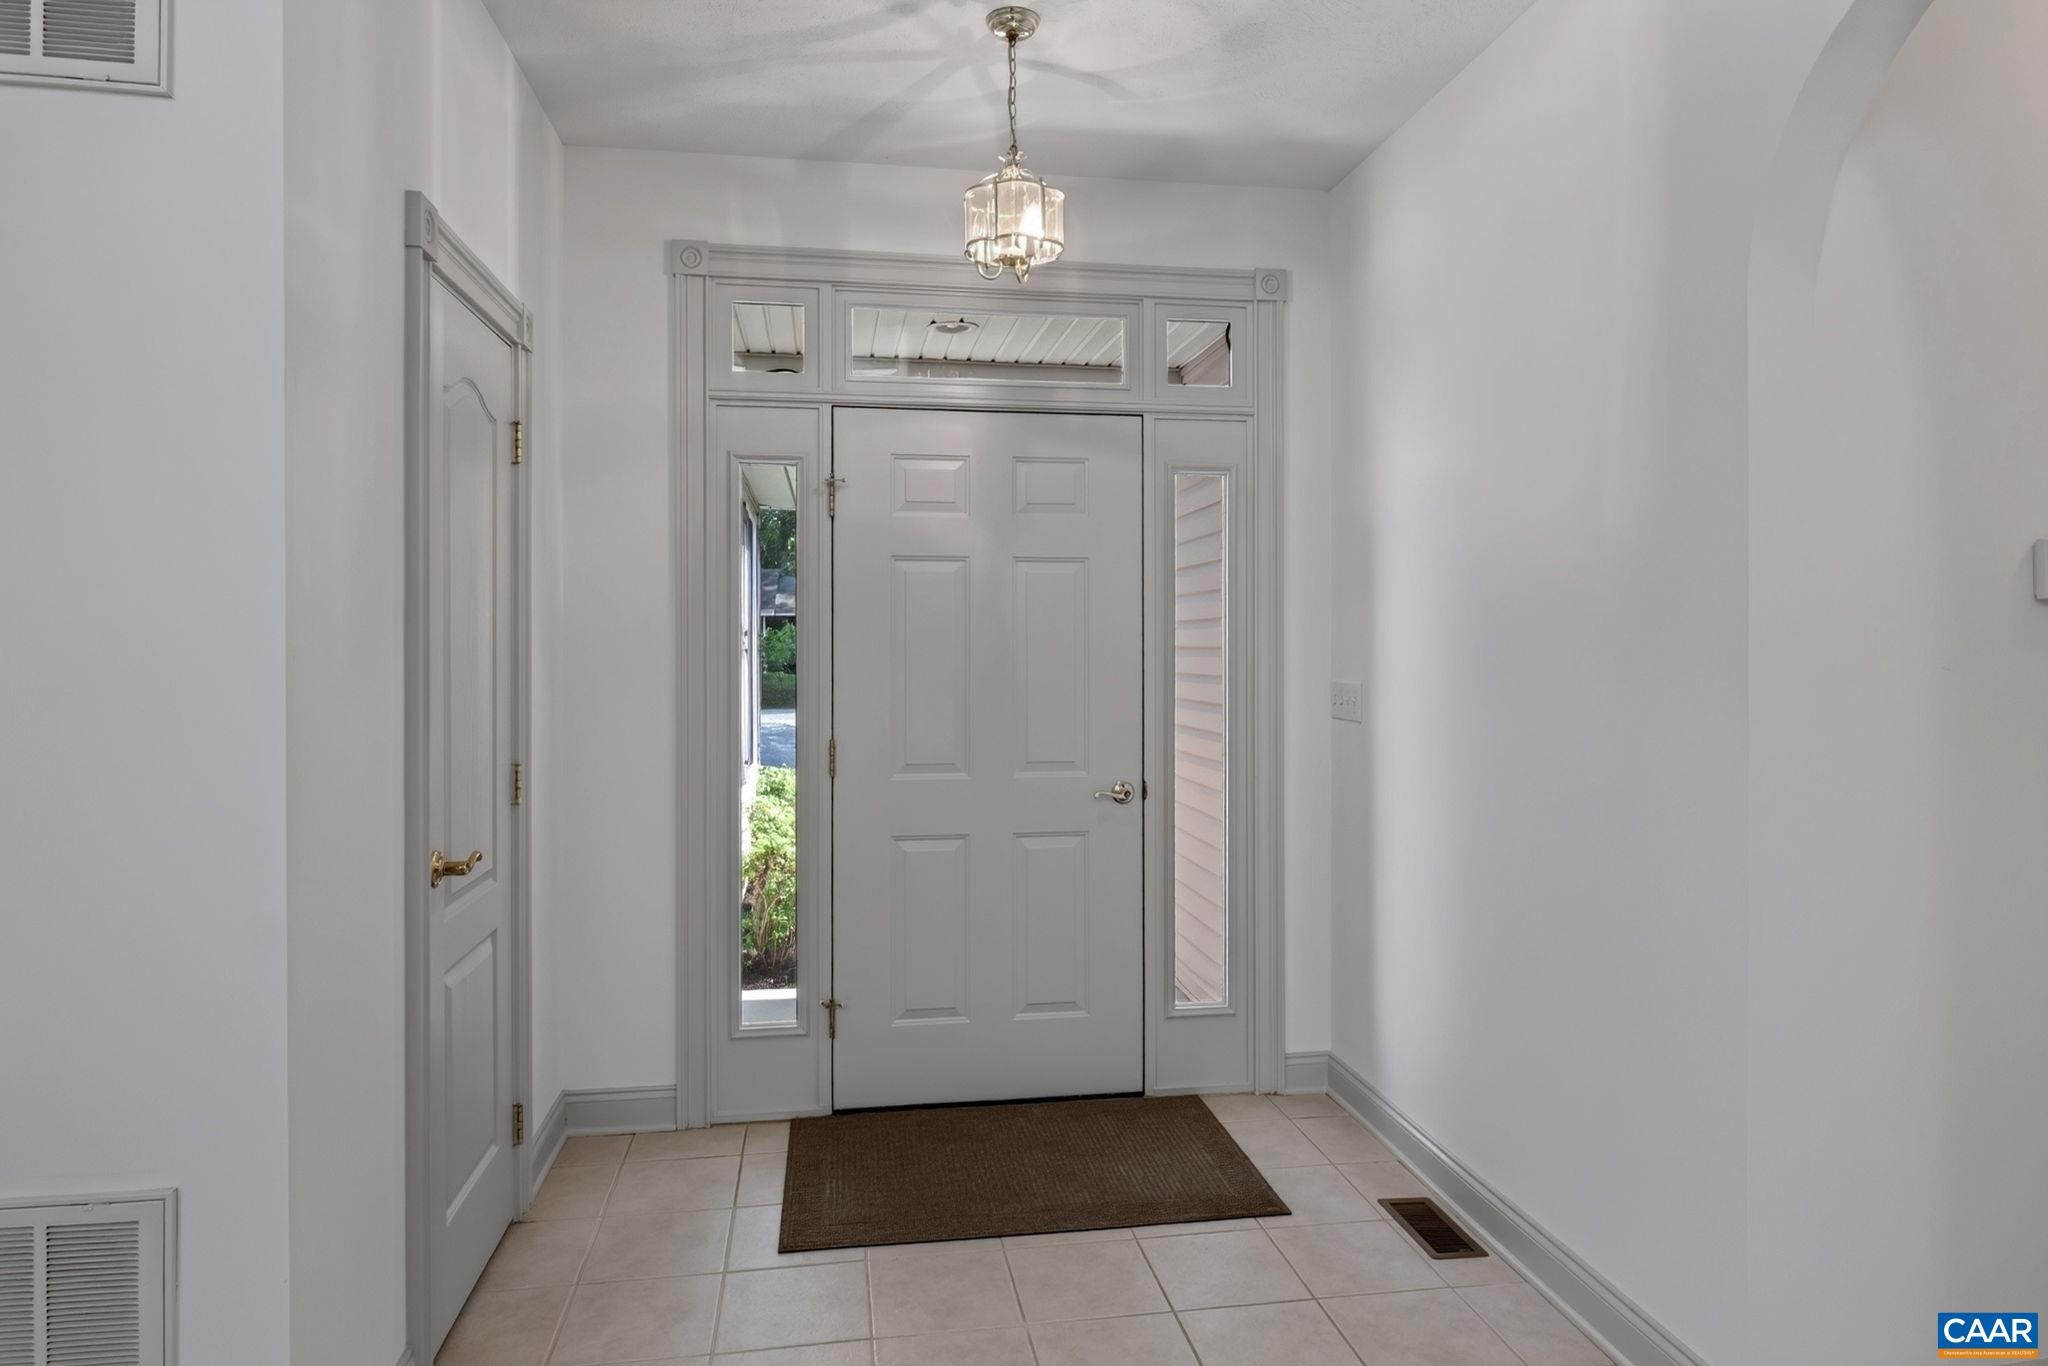
Double VanityWalk-In Closet(s)Tray Ceiling(s)Entrance FoyerEat-in KitchenRecessed LightingVaulted Ceiling(s)Master Downstairs
Laundry Features
Washer Hookup
Main Level Bedrooms
3
Window Features
ScreensSkylight(s)
Bathroom
Level - First
Bedroom
Level - First
Dining Room
Level - First
Great Room
Level - First
Kitchen
Level - First
Laundry
Level - First
PrimaryBathroom
Level - First
PrimaryBedroom
Level - First
Sunroom
Level - First
Save
Ask
Tour
Hide
Exterior Features
Construction Details
Vinyl Siding
Lot Features
LandscapedLevelWooded
Other Structures
Shed(s)
Patio And Porch
Deck
Road Frontage
City Street
View
Trees/Woods
Waterview
Trees/Woods
Windows/Doors
ScreensSkylight(s)
Community Features
Association Amenities
Basketball CourtBoat DockClubhouseMeeting RoomPicnic AreaPlaygroundTennis Court(s)Trail(s)WaterBeach Rights
Association Fee
$1430.0
Association Fee Frequency
Monthly
Community Features
Gated
Schools
School District
Unknown
Elementary School
Central (Fluvanna)
Middle School
Fluvanna
High School
Fluvanna
Listing courtesy of CANDICE COX of MONTICELLO COUNTRY REALTY, LLC

Listing information is provided by Participants of the Charlottesville Area Association of Realtors®, Greater Augusta Association of Realtors® and Harrisonburg-Rockingham Association of Realtors® MLS. IDX information is provided exclusively for personal, non-commercial use, and may not be used for any purpose other than to identify prospective properties consumers may be interested in purchasing. Information is deemed reliable but not guaranteed. Copyright 2026, Charlottesville Area Association of Realtors®, Greater Augusta Association of Realtors® and Harrisonburg-Rockingham Association of Realtors® MLS.
Data last updated at: 2026-09-13 12:45 AM UTC
Listing information is provided by Participants of the Charlottesville Area Association of Realtors®, Greater Augusta Association of Realtors® and Harrisonburg-Rockingham Association of Realtors® MLS. IDX information is provided exclusively for personal, non-commercial use, and may not be used for any purpose other than to identify prospective properties consumers may be interested in purchasing. Information is deemed reliable but not guaranteed. Copyright 2026, Charlottesville Area Association of Realtors®, Greater Augusta Association of Realtors® and Harrisonburg-Rockingham Association of Realtors® MLS.
Data last updated at: 2026-09-13 12:45 AM UTC
Neighborhood & Commute
Source: Walkscore
Disclosure: Community information and market data powered by Constellation Data Labs. Information is deemed reliable but not guaranteed.
Save
Ask
Tour
Hide
