
© 2026 Augusta Realty Group Ltd.
Design by Studio JWAL LLC.
Save
Ask
Tour
Hide
$1,160,000
9 Days On Site
801 GOLF VIEW DRCrozet, VA 22932
For Sale|Single Family Residence|Active
5
Beds
4
Total Baths
3
Full Baths
1
Partial Bath
3,693
SqFt
$314
/SqFt
2019
Built
Subdivision:
OLD TRAIL
County:
Albemarle
Listing courtesy of THE CROMER TEAM of NEST REALTY GROUP
Call Now: 540-943-4500
Is this the listing for you? We can help make it yours.
540-943-4500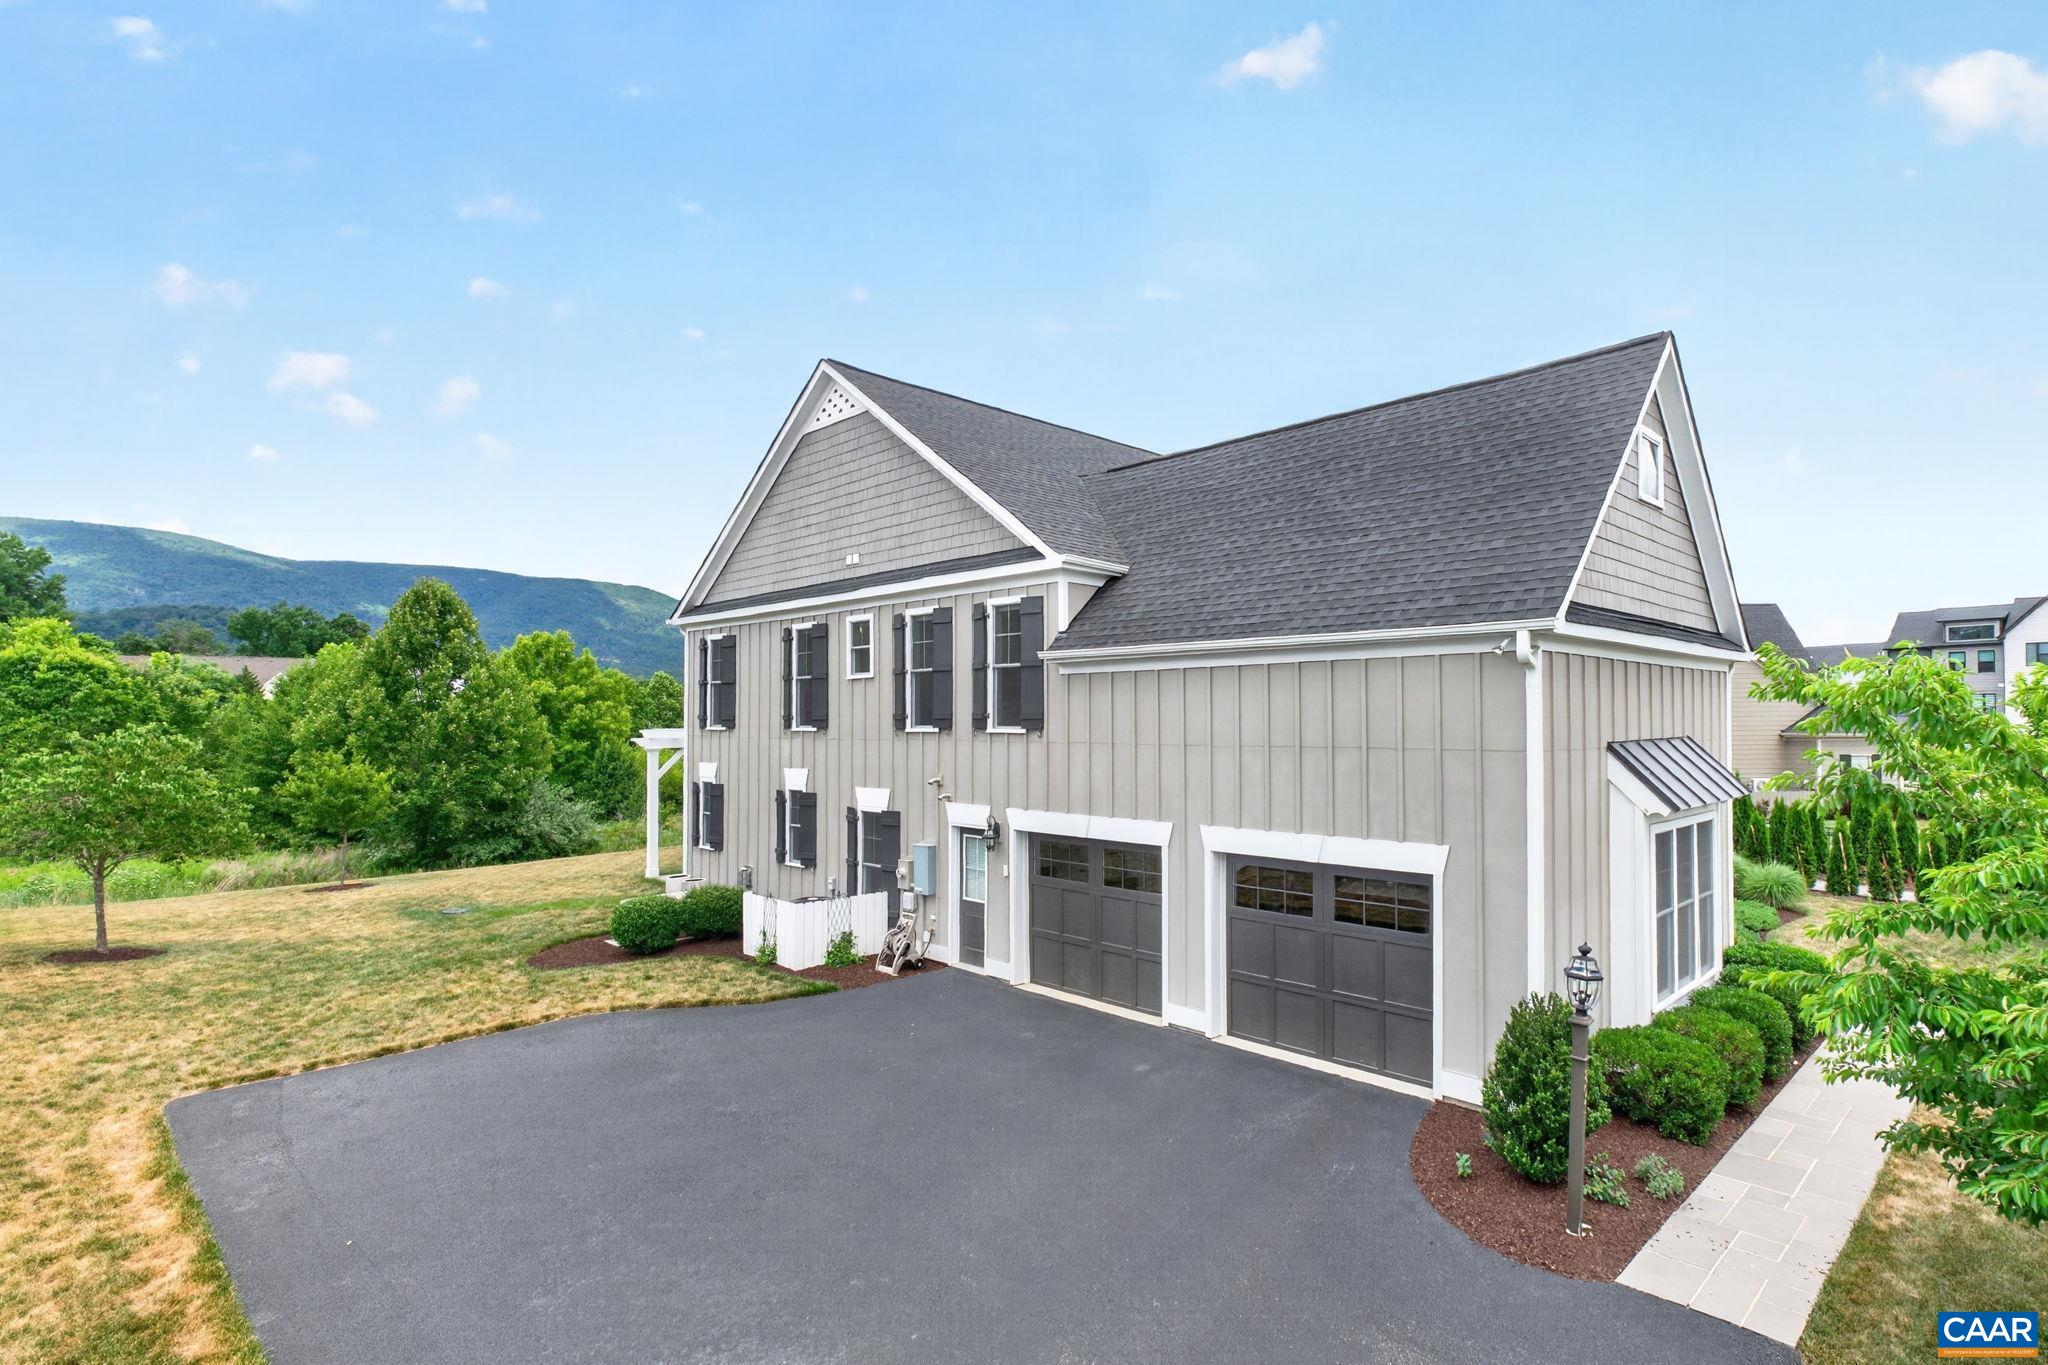
Save
Ask
Tour
Hide
Mortgage Calculator
Monthly Payment (Est.)
$5,292Calculator powered by Showcase IDX, a Constellation1 Company. Copyright ©2026 Information is deemed reliable but not guaranteed.
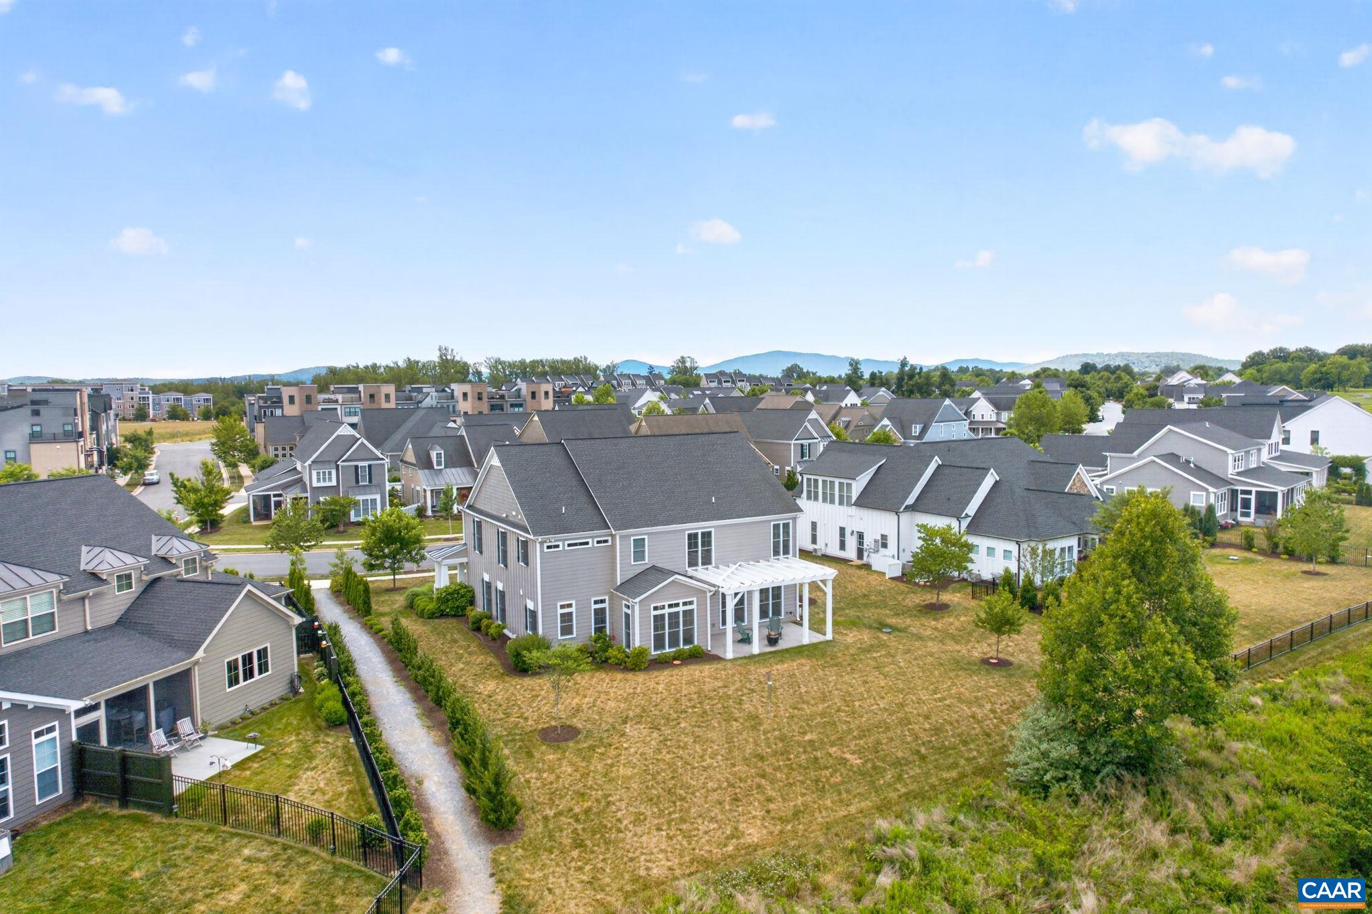
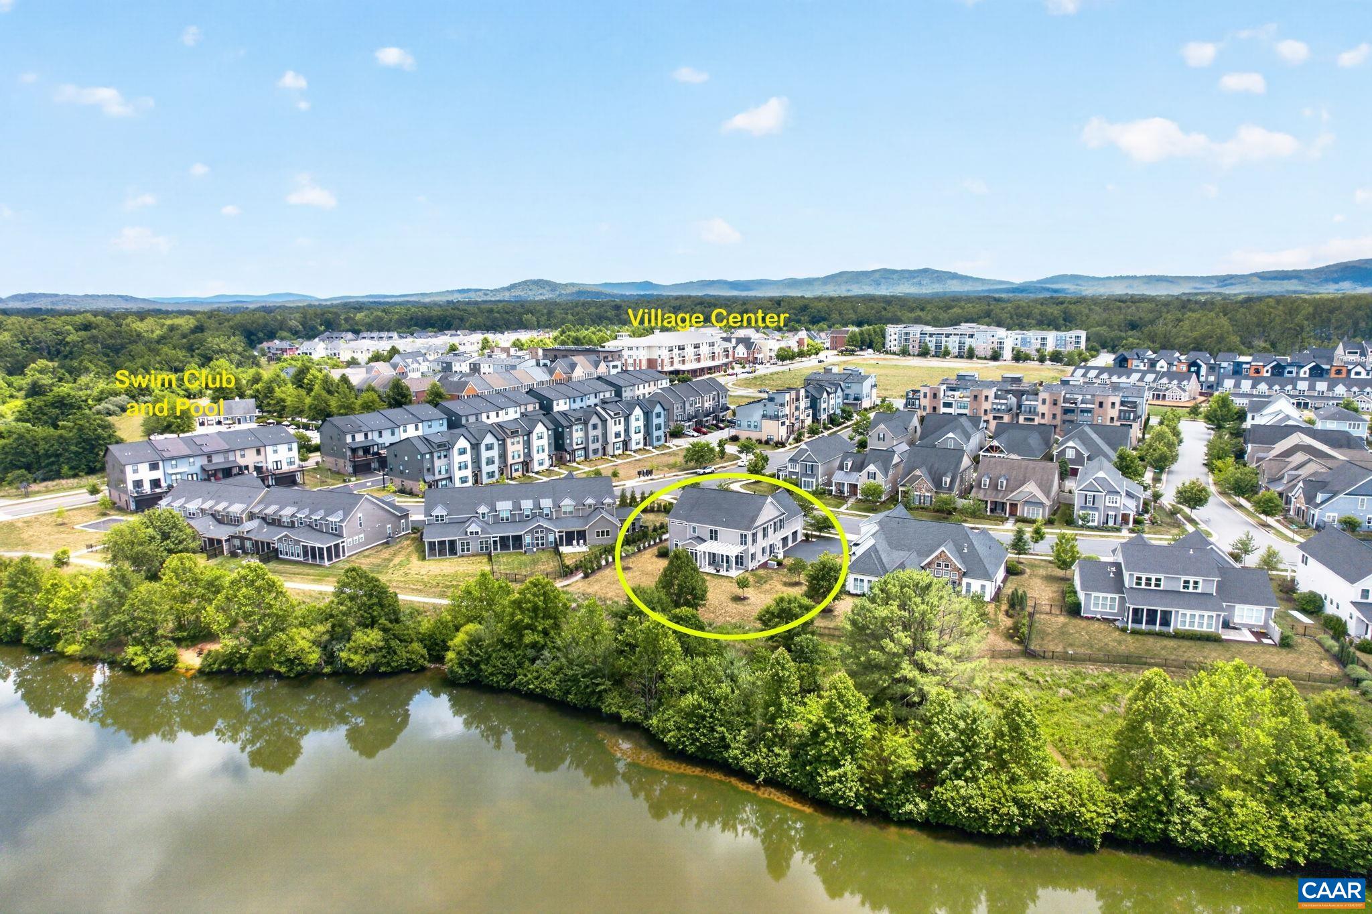
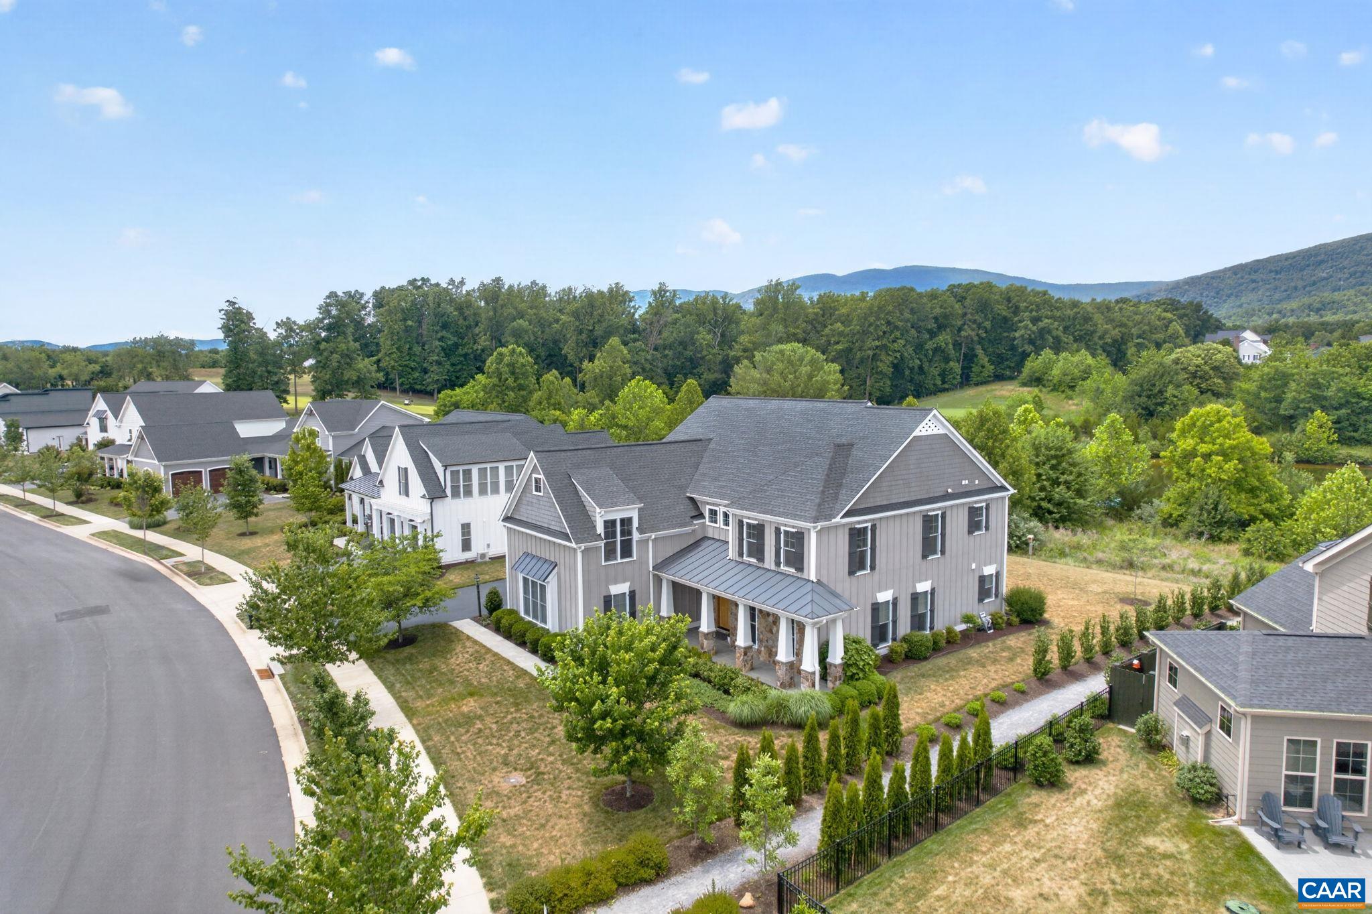
Located on Golf View Drive, one of Old Trail’s most coveted streets, this beautifully maintained home enjoys spectacular year-round Blue Ridge Mountain views along with sweeping golf course and Upper Ballard Pond vistas. Impeccably cared for and thoughtfully positioned to take full advantage of its setting, the home offers a spacious, sophisticated floor plan with four bedrooms, each with an en suite bath, plus a flexible fifth bedroom or recreation room. Elevated features include an oversized 2 car garage with epoxy floor, generous walk-in closets, a large mudroom and a walk-in pantry. Luxurious primary bath with a walk-through shower and soaking tub with two walk-in closets off the primary bedroom. 5th bedroom would make a fantastic rec room. Windows intentionally placed upstairs in bedrooms to capture the views! Outdoors, a bluestone patio with pergola creates an exceptional setting for dining, entertaining, or simply relaxing while taking in the remarkable scenery. Whole house generator. Set in the heart of Old Trail, this home combines refined living, everyday comfort, and convenient access to walking trails (right by the home), golf, pool, playgrounds, dining, and neighborhood amenities.
Save
Ask
Tour
Hide
Listing Snapshot
Price
$1,160,000
Days On Site
9 Days
Bedrooms
5
Inside Area (SqFt)
3,693 sqft
Total Baths
4
Full Baths
3
Partial Baths
1
Lot Size
0.29 Acres
Year Built
2019
MLS® Number
681584
Status
Active
Property Tax
$10,777
HOA/Condo/Coop Fees
$101.67 monthly
Sq Ft Source
Other
Friends & Family
Recent Activity
| 4 days ago | Listing updated with changes from the MLS® | |
| 5 days ago | Status changed to Active | |
| a week ago | Listing first seen on site |
General Features
Acres
0.29
Attached Garage
Yes
Disclosures
SellerDisclosure
Foundation
Slab
Garage
Yes
Garage Spaces
2
Levels
Two
Parking
AsphaltAttachedGarage Faces FrontGarageGarage Door Opener
Property Sub Type
Single Family Residence
Sewer
Public Sewer
SqFt Above
3693
SqFt Total
4313
Style
Craftsman
Utilities
Cable AvailablePropane
Water Source
Public
Zoning
R-1 Residential
Interior Features
Appliances
Convection OvenDouble OvenDishwasherDisposalGas RangeMicrowaveRefrigeratorTankless Water HeaterDryerWasherOven
Cooling
Central Air
Fireplace
Yes
Fireplace Features
GasGlass Doors
Fireplaces
1
Flooring
CarpetHardwood
Heating
Heat PumpPropane
Interior
Double VanityWalk-In Closet(s)Entrance FoyerEat-in KitchenKitchen IslandRecessed Lighting
Laundry Features
Washer Hookup
Window Features
Double Pane WindowsLow Emissivity Windows
Bathroom
Level - Second
Bedroom
Level - Second
Dining Room
Level - First
Family Room
Level - First
Foyer
Level - First
HalfBath
Level - First
Kitchen
Level - First
Laundry
Level - First
PrimaryBathroom
Level - Second
PrimaryBedroom
Level - Second
Study
Level - First
Save
Ask
Tour
Hide
Exterior Features
Construction Details
HardiPlank Type
Patio And Porch
Rear PorchFront PorchPorch
Windows/Doors
Double Pane WindowsLow Emissivity Windows
Community Features
Association Amenities
PlaygroundTrail(s)Maintenance
Association Fee
$305.0
Association Fee Frequency
Quarterly
Schools
School District
Unknown
Elementary School
Brownsville
Middle School
Henley
High School
Western Albemarle
Listing courtesy of THE CROMER TEAM of NEST REALTY GROUP

Listing information is provided by Participants of the Charlottesville Area Association of Realtors®, Greater Augusta Association of Realtors® and Harrisonburg-Rockingham Association of Realtors® MLS. IDX information is provided exclusively for personal, non-commercial use, and may not be used for any purpose other than to identify prospective properties consumers may be interested in purchasing. Information is deemed reliable but not guaranteed. Copyright 2026, Charlottesville Area Association of Realtors®, Greater Augusta Association of Realtors® and Harrisonburg-Rockingham Association of Realtors® MLS.
Data last updated at: 2026-09-13 12:45 AM UTC
Listing information is provided by Participants of the Charlottesville Area Association of Realtors®, Greater Augusta Association of Realtors® and Harrisonburg-Rockingham Association of Realtors® MLS. IDX information is provided exclusively for personal, non-commercial use, and may not be used for any purpose other than to identify prospective properties consumers may be interested in purchasing. Information is deemed reliable but not guaranteed. Copyright 2026, Charlottesville Area Association of Realtors®, Greater Augusta Association of Realtors® and Harrisonburg-Rockingham Association of Realtors® MLS.
Data last updated at: 2026-09-13 12:45 AM UTC
Neighborhood & Commute
Source: Walkscore
Disclosure: Community information and market data powered by Constellation Data Labs. Information is deemed reliable but not guaranteed.
Save
Ask
Tour
Hide
