
© 2026 Augusta Realty Group Ltd.
Design by Studio JWAL LLC.
Save
Ask
Tour
Hide
$1,195,000
9 Days On Site
400 LOCHLYN HILL DRCharlottesville, VA 22901
For Sale|Single Family Residence|Active
5
Beds
4
Total Baths
4
Full Baths
3,267
SqFt
$366
/SqFt
2020
Built
Subdivision:
LOCHLYN HILL
County:
Charlottesville
Listing courtesy of REBECCA WHITE of LORING WOODRIFF REAL ESTATE ASSOCIATES
Call Now: 540-943-4500
Is this the listing for you? We can help make it yours.
540-943-4500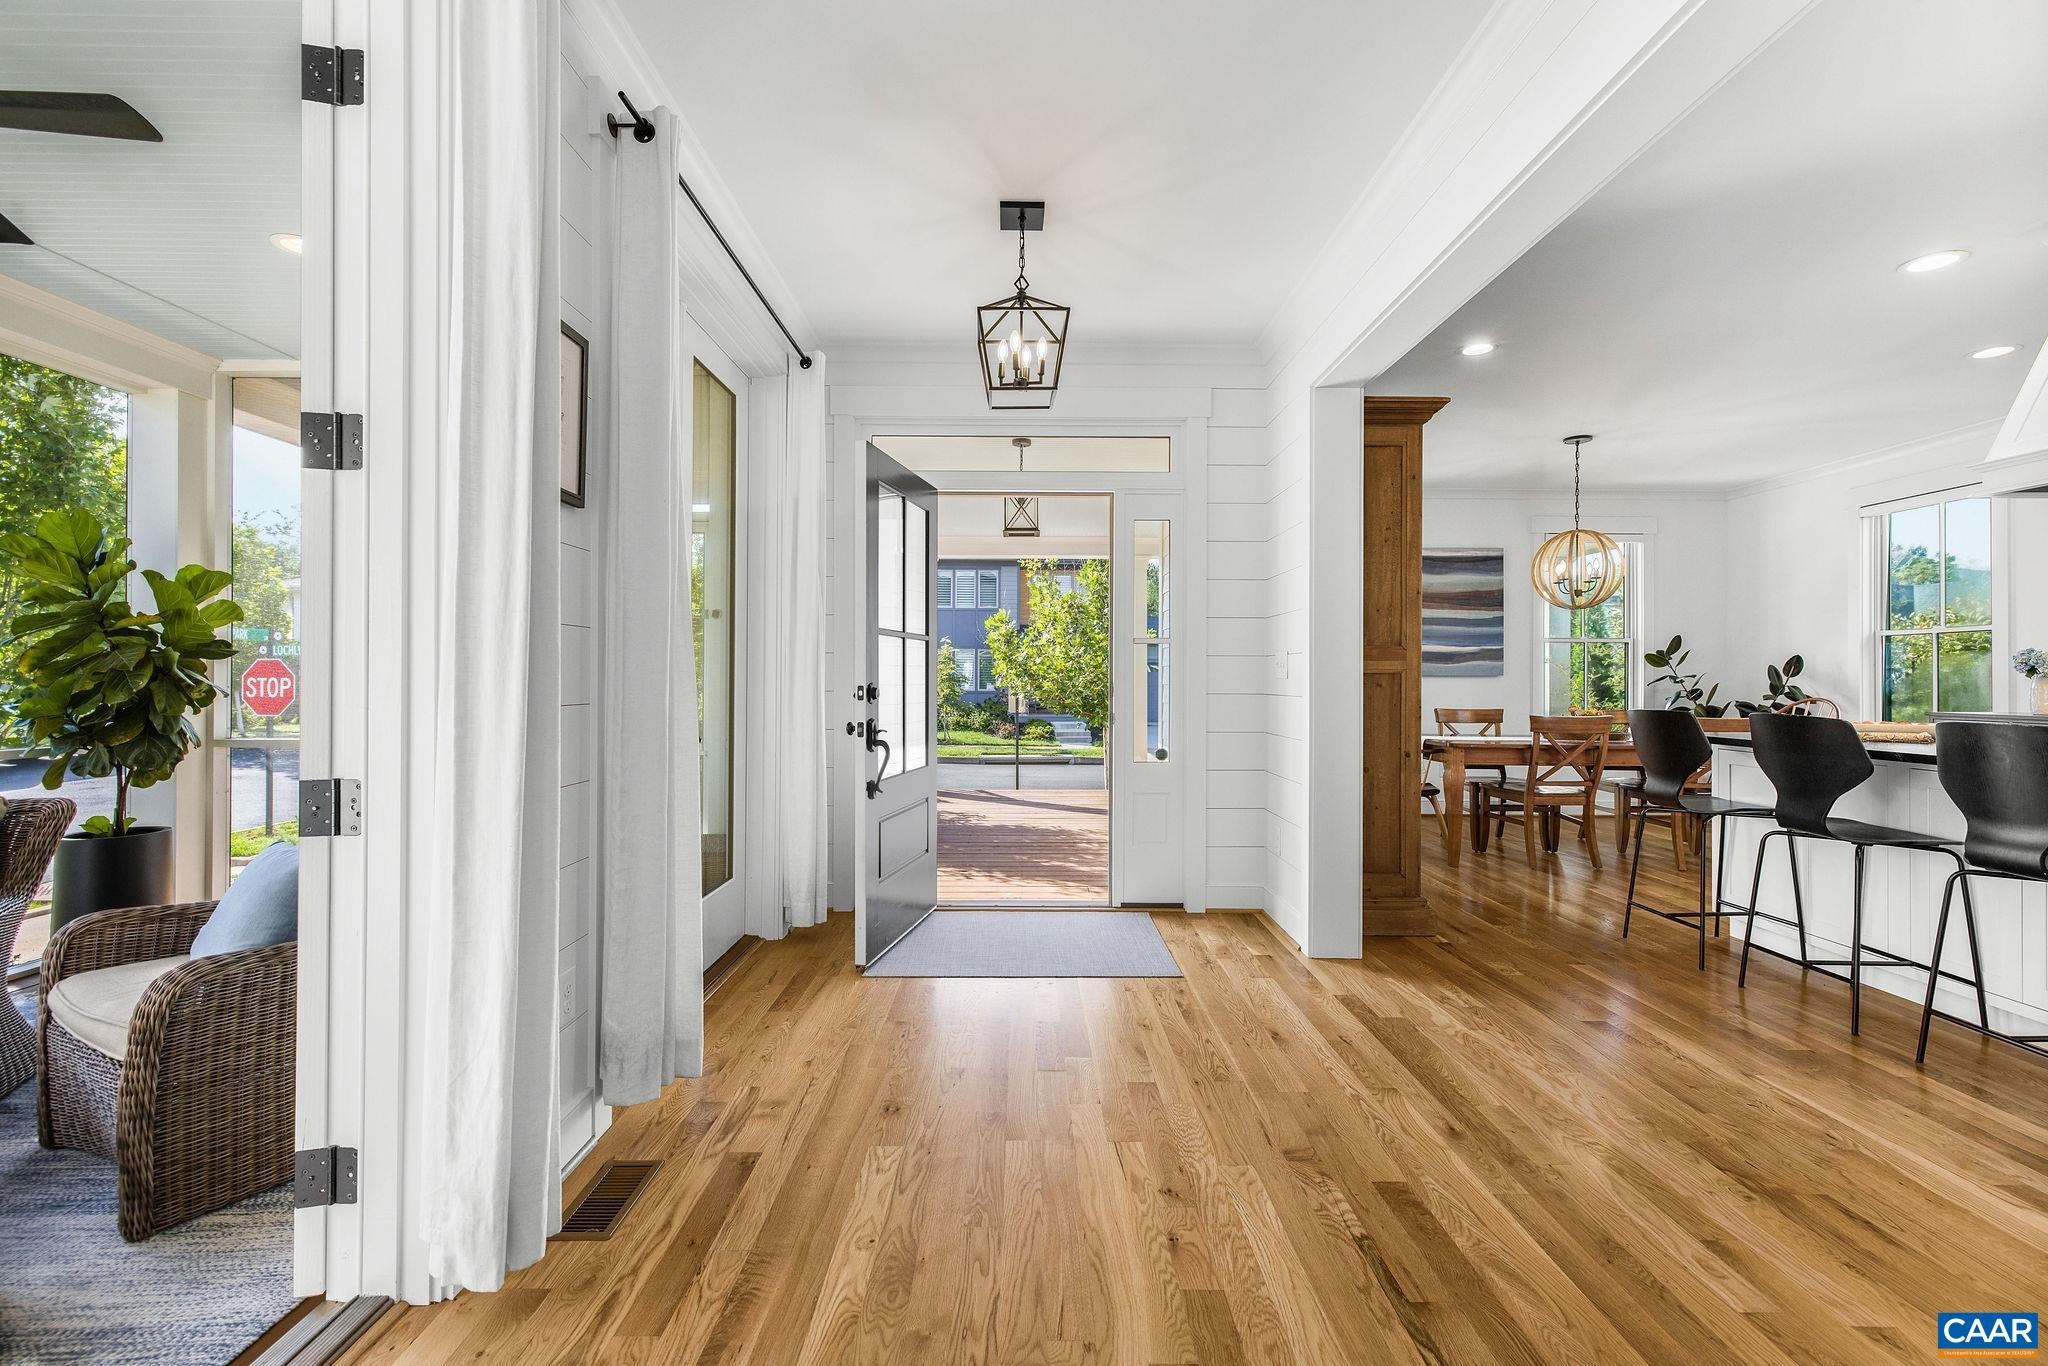
Save
Ask
Tour
Hide
Mortgage Calculator
Monthly Payment (Est.)
$5,452Calculator powered by Showcase IDX, a Constellation1 Company. Copyright ©2026 Information is deemed reliable but not guaranteed.
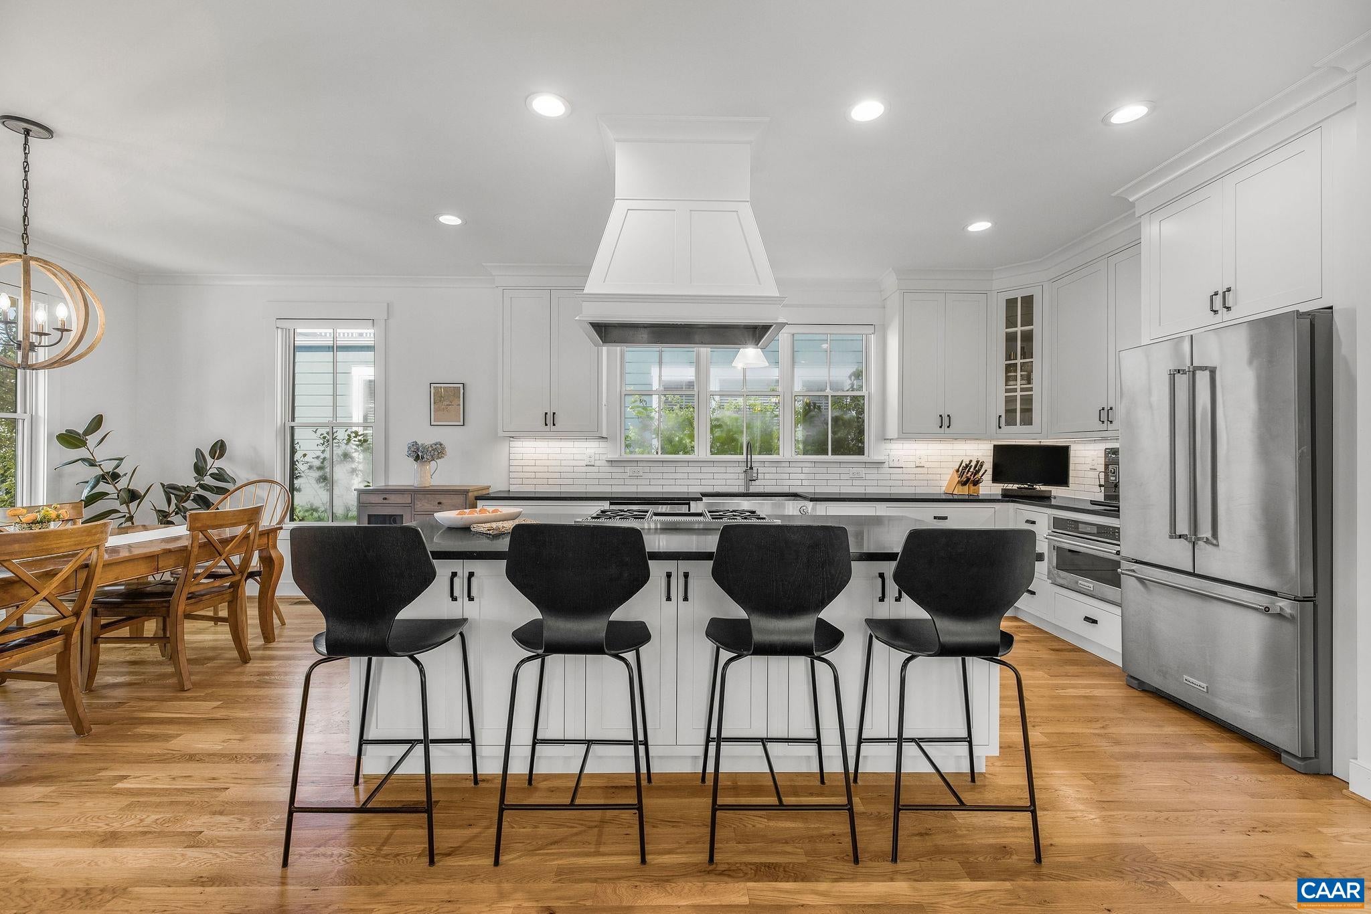
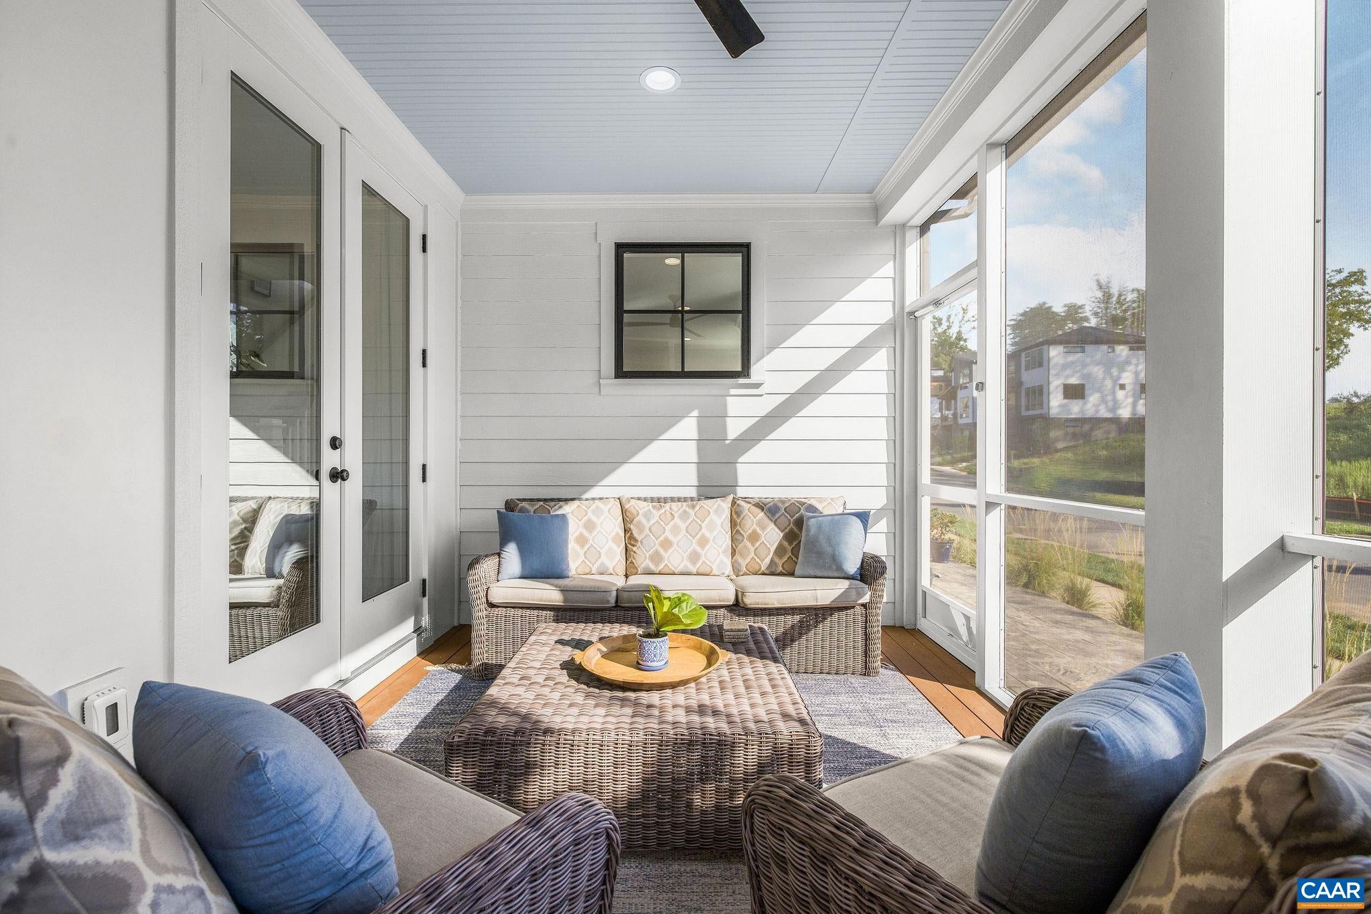
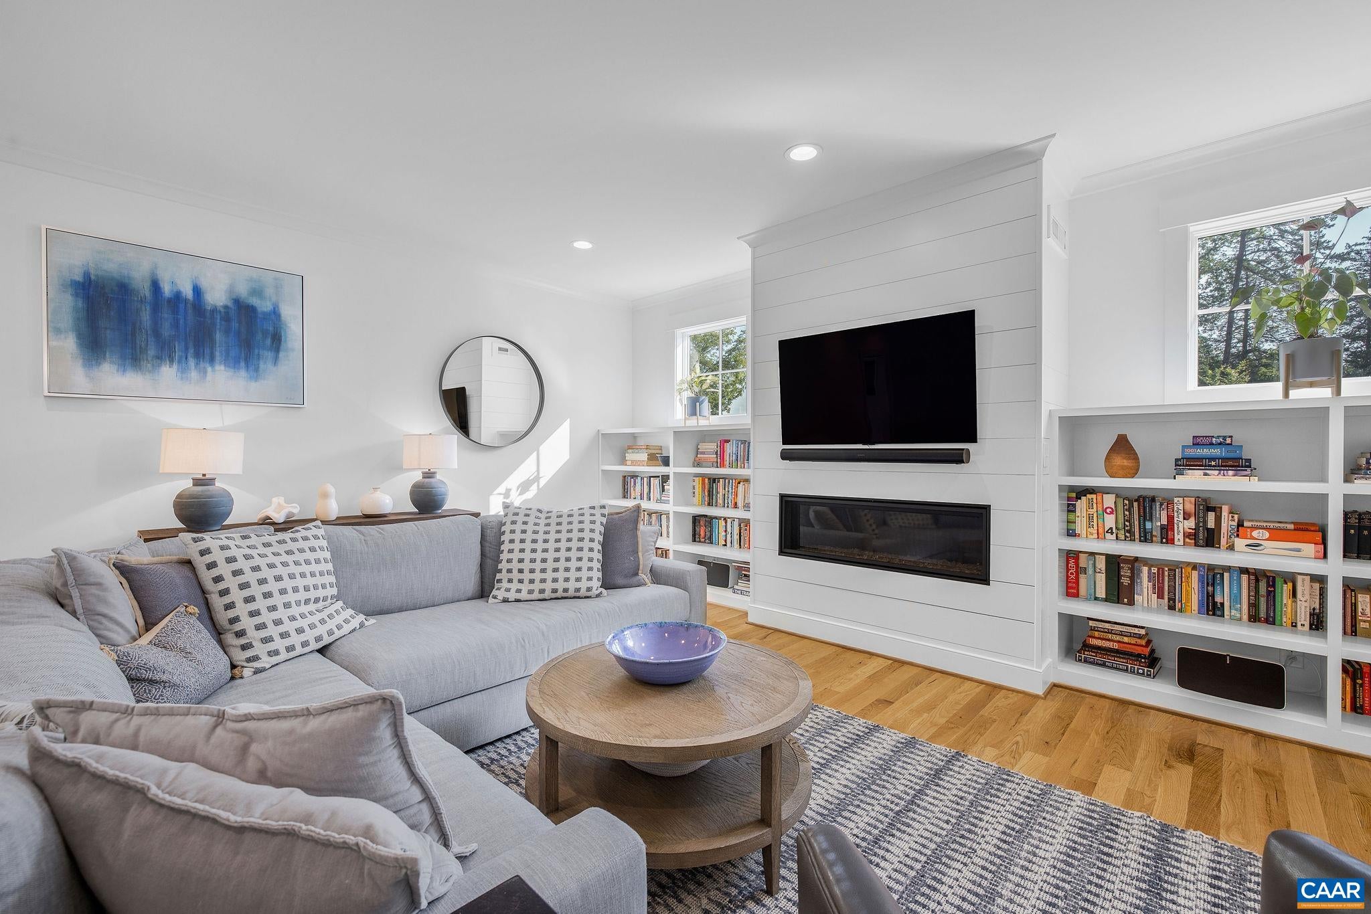
This 4 bedroom/3 bath custom-built home with oversized detached garage & finished 1 BR guest apartment above features classic farmhouse charm. Deep front porch connecting to a wraparound screened porch & side patio on corner lot at end of the Lochlyn Hill neighborhood. Just over 2700 finished sq ft of living space, open main level streaming with light, featuring a 1st floor guest bedroom with 3 bedrooms /2 baths+ sunny reading loft upstairs. Well appointed custom kitchen with inset cabinetry, Thermador 6-burner range & large island. Expansive laundry & mudroom to garage with 1 bedroom carriage house apartment above for guests, office or rental income. Prime city location within close proximity to downtown, spectacular views & a walkable lifestyle. Lochlyn Hill offers the rare combination of city convenience and neighborhood charm, with sidewalks, street trees, a central park, greenway and trail connections, frontage on Pen Park and Meadowcreek Golf Course, and a location just 2.2 miles from the Historic Downtown Mall.
Save
Ask
Tour
Hide
Listing Snapshot
Price
$1,195,000
Days On Site
9 Days
Bedrooms
5
Inside Area (SqFt)
3,267 sqft
Total Baths
4
Full Baths
4
Partial Baths
N/A
Lot Size
0.13 Acres
Year Built
2020
MLS® Number
681579
Status
Active
Property Tax
$10,406
HOA/Condo/Coop Fees
$78 monthly
Sq Ft Source
Builder
Friends & Family
Recent Activity
| 2 days ago | Listing updated with changes from the MLS® | |
| 3 days ago | Status changed to Active | |
| a week ago | Listing first seen on site |
General Features
Acres
0.13
Disclosures
SellerDisclosure
Garage
Yes
Garage Spaces
2
Green Energy Efficient
LightingRoof
Levels
Two
Parking
AsphaltDetachedGarageGarage Door OpenerHeated GarageGarage Faces Rear
Property Sub Type
Single Family Residence
Security
Smoke Detector(s)Carbon Monoxide Detector(s)
Sewer
Public Sewer
SqFt Above
2780
SqFt Total
4019
Utilities
Cable Available
Water Source
Public
Zoning
R-1 Residential
Interior Features
Appliances
DishwasherENERGY STAR Qualified DishwasherENERGY STAR Qualified RefrigeratorDisposalGas RangeMicrowaveRefrigeratorTankless Water Heater
Basement
Concrete
Cooling
Central AirENERGY STAR Qualified EquipmentHeat PumpExhaust Fan
Electric
Underground
Fireplace
Yes
Fireplace Features
GasSealed Combustion
Fireplaces
1
Flooring
CarpetCeramic TileHardwood
Heating
CentralENERGY STAR Qualified EquipmentHeat Pump
Interior
Double VanityWalk-In Closet(s)Breakfast BarEntrance FoyerKitchen IslandRecessed LightingWaterSense Fixture(s)High Speed Internet
Laundry Features
Washer HookupSink
Main Level Bedrooms
1
Window Features
Double Pane WindowsInsulated WindowsLow Emissivity WindowsScreens
Bathroom
Level - First
Bedroom
Level - Second
Dining Room
Level - First
Family Room
Foyer
Level - First
GarageApartment
Great Room
Level - First
Kitchen
Level - First
Laundry
Level - First
Loft
Level - Second
MudRoom
Level - First
PrimaryBedroom
Level - Second
Save
Ask
Tour
Hide
Exterior Features
Construction Details
Attic/Crawl Hatchway(s) InsulatedBlown-In InsulationFiber CementFoam InsulationICAT Recessed LightingLow VOC InsulationCement SidingDucts Professionally Air-Sealed
Lot Features
Landscaped
Patio And Porch
Front PorchPatioPorchScreened
Pool Features
None
Roof
CompositionShingle
Windows/Doors
Double Pane WindowsInsulated WindowsLow Emissivity WindowsScreens
Community Features
Association Amenities
Picnic AreaPlaygroundMaintenance
Association Fee
$234.0
Association Fee Frequency
Quarterly
Community Features
Sidewalks
Schools
School District
Unknown
Elementary School
Greenbrier (Charlottesville)
Middle School
Charlottesville Middle
High School
Charlottesville
Listing courtesy of REBECCA WHITE of LORING WOODRIFF REAL ESTATE ASSOCIATES

Listing information is provided by Participants of the Charlottesville Area Association of Realtors®, Greater Augusta Association of Realtors® and Harrisonburg-Rockingham Association of Realtors® MLS. IDX information is provided exclusively for personal, non-commercial use, and may not be used for any purpose other than to identify prospective properties consumers may be interested in purchasing. Information is deemed reliable but not guaranteed. Copyright 2026, Charlottesville Area Association of Realtors®, Greater Augusta Association of Realtors® and Harrisonburg-Rockingham Association of Realtors® MLS.
Data last updated at: 2026-09-13 12:45 AM UTC
Listing information is provided by Participants of the Charlottesville Area Association of Realtors®, Greater Augusta Association of Realtors® and Harrisonburg-Rockingham Association of Realtors® MLS. IDX information is provided exclusively for personal, non-commercial use, and may not be used for any purpose other than to identify prospective properties consumers may be interested in purchasing. Information is deemed reliable but not guaranteed. Copyright 2026, Charlottesville Area Association of Realtors®, Greater Augusta Association of Realtors® and Harrisonburg-Rockingham Association of Realtors® MLS.
Data last updated at: 2026-09-13 12:45 AM UTC
Neighborhood & Commute
Source: Walkscore
Disclosure: Community information and market data powered by Constellation Data Labs. Information is deemed reliable but not guaranteed.
Save
Ask
Tour
Hide
