
© 2026 Augusta Realty Group Ltd.
Design by Studio JWAL LLC.
Save
Ask
Tour
Hide
$725,000
8 Days On Site
118 LOGAN DRRuckersville, VA 22968
For Sale|Single Family Residence|Active
4
Beds
3
Total Baths
2
Full Baths
1
Partial Bath
2,860
SqFt
$253
/SqFt
2018
Built
Subdivision:
HANCOCK FARMS
County:
Greene
Listing courtesy of ERICA GENTILE-HUSSAR of COMPASS-Avenue
Call Now: 540-943-4500
Is this the listing for you? We can help make it yours.
540-943-4500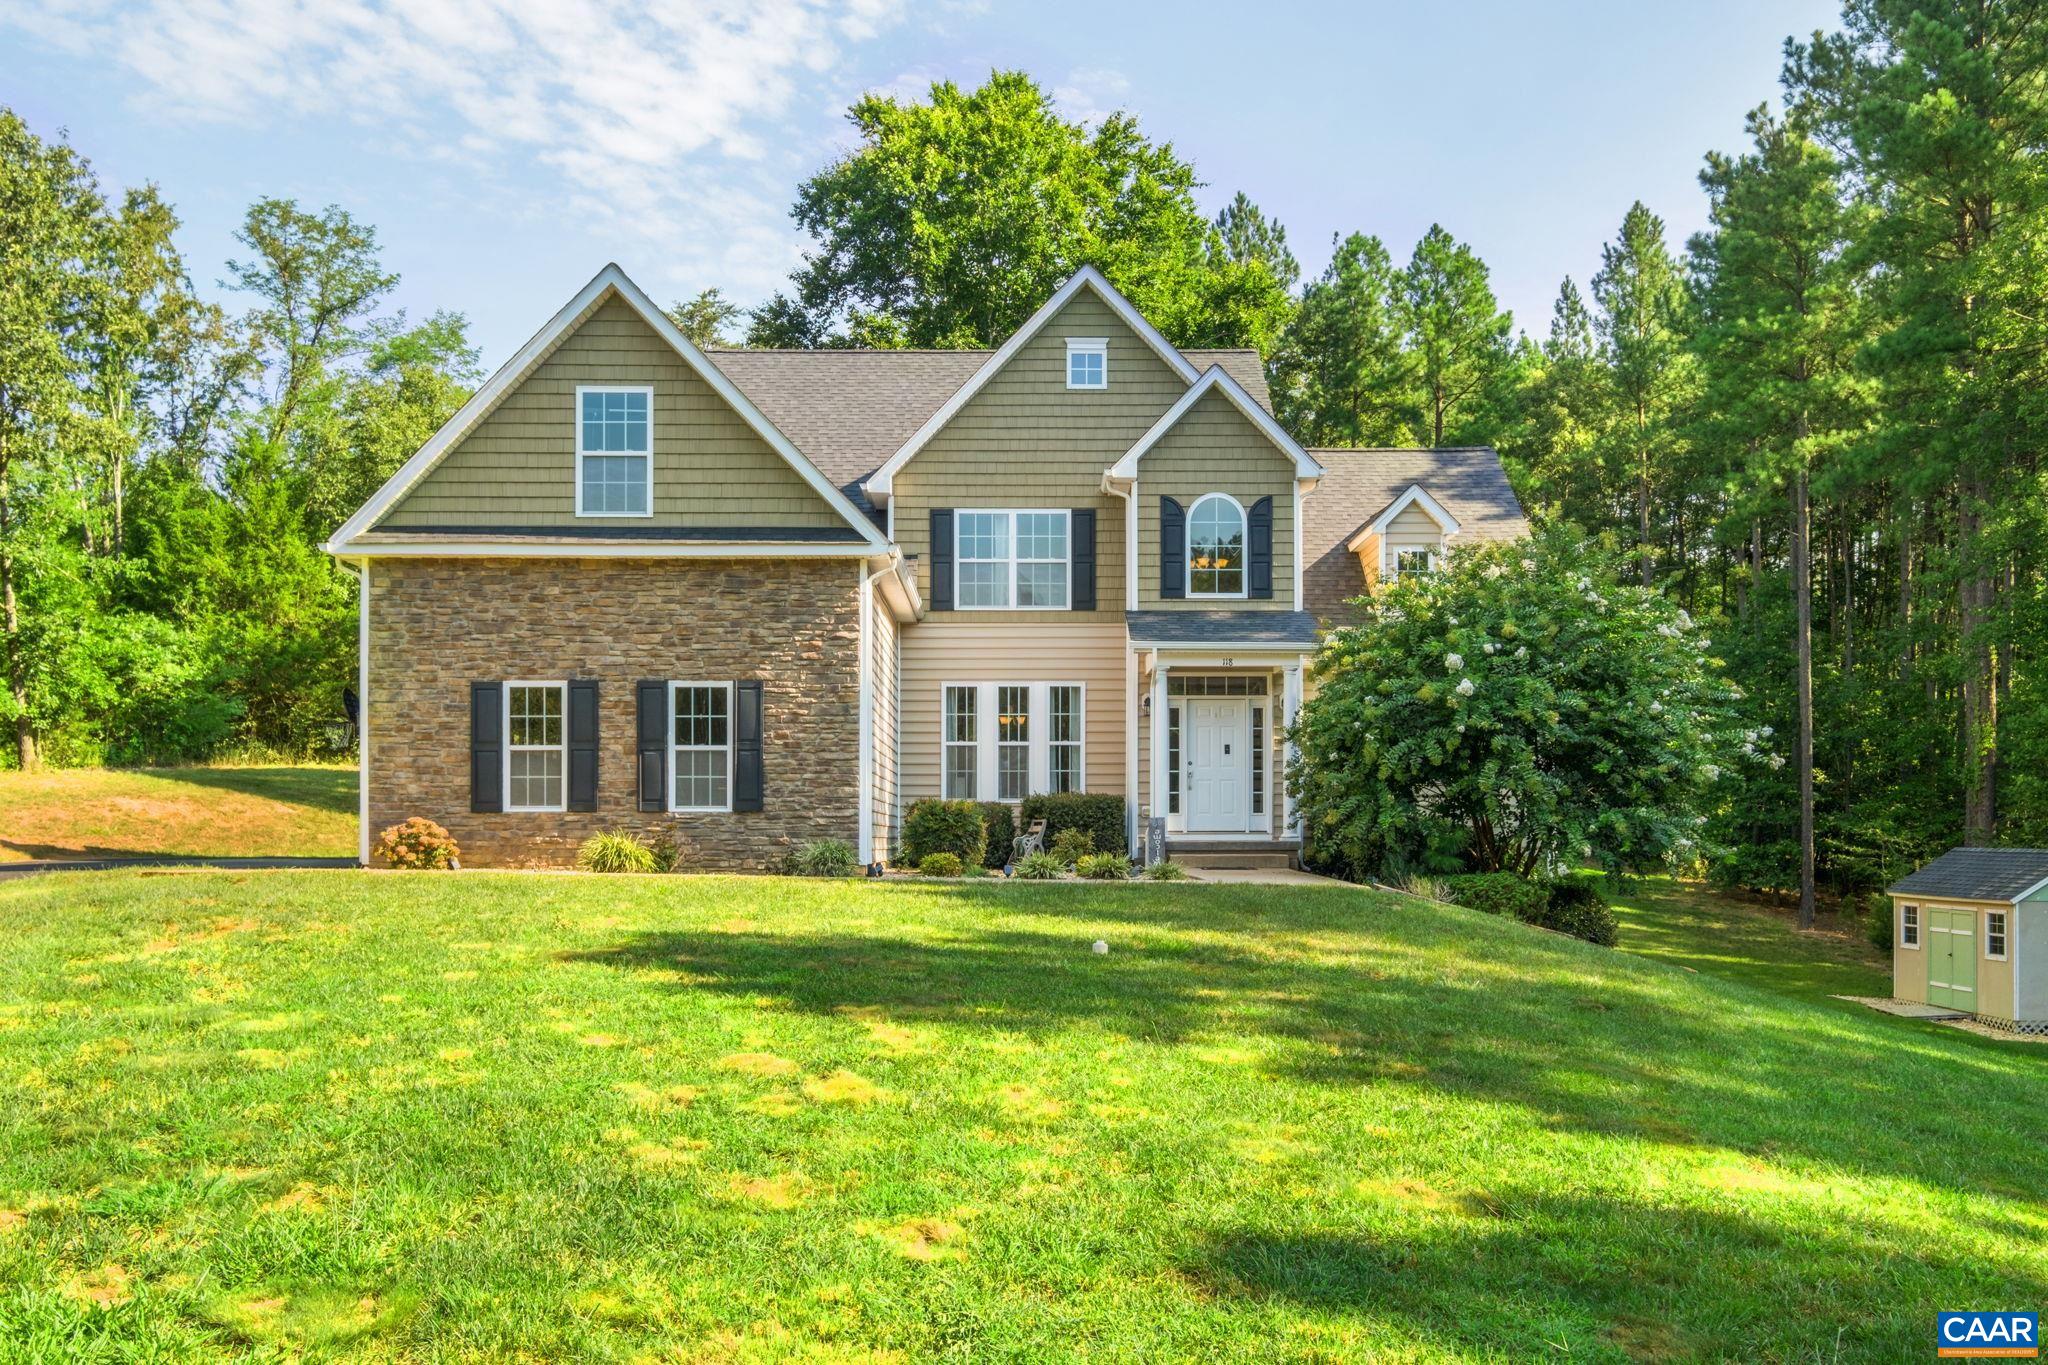
Save
Ask
Tour
Hide
Mortgage Calculator
Monthly Payment (Est.)
$3,308Calculator powered by Showcase IDX, a Constellation1 Company. Copyright ©2026 Information is deemed reliable but not guaranteed.
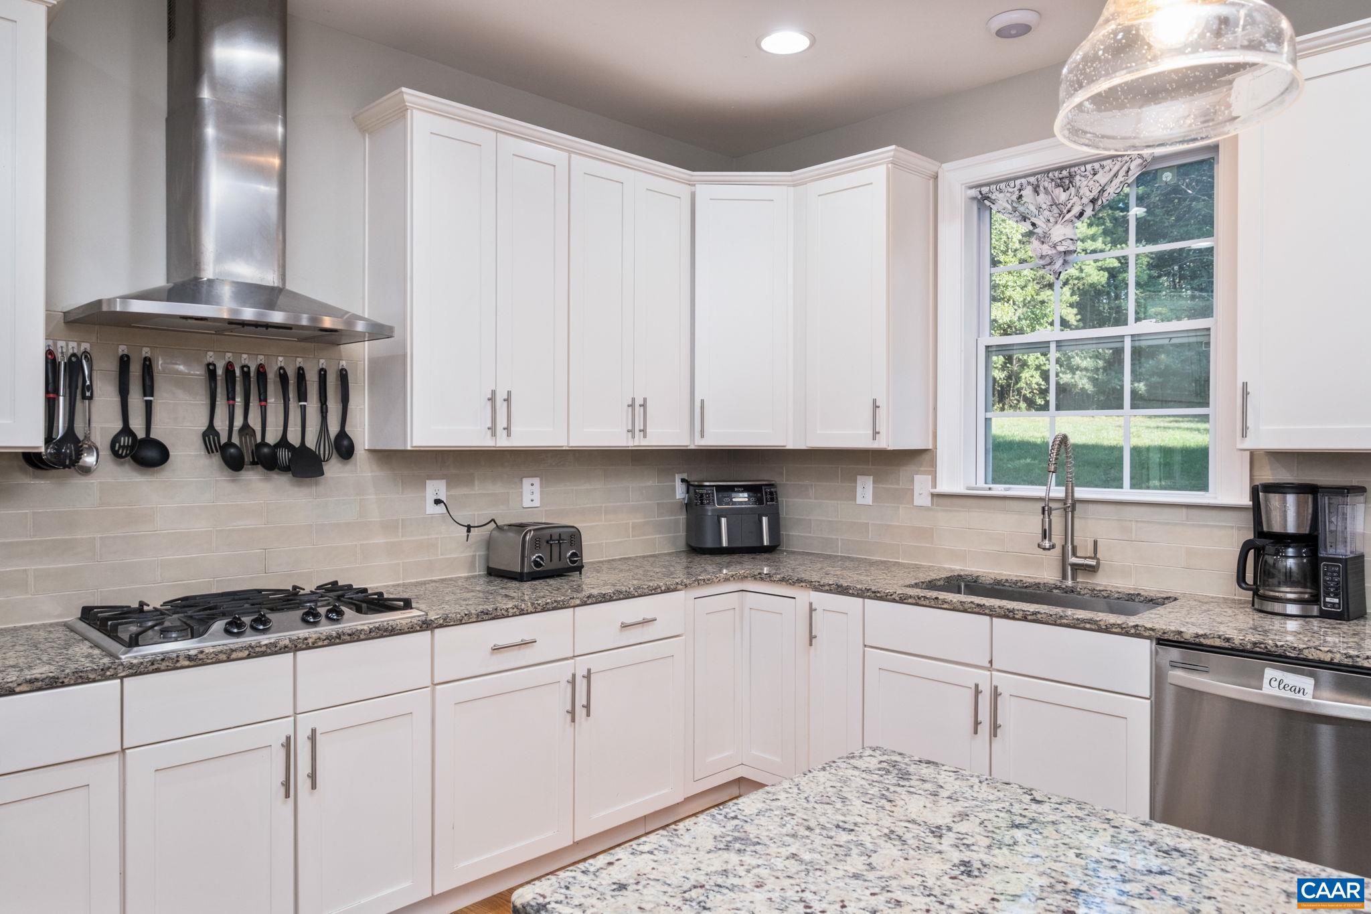
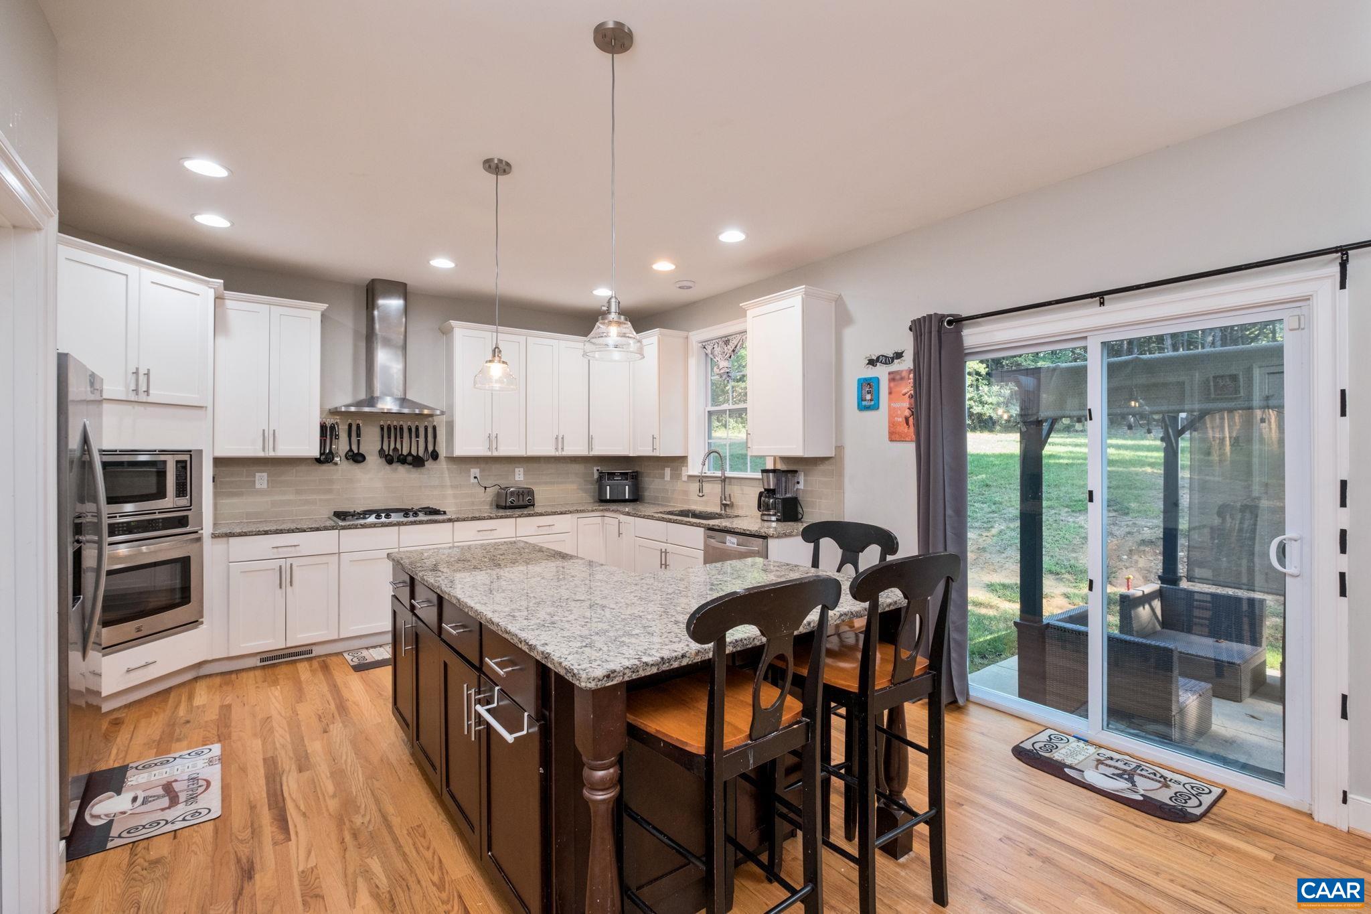
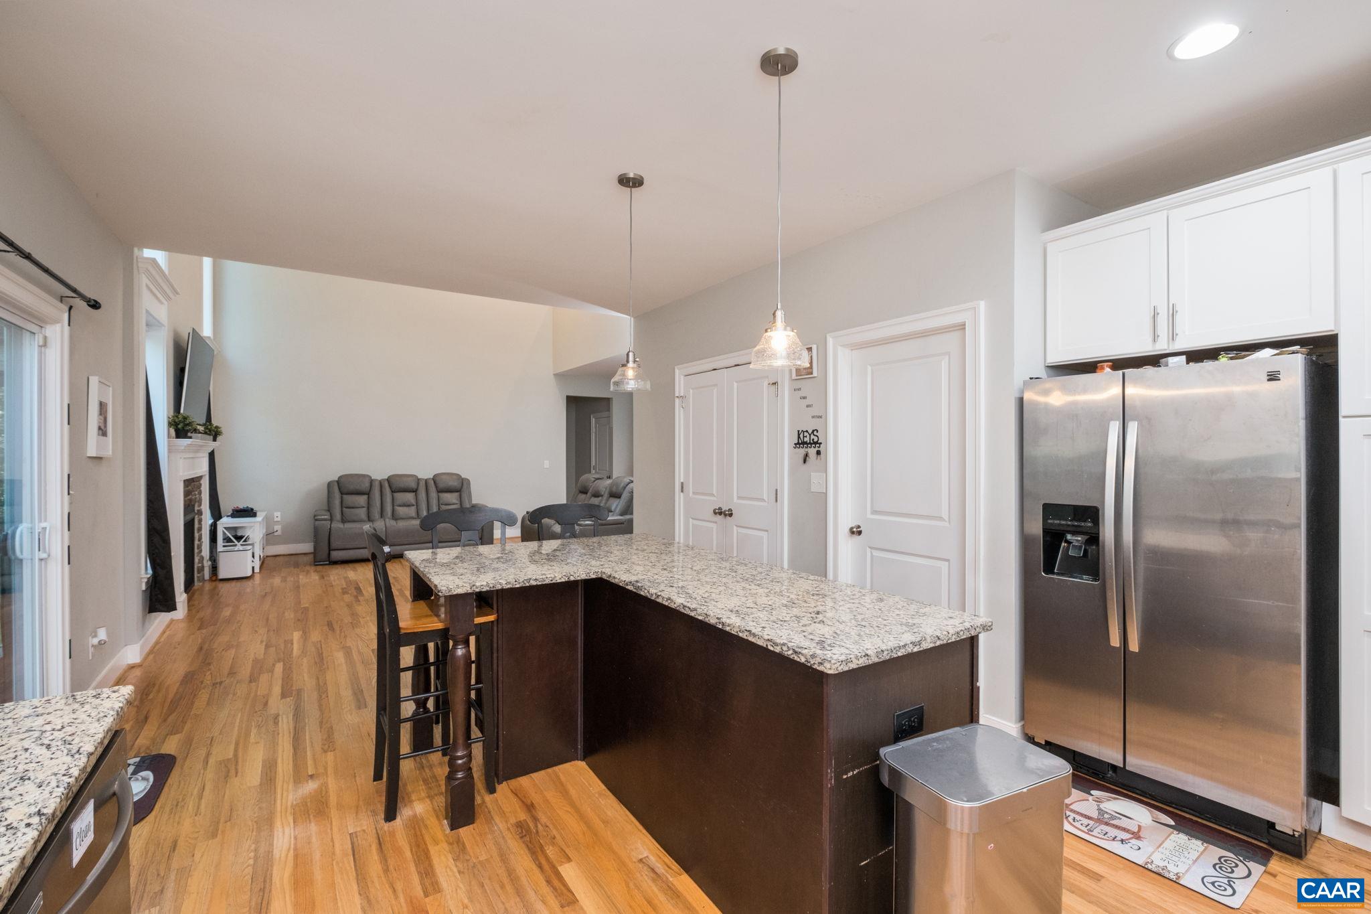
You will not want to miss this beautiful property in Hancock Farms. Upon entering the home you are greeted with the breathtaking dining room that includes upgraded trim work and a tray ceiling. Step into the living room and enjoy a good book by the gas fireplace and the natural light that comes in from the oversized windows. The open floor plan to the kitchen allows for the ease of everyday living to flawless entertaining. The kitchen offers a built-in wall oven and microwave, gas range, island, tiled backsplash, large pantry and more! The mudroom off the kitchen boasts a wooden locker room as well as your washer and dryer. Enjoy a first floor primary bedroom with a spa-like ensuite bathroom and a generous walk-in closet. On the second level you will find 3 spacious bedrooms, each with an oversized walk-in closet. The full basement allows for endless possibilities with the flexibility to finish and an abundance of storage space. Step outside and enjoy your rear patio, relaxing under the pergola with a cup of coffee. Sitting on just over 2 acres, there is plenty of room for the garden of your dreams and recreational space! A must see, come take a tour of 118 Logan Dr.!
Save
Ask
Tour
Hide
Listing Snapshot
Price
$725,000
Days On Site
8 Days
Bedrooms
4
Inside Area (SqFt)
2,860 sqft
Total Baths
3
Full Baths
2
Partial Baths
1
Lot Size
2.12 Acres
Year Built
2018
MLS® Number
681565
Status
Active
Property Tax
$4,602.5
HOA/Condo/Coop Fees
$20.83 monthly
Sq Ft Source
Public Records
Friends & Family
Recent Activity
| 3 days ago | Listing updated with changes from the MLS® | |
| a week ago | Listing first seen on site |
General Features
Acres
2.12
Attached Garage
Yes
Disclosures
SellerDisclosure
Foundation
Slab
Garage
Yes
Garage Spaces
2
Levels
Two
Parking
AttachedGarageGarage Door OpenerGarage Faces Side
Property Sub Type
Single Family Residence
SqFt Above
2860
SqFt Total
4972
Style
Traditional
Utilities
Cable Available
Water Source
PrivateWell
Zoning
A-1 Agricultural
Interior Features
Appliances
DishwasherGas CooktopMicrowaveRefrigeratorDryerWasherOven
Basement
Exterior EntryFullInterior EntryUnfinishedWalk-Out Access
Cooling
Central AirHeat Pump
Fireplace
Yes
Fireplace Features
Gas Log
Flooring
CarpetCeramic TileHardwood
Heating
Heat Pump
Interior
Walk-In Closet(s)Entrance FoyerEat-in KitchenKitchen IslandRecessed LightingMaster DownstairsHigh Speed Internet
Laundry Features
Washer Hookup
Main Level Bedrooms
1
Bathroom
Level - Second
Bedroom
Level - Second
Dining Room
Level - First
Family Room
Level - First
Foyer
Level - First
HalfBath
Level - First
Kitchen
Level - First
Laundry
Level - First
MudRoom
Level - First
PrimaryBathroom
Level - First
PrimaryBedroom
Level - First
Save
Ask
Tour
Hide
Exterior Features
Construction Details
StoneVinyl Siding
Exterior
Playground
Lot Features
GardenWooded
Other Structures
Shed(s)
Patio And Porch
Front PorchPatioPorch
Pool Features
None
View
Trees/Woods
Waterview
Trees/Woods
Community Features
Association Amenities
None
Association Fee
$250.0
Association Fee Frequency
Annually
Schools
School District
Unknown
Elementary School
Ruckersville
Middle School
William Monroe
High School
William Monroe
Listing courtesy of ERICA GENTILE-HUSSAR of COMPASS-Avenue

Listing information is provided by Participants of the Charlottesville Area Association of Realtors®, Greater Augusta Association of Realtors® and Harrisonburg-Rockingham Association of Realtors® MLS. IDX information is provided exclusively for personal, non-commercial use, and may not be used for any purpose other than to identify prospective properties consumers may be interested in purchasing. Information is deemed reliable but not guaranteed. Copyright 2026, Charlottesville Area Association of Realtors®, Greater Augusta Association of Realtors® and Harrisonburg-Rockingham Association of Realtors® MLS.
Data last updated at: 2026-09-13 12:45 AM UTC
Listing information is provided by Participants of the Charlottesville Area Association of Realtors®, Greater Augusta Association of Realtors® and Harrisonburg-Rockingham Association of Realtors® MLS. IDX information is provided exclusively for personal, non-commercial use, and may not be used for any purpose other than to identify prospective properties consumers may be interested in purchasing. Information is deemed reliable but not guaranteed. Copyright 2026, Charlottesville Area Association of Realtors®, Greater Augusta Association of Realtors® and Harrisonburg-Rockingham Association of Realtors® MLS.
Data last updated at: 2026-09-13 12:45 AM UTC
Neighborhood & Commute
Source: Walkscore
Disclosure: Community information and market data powered by Constellation Data Labs. Information is deemed reliable but not guaranteed.
Save
Ask
Tour
Hide
