
© 2026 Augusta Realty Group Ltd.
Design by Studio JWAL LLC.
Save
Ask
Tour
Hide
$505,000
8 Days On Site
412 BERWICK CTCharlottesville, VA 22901
For Sale|Single Family Residence|Active
4
Beds
3
Total Baths
3
Full Baths
2,646
SqFt
$191
/SqFt
1983
Built
Subdivision:
WESTMORELAND
County:
Albemarle
Listing courtesy of SAL MILIONE of TARGET THE MARKET REAL ESTATE
Call Now: 540-943-4500
Is this the listing for you? We can help make it yours.
540-943-4500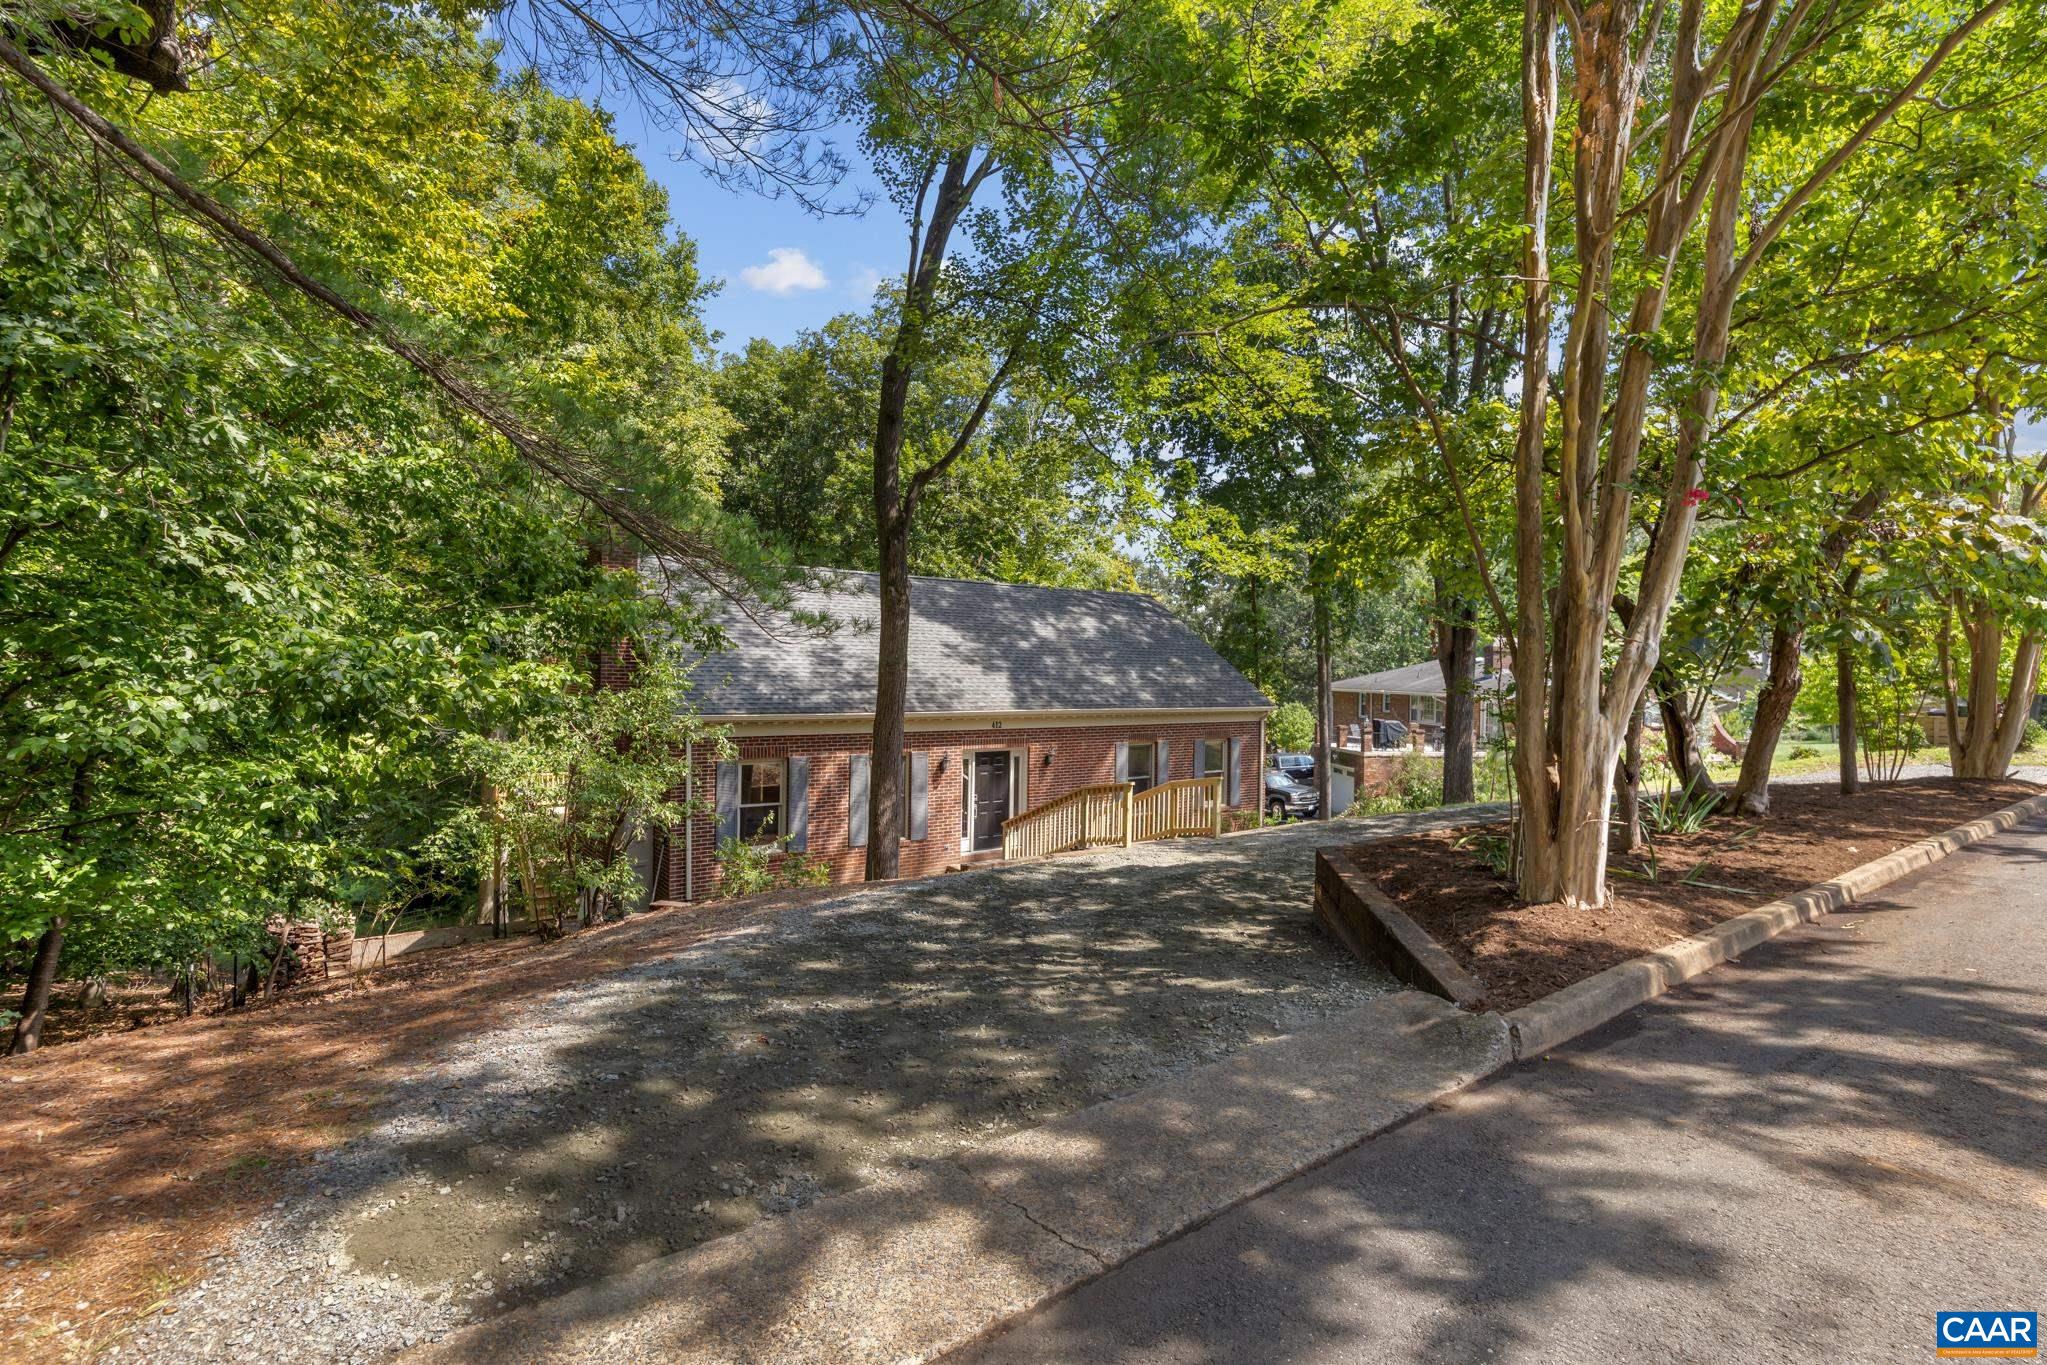
Save
Ask
Tour
Hide
Mortgage Calculator
Monthly Payment (Est.)
$2,304Calculator powered by Showcase IDX, a Constellation1 Company. Copyright ©2026 Information is deemed reliable but not guaranteed.
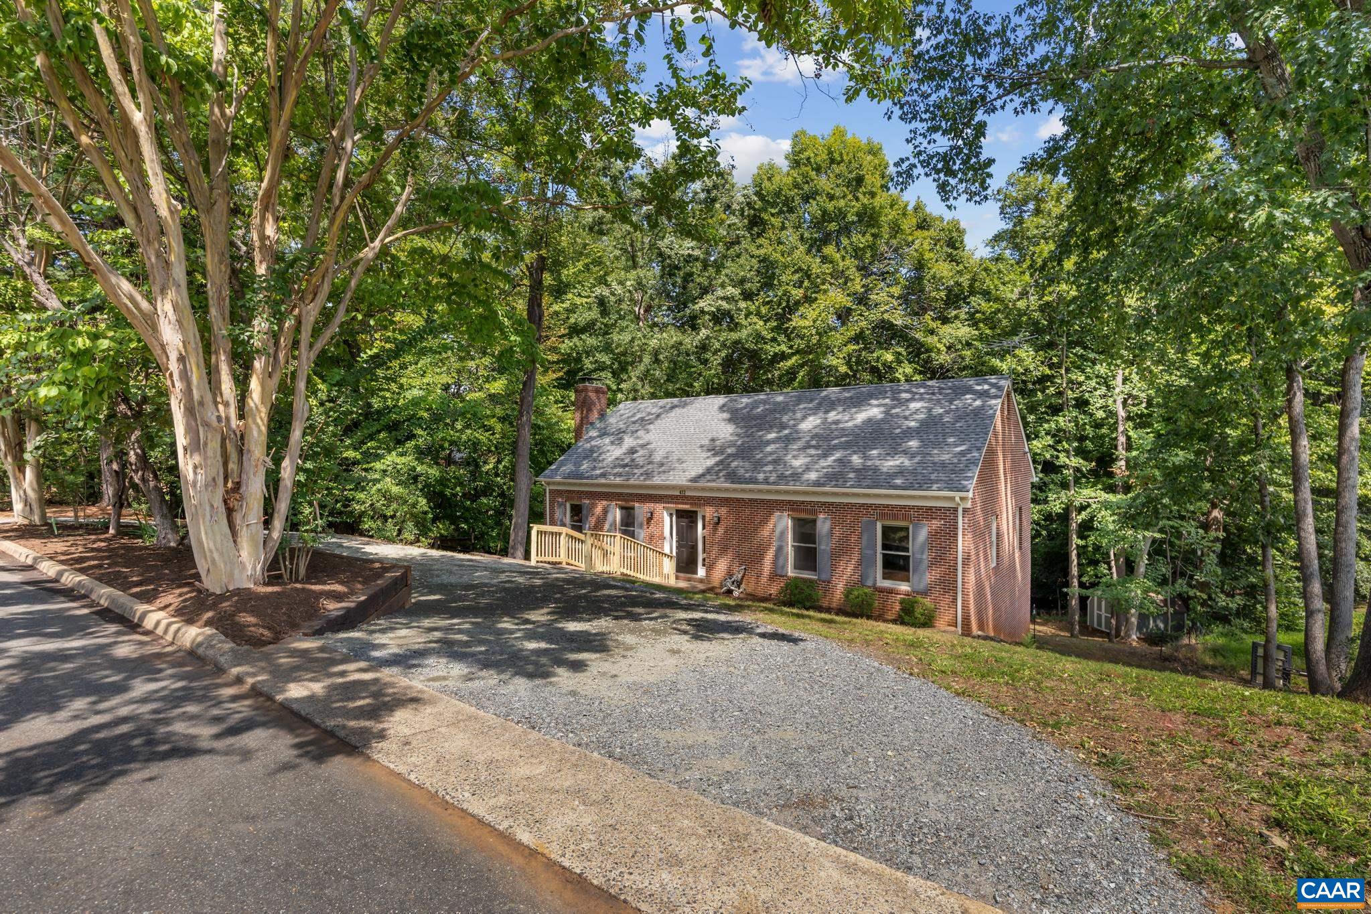
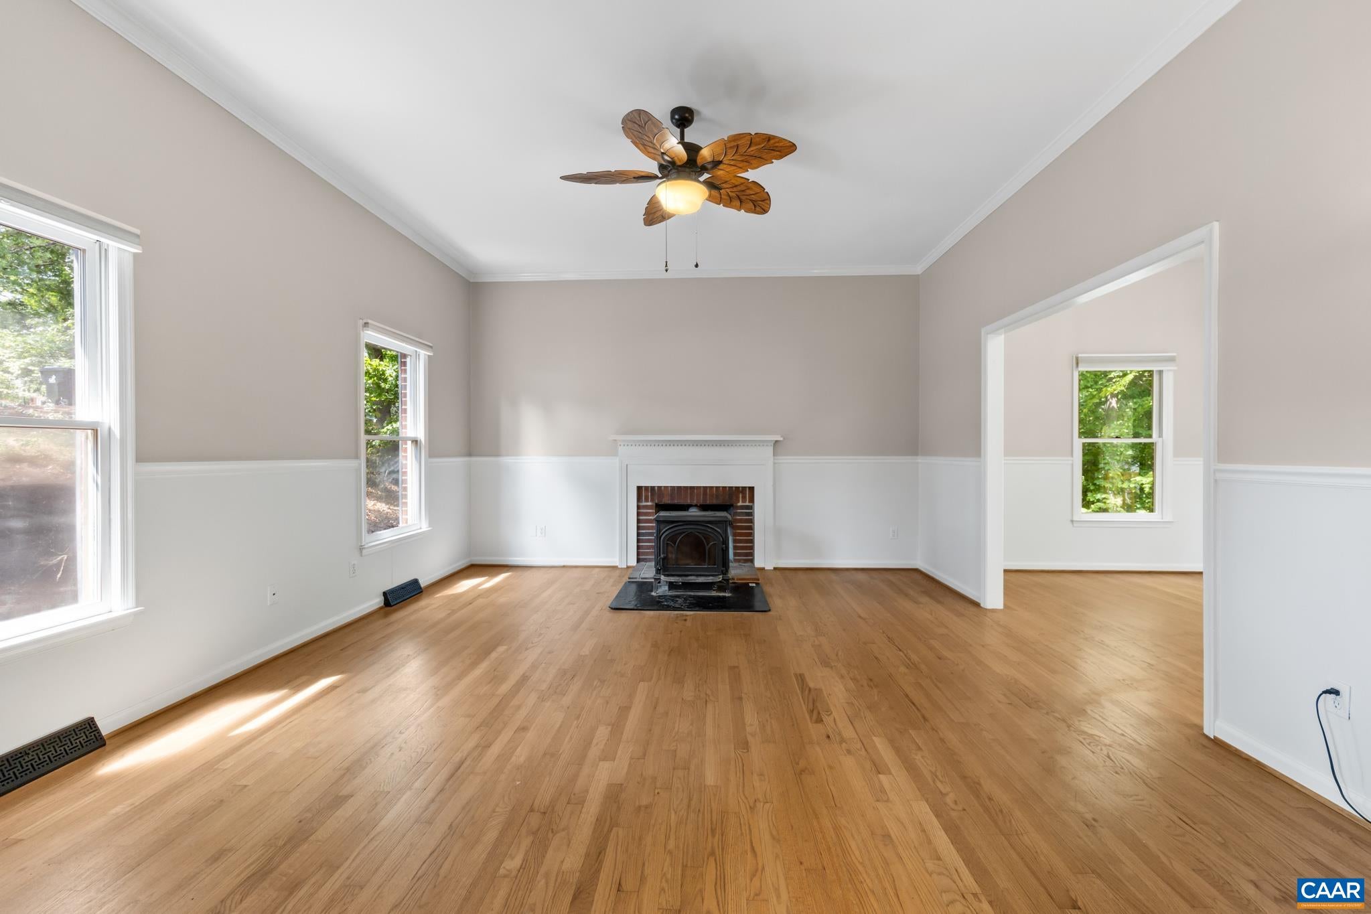
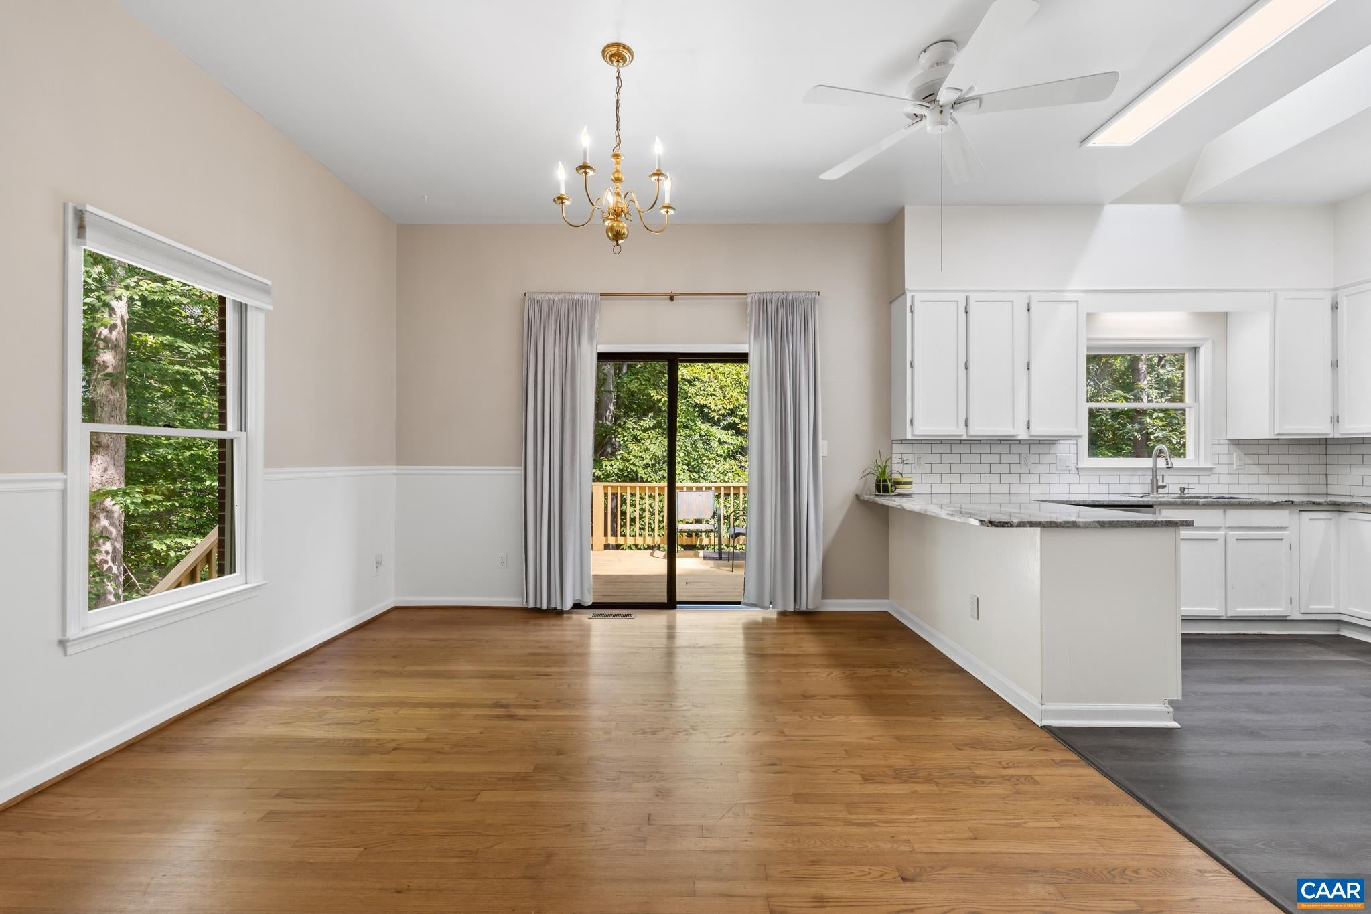
Spectacular 4 BR home with 3 full baths, 2,646 SF, finished basement, circular driveway, and rear deck overlooking a pretty yard with a darling shed! The entire 1st level has 10 foot ceilings, new paint, a sturdy wood stove, and GORGEOUSLY RENOVATED kitchen & baths. Wonderful hardwood & luxury vinyl plank floors, granite kitchen countertops, stainless steel appliances, and ceramic tiled showers. Heat Pump/HVAC replaced within the last 3 years and ROOF is in exceptional condition. Enjoy the 2nd kitchen space in the FINISH BASEMENT for independent living, guests, or entertaining. Sports and movie enthusiasts can spend hours of time in the home theater/media room. Plenty of storage in the basement or pull down/walk up attic. Fast internet with Ting fiber. Owner has recently enhanced the front entrance with new railroad ties, front steps, hand railings, and landscaping. With a circular driveway, you’ll never need to back out of the driveway; simply drive in and continue forward to exit. Mature trees surround the property with oak, beech, and crepe myrtle complete with fencing in the backyard. Centrally located near all shopping, entertainment, and only 5 miles away from Downtown and UVA.
Save
Ask
Tour
Hide
Listing Snapshot
Price
$505,000
Days On Site
8 Days
Bedrooms
4
Inside Area (SqFt)
2,646 sqft
Total Baths
3
Full Baths
3
Partial Baths
N/A
Lot Size
0.37 Acres
Year Built
1983
MLS® Number
681561
Status
Active
Property Tax
$4,410
HOA/Condo/Coop Fees
N/A
Sq Ft Source
Public Records
Friends & Family
Recent Activity
| 5 days ago | Listing updated with changes from the MLS® | |
| a week ago | Listing first seen on site |
General Features
Acres
0.37
Disclosures
SellerDisclosure
Levels
One
Property Condition
Updated/Remodeled
Property Sub Type
Single Family Residence
Sewer
Public Sewer
SqFt Above
1372
SqFt Below
1274
SqFt Total
2744
Style
Ranch
Water Source
Public
Zoning
R-2 Residential
Interior Features
Appliances
Convection OvenDishwasherElectric CooktopElectric RangeInduction CooktopMicrowaveRefrigeratorWater Softener
Basement
FullFinishedInterior EntryWalk-Out AccessConcrete
Cooling
Heat Pump
Fireplace
Yes
Fireplace Features
InsertWood BurningWood Burning Stove
Fireplaces
2
Flooring
CarpetHardwoodVinylWood
Heating
Heat Pump
Interior
Breakfast BarEntrance FoyerHigh CeilingsRecessed LightingMaster Downstairs
Laundry Features
Washer Hookup
Main Level Bedrooms
3
Window Features
Double Pane WindowsInsulated WindowsScreensStorm Window(s)
Bathroom
Level - Basement
Bedroom
Level - First
Bonus Room
Level - Basement
Dining Room
Level - First
Foyer
Level - First
Kitchen
Level - Basement
Living Room
Level - First
PrimaryBathroom
Level - First
PrimaryBedroom
Level - First
Recreation
Level - Basement
Utility Room
Level - Basement
Save
Ask
Tour
Hide
Exterior Features
Construction Details
BrickVinyl Siding
Fencing
PartialFenced
Lot Features
LandscapedLevelWooded
Other Structures
Shed(s)
Patio And Porch
Rear PorchDeckFront PorchPorch
Pool Features
None
Road Frontage
City Street
Windows/Doors
Double Pane WindowsInsulated WindowsScreensStorm Window(s)
Schools
School District
Unknown
Elementary School
Woodbrook
Middle School
Journey
High School
Albemarle
Listing courtesy of SAL MILIONE of TARGET THE MARKET REAL ESTATE

Listing information is provided by Participants of the Charlottesville Area Association of Realtors®, Greater Augusta Association of Realtors® and Harrisonburg-Rockingham Association of Realtors® MLS. IDX information is provided exclusively for personal, non-commercial use, and may not be used for any purpose other than to identify prospective properties consumers may be interested in purchasing. Information is deemed reliable but not guaranteed. Copyright 2026, Charlottesville Area Association of Realtors®, Greater Augusta Association of Realtors® and Harrisonburg-Rockingham Association of Realtors® MLS.
Data last updated at: 2026-09-13 12:45 AM UTC
Listing information is provided by Participants of the Charlottesville Area Association of Realtors®, Greater Augusta Association of Realtors® and Harrisonburg-Rockingham Association of Realtors® MLS. IDX information is provided exclusively for personal, non-commercial use, and may not be used for any purpose other than to identify prospective properties consumers may be interested in purchasing. Information is deemed reliable but not guaranteed. Copyright 2026, Charlottesville Area Association of Realtors®, Greater Augusta Association of Realtors® and Harrisonburg-Rockingham Association of Realtors® MLS.
Data last updated at: 2026-09-13 12:45 AM UTC
Neighborhood & Commute
Source: Walkscore
Disclosure: Community information and market data powered by Constellation Data Labs. Information is deemed reliable but not guaranteed.
Save
Ask
Tour
Hide
