
© 2026 Augusta Realty Group Ltd.
Design by Studio JWAL LLC.
Save
Ask
Tour
Hide
$365,000
7 Days On Site
116 BLITHE CTCharlottesville, VA 22901
For Sale|Residential|Active
2
Beds
3
Total Baths
2
Full Baths
1
Partial Bath
1,434
SqFt
$255
/SqFt
1983
Built
Subdivision:
BIRNAM WOOD
County:
Albemarle
Listing courtesy of KELLY CEPPA of NEST REALTY GROUP
Call Now: 540-943-4500
Is this the listing for you? We can help make it yours.
540-943-4500Upcoming Open Houses
Sun, Sep 20, 1:00 PM - 4:00 PM
Save
Ask
Tour
Hide
Mortgage Calculator
Monthly Payment (Est.)
$1,665Calculator powered by Showcase IDX, a Constellation1 Company. Copyright ©2026 Information is deemed reliable but not guaranteed.
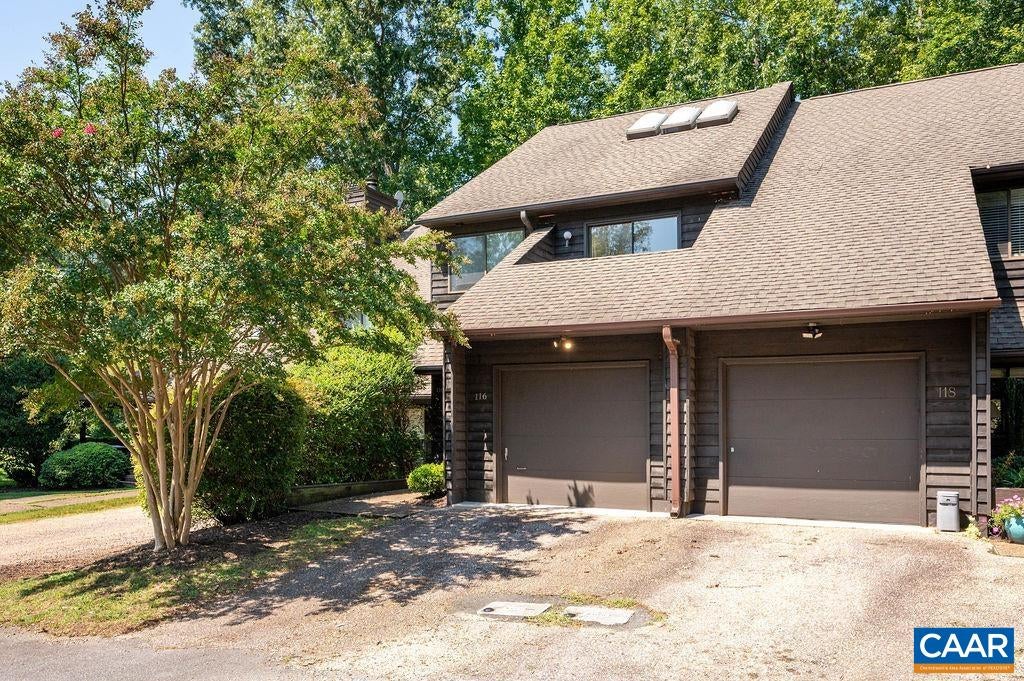
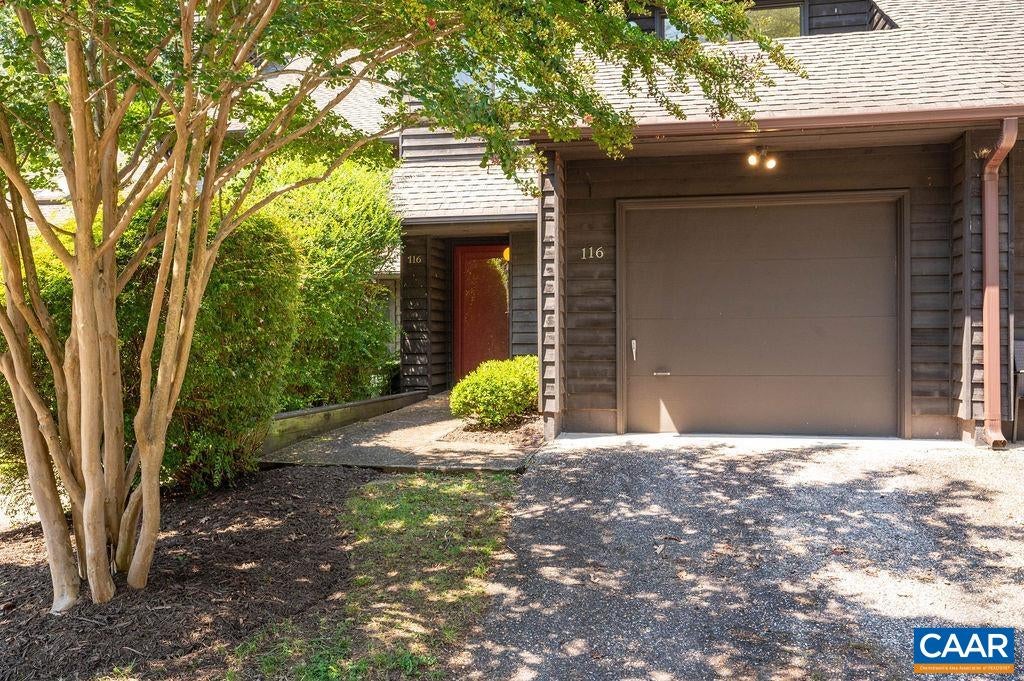
Light-filled, beautifully renovated townhouse offering a contemporary open design and a combination of style, comfort, and convenience. The DR features a vaulted ceiling with skylights that flood the main and upper levels with natural light. The spacious LR includes a wood burning fp and opens to a private rear deck overlooking mature trees and common area. The renovated kitchen is thoughtfully appointed with granite countertops, quality stainless appliances, and under-cabinet lighting. A stylishly renovated powder room completes the main level. Upstairs, two spacious BRs each feature a renovated private bath with quality fixtures and tile finishes. The primary suite offers two closets, large picture windows overlooking the wooded setting, and a beautifully designed bath with custom tiled shower, glass doors, floating vanity, and space for a comfortable seating area. BR 2 enjoys a balcony overlooking the front of the home and a luxury soaking tub in the attached bath. One-car garage plus additional off-street parking. HOA maintains the exterior and yard, making ownership easy. Ideally located approx. ½ mile from the area's elementary, middle, and high schools, with easy access to Stonefield, north Charlottesville, and the airport.
Save
Ask
Tour
Hide
Listing Snapshot
Price
$365,000
Days On Site
7 Days
Bedrooms
2
Inside Area (SqFt)
1,434 sqft
Total Baths
3
Full Baths
2
Partial Baths
1
Lot Size
N/A
Year Built
1983
MLS® Number
681559
Status
Active
Property Tax
$3,793
HOA/Condo/Coop Fees
$186.67 monthly
Sq Ft Source
Public Records
Friends & Family
Recent Activity
| 2 days ago | Listing updated with changes from the MLS® | |
| a week ago | Listing first seen on site |
General Features
Attached Garage
Yes
Disclosures
SellerDisclosure
Foundation
Slab
Garage
Yes
Garage Spaces
1
Levels
Two
Parking
AsphaltAttachedGarage Faces FrontGarageGarage Door OpenerOff Street
Security
Smoke Detector(s)
Sewer
Public Sewer
SqFt Above
1434
SqFt Total
1698
Style
Contemporary
Utilities
Cable AvailableNone
Water Source
Public
Zoning
R-10 Residential
Interior Features
Appliances
DishwasherElectric RangeDisposalRefrigeratorDryerWasherWasher/Dryer Stacked
Cooling
Heat Pump
Fireplace
Yes
Fireplace Features
Wood Burning
Fireplaces
1
Flooring
Ceramic TileHardwood
Heating
Heat Pump
Interior
Entrance FoyerVaulted Ceiling(s)High Speed Internet
Window Features
Insulated WindowsScreensSkylight(s)
Bathroom
Level - Second
Bedroom
Level - Second
Dining Room
Level - First
Foyer
Level - First
HalfBath
Level - First
Kitchen
Level - First
Laundry
Level - Second
Living Room
Level - First
PrimaryBathroom
Level - Second
PrimaryBedroom
Level - Second
Save
Ask
Tour
Hide
Exterior Features
Construction Details
Cedar
Exterior
Courtyard
Lot Features
Cul-De-SacLandscapedLevelPrivateWooded
Patio And Porch
Deck
View
Trees/Woods
Waterview
Trees/Woods
Windows/Doors
Insulated WindowsScreensSkylight(s)
Community Features
Association Amenities
NoneMaintenance
Association Fee
$560.0
Association Fee Frequency
Quarterly
Community Features
None
Schools
School District
Unknown
Elementary School
Greer
Middle School
Journey
High School
Albemarle
Listing courtesy of KELLY CEPPA of NEST REALTY GROUP

Listing information is provided by Participants of the Charlottesville Area Association of Realtors®, Greater Augusta Association of Realtors® and Harrisonburg-Rockingham Association of Realtors® MLS. IDX information is provided exclusively for personal, non-commercial use, and may not be used for any purpose other than to identify prospective properties consumers may be interested in purchasing. Information is deemed reliable but not guaranteed. Copyright 2026, Charlottesville Area Association of Realtors®, Greater Augusta Association of Realtors® and Harrisonburg-Rockingham Association of Realtors® MLS.
Data last updated at: 2026-09-13 12:06 AM UTC
Listing information is provided by Participants of the Charlottesville Area Association of Realtors®, Greater Augusta Association of Realtors® and Harrisonburg-Rockingham Association of Realtors® MLS. IDX information is provided exclusively for personal, non-commercial use, and may not be used for any purpose other than to identify prospective properties consumers may be interested in purchasing. Information is deemed reliable but not guaranteed. Copyright 2026, Charlottesville Area Association of Realtors®, Greater Augusta Association of Realtors® and Harrisonburg-Rockingham Association of Realtors® MLS.
Data last updated at: 2026-09-13 12:06 AM UTC
Neighborhood & Commute
Source: Walkscore
Disclosure: Community information and market data powered by Constellation Data Labs. Information is deemed reliable but not guaranteed.
Save
Ask
Tour
Hide
