
© 2026 Augusta Realty Group Ltd.
Design by Studio JWAL LLC.
Save
Ask
Tour
Hide
$499,000
9 Days On Site
701 DONAGHE STStaunton, VA 24401
For Sale|Single Family Residence|Active
3
Beds
2
Total Baths
2
Full Baths
2,802
SqFt
$178
/SqFt
1945
Built
Subdivision:
DONAGHE PLAT
County:
Staunton
Listing courtesy of WHITNEY JORDAN of EXP REALTY LLC - STAFFORD
Call Now: 540-943-4500
Is this the listing for you? We can help make it yours.
540-943-4500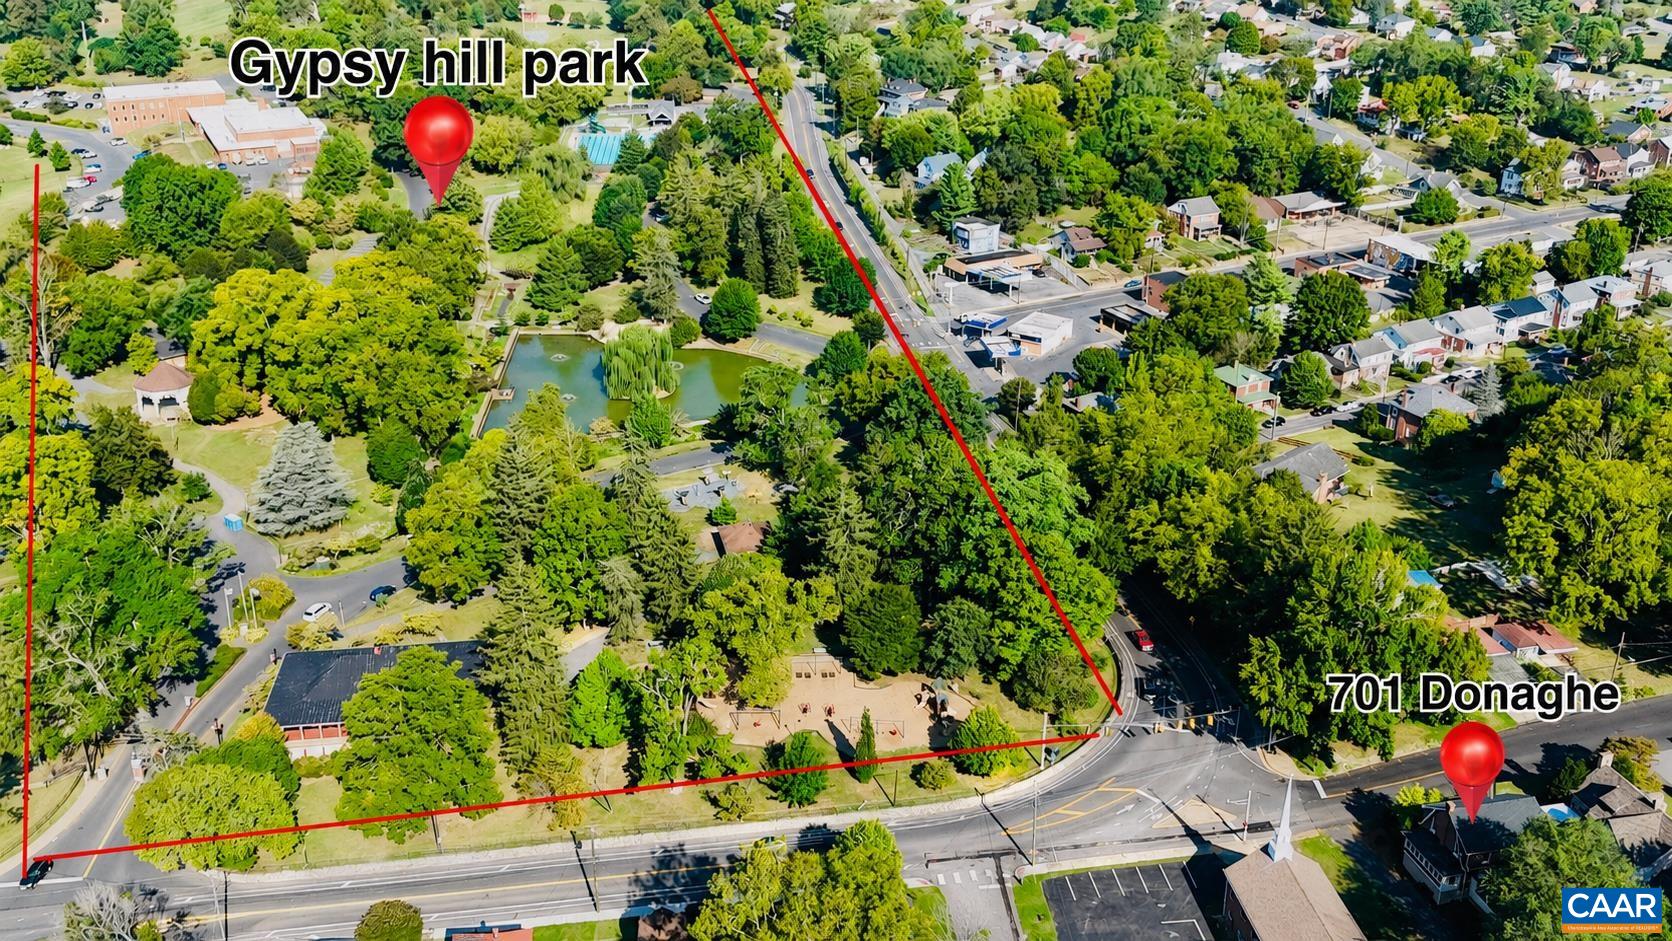
Save
Ask
Tour
Hide
Mortgage Calculator
Monthly Payment (Est.)
$2,277Calculator powered by Showcase IDX, a Constellation1 Company. Copyright ©2026 Information is deemed reliable but not guaranteed.
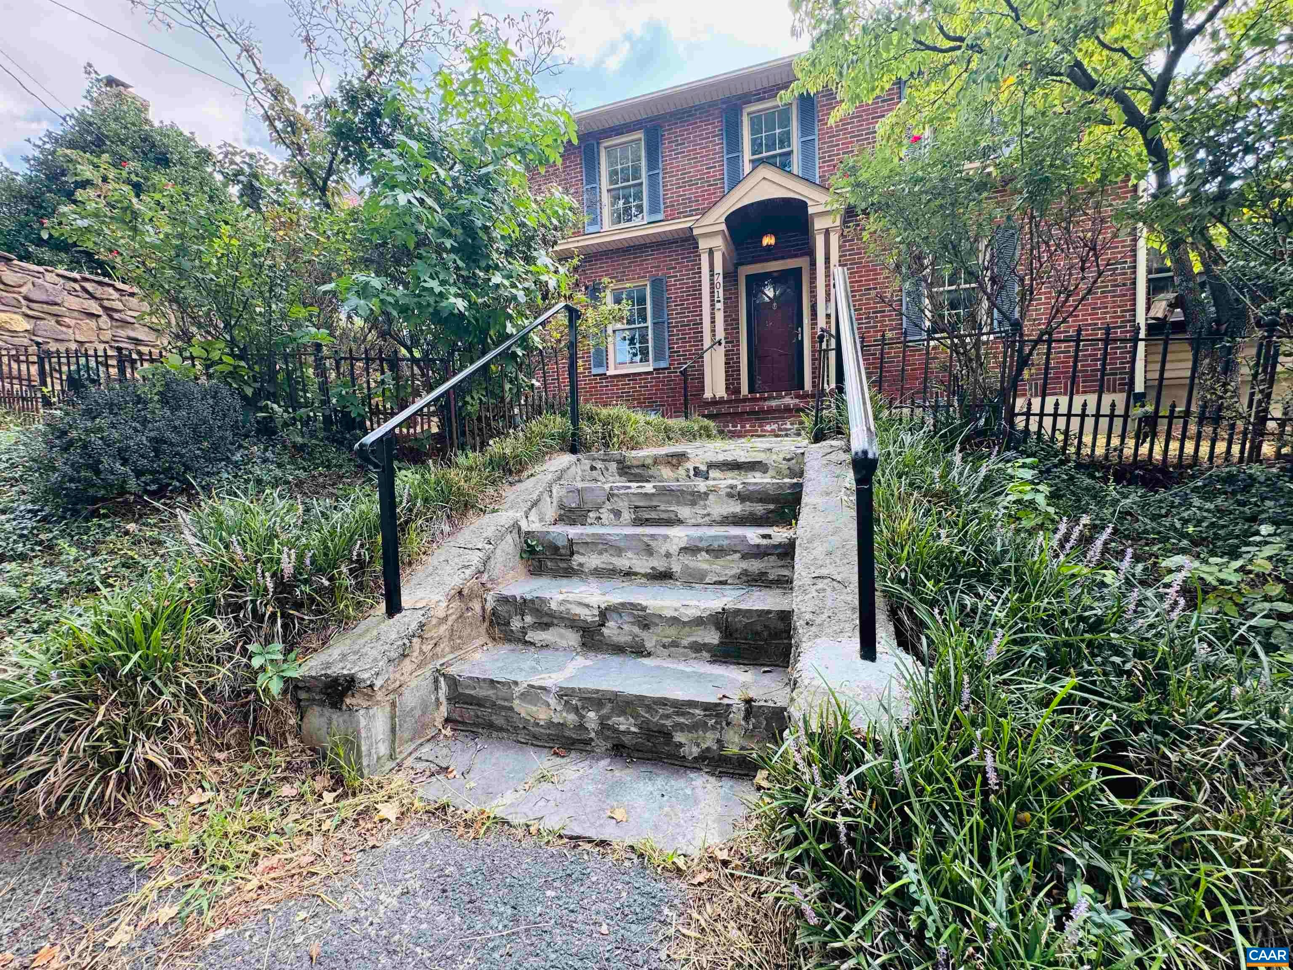
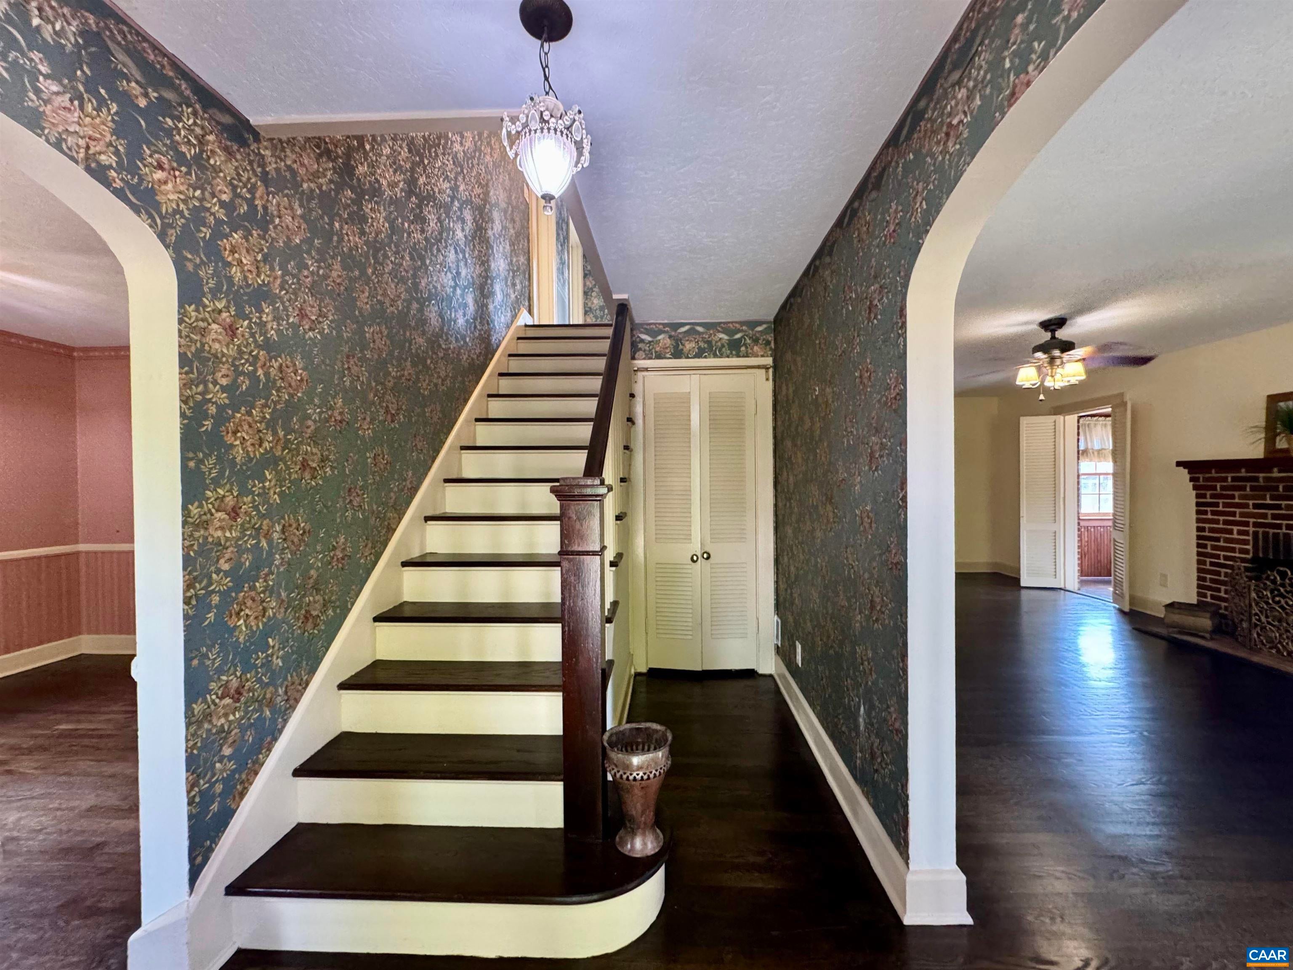
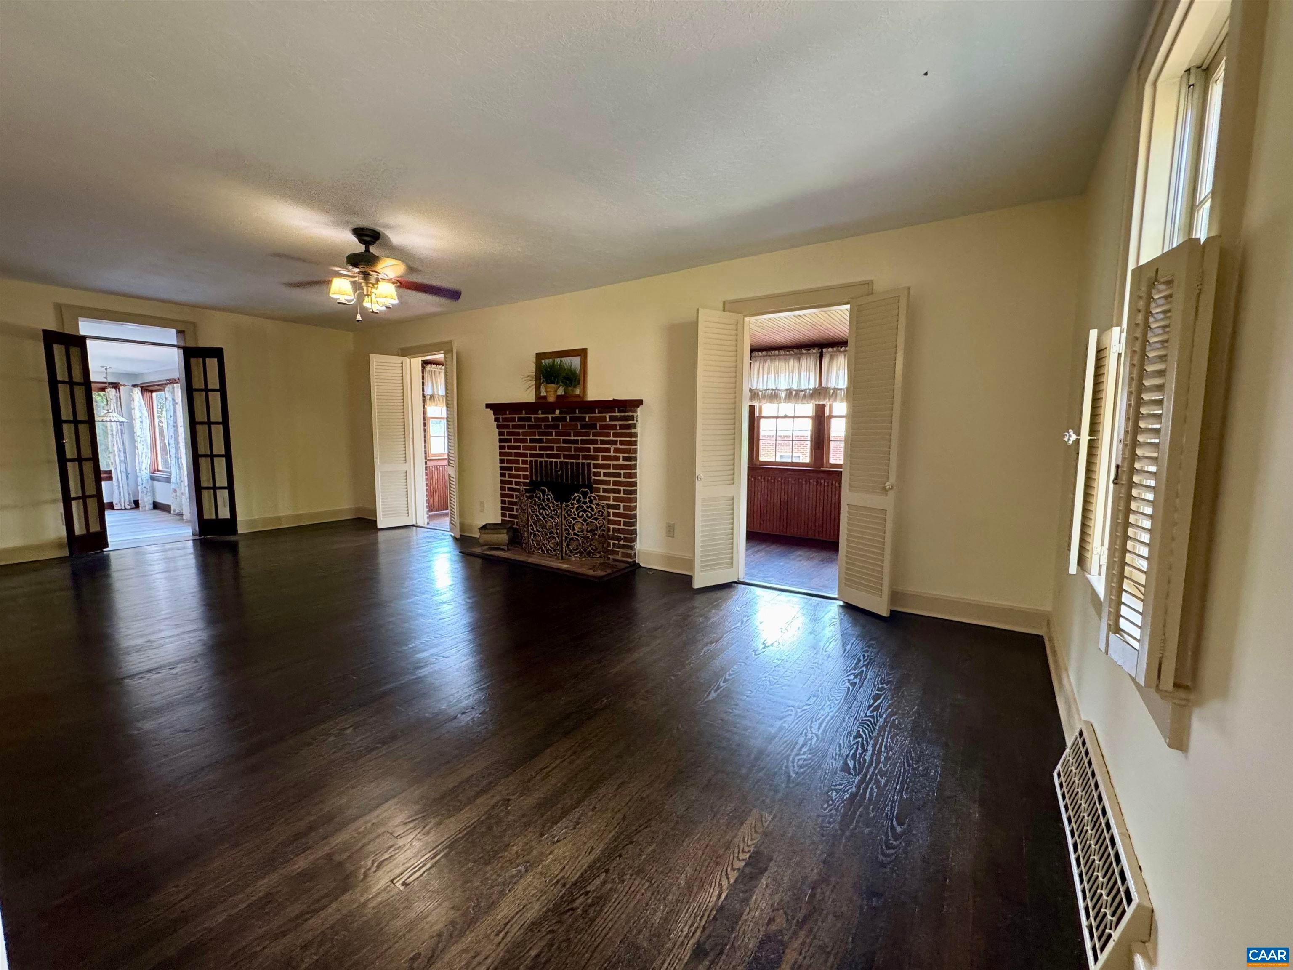
Welcome to 701 Donaghe, where you have a front row seat to Gypsy Hill park across from the duck pond. Offered for the first time in over 30 years, this lovingly maintained home features charming architectural arches and wood louvered doors and window shutters. In the past 4 years numerous updates have been completed: new roof, water heater, furnace, kitchen sink/disposal, electrical updates, refinished hardwood floors, updated fixtures, fresh paint and more. The spacious main level offers two generous living areas, one of which could easily be transformed into an incredible primary bedroom suite complete with a full bathroom with a large jacuzzi tub. The main level also features a kitchen with 3/4" cherry milled cabinetry, dining room, sunroom and laundry room. Upstairs, you'll find 3 bedrooms, a full bathroom and a large hallway with plenty of room to spread out. Storage is abundant throughout the home with many closets and a full walk down basement. Enjoy the convenience of off-street parking and location that puts you within walking distance of vibrant downtown Staunton. Spend your days exploring award winning farm to table restaurants, beautiful Victorian Architecture, coffee shops, and local boutiques. Come see!
Save
Ask
Tour
Hide
Listing Snapshot
Price
$499,000
Days On Site
9 Days
Bedrooms
3
Inside Area (SqFt)
2,802 sqft
Total Baths
2
Full Baths
2
Partial Baths
N/A
Lot Size
0.15 Acres
Year Built
1945
MLS® Number
681555
Status
Active
Property Tax
$2,830
HOA/Condo/Coop Fees
N/A
Sq Ft Source
Owner
Friends & Family
Recent Activity
| 4 days ago | Listing updated with changes from the MLS® | |
| a week ago | Listing first seen on site |
General Features
Acres
0.15
Disclosures
SellerDisclosure
Foundation
Block
Levels
Two
Parking
AsphaltOff Street
Property Sub Type
Single Family Residence
Sewer
Public Sewer
SqFt Above
2802
SqFt Total
3802
Style
DutchColonial
Utilities
Cable AvailableNatural Gas Available
Water Source
Public
Zoning
R-2 Residential - 2
Interior Features
Appliances
DishwasherDisposalGas RangeMicrowaveWine Cooler
Basement
FullInterior EntryUnfinished
Cooling
Central AirHeat Pump
Fireplace
Yes
Fireplace Features
Gas LogMasonry
Fireplaces
1
Flooring
Ceramic TileHardwoodVinylWood
Heating
CentralNatural Gas
Interior
Entrance Foyer
Laundry Features
Washer Hookup
Window Features
Double Pane Windows
Bathroom
Level - Second
Bedroom
Level - Second
Dining Room
Level - First
Foyer
Level - Second
Kitchen
Level - First
Living Room
Level - First
PrimaryBedroom
Level - Second
Recreation
Level - First
Sunroom
Level - First
Save
Ask
Tour
Hide
Exterior Features
Construction Details
BrickVinyl Siding
Fencing
Wrought IronPartialFenced
Lot Features
LandscapedLevel
Other Structures
Shed(s)
Patio And Porch
Rear PorchFront PorchPorch
Road Frontage
City Street
Roof
Copper
Windows/Doors
Double Pane Windows
Community Features
Community Features
Sidewalks
Schools
School District
Unknown
Elementary School
T.C. McSwain
Middle School
Shelburne
High School
STAUNTON
Listing courtesy of WHITNEY JORDAN of EXP REALTY LLC - STAFFORD

Listing information is provided by Participants of the Charlottesville Area Association of Realtors®, Greater Augusta Association of Realtors® and Harrisonburg-Rockingham Association of Realtors® MLS. IDX information is provided exclusively for personal, non-commercial use, and may not be used for any purpose other than to identify prospective properties consumers may be interested in purchasing. Information is deemed reliable but not guaranteed. Copyright 2026, Charlottesville Area Association of Realtors®, Greater Augusta Association of Realtors® and Harrisonburg-Rockingham Association of Realtors® MLS.
Data last updated at: 2026-09-13 12:45 AM UTC
Listing information is provided by Participants of the Charlottesville Area Association of Realtors®, Greater Augusta Association of Realtors® and Harrisonburg-Rockingham Association of Realtors® MLS. IDX information is provided exclusively for personal, non-commercial use, and may not be used for any purpose other than to identify prospective properties consumers may be interested in purchasing. Information is deemed reliable but not guaranteed. Copyright 2026, Charlottesville Area Association of Realtors®, Greater Augusta Association of Realtors® and Harrisonburg-Rockingham Association of Realtors® MLS.
Data last updated at: 2026-09-13 12:45 AM UTC
Neighborhood & Commute
Source: Walkscore
Disclosure: Community information and market data powered by Constellation Data Labs. Information is deemed reliable but not guaranteed.
Save
Ask
Tour
Hide
