
© 2026 Augusta Realty Group Ltd.
Design by Studio JWAL LLC.
Save
Ask
Tour
Hide
$524,000
9 Days On Site
2507 WILLARD DRCharlottesville, VA 22903
For Sale|Single Family Residence|Active
3
Beds
2
Total Baths
2
Full Baths
1,957
SqFt
$268
/SqFt
1960
Built
County:
Charlottesville
Listing courtesy of ERIN GARCIA of NEST REALTY GROUP
Call Now: 540-943-4500
Is this the listing for you? We can help make it yours.
540-943-4500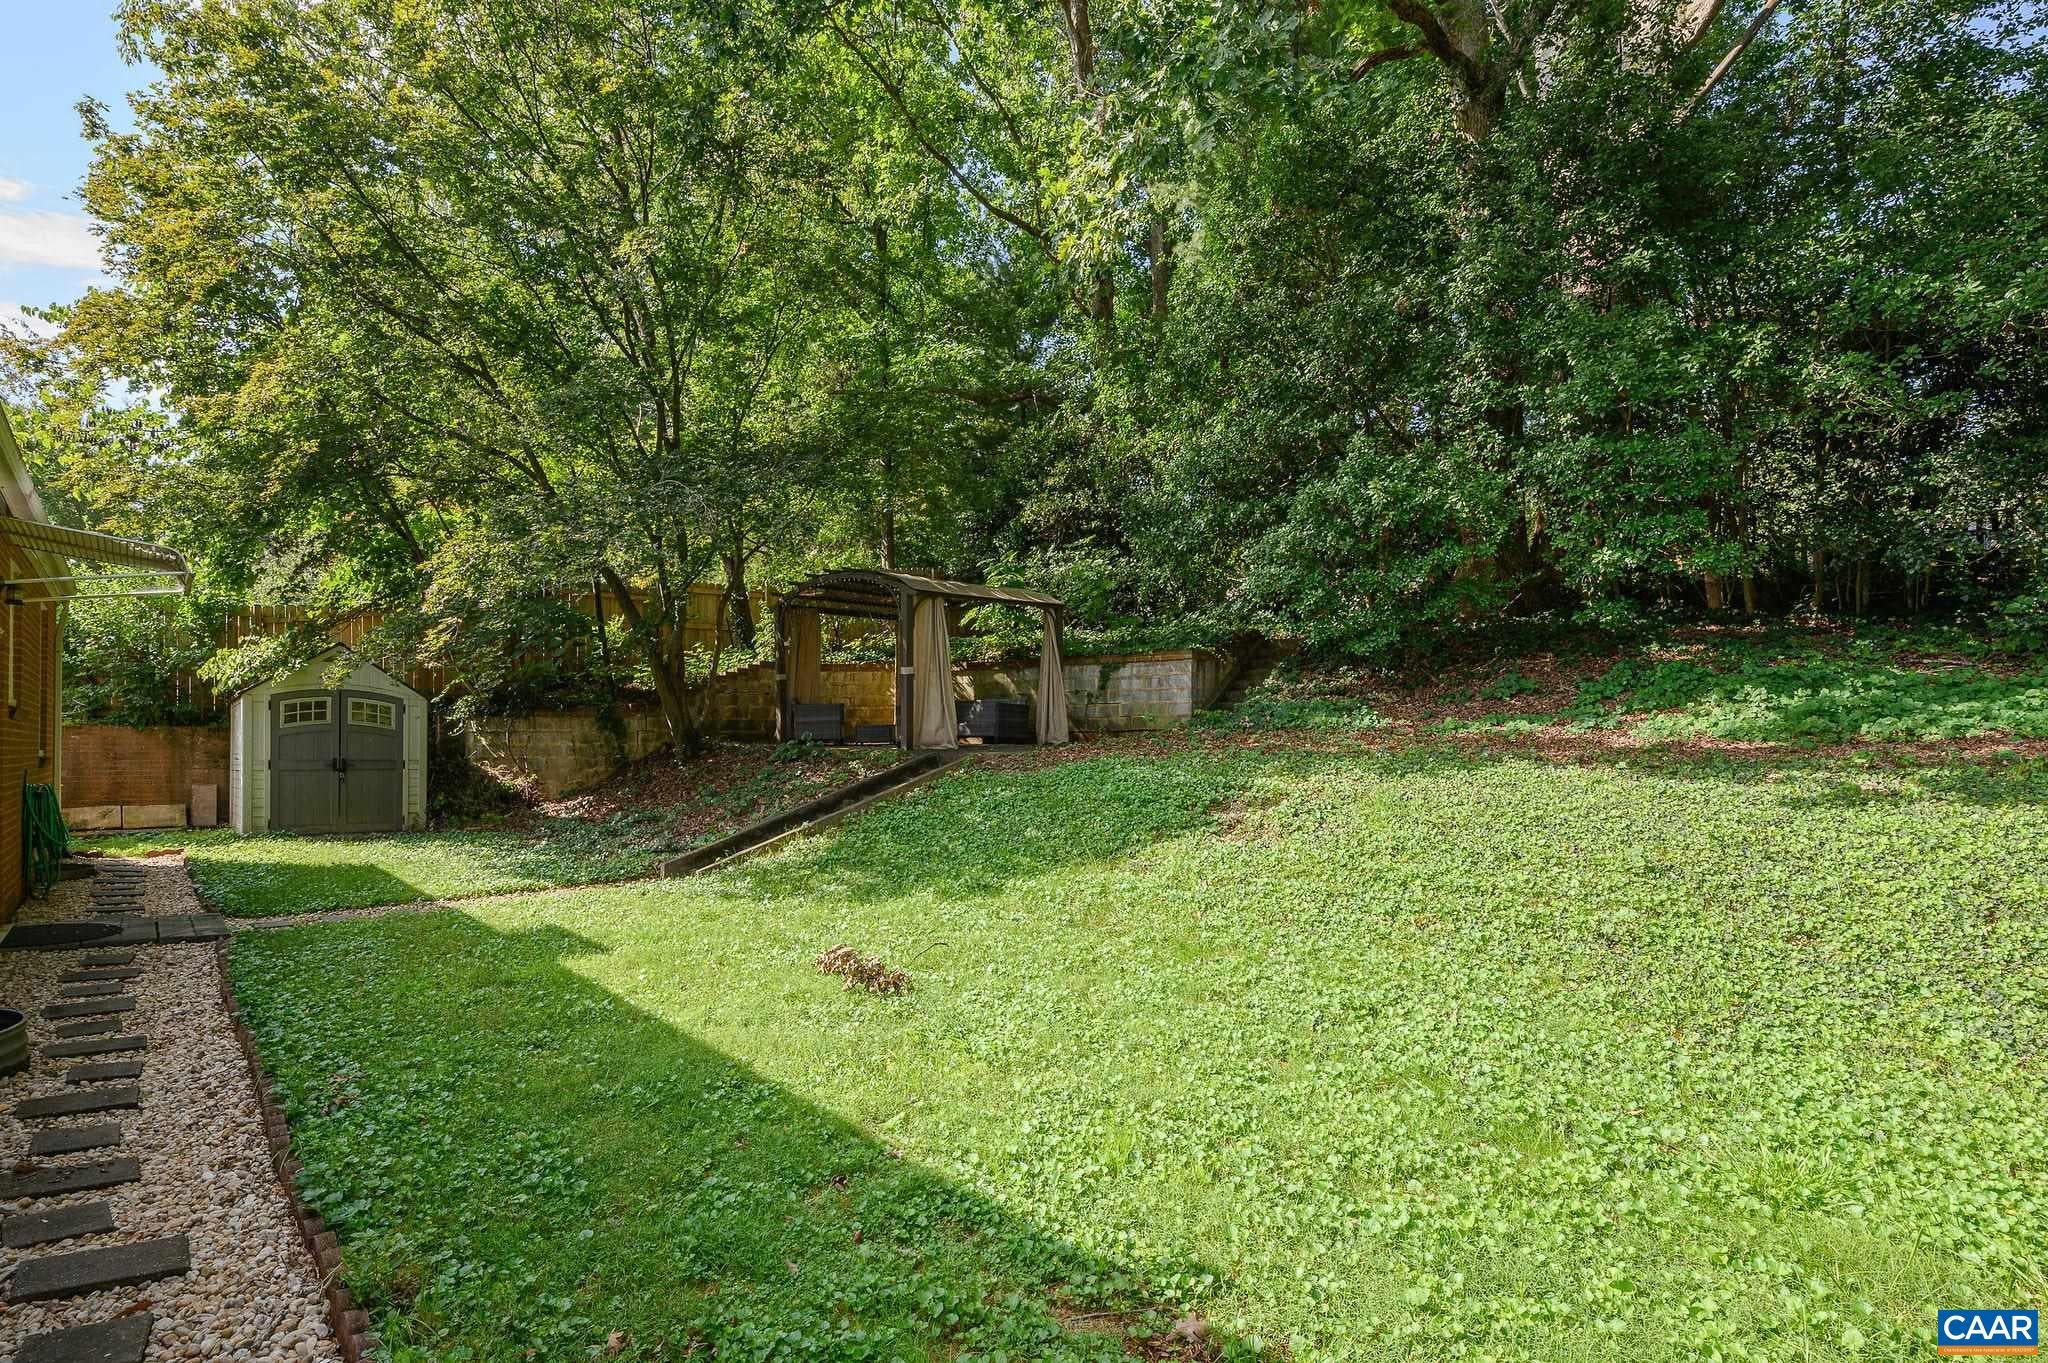
Save
Ask
Tour
Hide
Mortgage Calculator
Monthly Payment (Est.)
$2,391Calculator powered by Showcase IDX, a Constellation1 Company. Copyright ©2026 Information is deemed reliable but not guaranteed.
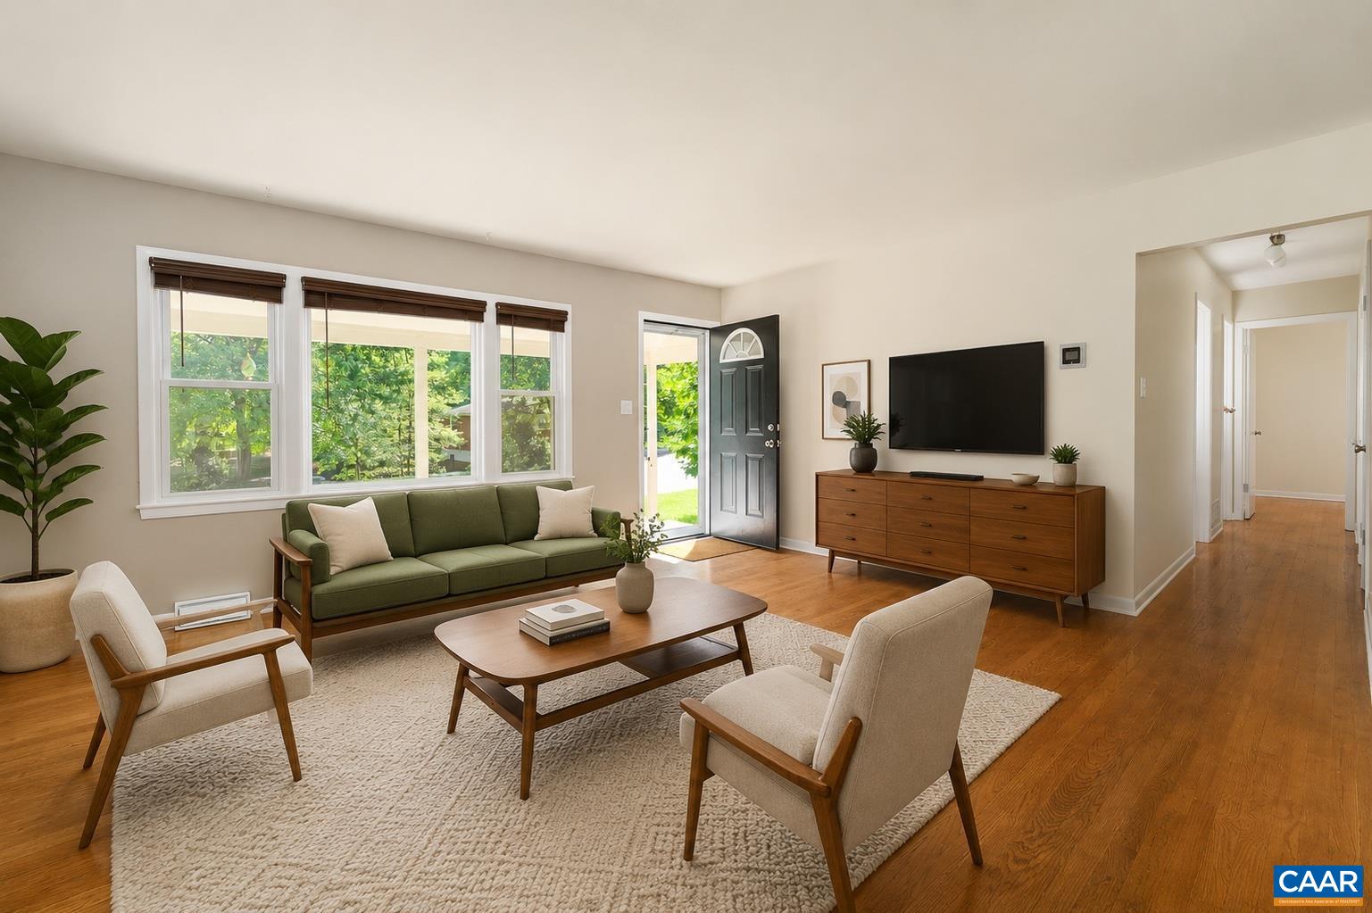
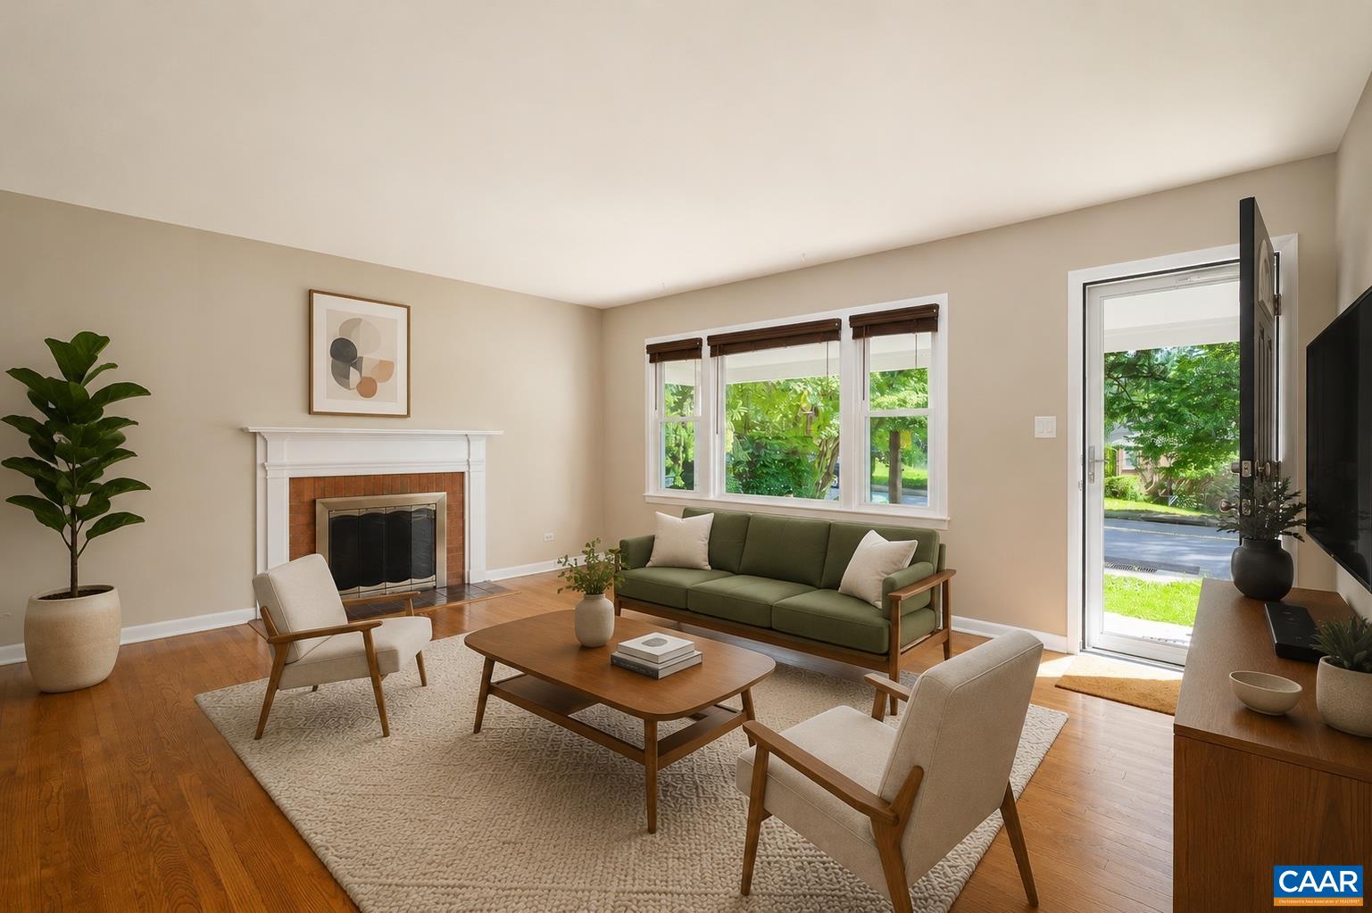
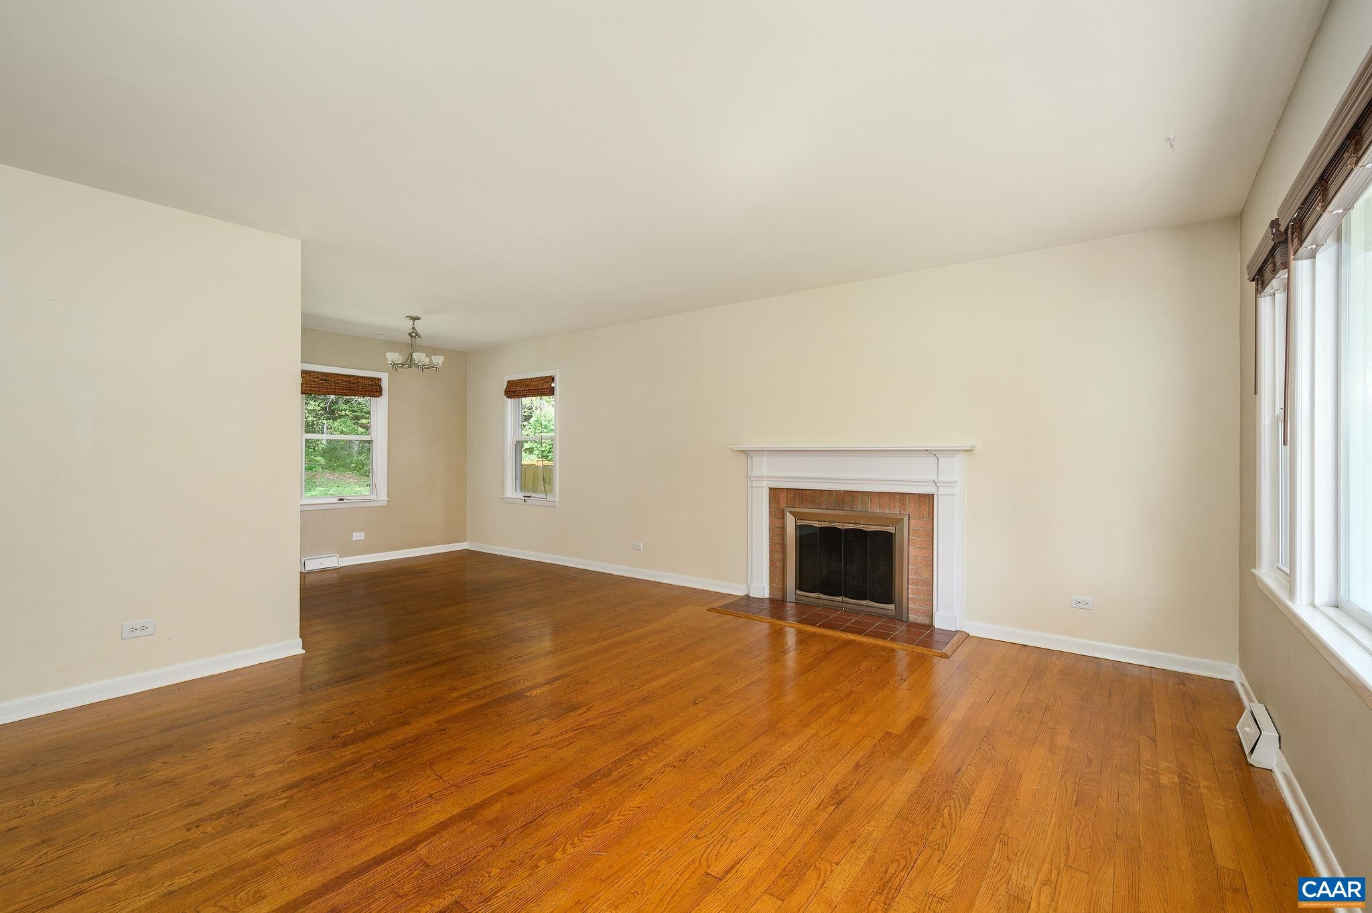
in Charlottesville's Fry's Springs neighborhood, just minutes from the Downtown Mall, this classic brick home combines original character, thoughtful updates and an incredibly convenient location. Enjoy easy access to neighborhood favorites and all things Charlottesville. Inside, original hardwood floors run throughout the main level, where a bright living room with fireplace and built-ins opens to the dining area. The updated kitchen features grey cabinetry, granite counters and stainless appliances. Three main-level bedrooms and a remodeled full bath make one-level living easy. Downstairs, the finished walkout basement adds flexible living space with a large rec room, extra flex space and an expansive, completely new full bath, plus generous storage. Outside, a spacious backyard and patio offer plenty of room to relax, garden or entertain. A solid brick home with great indoor/outdoor space in a location that’s hard to beat.
Save
Ask
Tour
Hide
Listing Snapshot
Price
$524,000
Days On Site
9 Days
Bedrooms
3
Inside Area (SqFt)
1,957 sqft
Total Baths
2
Full Baths
2
Partial Baths
N/A
Lot Size
0.19 Acres
Year Built
1960
MLS® Number
681554
Status
Active
Property Tax
$5,068.98
HOA/Condo/Coop Fees
N/A
Sq Ft Source
Public Records
Friends & Family
Recent Activity
| 2 days ago | Listing updated with changes from the MLS® | |
| a week ago | Listing first seen on site |
General Features
Acres
0.19
Disclosures
SellerDisclosure
Foundation
Block
Levels
One
Property Sub Type
Single Family Residence
Sewer
Public Sewer
SqFt Above
1125
SqFt Below
832
SqFt Total
2238
Style
Ranch
Utilities
Natural Gas Available
Water Source
Public
Zoning
R-A Low-Density Residentail District
Interior Features
Appliances
Gas RangeRefrigerator
Basement
FullInterior EntryPartially FinishedSump Pump
Cooling
Central Air
Fireplace
Yes
Fireplace Features
MasonryWood Burning
Fireplaces
1
Flooring
Ceramic TileHardwood
Heating
CentralForced AirNatural Gas
Interior
Master Downstairs
Laundry Features
Sink
Main Level Bedrooms
3
Bathroom
Level - First
Bedroom
Level - First
Dining Room
Level - First
Kitchen
Level - First
Laundry
Level - Basement
Living Room
Level - First
Recreation
Level - Basement
Save
Ask
Tour
Hide
Exterior Features
Construction Details
Brick
Lot Features
Open Lot
Patio And Porch
Front PorchPatioPorch
Roof
CompositionShingle
Schools
School District
Unknown
Elementary School
Jackson-Via
Middle School
Charlottesville Middle
High School
Charlottesville
Listing courtesy of ERIN GARCIA of NEST REALTY GROUP

Listing information is provided by Participants of the Charlottesville Area Association of Realtors®, Greater Augusta Association of Realtors® and Harrisonburg-Rockingham Association of Realtors® MLS. IDX information is provided exclusively for personal, non-commercial use, and may not be used for any purpose other than to identify prospective properties consumers may be interested in purchasing. Information is deemed reliable but not guaranteed. Copyright 2026, Charlottesville Area Association of Realtors®, Greater Augusta Association of Realtors® and Harrisonburg-Rockingham Association of Realtors® MLS.
Data last updated at: 2026-09-13 12:45 AM UTC
Listing information is provided by Participants of the Charlottesville Area Association of Realtors®, Greater Augusta Association of Realtors® and Harrisonburg-Rockingham Association of Realtors® MLS. IDX information is provided exclusively for personal, non-commercial use, and may not be used for any purpose other than to identify prospective properties consumers may be interested in purchasing. Information is deemed reliable but not guaranteed. Copyright 2026, Charlottesville Area Association of Realtors®, Greater Augusta Association of Realtors® and Harrisonburg-Rockingham Association of Realtors® MLS.
Data last updated at: 2026-09-13 12:45 AM UTC
Neighborhood & Commute
Source: Walkscore
Disclosure: Community information and market data powered by Constellation Data Labs. Information is deemed reliable but not guaranteed.
Save
Ask
Tour
Hide
