
© 2026 Augusta Realty Group Ltd.
Design by Studio JWAL LLC.
Save
Ask
Tour
Hide
$1,195,000
13 Days On Site
321 MAIN ST SLexington, VA 24450
For Sale|Single Family Residence|Active
3
Beds
3
Total Baths
2
Full Baths
1
Partial Bath
3,222
SqFt
$371
/SqFt
1840
Built
County:
Lexington
Listing courtesy of PAULA MARTIN of LEXINGTON REAL ESTATE CONNECTION
Call Now: 540-943-4500
Is this the listing for you? We can help make it yours.
540-943-4500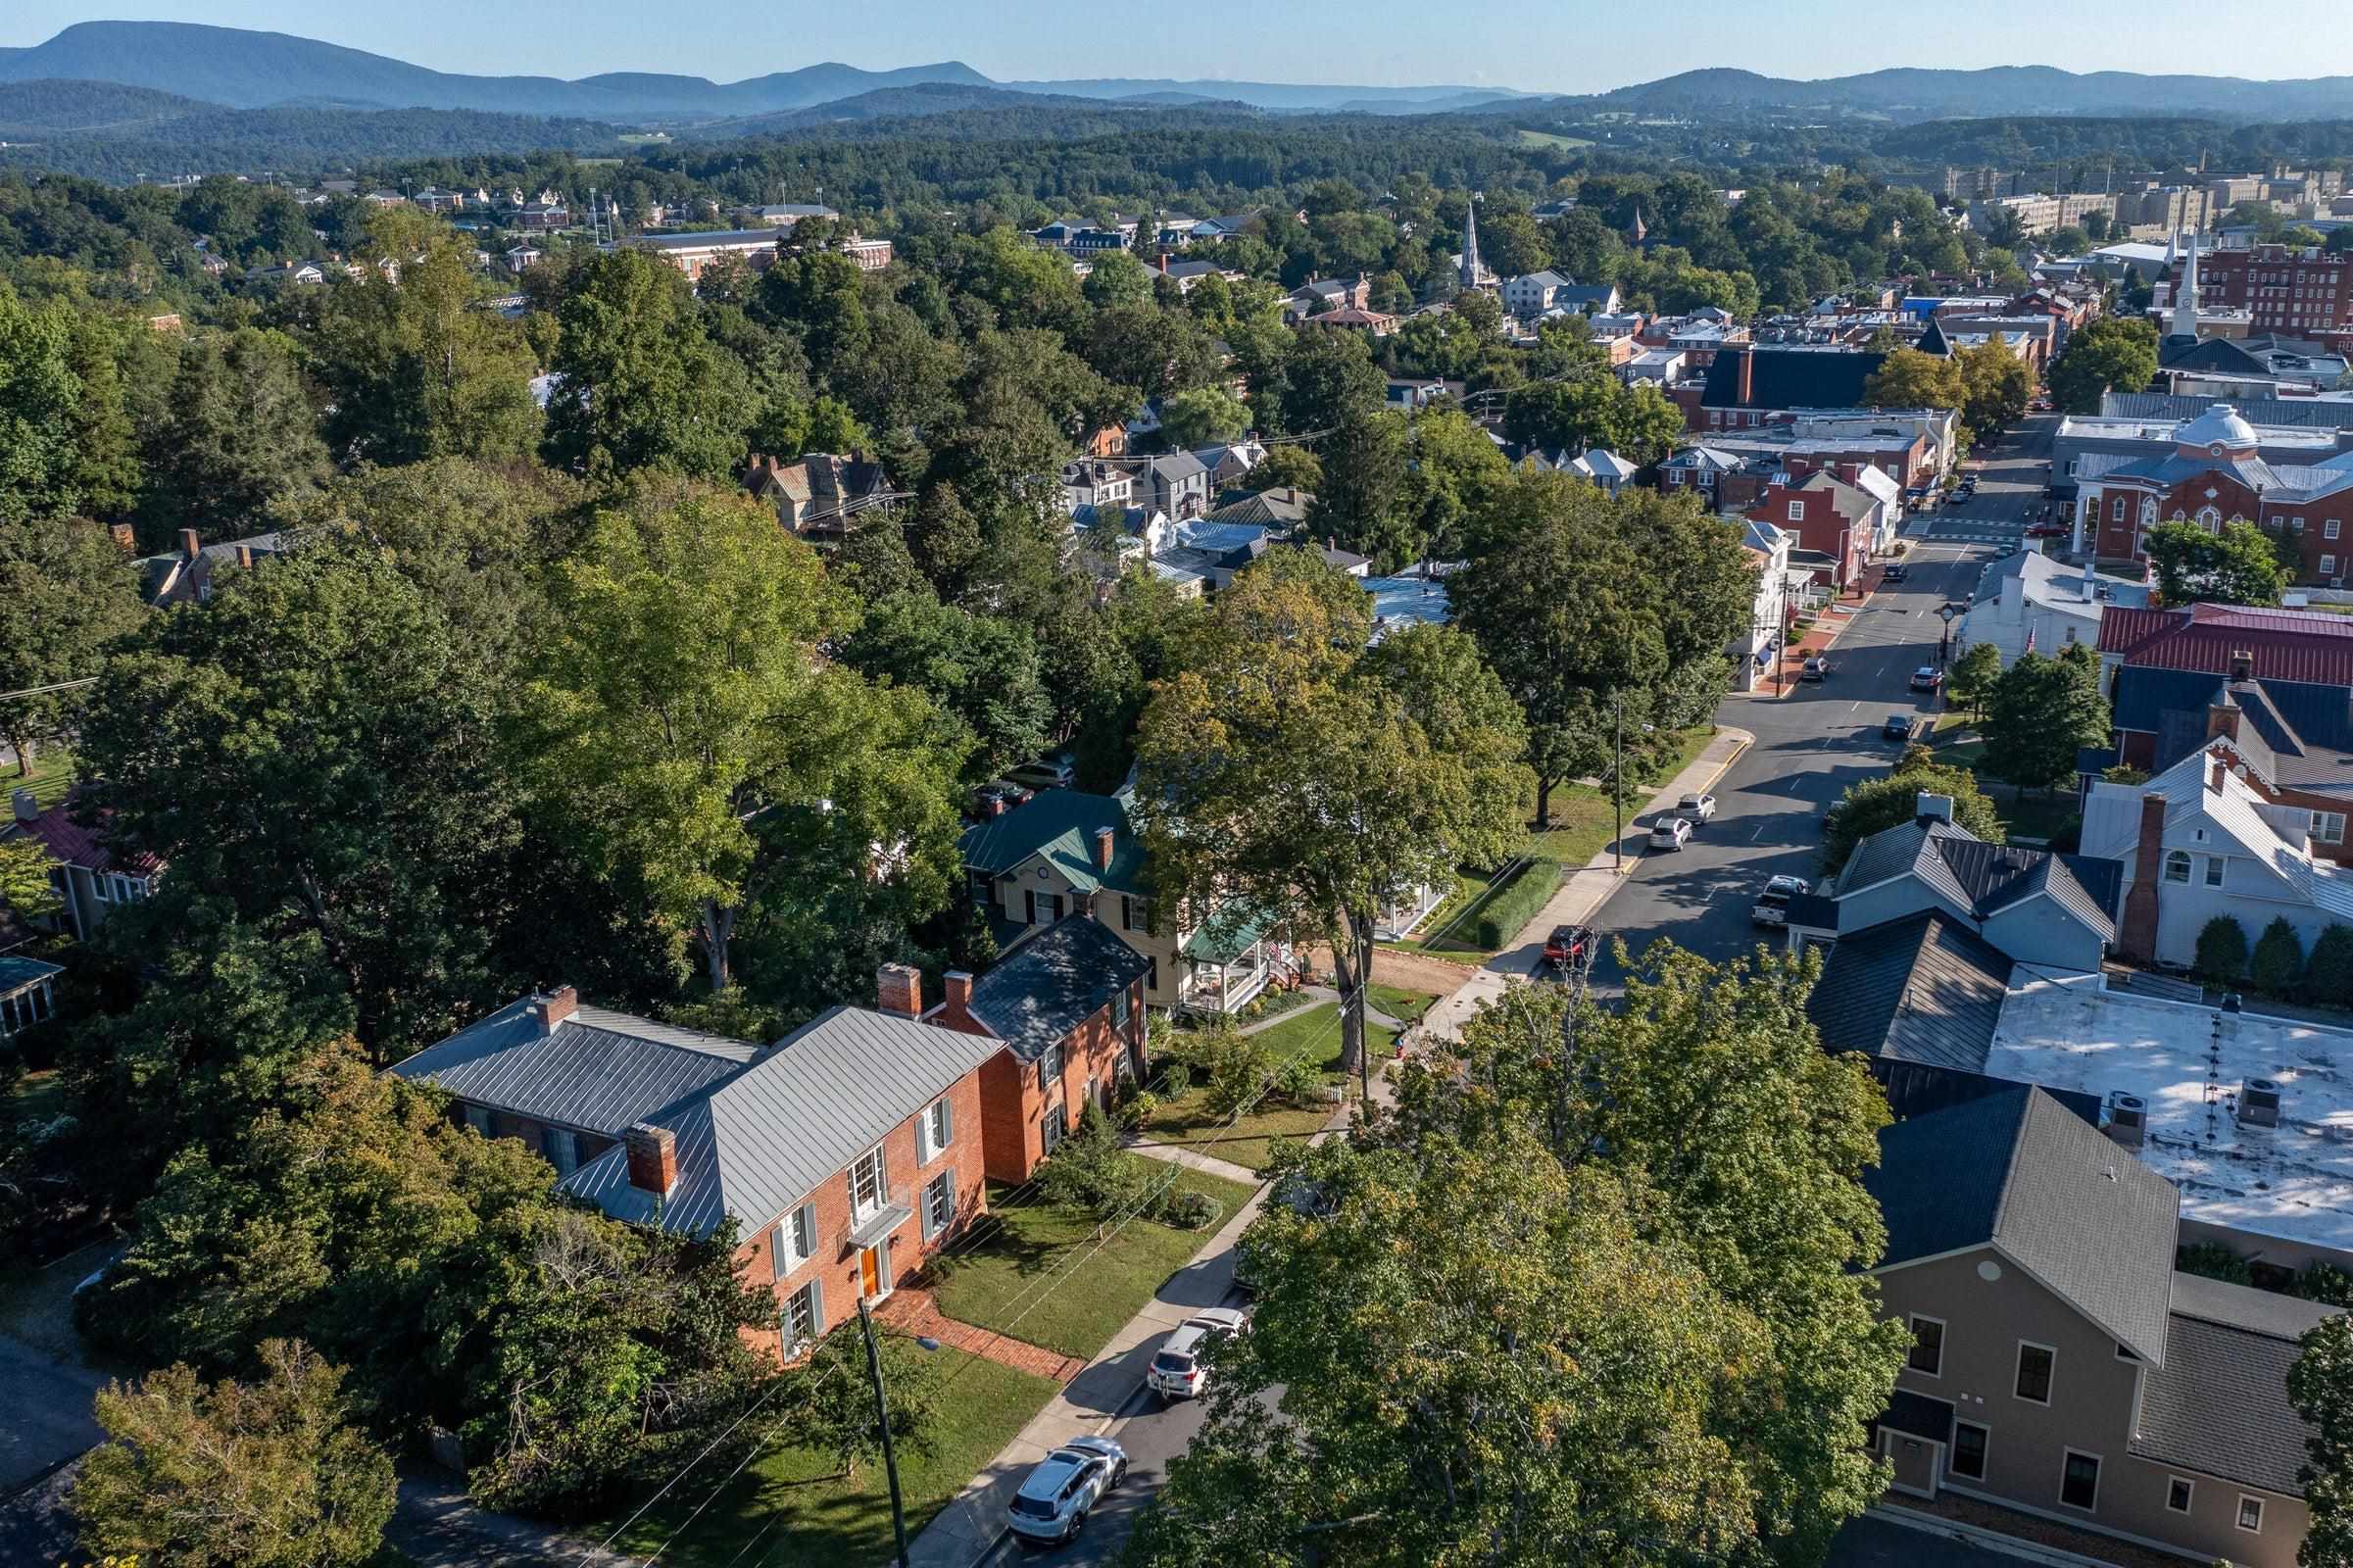
Save
Ask
Tour
Hide
Mortgage Calculator
Monthly Payment (Est.)
$5,452Calculator powered by Showcase IDX, a Constellation1 Company. Copyright ©2026 Information is deemed reliable but not guaranteed.
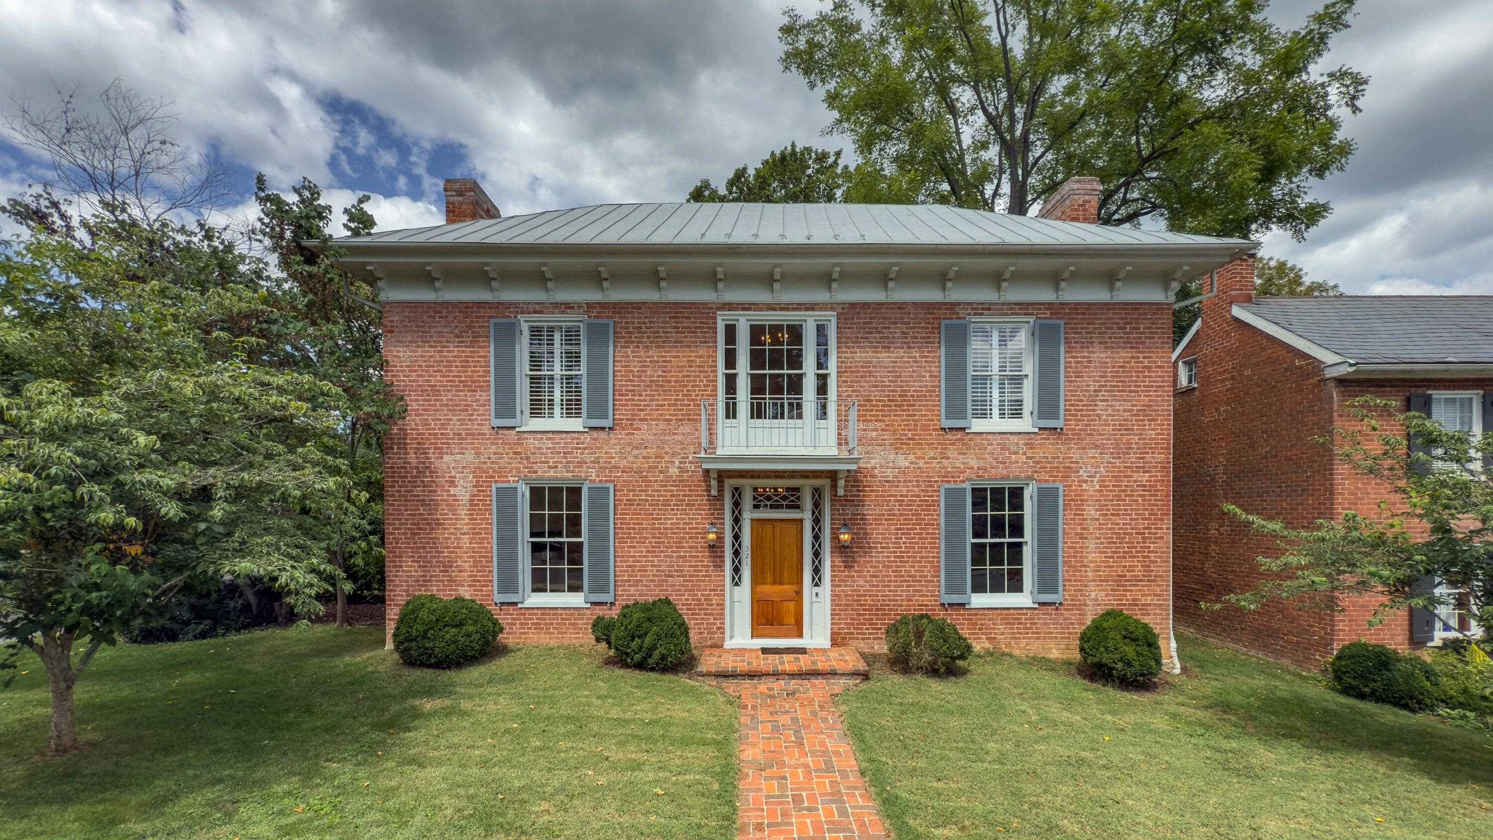
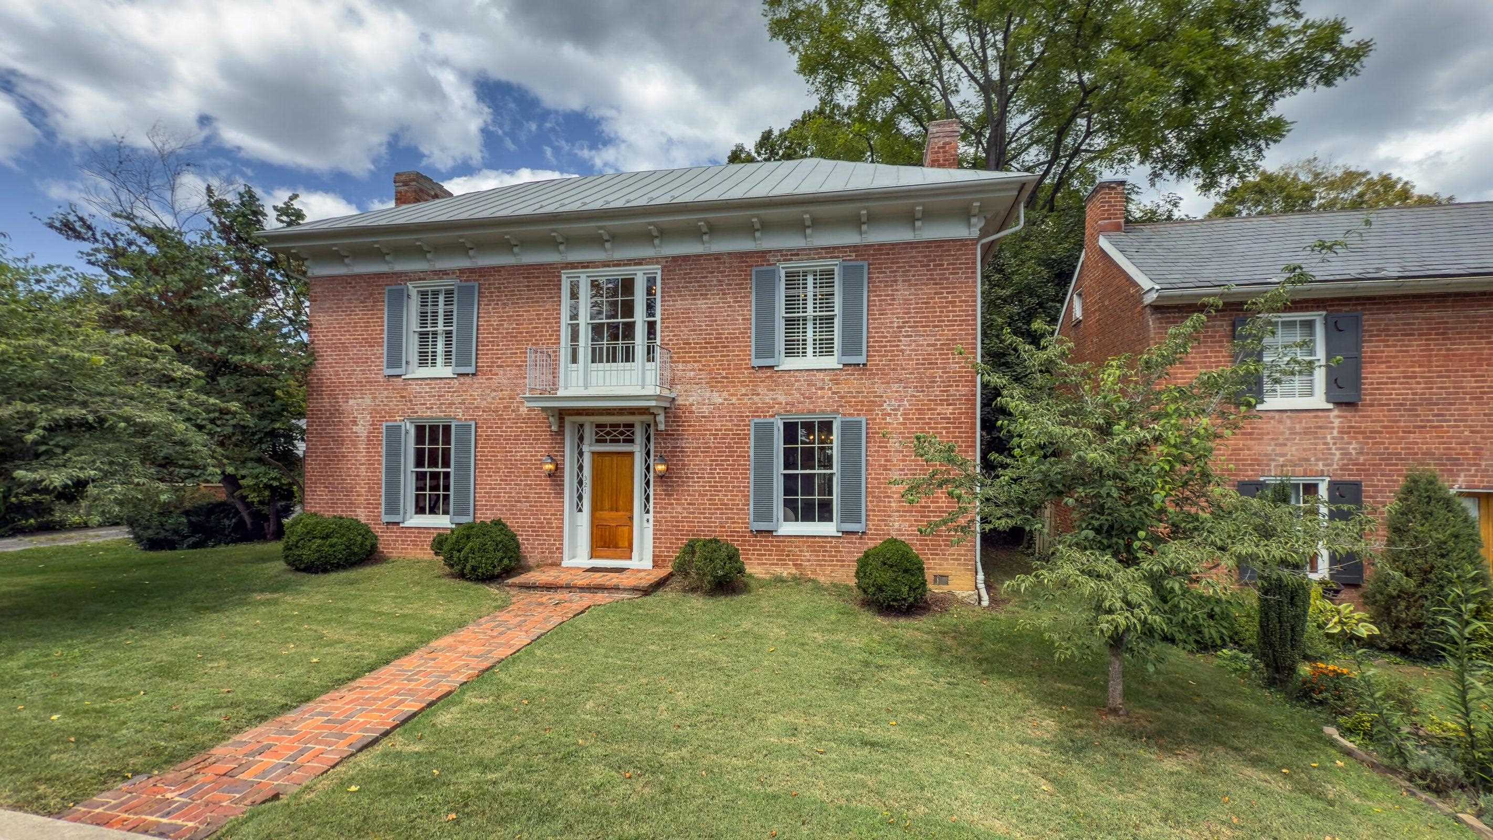
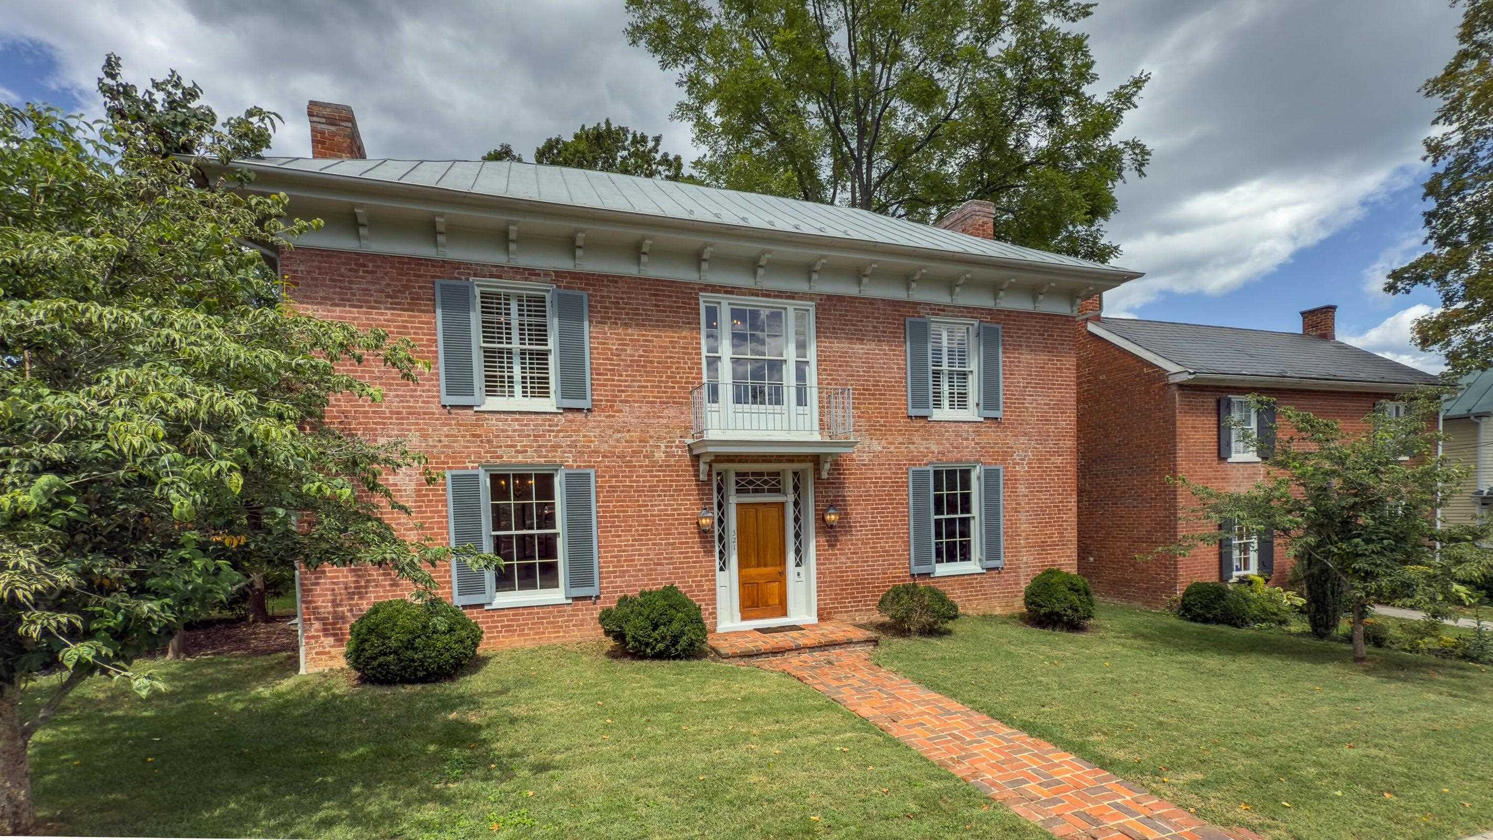
Step into timeless elegance with the beautifully restored J.T. McCrum House, one of Lexington's most admired historic homes. This 19th-century treasure showcases authentic period details including period doorbells, intricate locks, chandeliers, fireplaces, and gleaming heart-of-pine floors. Expansive, light-filled rooms are framed by 6 ½-foot windows and soaring 10-foot ceilings, creating a bright and welcoming atmosphere throughout. The modern kitchen pairs historic character with contemporary convenience, featuring top-of-the-line appliances, granite countertops, and a doorway leading to the remarkable wine cellar—its 20-inch-thick stone walls naturally maintaining a perfect temperature year-round. Designed with entertaining in mind, the home offers gracious spaces for gathering as well as private retreats. Upstairs, you'll find a serene primary suite along with two generously sized guest bedrooms. Two luxurious full baths and a stylish main-level powder room complete the layout. Move-in ready and thoughtfully preserved, this is a rare opportunity to own a piece of Lexington's history while enjoying every modern comfort.
Save
Ask
Tour
Hide
Listing Snapshot
Price
$1,195,000
Days On Site
13 Days
Bedrooms
3
Inside Area (SqFt)
3,222 sqft
Total Baths
3
Full Baths
2
Partial Baths
1
Lot Size
0.21 Acres
Year Built
1840
MLS® Number
681531
Status
Active
Property Tax
$5,207
HOA/Condo/Coop Fees
N/A
Sq Ft Source
Owner
Friends & Family
Recent Activity
| yesterday | Listing updated with changes from the MLS® | |
| a week ago | Status changed to Active | |
| a week ago | Price changed to $1,195,000 | |
| 2 weeks ago | Listing first seen on site |
General Features
Acres
0.21
Disclosures
SellerDisclosure
Foundation
Slab
Levels
Two
Property Sub Type
Single Family Residence
Sewer
Public Sewer
SqFt Above
3222
SqFt Total
3222
Water Source
Public
Zoning
R-1 General Residential District
Interior Features
Appliances
DishwasherDisposalRefrigeratorWine Cooler
Basement
Partial
Cooling
Central Air
Heating
Heat PumpNatural Gas
Interior
Entrance Foyer
Bathroom
Level - Second
Bedroom
Level - Second
Dining Room
Level - First
Family Room
Level - First
Foyer
Level - First
HalfBath
Level - First
Kitchen
Level - First
Living Room
Level - First
PrimaryBedroom
Level - Second
Save
Ask
Tour
Hide
Schools
School District
Unknown
Elementary School
Waddell
Middle School
Lylburn Downing
High School
Rockbridge
Listing courtesy of PAULA MARTIN of LEXINGTON REAL ESTATE CONNECTION

Listing information is provided by Participants of the Charlottesville Area Association of Realtors®, Greater Augusta Association of Realtors® and Harrisonburg-Rockingham Association of Realtors® MLS. IDX information is provided exclusively for personal, non-commercial use, and may not be used for any purpose other than to identify prospective properties consumers may be interested in purchasing. Information is deemed reliable but not guaranteed. Copyright 2026, Charlottesville Area Association of Realtors®, Greater Augusta Association of Realtors® and Harrisonburg-Rockingham Association of Realtors® MLS.
Data last updated at: 2026-09-13 01:32 AM UTC
Listing information is provided by Participants of the Charlottesville Area Association of Realtors®, Greater Augusta Association of Realtors® and Harrisonburg-Rockingham Association of Realtors® MLS. IDX information is provided exclusively for personal, non-commercial use, and may not be used for any purpose other than to identify prospective properties consumers may be interested in purchasing. Information is deemed reliable but not guaranteed. Copyright 2026, Charlottesville Area Association of Realtors®, Greater Augusta Association of Realtors® and Harrisonburg-Rockingham Association of Realtors® MLS.
Data last updated at: 2026-09-13 01:32 AM UTC
Neighborhood & Commute
Source: Walkscore
Disclosure: Community information and market data powered by Constellation Data Labs. Information is deemed reliable but not guaranteed.
Save
Ask
Tour
Hide
