
© 2026 Augusta Realty Group Ltd.
Design by Studio JWAL LLC.
Save
Ask
Tour
Hide
$1,295,000
9 Days On Site
3874 TRAVELER RDRockingham, VA 22801
For Sale|Single Family Residence|Active
6
Beds
6
Total Baths
5
Full Baths
1
Partial Bath
8,100
SqFt
$160
/SqFt
1999
Built
Subdivision:
HIGHLAND PARK
County:
Rockingham
Listing courtesy of Valley Roots Team of Kline May Realty
Call Now: 540-943-4500
Is this the listing for you? We can help make it yours.
540-943-4500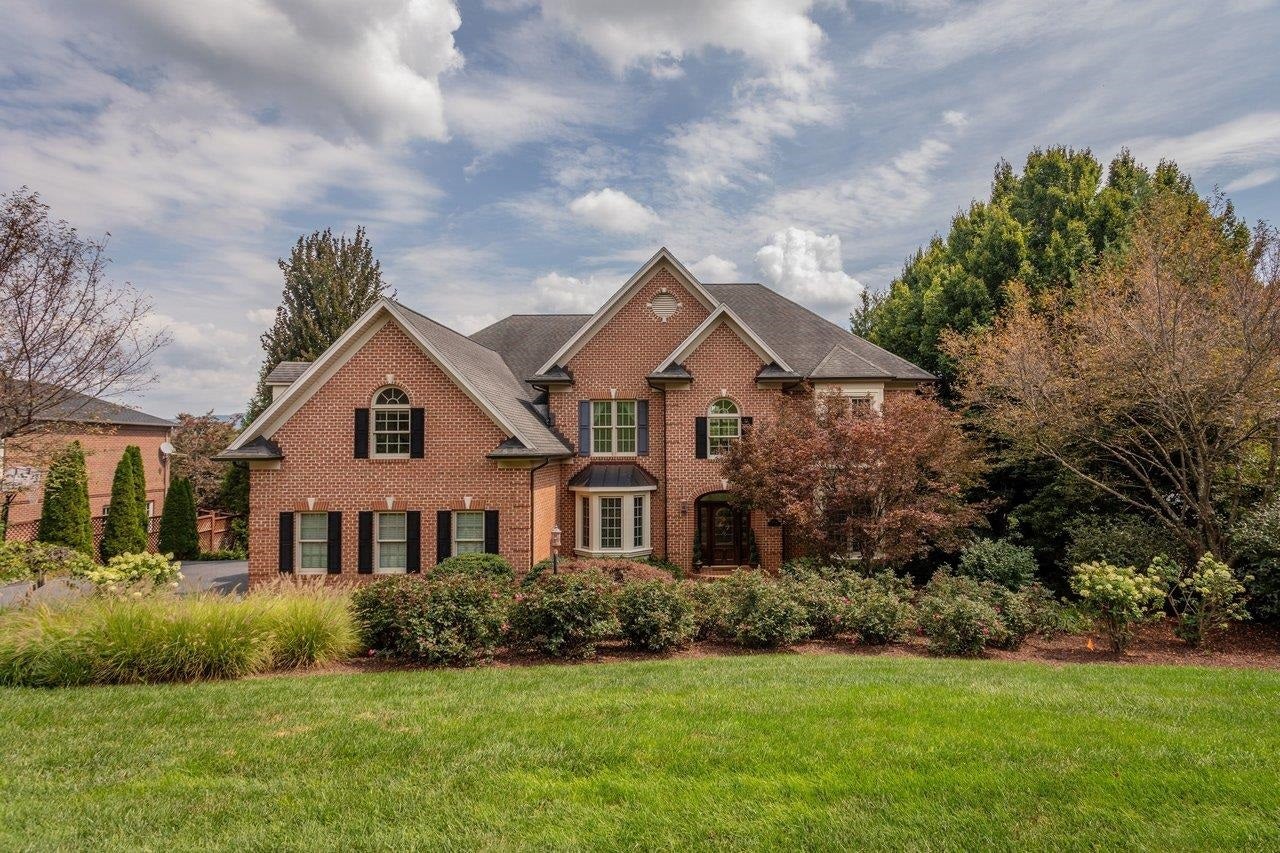
Save
Ask
Tour
Hide
Mortgage Calculator
Monthly Payment (Est.)
$5,908Calculator powered by Showcase IDX, a Constellation1 Company. Copyright ©2026 Information is deemed reliable but not guaranteed.
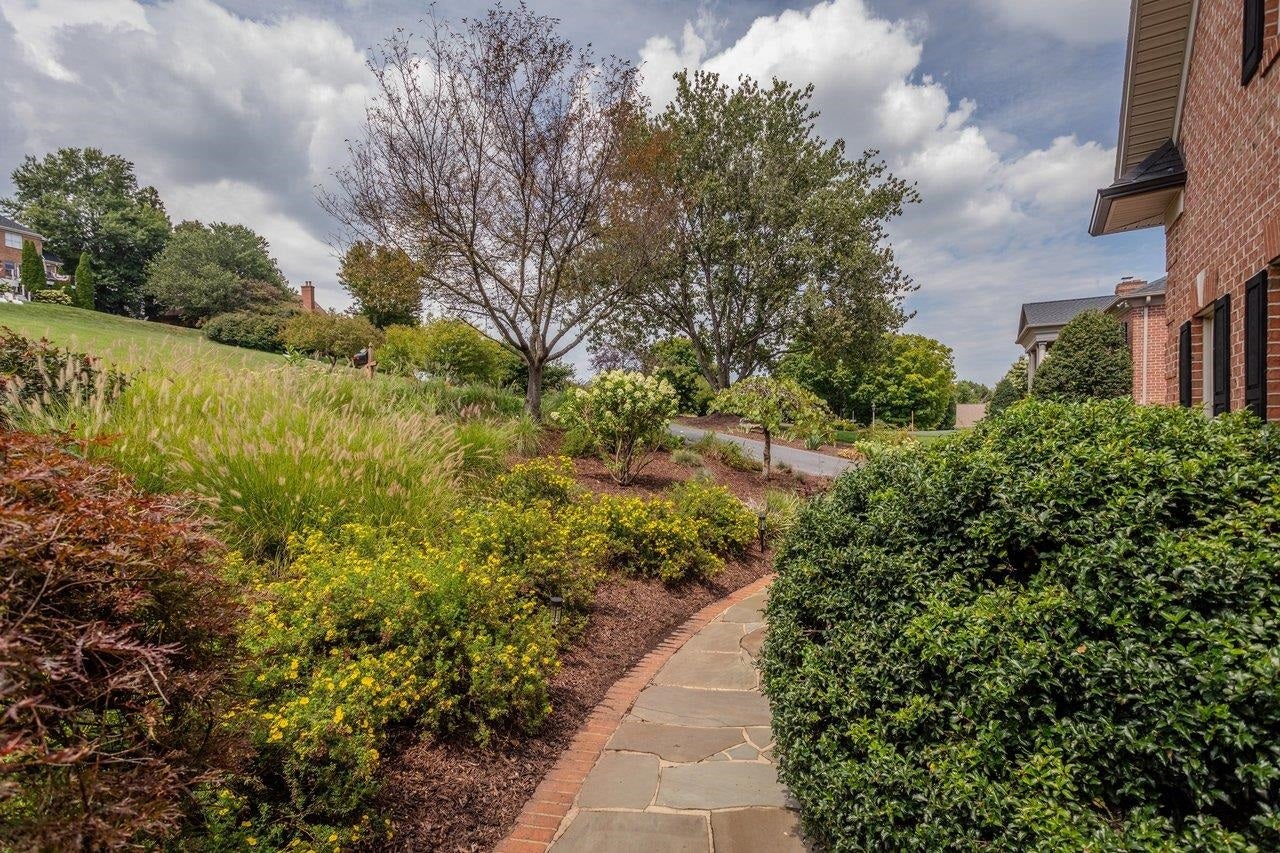
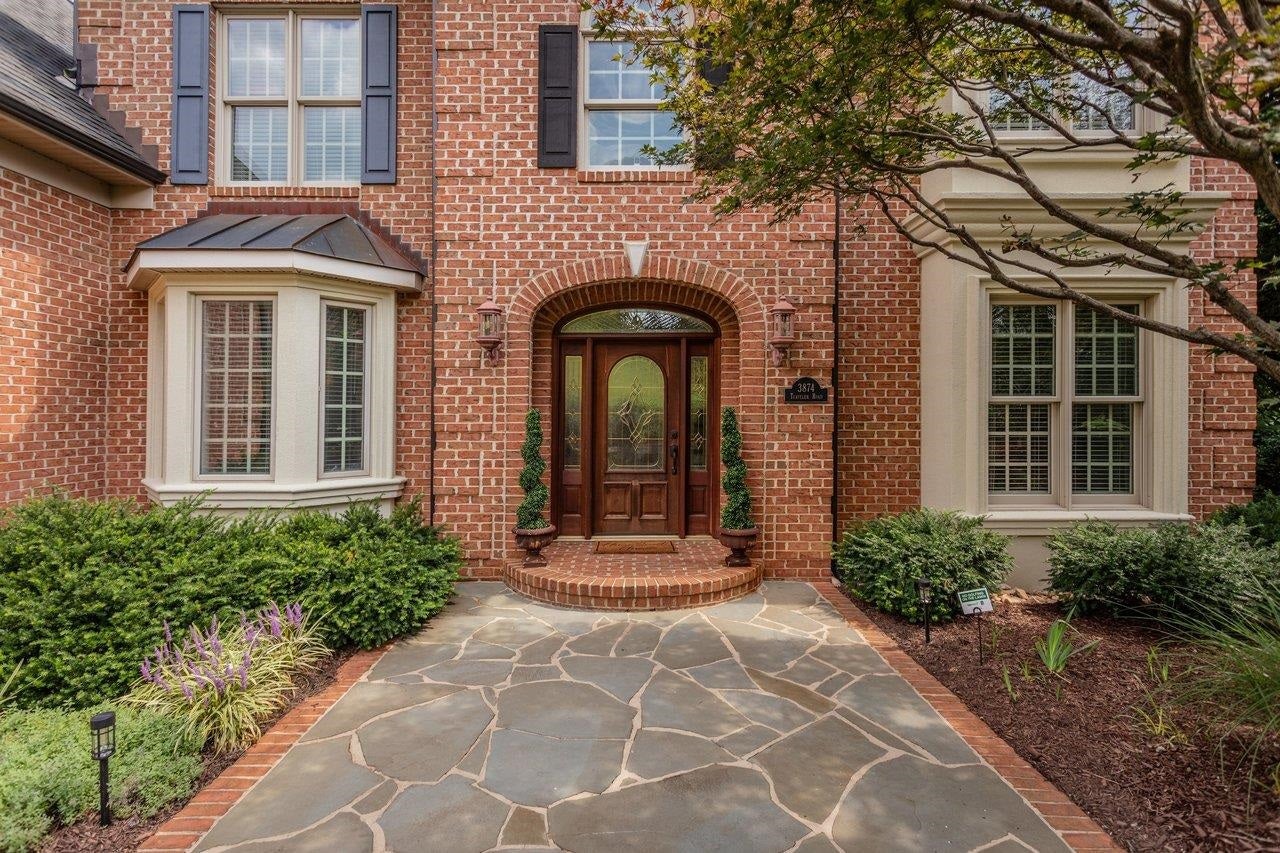
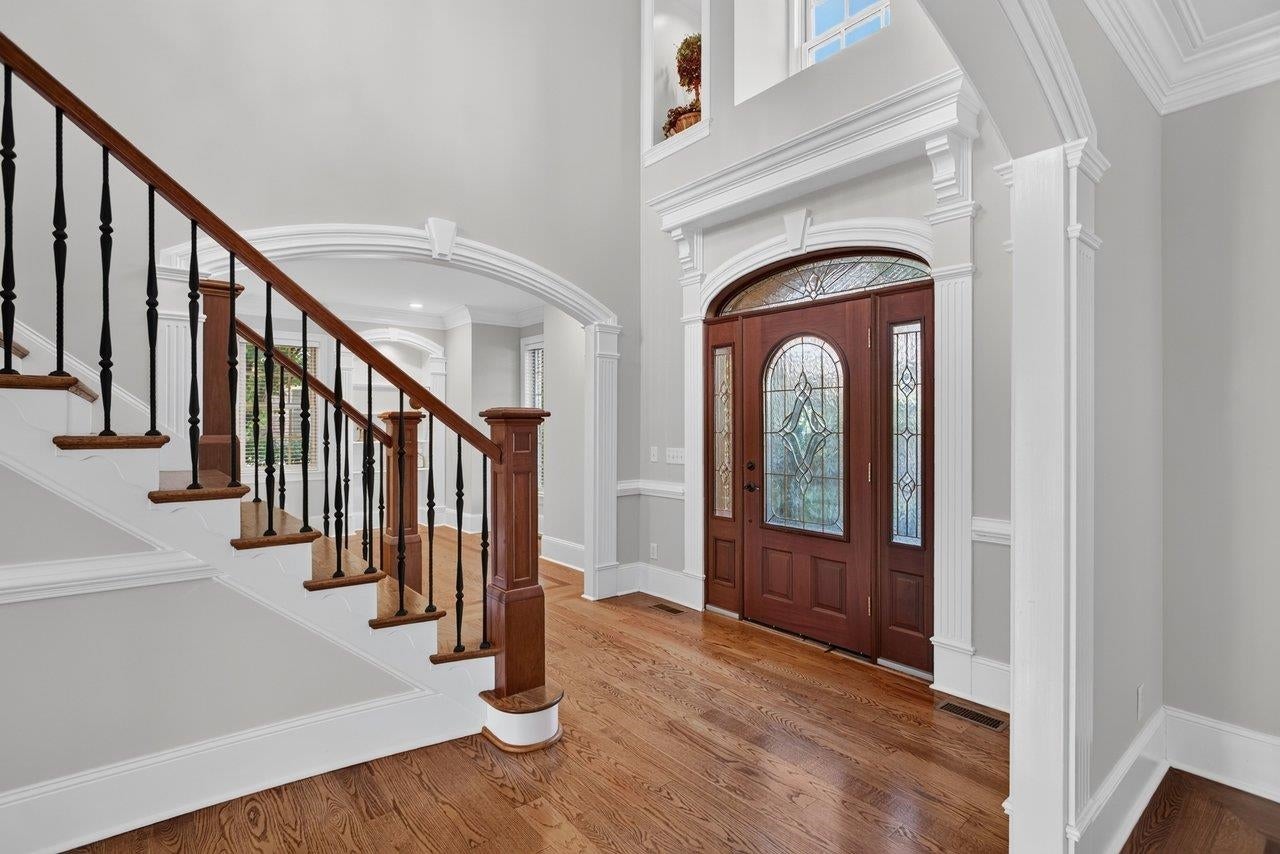
Exceptional craftsmanship, impressive scale and resort-style amenities define this remarkable Highland Park residence. Custom built by one of the Valley’s most respected high-end builders, this home offers more than 8,000 finished square feet with 6+ bedrooms and 5.5 baths, thoughtfully designed for both everyday living and entertaining on a grand scale. Generous living spaces are complemented by a home theater, wet bar, billiard/game area and an enormous workshop offering endless possibilities. Outdoors, your private retreat awaits with an expansive, heated in-ground pool and hot tub surrounded by multiple levels of patios and decks to relax and entertain. Quality materials, substantial room sizes and exceptional attention to detail are evident throughout. Located within minutes to Sentara RMH, JMU, shopping and most everything else, this is a rare opportunity to own one of the area’s truly substantial homes—offering the space, craftsmanship and amenities that would be impossible to replicate for this price of just over $150/sqft!! Bring the whole crew.....there's room for everyone!!
Save
Ask
Tour
Hide
Listing Snapshot
Price
$1,295,000
Days On Site
9 Days
Bedrooms
6
Inside Area (SqFt)
8,100 sqft
Total Baths
6
Full Baths
5
Partial Baths
1
Lot Size
0.5 Acres
Year Built
1999
MLS® Number
681524
Status
Active
Property Tax
$8,044
HOA/Condo/Coop Fees
N/A
Sq Ft Source
Public Records
Friends & Family
Recent Activity
| a week ago | Listing updated with changes from the MLS® | |
| a week ago | Listing first seen on site |
General Features
Acres
0.5
Attached Garage
Yes
Disclosures
SellerDisclosure
Foundation
Block
Garage
Yes
Garage Spaces
4
Levels
Two
Parking
AttachedBasementGarageGarage Door OpenerGarage Faces RearGarage Faces Side
Property Sub Type
Single Family Residence
Security
Security System
Sewer
Public Sewer
SqFt Above
5600
SqFt Below
2500
SqFt Total
9768
Style
Colonial
Utilities
Cable AvailableOther
Water Source
Public
Zoning
R-2 Residential
Interior Features
Appliances
DishwasherGas CooktopDisposalRefrigeratorDryerWasherOven
Basement
Exterior EntryFullFinishedInterior EntryWalk-Out Access
Cooling
Central AirHeat Pump
Fireplace
Yes
Fireplace Features
GasGas Log
Fireplaces
2
Flooring
CarpetCeramic TileWoodVinyl
Heating
CentralElectricForced AirHeat Pump
Interior
Wet BarCentral VacuumDouble VanityWalk-In Closet(s)Tray Ceiling(s)Eat-in KitchenKitchen IslandRecessed LightingVaulted Ceiling(s)Master Downstairs
Spa
Yes
Window Features
Double Pane WindowsSkylight(s)
Save
Ask
Tour
Hide
Exterior Features
Construction Details
Brick
Lot Features
LandscapedPrivateWooded
Patio And Porch
CoveredDeckPatioPorchScreened
Pool Features
Private
Private Pool
Yes
Road Frontage
City Street
Roof
CompositionShingle
Spa
Yes
View
Mountain(s)
Waterview
Mountain(s)
Windows/Doors
Double Pane WindowsSkylight(s)
Community Features
Accessibility Features
Therapeutic Whirlpool
MLS Area
Rockingham Co SE
Schools
School District
Unknown
Elementary School
Peak View
Middle School
Montevideo
High School
Spotswood
Listing courtesy of Valley Roots Team of Kline May Realty

Listing information is provided by Participants of the Charlottesville Area Association of Realtors®, Greater Augusta Association of Realtors® and Harrisonburg-Rockingham Association of Realtors® MLS. IDX information is provided exclusively for personal, non-commercial use, and may not be used for any purpose other than to identify prospective properties consumers may be interested in purchasing. Information is deemed reliable but not guaranteed. Copyright 2026, Charlottesville Area Association of Realtors®, Greater Augusta Association of Realtors® and Harrisonburg-Rockingham Association of Realtors® MLS.
Data last updated at: 2026-09-13 12:45 AM UTC
Listing information is provided by Participants of the Charlottesville Area Association of Realtors®, Greater Augusta Association of Realtors® and Harrisonburg-Rockingham Association of Realtors® MLS. IDX information is provided exclusively for personal, non-commercial use, and may not be used for any purpose other than to identify prospective properties consumers may be interested in purchasing. Information is deemed reliable but not guaranteed. Copyright 2026, Charlottesville Area Association of Realtors®, Greater Augusta Association of Realtors® and Harrisonburg-Rockingham Association of Realtors® MLS.
Data last updated at: 2026-09-13 12:45 AM UTC
Neighborhood & Commute
Source: Walkscore
Disclosure: Community information and market data powered by Constellation Data Labs. Information is deemed reliable but not guaranteed.
Save
Ask
Tour
Hide
