
© 2026 Augusta Realty Group Ltd.
Design by Studio JWAL LLC.
Save
Ask
Tour
Hide
$478,369
10 Days On Site
Lot 2 KIDDS DAIRY RDScottsville, VA 24590
For Sale|Single Family Residence|Active
4
Beds
3
Total Baths
2
Full Baths
1
Partial Bath
2,265
SqFt
$211
/SqFt
2026
Built
County:
Fluvanna
Listing courtesy of SUSAN STEWART of RE/MAX REALTY SPECIALISTS-CHARLOTTESVILLE
Call Now: 540-943-4500
Is this the listing for you? We can help make it yours.
540-943-4500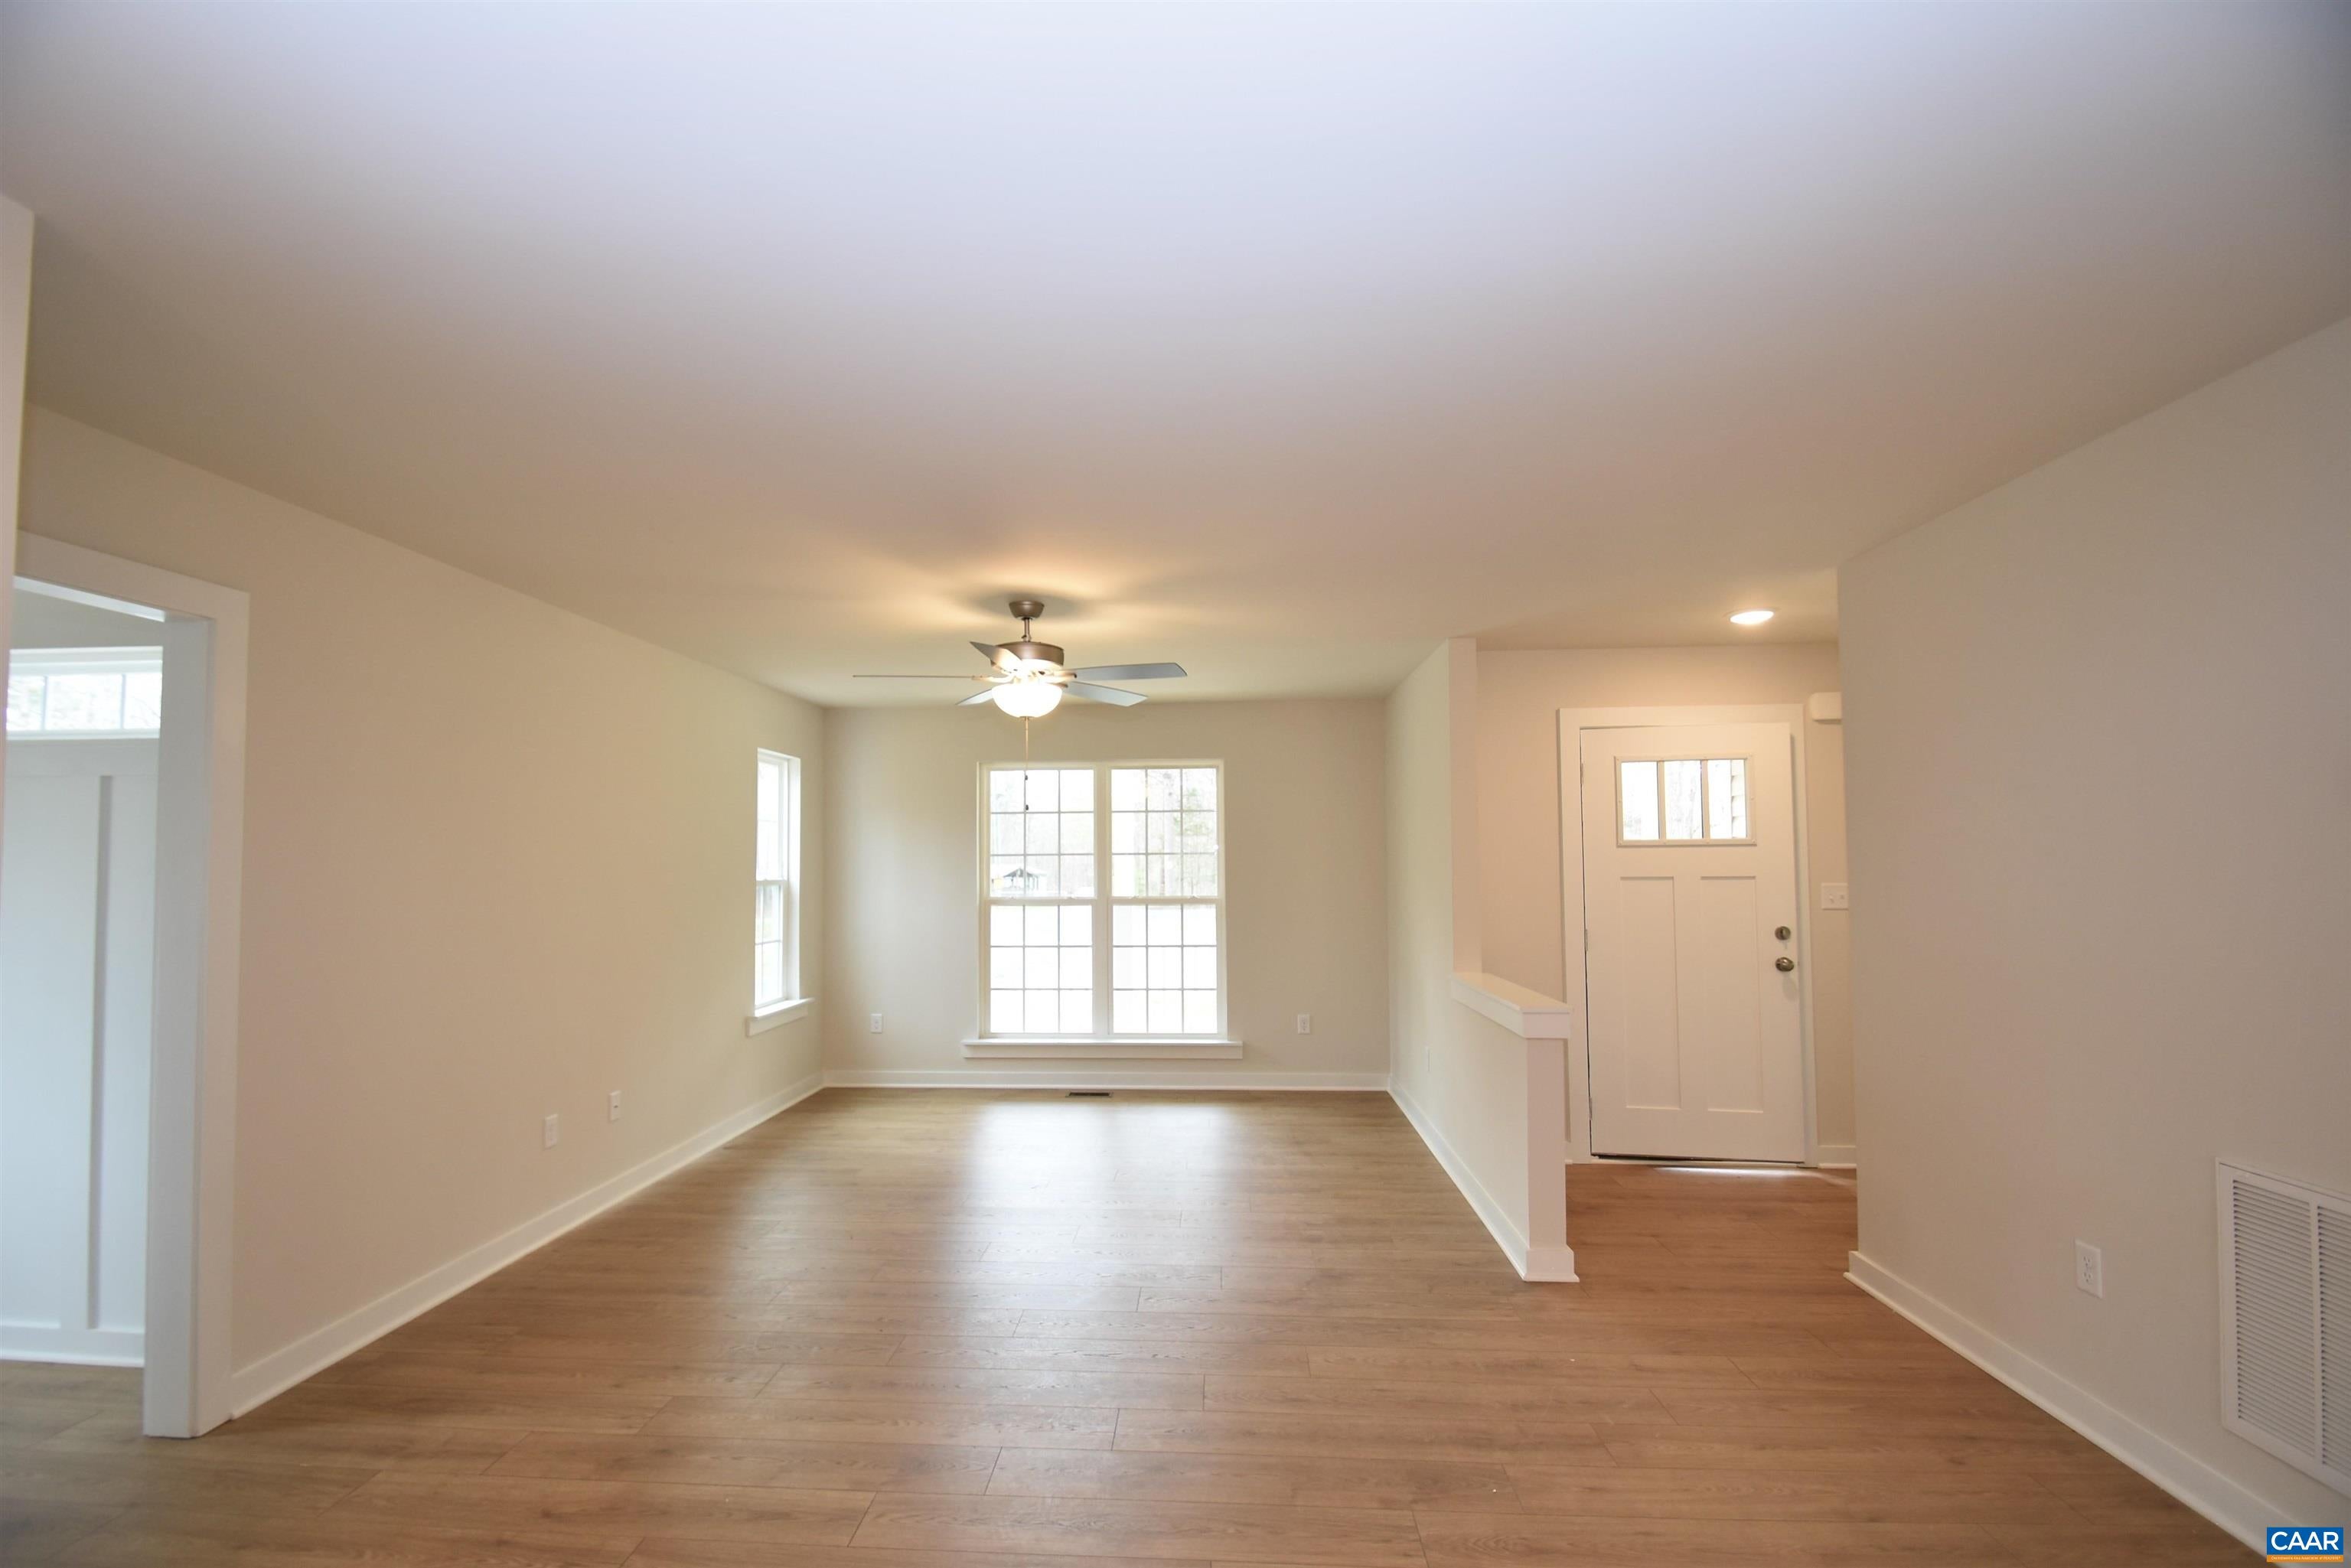
Save
Ask
Tour
Hide
Mortgage Calculator
Monthly Payment (Est.)
$2,183Calculator powered by Showcase IDX, a Constellation1 Company. Copyright ©2026 Information is deemed reliable but not guaranteed.
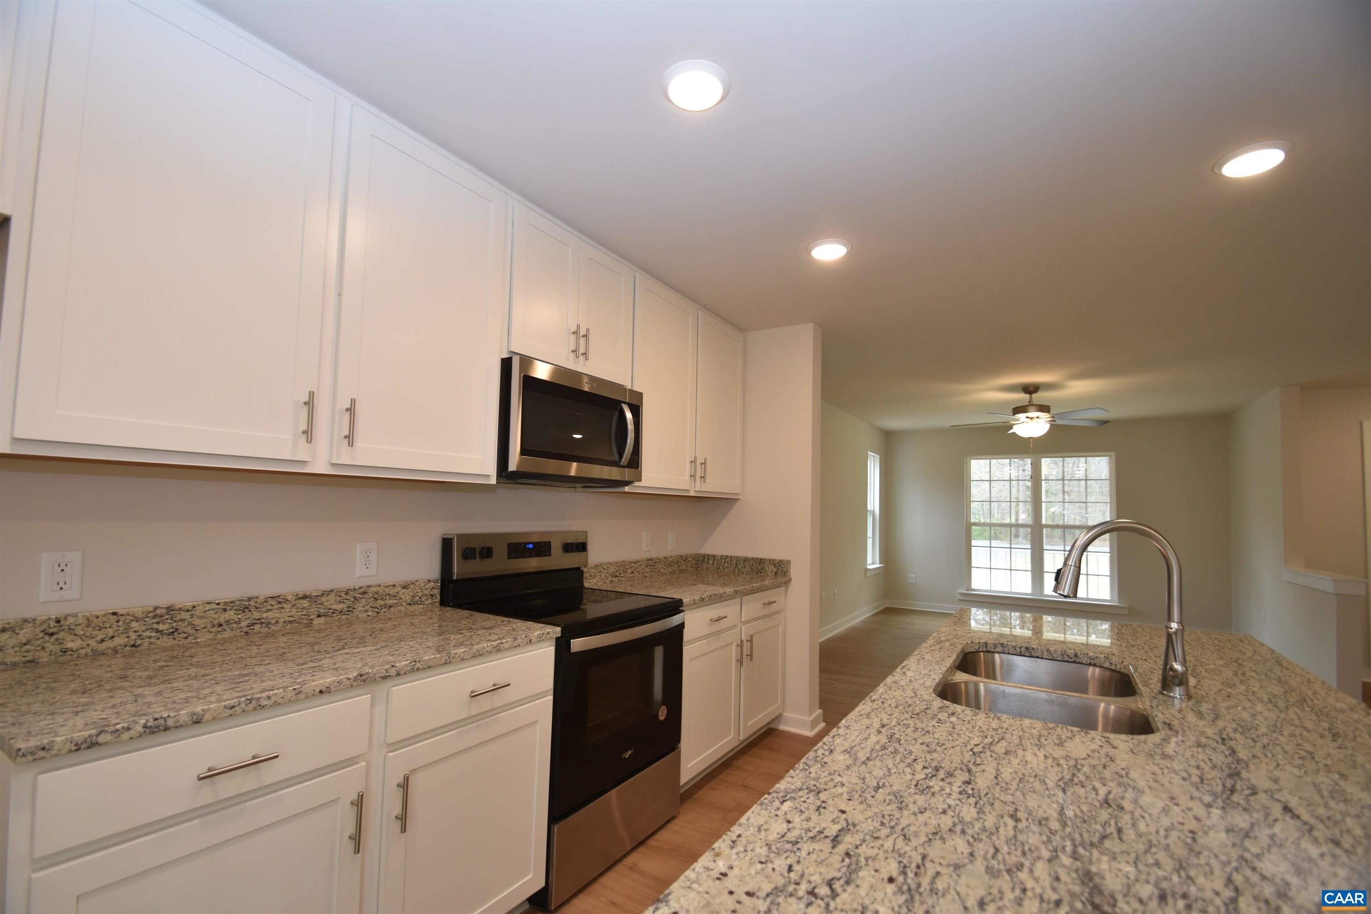
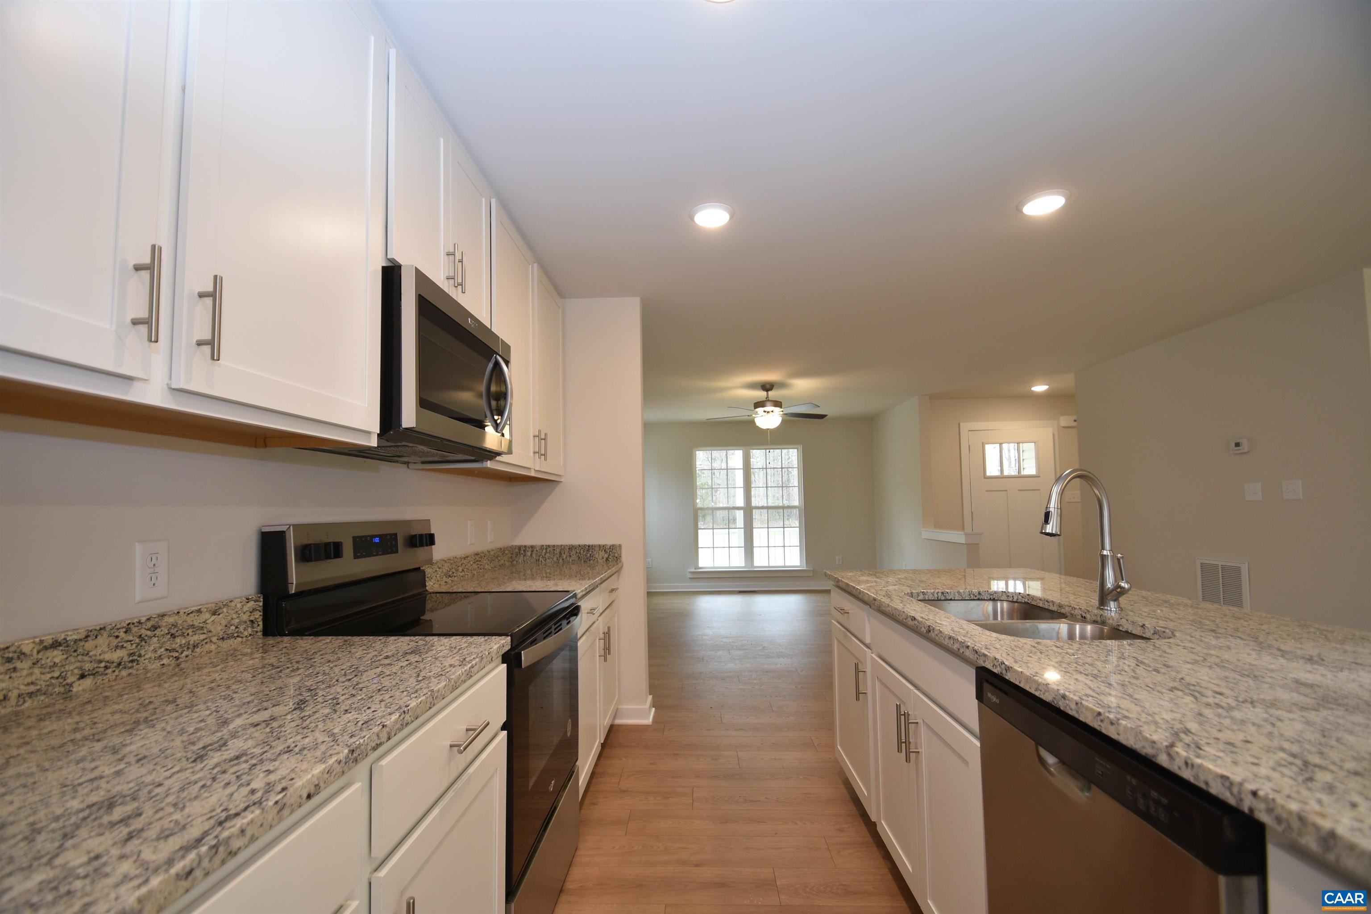
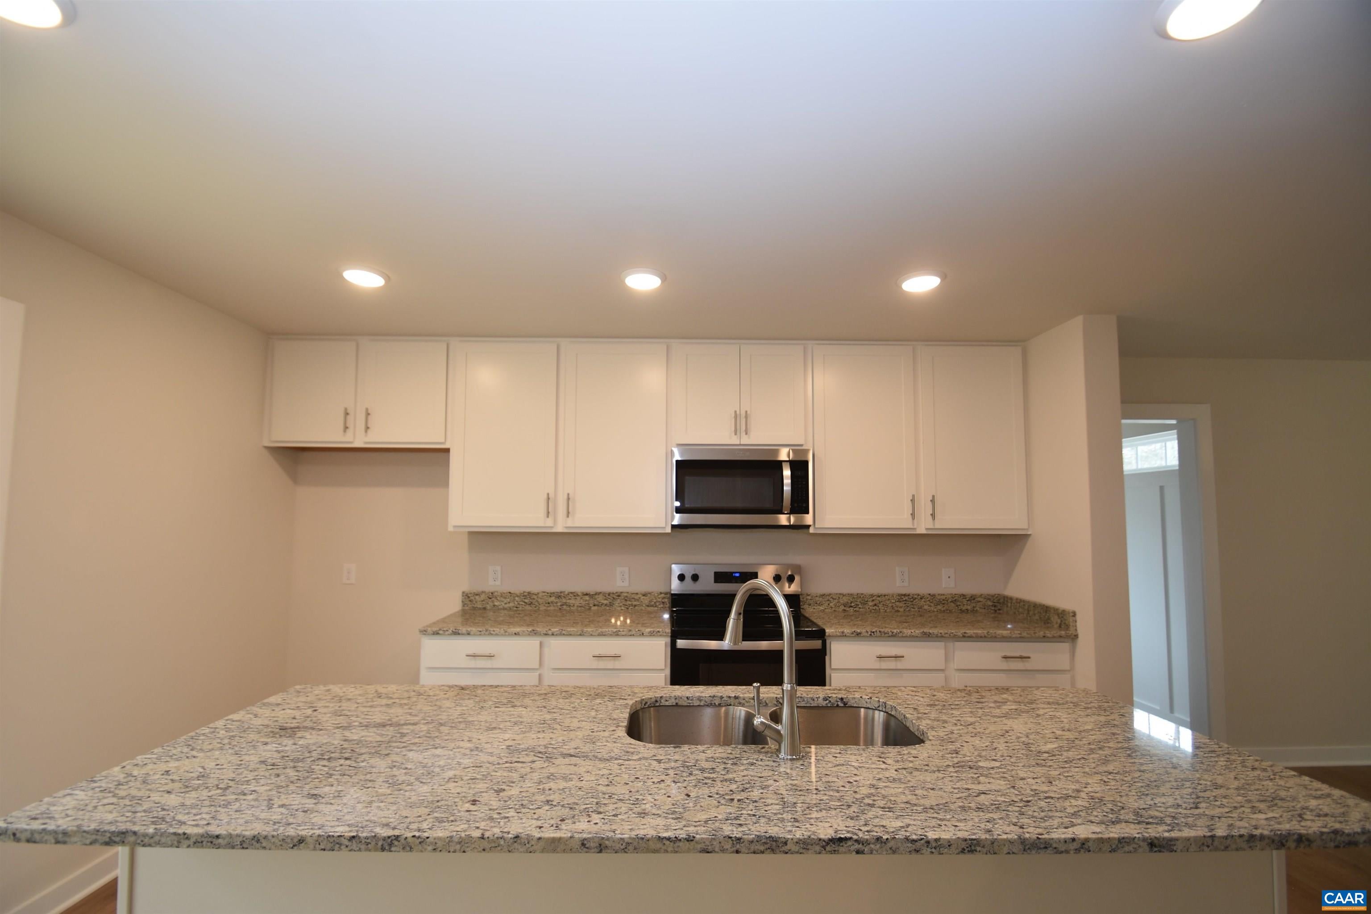
The NEW BRAYDEN Plan to be built in Scottsville on 2.41 acres! Open concept living with upgrades both inside and out! Great room with extra lights leads to the gourmet kitchen with granite counters, stainless appliances, island with overhang and pendant lights, 36" upper cabinets with crown molding, large walk in pantry, dining room leading to the 10x14 rear deck. Mudroom with trim package and half bath leads to the laundry room. Interior upgrades include laminate flooring throughout the main living areas, Rockport interior doors, pull down attic stairs. First floor primary with ceiling fan leads to the primary bath with 5' tile shower and floors, and double bowl vanity. Upstairs are 3 bedrooms with LED lights and double vanities in the bath with separate tub/shower and toilet. Exterior upgrades include 12" board and bat siding with black windows on the front of the house, black gutters, stain grade porch columns and iron railings on the spacious front porch, craftsman style stain grade front door, craftsman shutters, and side load garage door with openers. Photos are of a similar floor plan. Ask about seller paid closing costs! Early 2027 completion!
Save
Ask
Tour
Hide
Listing Snapshot
Price
$478,369
Days On Site
10 Days
Bedrooms
4
Inside Area (SqFt)
2,265 sqft
Total Baths
3
Full Baths
2
Partial Baths
1
Lot Size
2.2 Acres
Year Built
2026
MLS® Number
681511
Status
Active
Property Tax
$3,588
HOA/Condo/Coop Fees
N/A
Sq Ft Source
Builder
Friends & Family
Recent Activity
| 4 days ago | Listing updated with changes from the MLS® | |
| a week ago | Listing first seen on site |
General Features
Acres
2.2
Attached Garage
Yes
Foundation
Block
Garage
Yes
Garage Spaces
2
Levels
Two
Parking
AttachedGarageGarage Door OpenerGravelGarage Faces Side
Property Sub Type
Single Family Residence
Security
Carbon Monoxide Detector(s)Smoke Detector(s)
Sewer
Septic Tank
SqFt Above
2265
SqFt Total
2749
Style
Colonial
Utilities
Other
Water Source
PrivateWell
Zoning
A-1 Agricultural
Interior Features
Appliances
DishwasherElectric RangeMicrowave
Basement
Crawl Space
Cooling
Central AirHeat Pump
Flooring
CarpetLaminateVinyl
Heating
CentralHeat Pump
Interior
Walk-In Closet(s)Entrance FoyerKitchen IslandRecessed LightingMaster Downstairs
Laundry Features
Washer Hookup
Main Level Bedrooms
1
Window Features
Low Emissivity Windows
Bathroom
Level - Second
Bedroom
Level - Second
Dining Room
Level - First
Foyer
Level - First
Great Room
Level - First
HalfBath
Level - First
Kitchen
Level - First
Laundry
Level - First
MudRoom
Level - First
PrimaryBathroom
Level - Second
PrimaryBedroom
Level - First
Save
Ask
Tour
Hide
Exterior Features
Construction Details
Vinyl Siding
Lot Features
Garden
Patio And Porch
DeckFront PorchPorch
Pool Features
None
View
Trees/Woods
Waterview
Trees/Woods
Windows/Doors
Low Emissivity Windows
Schools
School District
Unknown
Elementary School
Central (Fluvanna)
Middle School
Fluvanna
High School
Fluvanna
Listing courtesy of SUSAN STEWART of RE/MAX REALTY SPECIALISTS-CHARLOTTESVILLE

Listing information is provided by Participants of the Charlottesville Area Association of Realtors®, Greater Augusta Association of Realtors® and Harrisonburg-Rockingham Association of Realtors® MLS. IDX information is provided exclusively for personal, non-commercial use, and may not be used for any purpose other than to identify prospective properties consumers may be interested in purchasing. Information is deemed reliable but not guaranteed. Copyright 2026, Charlottesville Area Association of Realtors®, Greater Augusta Association of Realtors® and Harrisonburg-Rockingham Association of Realtors® MLS.
Data last updated at: 2026-09-13 12:45 AM UTC
Listing information is provided by Participants of the Charlottesville Area Association of Realtors®, Greater Augusta Association of Realtors® and Harrisonburg-Rockingham Association of Realtors® MLS. IDX information is provided exclusively for personal, non-commercial use, and may not be used for any purpose other than to identify prospective properties consumers may be interested in purchasing. Information is deemed reliable but not guaranteed. Copyright 2026, Charlottesville Area Association of Realtors®, Greater Augusta Association of Realtors® and Harrisonburg-Rockingham Association of Realtors® MLS.
Data last updated at: 2026-09-13 12:45 AM UTC
Neighborhood & Commute
Source: Walkscore
Disclosure: Community information and market data powered by Constellation Data Labs. Information is deemed reliable but not guaranteed.
Save
Ask
Tour
Hide
