
© 2026 Augusta Realty Group Ltd.
Design by Studio JWAL LLC.
Save
Ask
Tour
Hide
$446,000
10 Days On Site
5116 LAZY BRANCH LNKeswick, VA 22947
For Sale|Residential|Active
2
Beds
2
Total Baths
2
Full Baths
1,529
SqFt
$292
/SqFt
2026
Built
Subdivision:
RIVANNA VILLAGE
County:
Albemarle
Listing courtesy of JOSHUA D WHITE of STORY HOUSE REAL ESTATE
Call Now: 540-943-4500
Is this the listing for you? We can help make it yours.
540-943-4500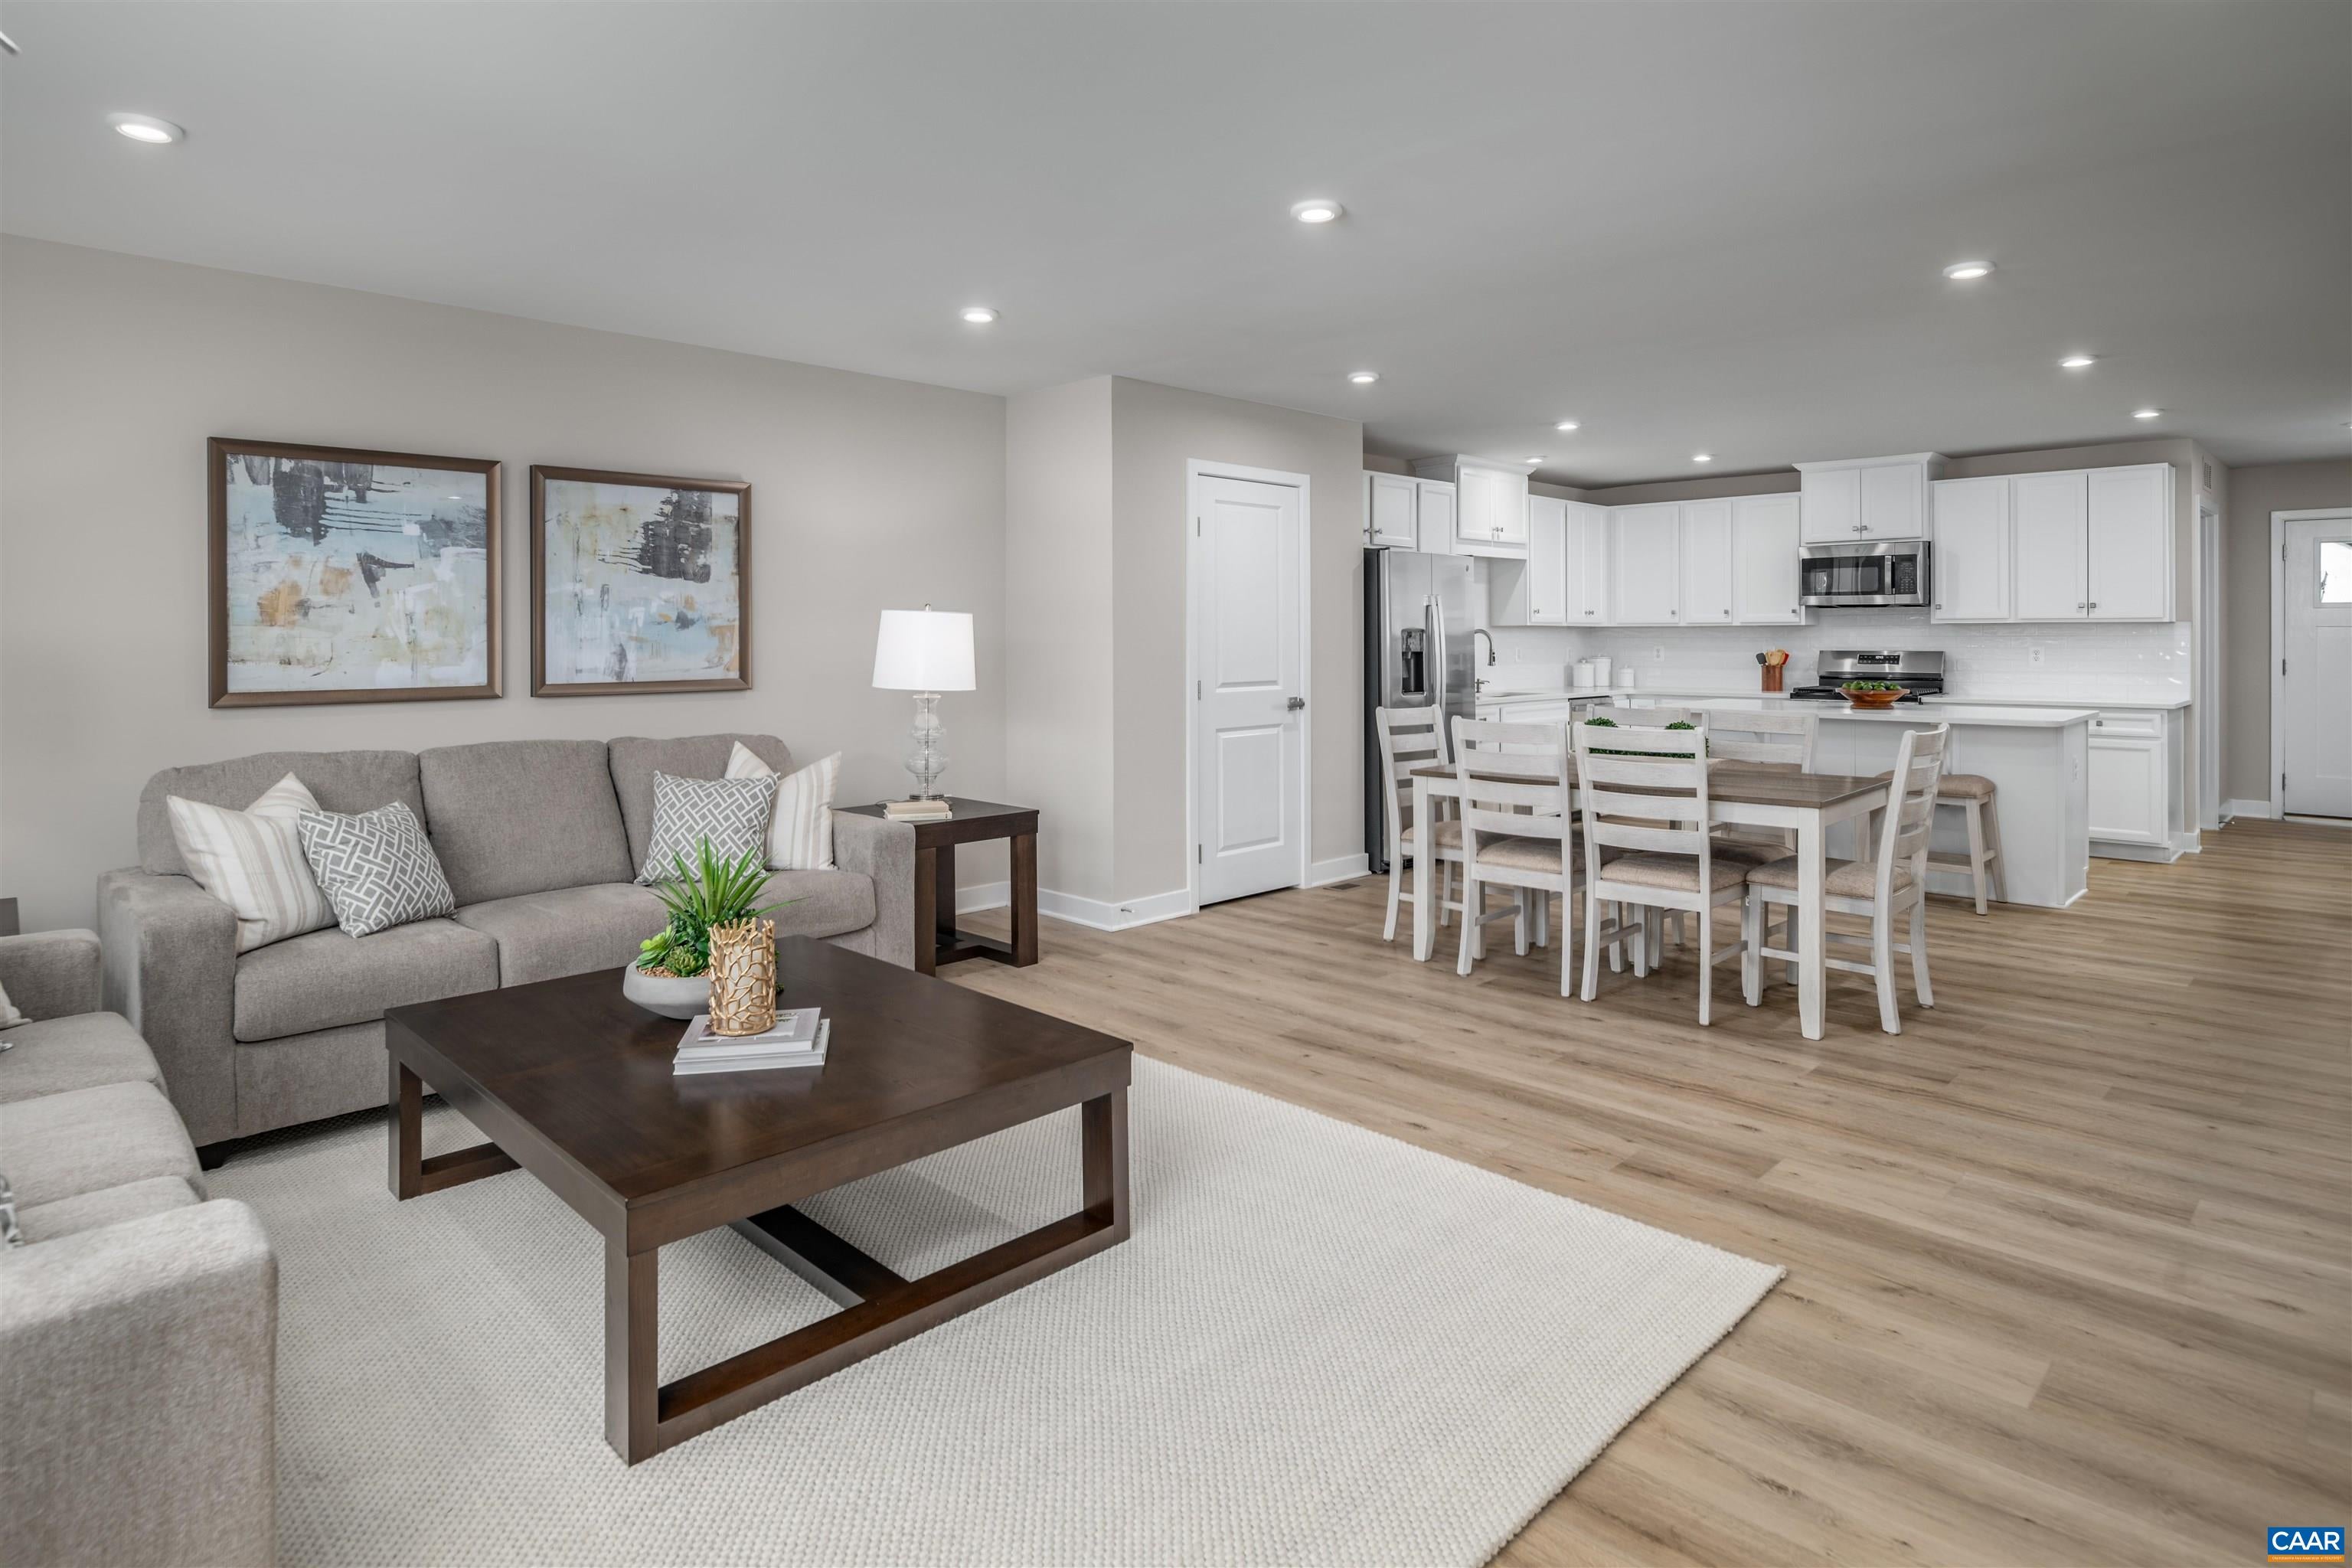
Save
Ask
Tour
Hide
Mortgage Calculator
Monthly Payment (Est.)
$2,035Calculator powered by Showcase IDX, a Constellation1 Company. Copyright ©2026 Information is deemed reliable but not guaranteed.
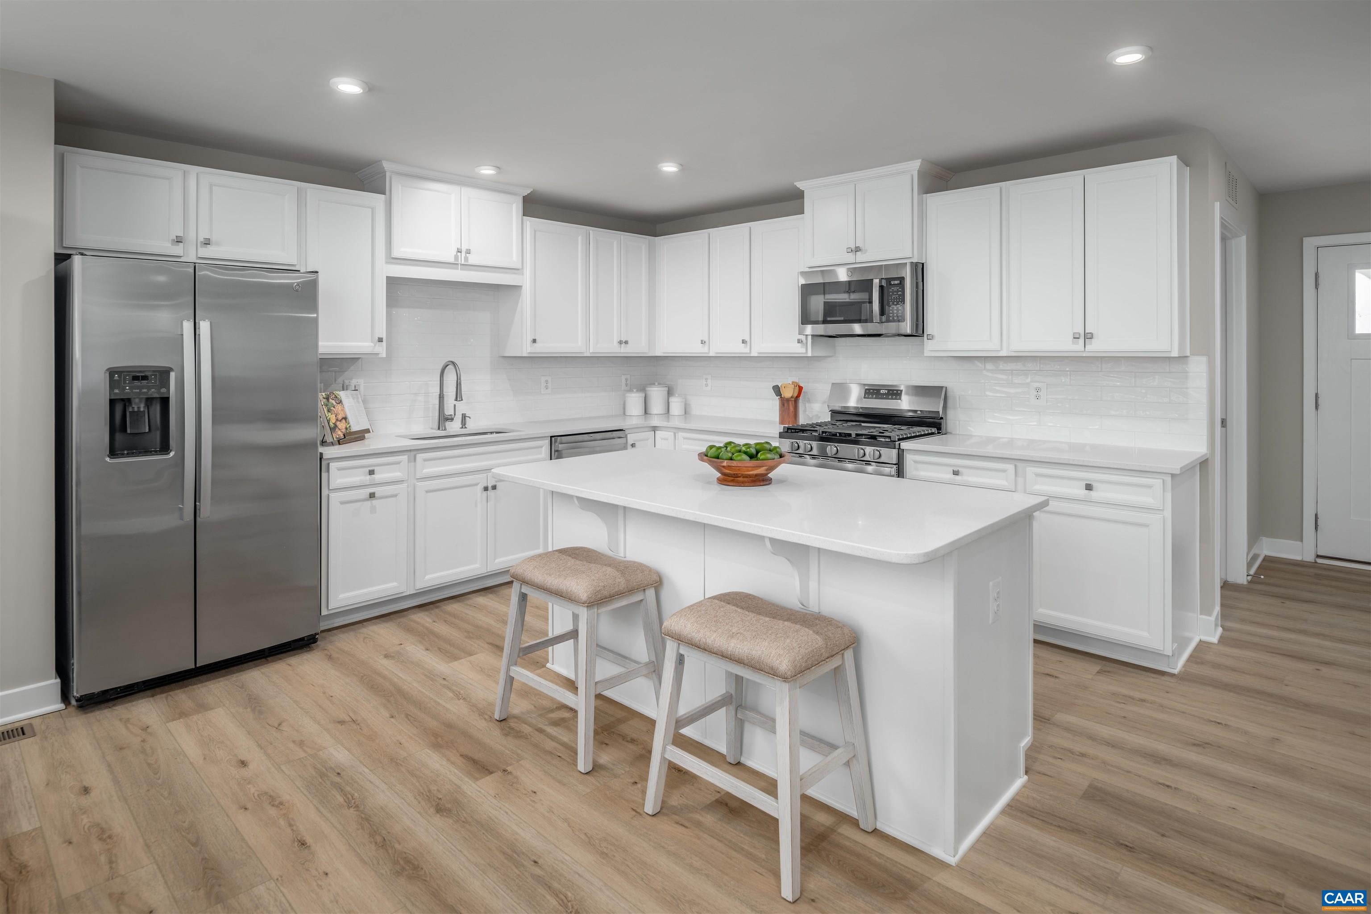
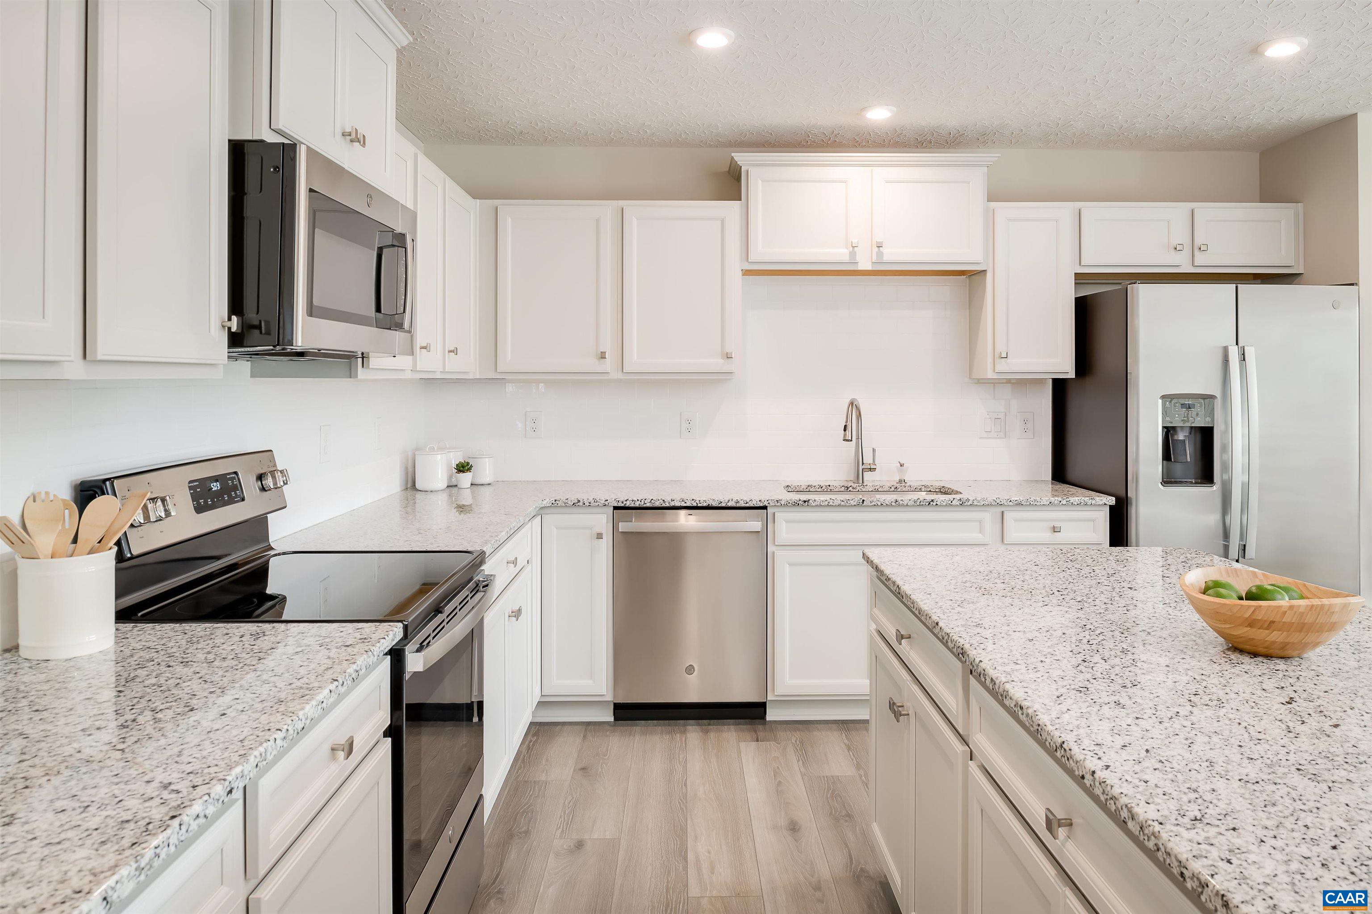
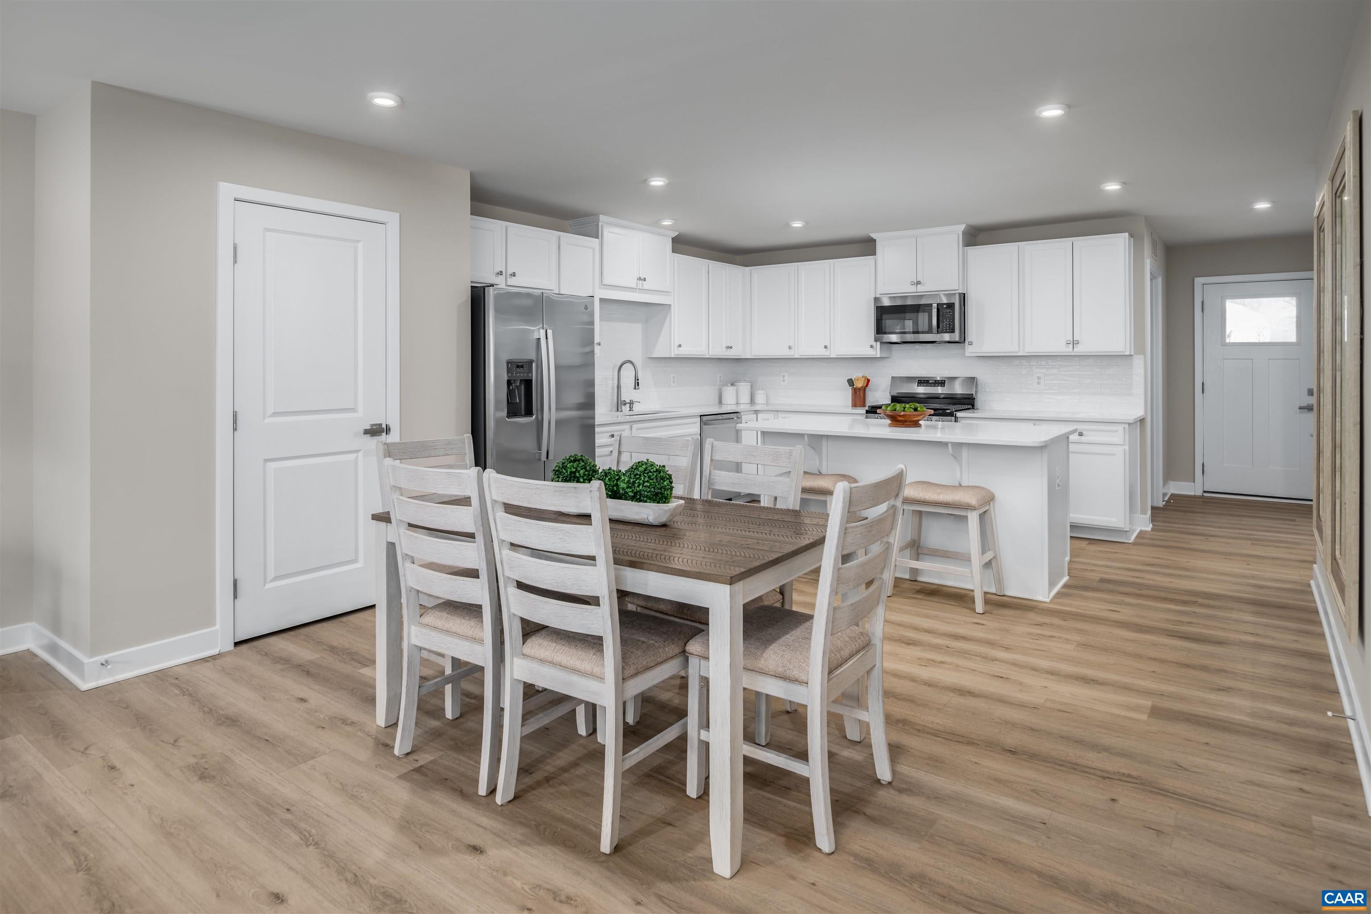
QUICK MOVE-IN SPECIAL! Don't miss this rare opportunity to purchase the last available new home in Rivanna Village Villas. Enjoy low-maintenance, single-level living where comfort, style, and convenience come together in a thoughtfully designed home. This villa features a spacious 2-car garage and durable James Hardie® plank siding with stone accents, creating timeless curb appeal. Included lawn maintenance means less time on yard work and more time enjoying your home and community. Inside, the open-concept kitchen and great room provide the perfect setting for entertaining guests or relaxing after a stroll along the nearby walking trails. The generously sized owner's suite and secondary bedroom offer comfortable retreats, while the flexible home office can easily adapt to your needs, whether for remote work, hobbies, or additional living space. Situated on a premium homesite backing to mature trees and scenic paths, this beautiful villa is scheduled for delivery in October 2026. Act now and receive $10,000 in seller-paid closing costs!
Save
Ask
Tour
Hide
Listing Snapshot
Price
$446,000
Days On Site
10 Days
Bedrooms
2
Inside Area (SqFt)
1,529 sqft
Total Baths
2
Full Baths
2
Partial Baths
N/A
Lot Size
0.1 Acres
Year Built
2026
MLS® Number
681498
Status
Active
Property Tax
N/A
HOA/Condo/Coop Fees
$168.33 monthly
Sq Ft Source
Builder
Friends & Family
Recent Activity
| 20 hours ago | Listing updated with changes from the MLS® | |
| a week ago | Listing first seen on site |
General Features
Acres
0.1
Attached Garage
Yes
Foundation
Slab
Garage
Yes
Garage Spaces
2
Levels
One
Parking
AttachedConcreteGarage Faces FrontGarageGarage Door OpenerOff Street
Security
Smoke Detector(s)Carbon Monoxide Detector(s)
Sewer
Public Sewer
SqFt Above
1529
SqFt Total
1971
Style
Craftsman
Utilities
Cable Available
Water Source
Public
Zoning
PUD Planned Unit Development
Interior Features
Appliances
DishwasherENERGY STAR Qualified AppliancesElectric RangeDisposalMicrowaveRefrigerator
Basement
Concrete
Cooling
Central Air
Electric
Underground
Flooring
CarpetCeramic TileVinylWood
Heating
ElectricHeat Pump
Interior
Double VanityWalk-In Closet(s)Entrance FoyerEat-in KitchenKitchen IslandRecessed LightingMaster DownstairsHigh Speed Internet
Laundry Features
Washer Hookup
Main Level Bedrooms
2
Window Features
Insulated WindowsLow Emissivity WindowsScreens
Bathroom
Level - First
Bedroom
Level - First
Foyer
Level - First
Great Room
Level - First
Kitchen
Level - First
Laundry
Level - First
Office
Level - First
PrimaryBathroom
Level - First
PrimaryBedroom
Level - First
Save
Ask
Tour
Hide
Exterior Features
Construction Details
Blown-In InsulationHardiPlank TypeStoneCement SidingICFs (Insulated Concrete Forms)
Lot Features
Landscaped
Patio And Porch
Rear Porch
View
Trees/Woods
Waterview
Trees/Woods
Windows/Doors
Insulated WindowsLow Emissivity WindowsScreens
Community Features
Association Amenities
Picnic AreaPlaygroundTrail(s)Maintenance
Association Fee
$505.0
Association Fee Frequency
Quarterly
Schools
School District
Unknown
Elementary School
Stone-Robinson
Middle School
Burley
High School
Monticello
Listing courtesy of JOSHUA D WHITE of STORY HOUSE REAL ESTATE

Listing information is provided by Participants of the Charlottesville Area Association of Realtors®, Greater Augusta Association of Realtors® and Harrisonburg-Rockingham Association of Realtors® MLS. IDX information is provided exclusively for personal, non-commercial use, and may not be used for any purpose other than to identify prospective properties consumers may be interested in purchasing. Information is deemed reliable but not guaranteed. Copyright 2026, Charlottesville Area Association of Realtors®, Greater Augusta Association of Realtors® and Harrisonburg-Rockingham Association of Realtors® MLS.
Data last updated at: 2026-09-13 12:45 AM UTC
Listing information is provided by Participants of the Charlottesville Area Association of Realtors®, Greater Augusta Association of Realtors® and Harrisonburg-Rockingham Association of Realtors® MLS. IDX information is provided exclusively for personal, non-commercial use, and may not be used for any purpose other than to identify prospective properties consumers may be interested in purchasing. Information is deemed reliable but not guaranteed. Copyright 2026, Charlottesville Area Association of Realtors®, Greater Augusta Association of Realtors® and Harrisonburg-Rockingham Association of Realtors® MLS.
Data last updated at: 2026-09-13 12:45 AM UTC
Neighborhood & Commute
Source: Walkscore
Disclosure: Community information and market data powered by Constellation Data Labs. Information is deemed reliable but not guaranteed.
Save
Ask
Tour
Hide
