
© 2026 Augusta Realty Group Ltd.
Design by Studio JWAL LLC.
Save
Ask
Tour
Hide
$649,000
9 Days On Site
118 WOODSTOCK DRCharlottesville, VA 22901
For Sale|Single Family Residence|Active
4
Beds
3
Total Baths
3
Full Baths
2,632
SqFt
$247
/SqFt
1957
Built
Subdivision:
HESSIAN HILLS
County:
Albemarle
Listing courtesy of ALYSON SNIDER of DONNA GOINGS REAL ESTATE LLC
Call Now: 540-943-4500
Is this the listing for you? We can help make it yours.
540-943-4500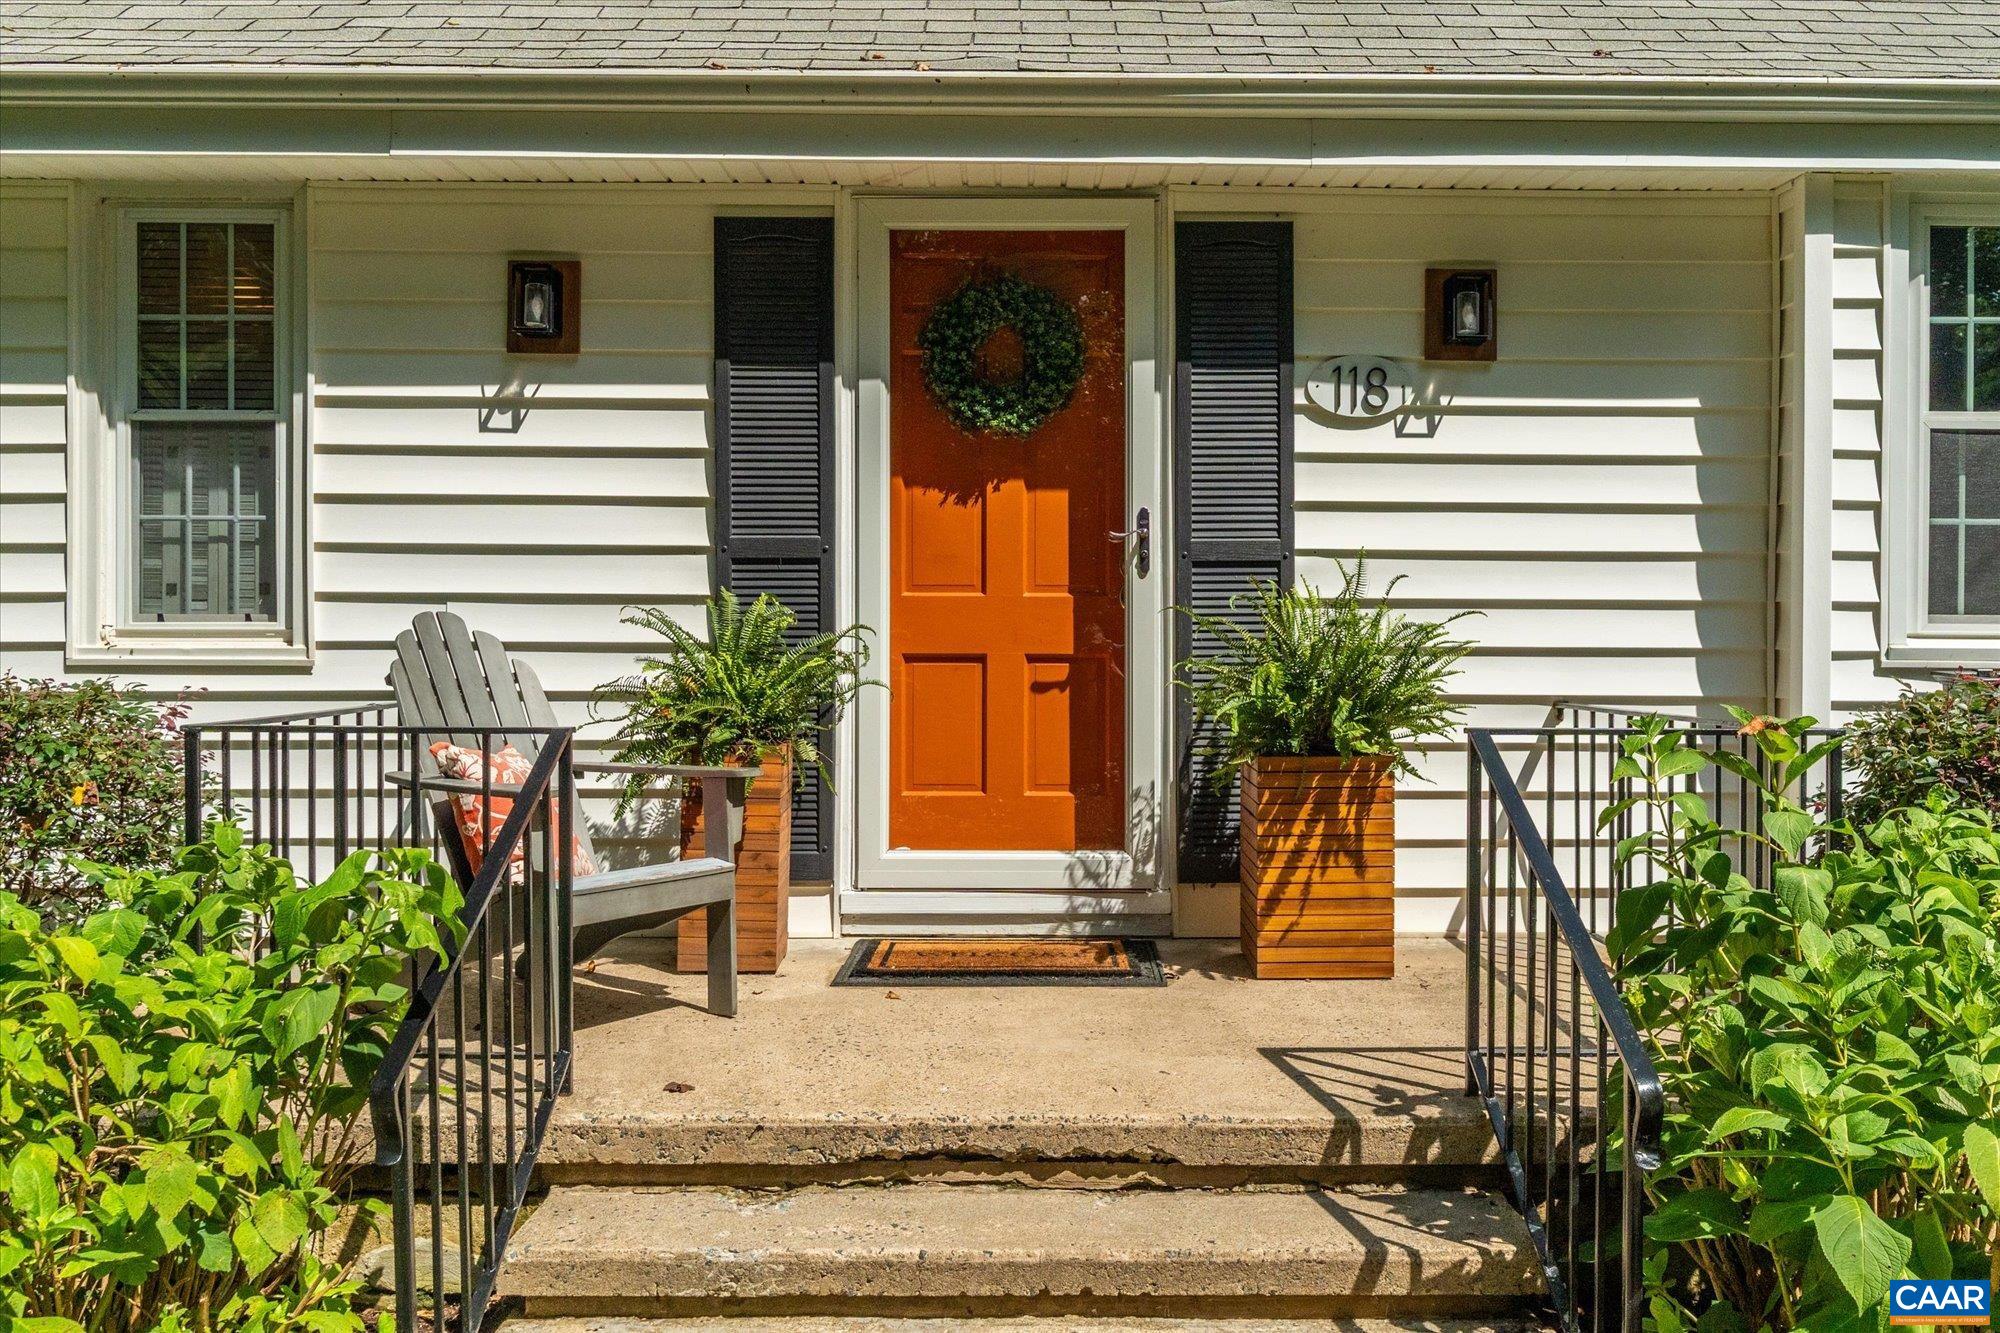
Save
Ask
Tour
Hide
Mortgage Calculator
Monthly Payment (Est.)
$2,961Calculator powered by Showcase IDX, a Constellation1 Company. Copyright ©2026 Information is deemed reliable but not guaranteed.
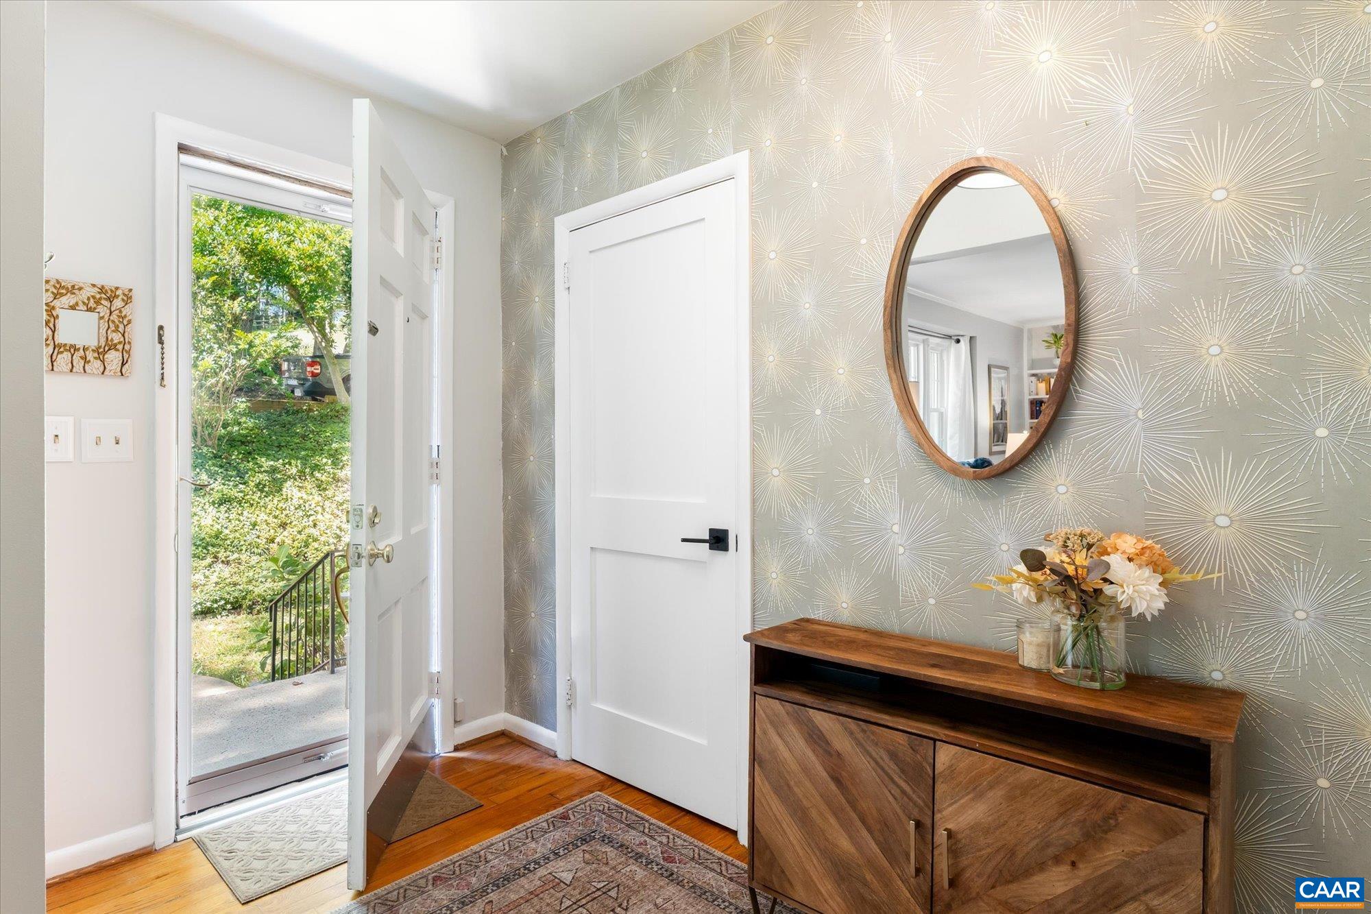
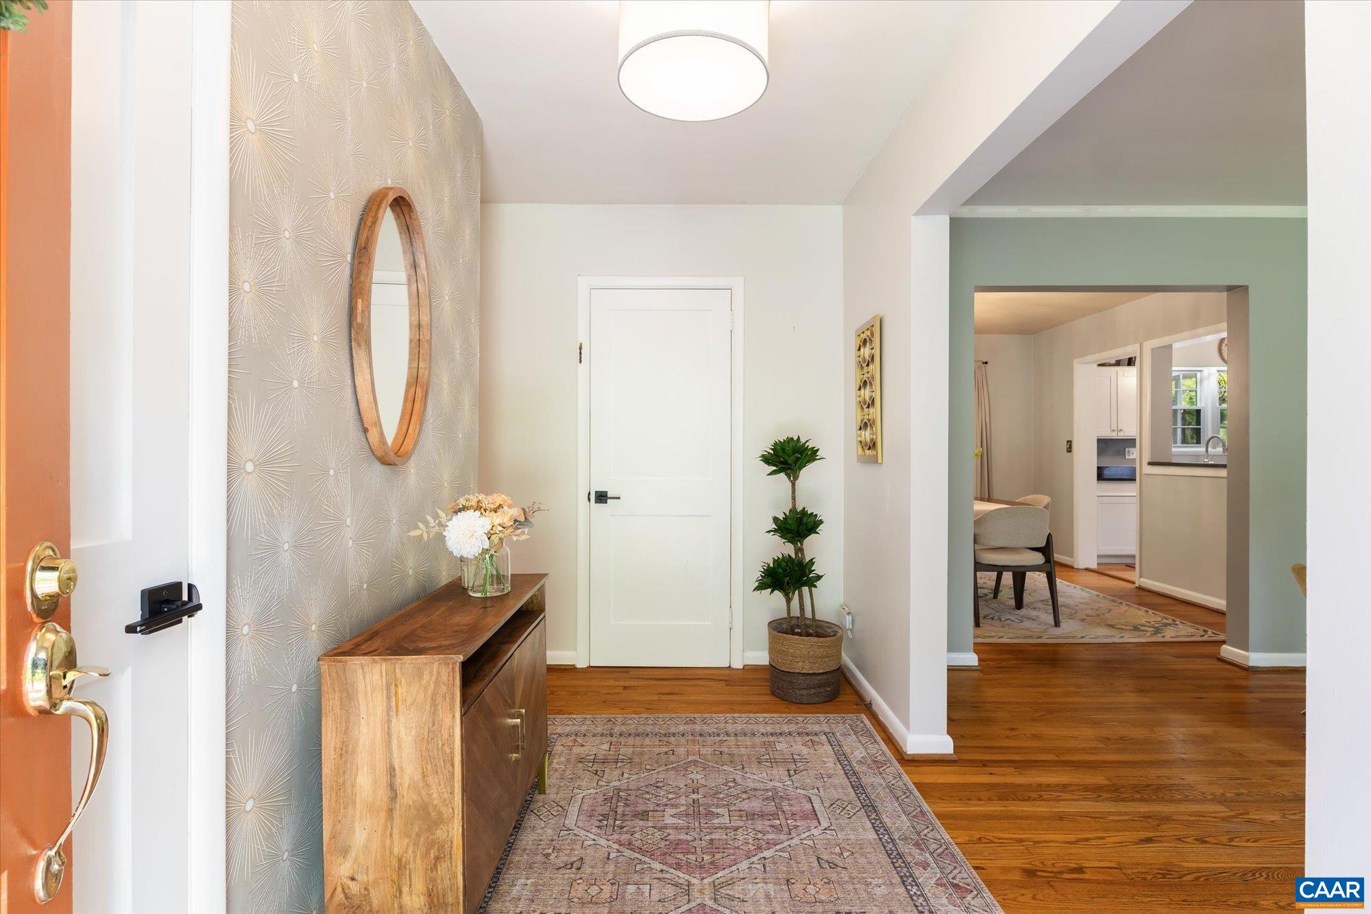
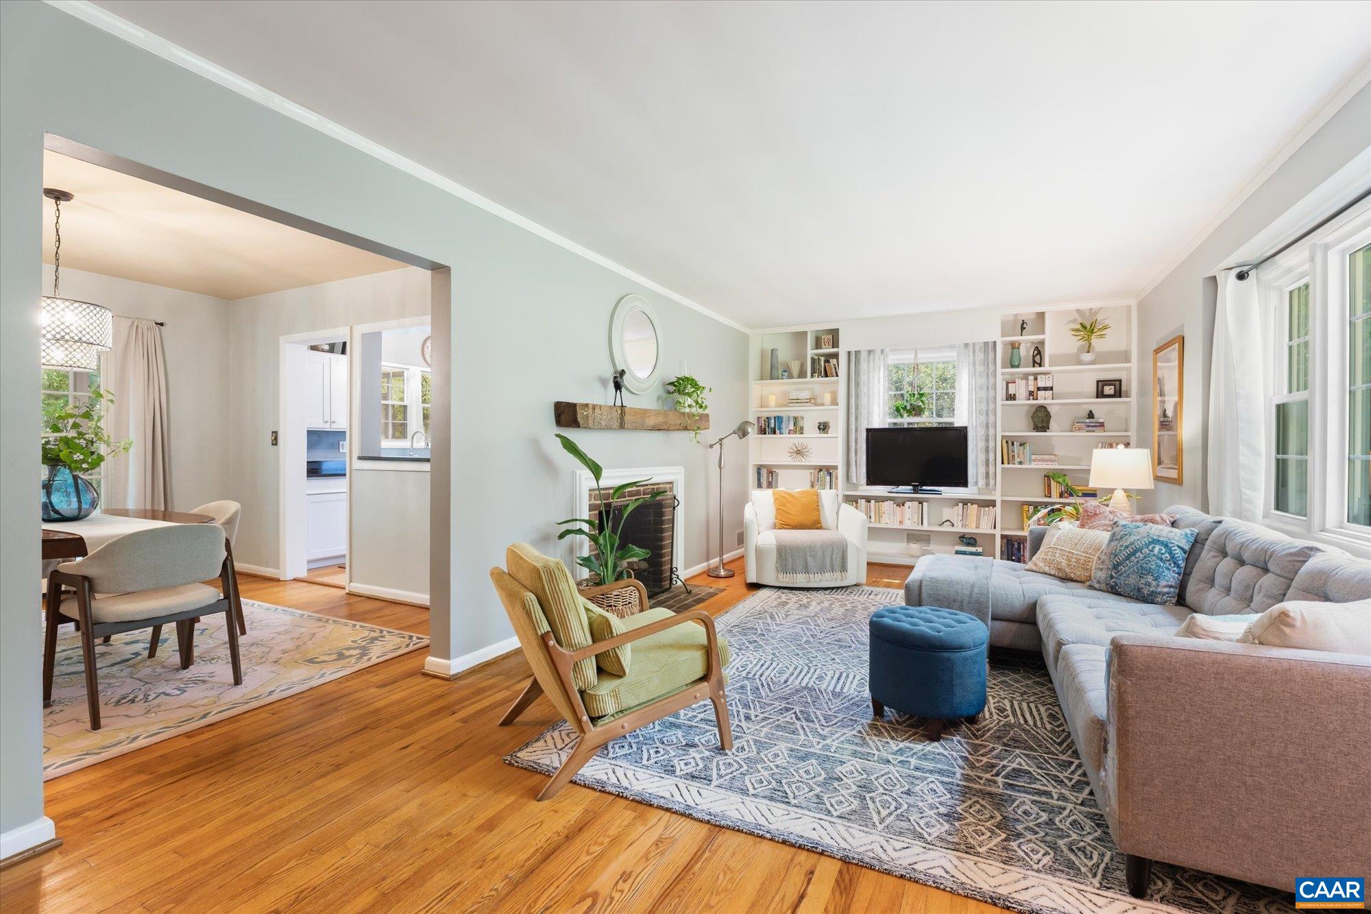
LIVE, GROW & EARN in this prime Hessian Hills mid-century modern gem! Set on a large, park-like lot, this spacious & well-maintained home features updated finishes, generous rooms, & a layout designed for effortless daily living & easy entertaining. The basement apartment provides excellent guest space or income (w/ solid Airbnb history), while the walk-up attic offers abundant storage & exciting options for future expansion. Enjoy morning coffee or evening dinners on the private screened porch, surrounded by birdsong & lush foliage. The expansive yard invites play, creativity, & outdoor living. Build that bridge to Terabithia, set up the trampoline, fire pit or a sweet tree house & monitor the fun from the comfort of the porch! Or, leave it in its natural state & enjoy lower maintenance. With off-street parking, County taxes, & City convenience minutes to Downtown & UVA, this property is an exceptional value in one of Charlottesville’s most desired neighborhoods. If you’ve been waiting for the one, this is it!
Save
Ask
Tour
Hide
Listing Snapshot
Price
$649,000
Days On Site
9 Days
Bedrooms
4
Inside Area (SqFt)
2,632 sqft
Total Baths
3
Full Baths
3
Partial Baths
N/A
Lot Size
0.39 Acres
Year Built
1957
MLS® Number
681493
Status
Active
Property Tax
$5,183
HOA/Condo/Coop Fees
N/A
Sq Ft Source
Public Records
Friends & Family
Recent Activity
| 2 days ago | Listing updated with changes from the MLS® | |
| a week ago | Listing first seen on site |
General Features
Acres
0.39
Disclosures
SellerDisclosure
Foundation
Block
Levels
One and One Half
Parking
AsphaltGravelOff StreetOn Street
Property Condition
Updated/Remodeled
Property Sub Type
Single Family Residence
Sewer
Public Sewer
SqFt Above
1432
SqFt Below
1200
SqFt Total
3532
Style
MidCenturyModern
Utilities
Cable AvailableNatural Gas Available
Water Source
Public
Zoning
R Residential
Interior Features
Appliances
DishwasherElectric RangeRefrigeratorDryerWasher
Basement
Exterior EntryFullInterior EntryPartially FinishedWalk-Out AccessApartment
Cooling
Central Air
Fireplace
Yes
Fireplace Features
MasonryWood Burning
Fireplaces
1
Flooring
BambooCarpetConcreteHardwoodTile
Heating
CentralNatural Gas
Interior
Wet BarDouble VanityEntrance FoyerMaster Downstairs
Laundry Features
Sink
Main Level Bedrooms
3
Window Features
Double Pane WindowsInsulated WindowsStorm Window(s)
Bathroom
Level - First
Bedroom
Level - First
Dining Room
Level - First
Family Room
Level - Basement
Foyer
Level - First
Kitchen
Level - First
Living Room
Level - First
Office
Level - First
PrimaryBedroom
Level - First
Utility Room
Level - Basement
Save
Ask
Tour
Hide
Exterior Features
Construction Details
Vinyl Siding
Lot Features
LandscapedLevelNative PlantsPrivateWooded
Other Structures
Shed(s)
Patio And Porch
Rear PorchDeckPorchScreened
Road Frontage
City Street
Roof
CompositionShingle
View
GardenTrees/Woods
Waterview
GardenTrees/Woods
Windows/Doors
Double Pane WindowsInsulated WindowsStorm Window(s)
Schools
School District
Unknown
Elementary School
Greer
Middle School
Journey
High School
Albemarle
Listing courtesy of ALYSON SNIDER of DONNA GOINGS REAL ESTATE LLC

Listing information is provided by Participants of the Charlottesville Area Association of Realtors®, Greater Augusta Association of Realtors® and Harrisonburg-Rockingham Association of Realtors® MLS. IDX information is provided exclusively for personal, non-commercial use, and may not be used for any purpose other than to identify prospective properties consumers may be interested in purchasing. Information is deemed reliable but not guaranteed. Copyright 2026, Charlottesville Area Association of Realtors®, Greater Augusta Association of Realtors® and Harrisonburg-Rockingham Association of Realtors® MLS.
Data last updated at: 2026-09-13 12:45 AM UTC
Listing information is provided by Participants of the Charlottesville Area Association of Realtors®, Greater Augusta Association of Realtors® and Harrisonburg-Rockingham Association of Realtors® MLS. IDX information is provided exclusively for personal, non-commercial use, and may not be used for any purpose other than to identify prospective properties consumers may be interested in purchasing. Information is deemed reliable but not guaranteed. Copyright 2026, Charlottesville Area Association of Realtors®, Greater Augusta Association of Realtors® and Harrisonburg-Rockingham Association of Realtors® MLS.
Data last updated at: 2026-09-13 12:45 AM UTC
Neighborhood & Commute
Source: Walkscore
Disclosure: Community information and market data powered by Constellation Data Labs. Information is deemed reliable but not guaranteed.
Save
Ask
Tour
Hide
