
© 2026 Augusta Realty Group Ltd.
Design by Studio JWAL LLC.
Save
Ask
Tour
Hide
$445,000
10 Days On Site
874 RIPPIN RUN RDRuckersville, VA 22968
For Sale|Single Family Residence|Active
3
Beds
3
Total Baths
3
Full Baths
2,688
SqFt
$166
/SqFt
1993
Built
County:
Greene
Listing courtesy of MARJORIE ADAM of BETTER HOMES & GARDENS R.E.-PATHWAYS
Call Now: 540-943-4500
Is this the listing for you? We can help make it yours.
540-943-4500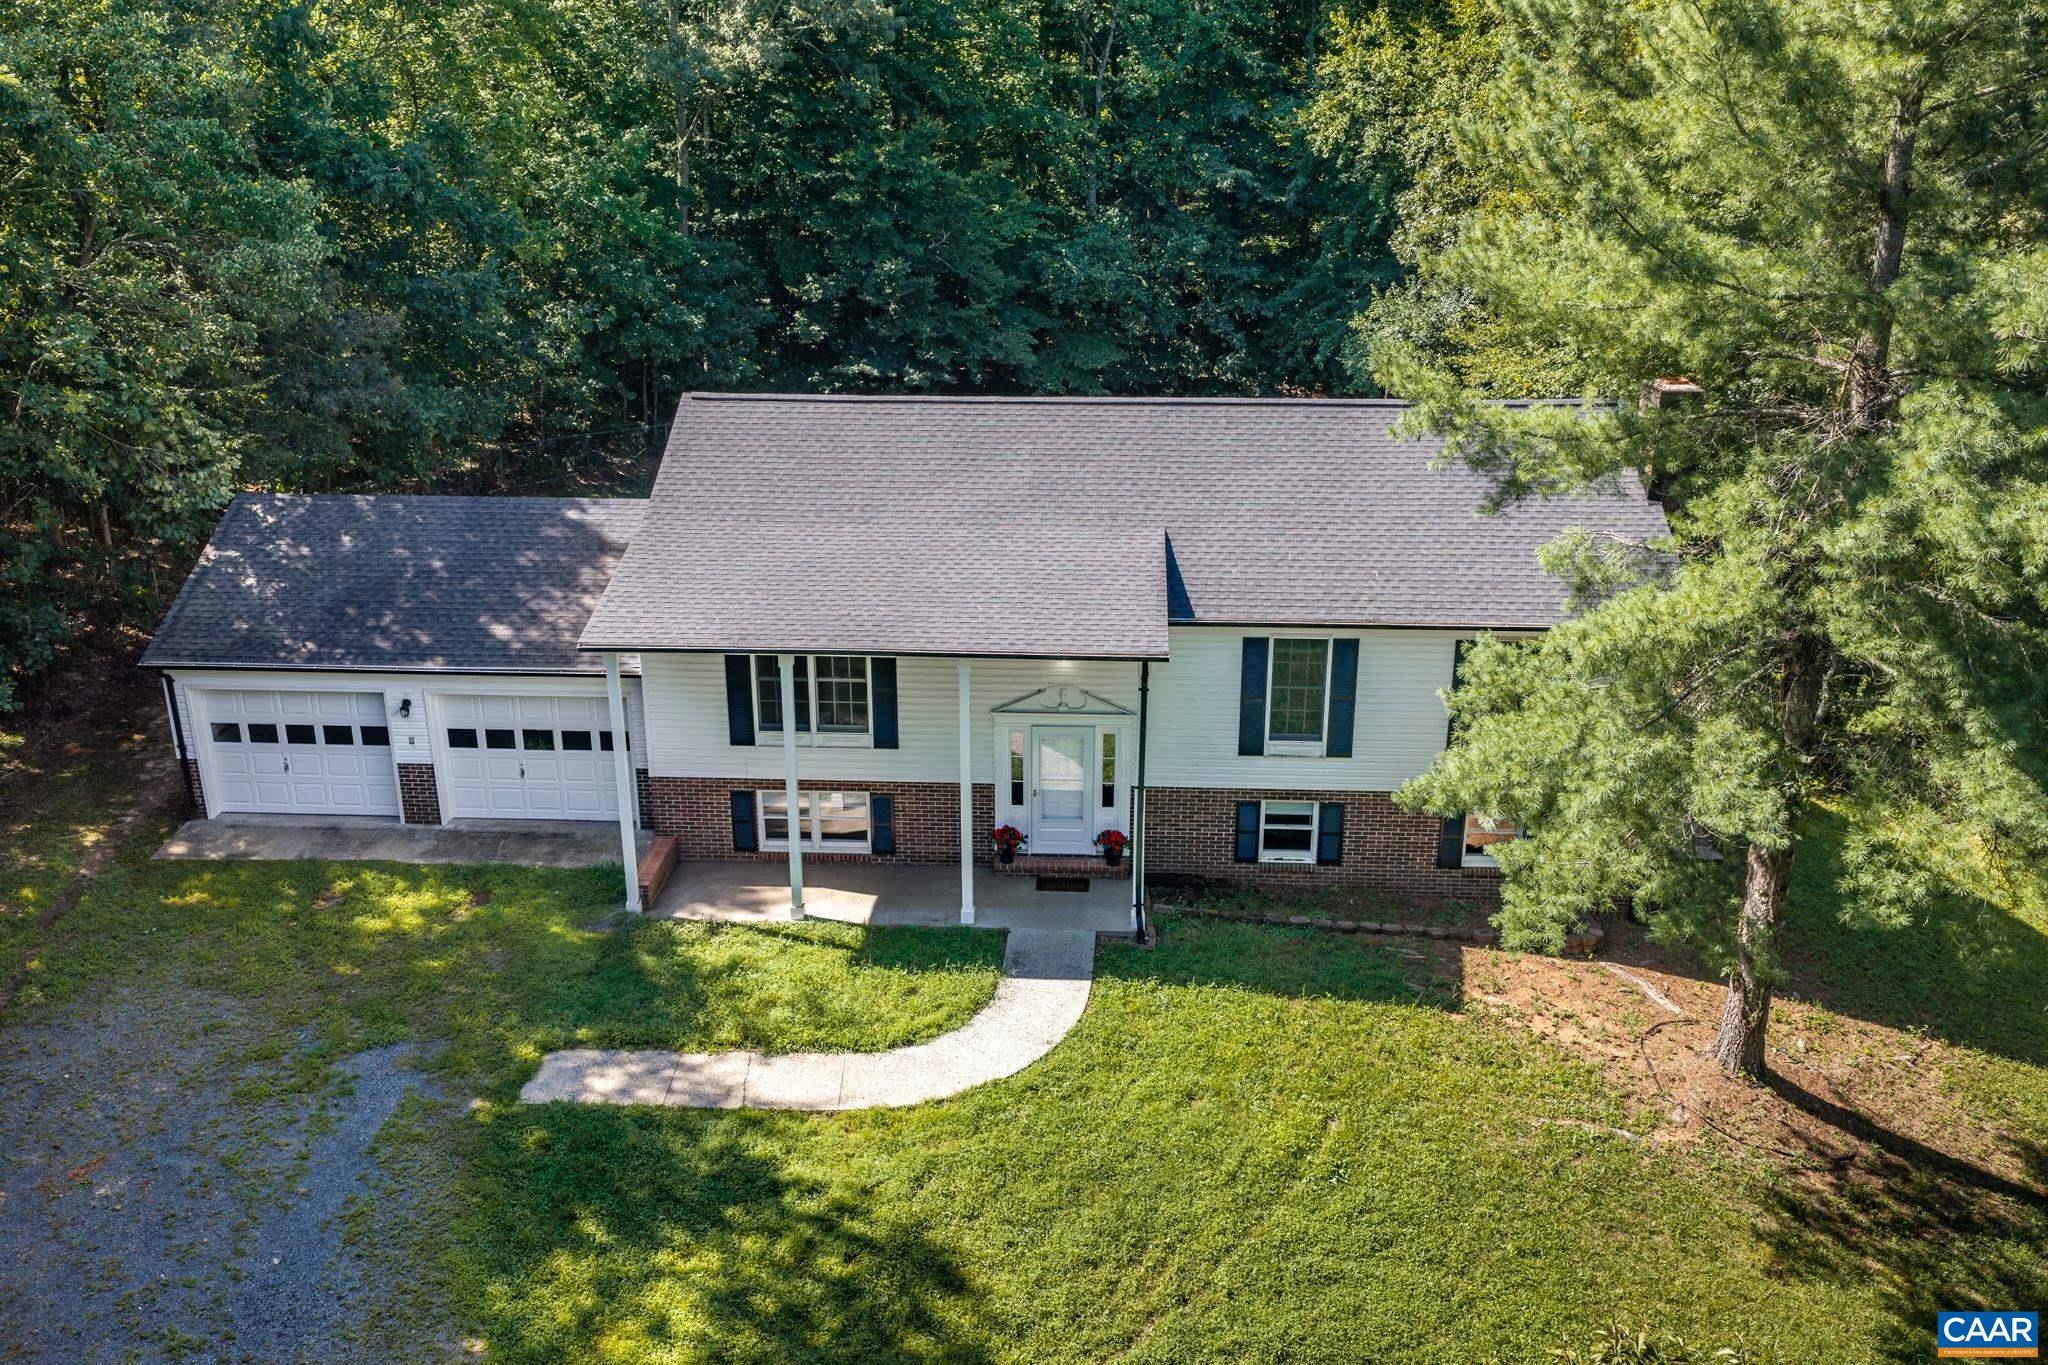
Save
Ask
Tour
Hide
Mortgage Calculator
Monthly Payment (Est.)
$2,030Calculator powered by Showcase IDX, a Constellation1 Company. Copyright ©2026 Information is deemed reliable but not guaranteed.
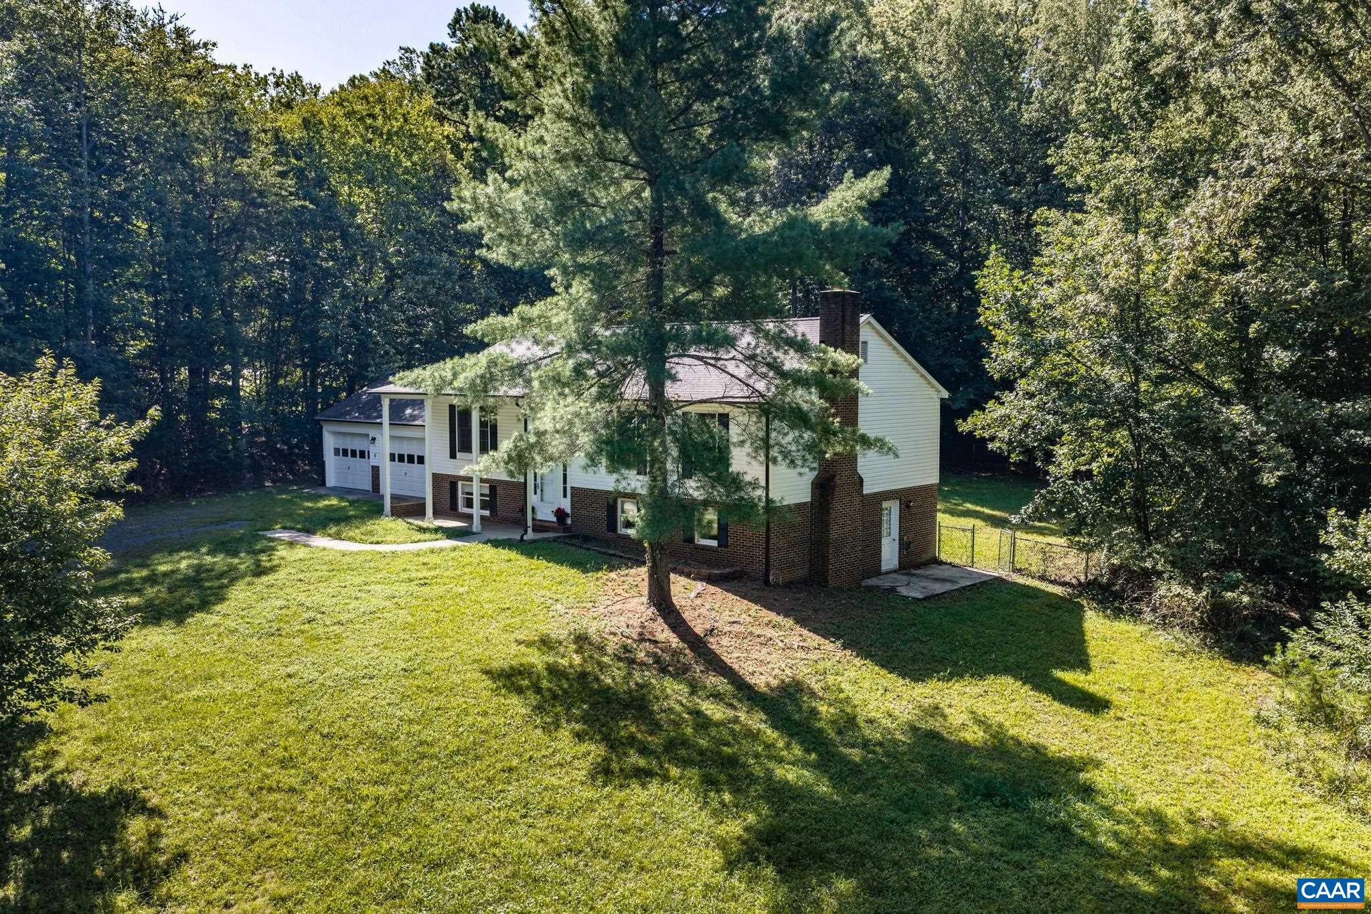
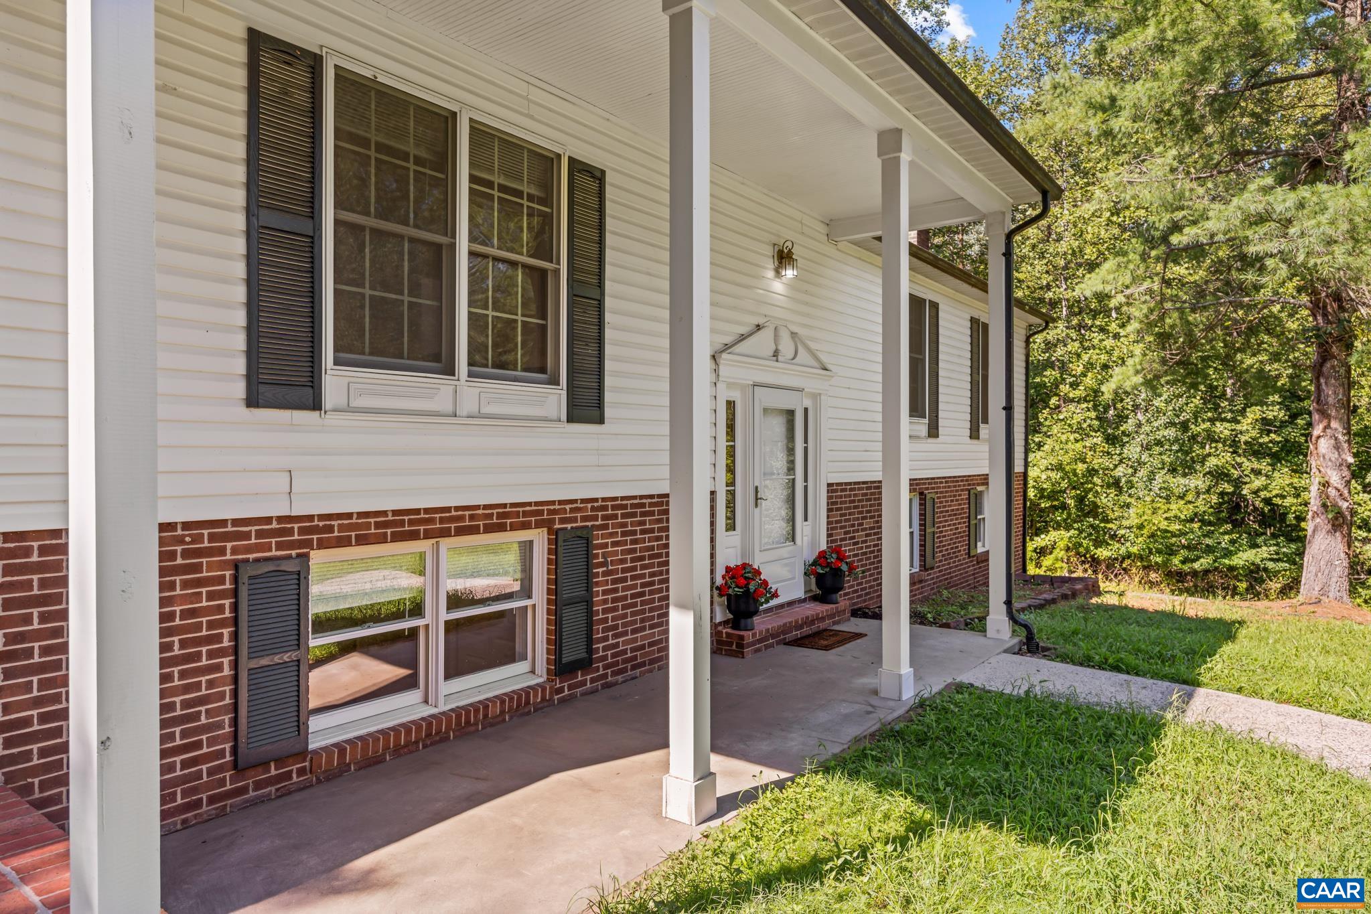
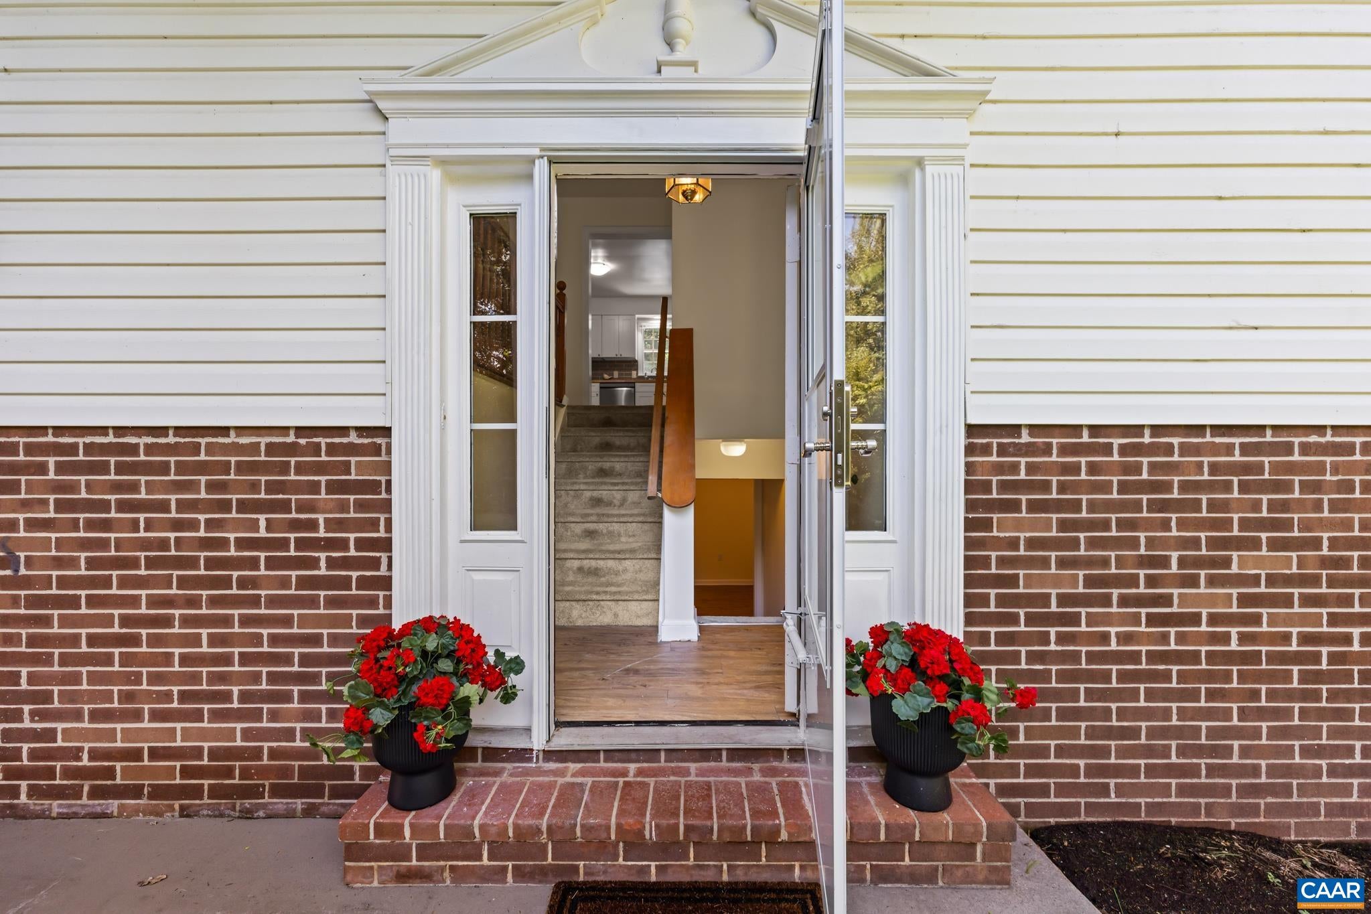
Updated, move-in ready home on 2 private acres in Ruckersville. This property features approximately 2,500 finished square feet, a brand new roof, new water heater, fresh interior paint, and new carpet throughout. The open kitchen includes white cabinets, butcher block countertops, tile backsplash, stainless steel appliances, breakfast bar, and dining area with slider access to the rear deck. The main level offers a light filled living room, primary bedroom with en suite full bath, two additional spacious bedrooms, and a second full hall bathroom. The finished lower level features a large family room with a fireplace, a third full bathroom, a dedicated laundry room with storage, and three finished flex rooms. Two rooms feature natural light for a home office or guest space, while an interior room works as a media room, gym, or extra storage. Exterior highlights include vinyl siding, a rear deck, a side patio, and a fenced backyard with great space for a garden. The attached two car garage includes built in shelving and workshop space. Move in ready condition with major systems already replaced and convenient access to Route 29, Stanardsville, and Charlottesville.
Save
Ask
Tour
Hide
Listing Snapshot
Price
$445,000
Days On Site
10 Days
Bedrooms
3
Inside Area (SqFt)
2,688 sqft
Total Baths
3
Full Baths
3
Partial Baths
N/A
Lot Size
2 Acres
Year Built
1993
MLS® Number
681483
Status
Active
Property Tax
$1,982
HOA/Condo/Coop Fees
N/A
Sq Ft Source
Public Records
Friends & Family
Recent Activity
| a week ago | Listing updated with changes from the MLS® | |
| a week ago | Listing first seen on site |
General Features
Acres
2
Attached Garage
Yes
Disclosures
SellerDisclosure
Foundation
Block
Garage
Yes
Garage Spaces
2
Levels
Multi/Split
Parking
AttachedGarage Faces FrontGarageGravel
Property Sub Type
Single Family Residence
Security
Smoke Detector(s)
Sewer
Septic Tank
SqFt Above
1344
SqFt Below
1344
SqFt Total
3216
Style
SplitLevel
Utilities
Cable Available
Water Source
Public
Zoning
A-1 Agricultural
Interior Features
Appliances
DishwasherElectric RangeMicrowaveRefrigeratorDryerWasher
Basement
Exterior EntryFullFinishedWalk-Out Access
Cooling
Central AirHeat Pump
Fireplace
Yes
Fireplace Features
Wood Burning
Fireplaces
1
Flooring
CarpetCeramic TileHardwoodVinylWood
Heating
Heat Pump
Interior
Breakfast BarKitchen IslandRecessed Lighting
Main Level Bedrooms
3
Bathroom
Level - First
Bedroom
Level - Basement
Bonus Room
Level - Basement
Dining Room
Level - First
Family Room
Level - Basement
Kitchen
Level - First
Laundry
Level - Basement
Living Room
Level - First
PrimaryBathroom
Level - First
PrimaryBedroom
Level - First
Save
Ask
Tour
Hide
Exterior Features
Construction Details
Vinyl Siding
Fencing
FencedPartial
Lot Features
GardenLandscapedPrivateWooded
Patio And Porch
DeckFront PorchPorchSide Porch
Pool Features
None
Roof
CompositionShingle
View
Trees/Woods
Waterview
Trees/Woods
Community Features
Community Features
None
Schools
School District
Unknown
Elementary School
Greene Primary
Middle School
William Monroe
High School
William Monroe
Listing courtesy of MARJORIE ADAM of BETTER HOMES & GARDENS R.E.-PATHWAYS

Listing information is provided by Participants of the Charlottesville Area Association of Realtors®, Greater Augusta Association of Realtors® and Harrisonburg-Rockingham Association of Realtors® MLS. IDX information is provided exclusively for personal, non-commercial use, and may not be used for any purpose other than to identify prospective properties consumers may be interested in purchasing. Information is deemed reliable but not guaranteed. Copyright 2026, Charlottesville Area Association of Realtors®, Greater Augusta Association of Realtors® and Harrisonburg-Rockingham Association of Realtors® MLS.
Data last updated at: 2026-09-13 12:45 AM UTC
Listing information is provided by Participants of the Charlottesville Area Association of Realtors®, Greater Augusta Association of Realtors® and Harrisonburg-Rockingham Association of Realtors® MLS. IDX information is provided exclusively for personal, non-commercial use, and may not be used for any purpose other than to identify prospective properties consumers may be interested in purchasing. Information is deemed reliable but not guaranteed. Copyright 2026, Charlottesville Area Association of Realtors®, Greater Augusta Association of Realtors® and Harrisonburg-Rockingham Association of Realtors® MLS.
Data last updated at: 2026-09-13 12:45 AM UTC
Neighborhood & Commute
Source: Walkscore
Disclosure: Community information and market data powered by Constellation Data Labs. Information is deemed reliable but not guaranteed.
Save
Ask
Tour
Hide
