
© 2026 Augusta Realty Group Ltd.
Design by Studio JWAL LLC.
Save
Ask
Tour
Hide
$759,000
10 Days On Site
200 FOREST RIDGE RDStaunton, VA 24401
For Sale|Single Family Residence|Active
4
Beds
4
Total Baths
2
Full Baths
2
Partial Baths
3,822
SqFt
$199
/SqFt
1922
Built
Subdivision:
FOREST RIDGE
County:
Staunton
Listing courtesy of DREAMA L ANDERSON of EXP REALTY LLC
Call Now: 540-943-4500
Is this the listing for you? We can help make it yours.
540-943-4500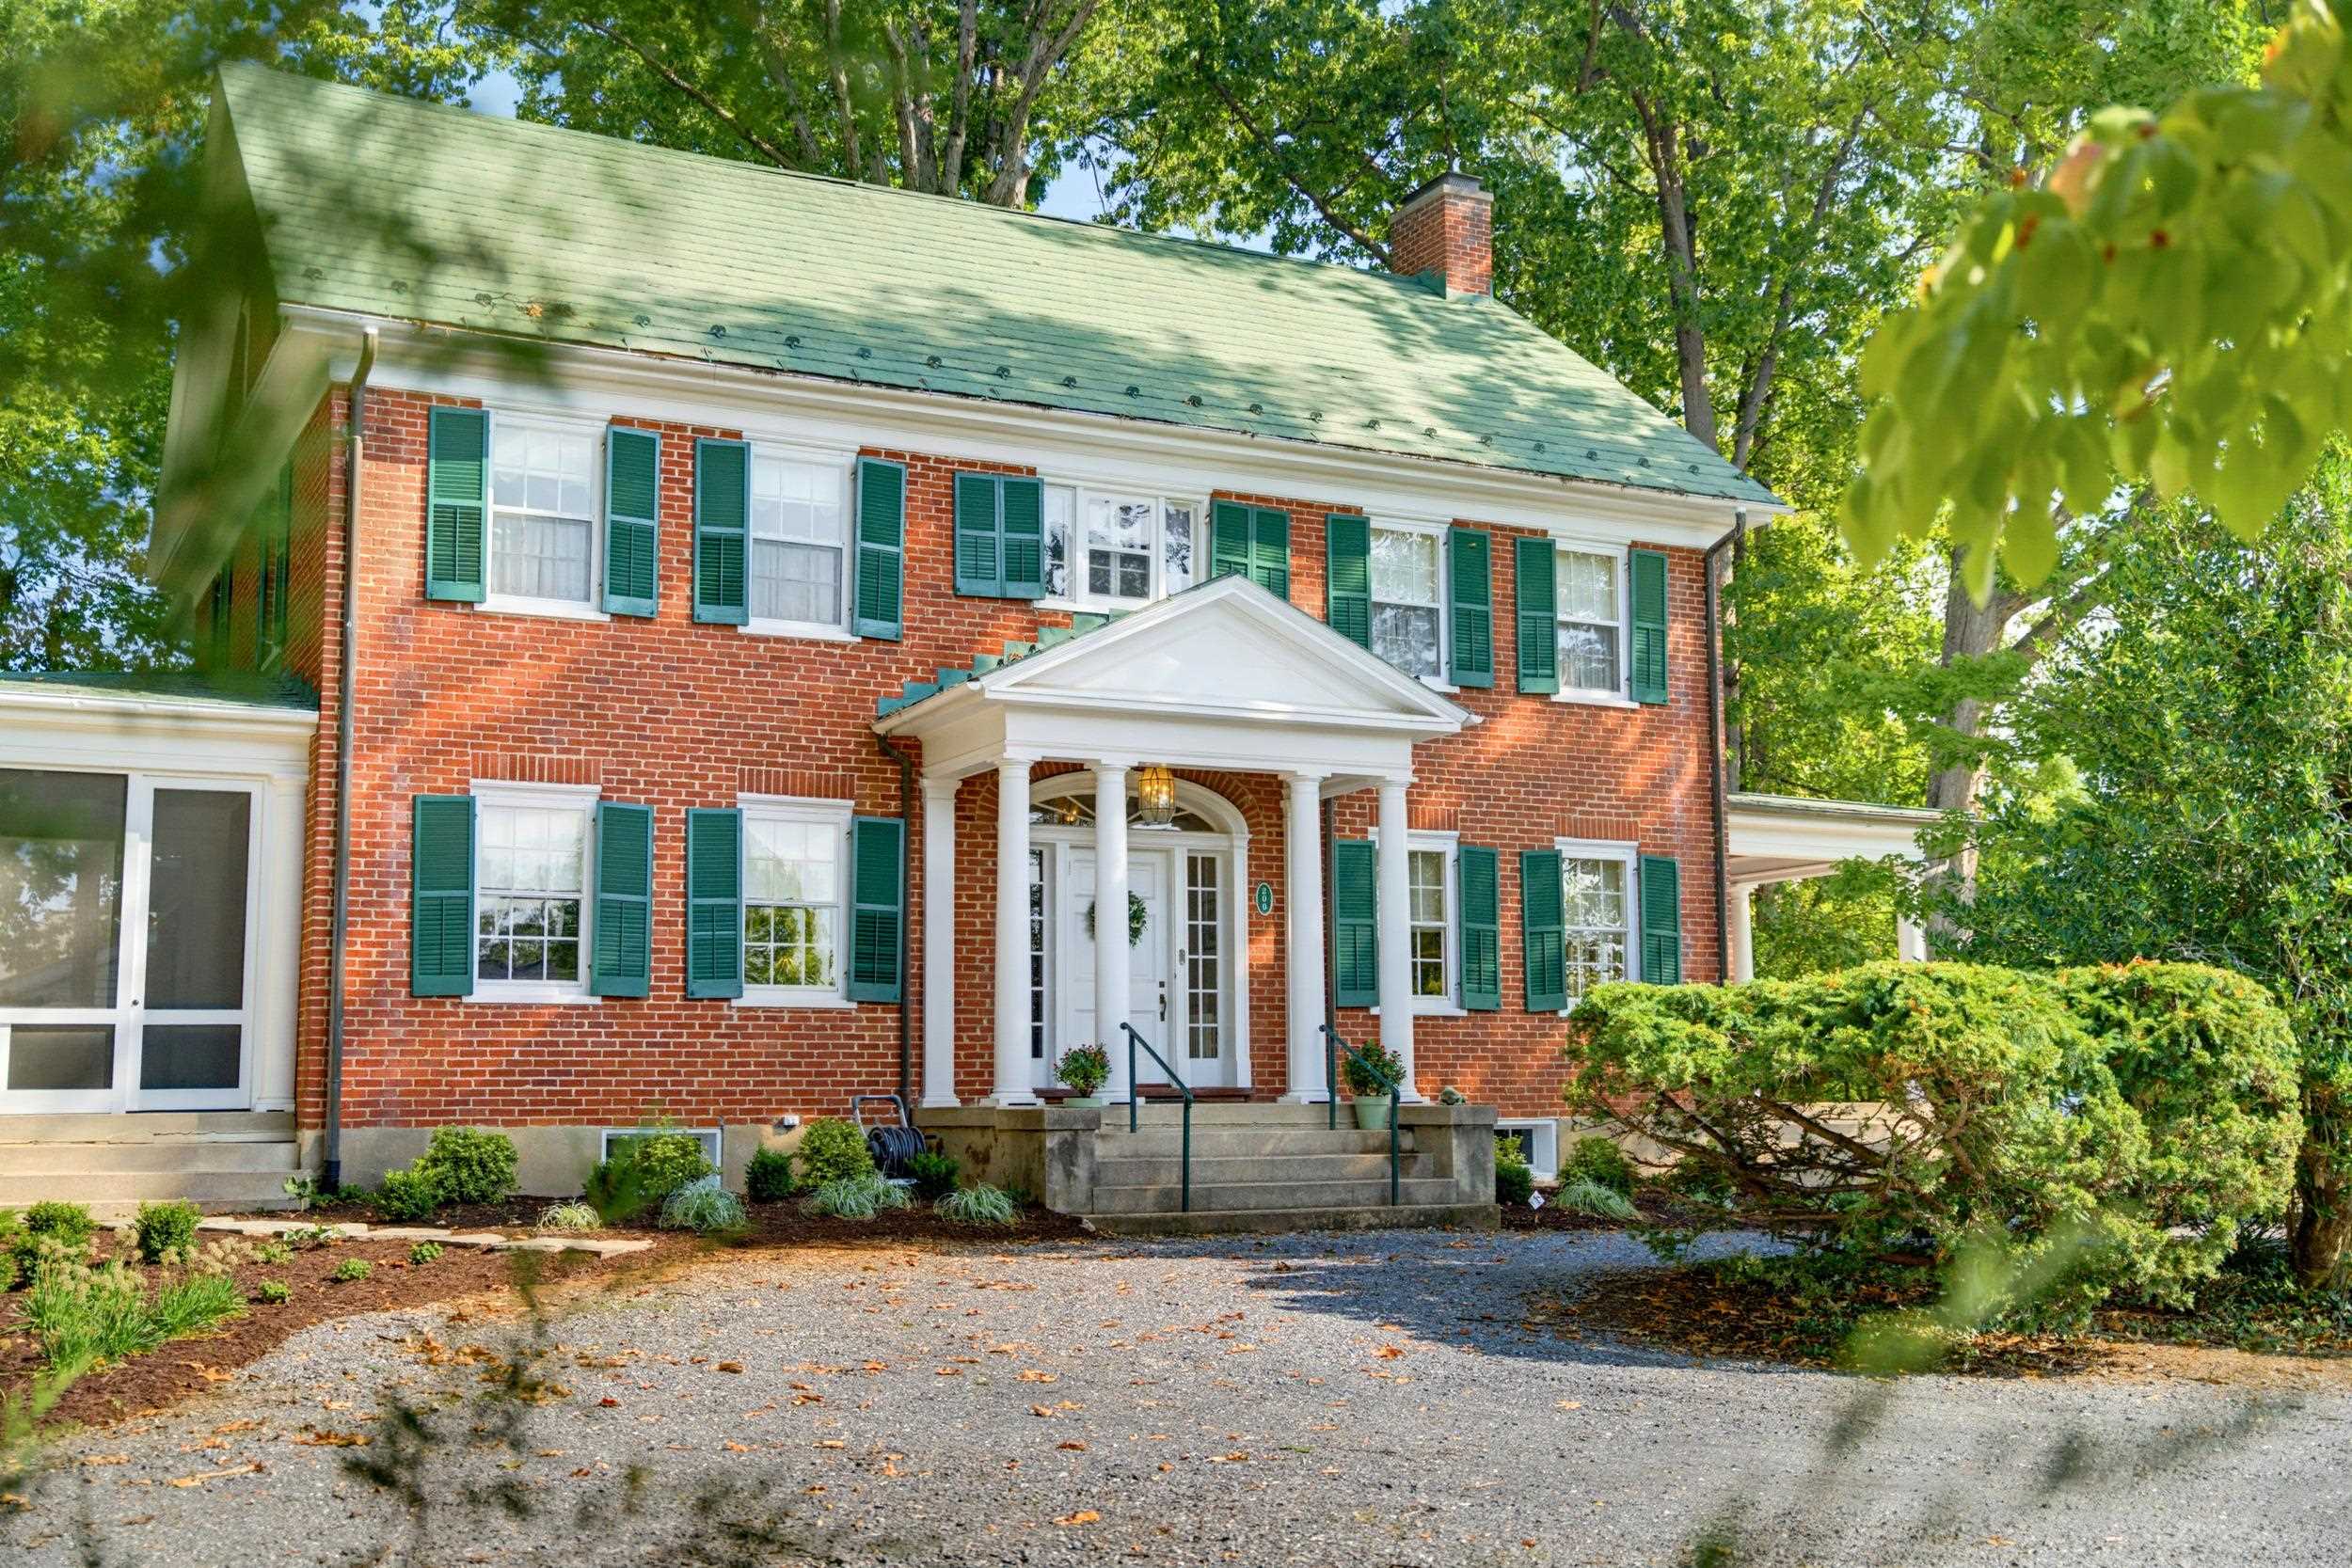
Save
Ask
Tour
Hide
Mortgage Calculator
Monthly Payment (Est.)
$3,463Calculator powered by Showcase IDX, a Constellation1 Company. Copyright ©2026 Information is deemed reliable but not guaranteed.
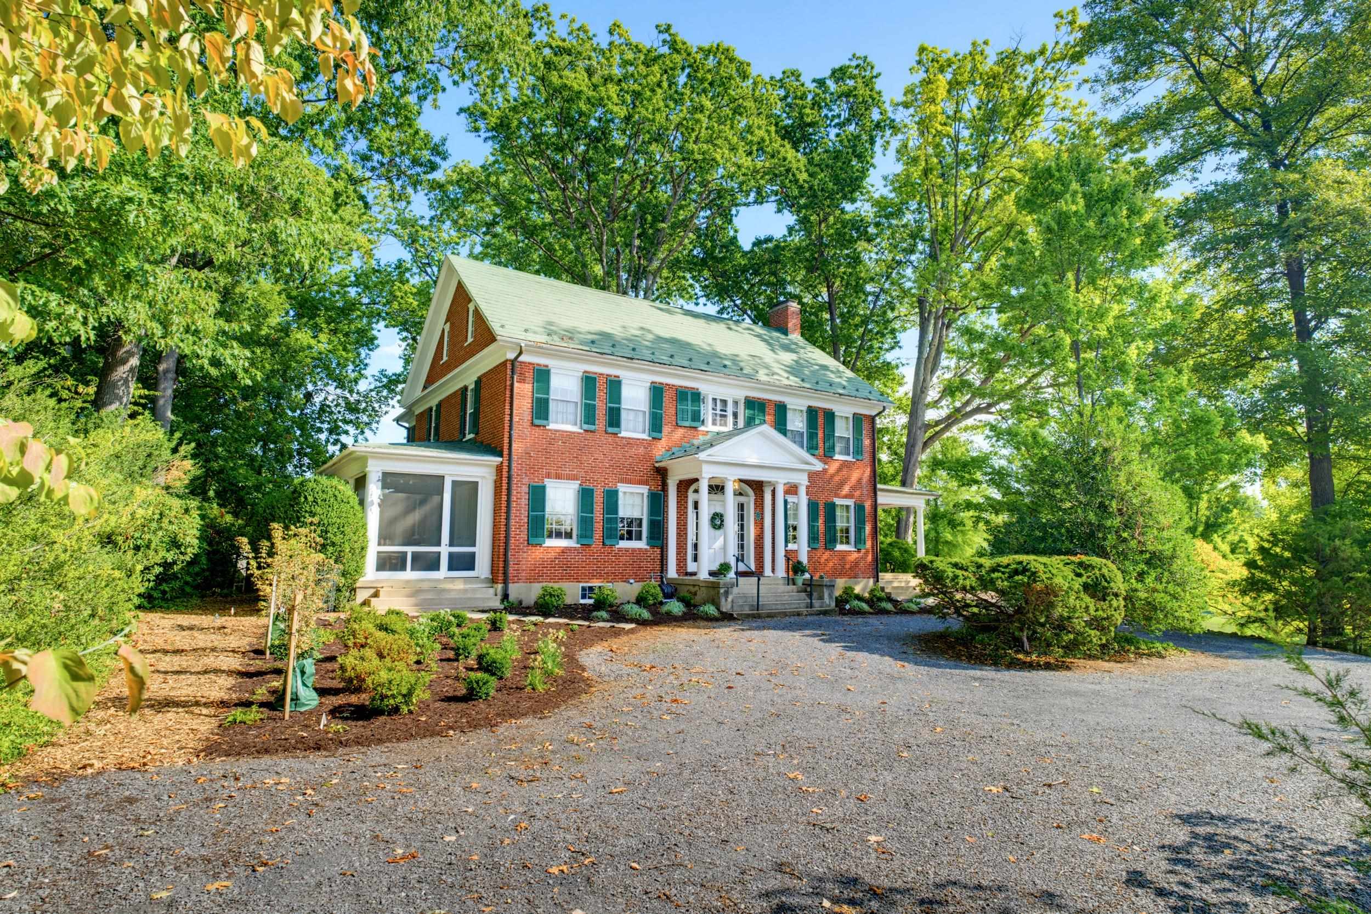
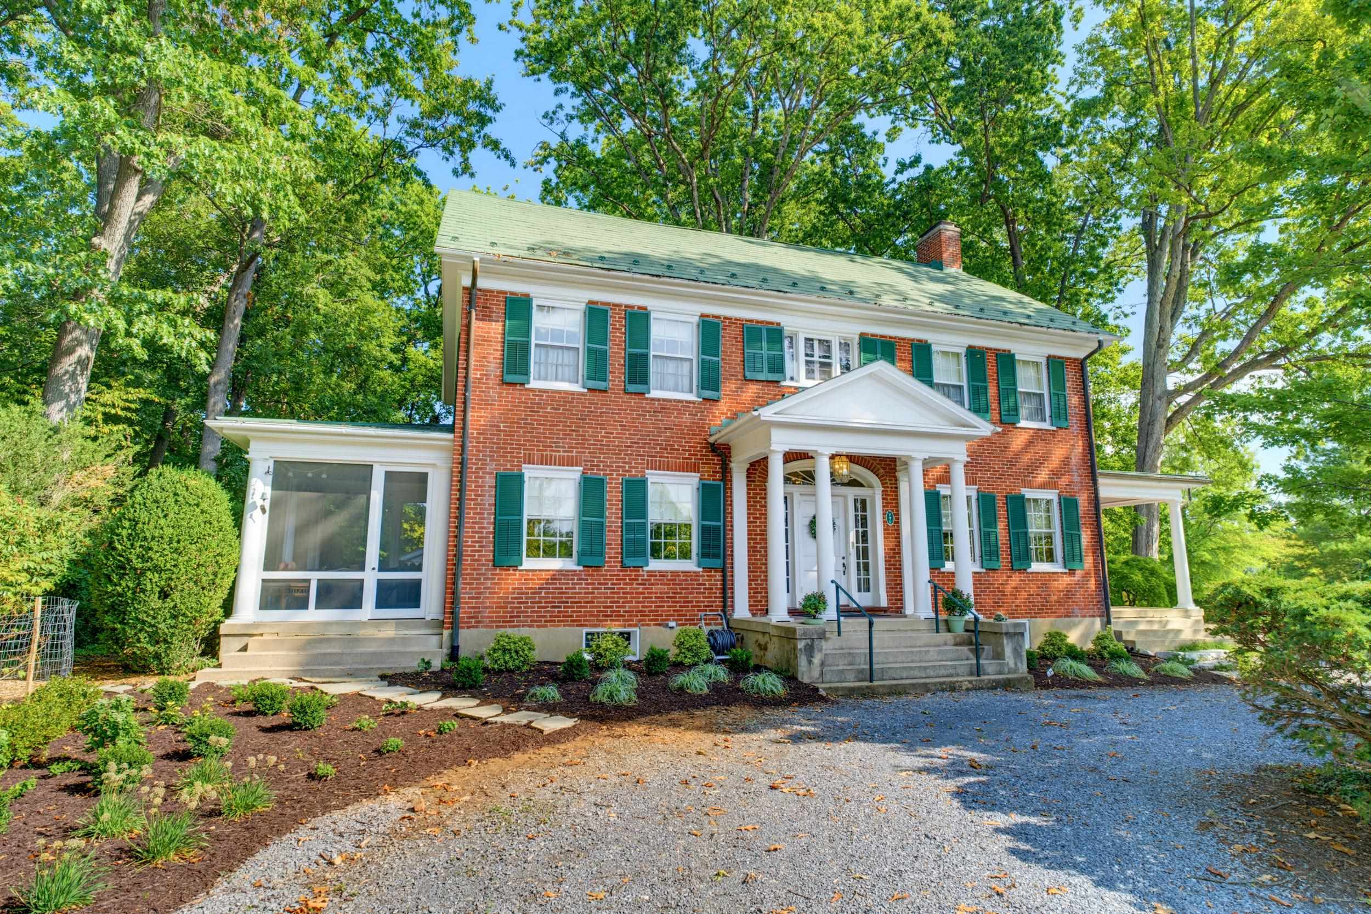
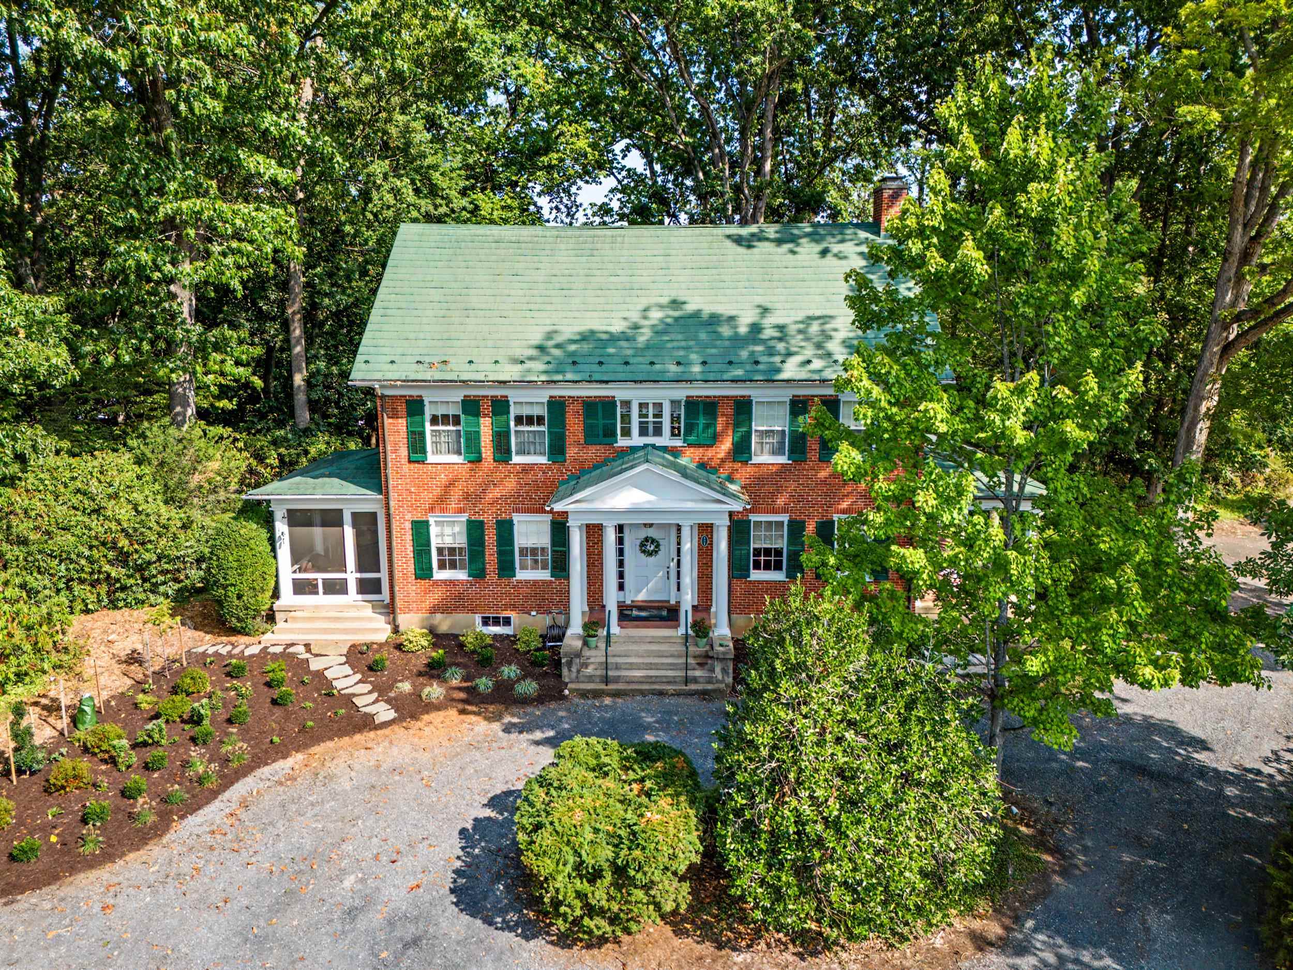
An incredible opportunity to own a stately all brick colonial home built by Mr. and Mrs. Wilfrid Hamp in 1922. Perched on a wooded 1.29-acre lot in the City of Staunton, the Hamp's named their home "Ashby". Tall ceilings, hardwood floors, three fireplaces, exquisite moldings and gorgeous French doors leading to dreamy porches. First floor has a vast living and dining room with built-in bookcases and a stately fireplace. Large Den with adjacent screened porch. Remodeled kitchen with a first-floor laundry and half bath. Upstairs there are three large bedrooms two full baths with plenty of storage and bright windows to let the sun stream in! Third floor a hobby room that is also currently being used as a dressing room. Basement has high ceilings and a large workshop layout. Two car garage is accessed thru a charming portico.
Save
Ask
Tour
Hide
Listing Snapshot
Price
$759,000
Days On Site
10 Days
Bedrooms
4
Inside Area (SqFt)
3,822 sqft
Total Baths
4
Full Baths
2
Partial Baths
2
Lot Size
1.28 Acres
Year Built
1922
MLS® Number
681456
Status
Active
Property Tax
$5,770
HOA/Condo/Coop Fees
N/A
Sq Ft Source
Other
Friends & Family
Recent Activity
| a week ago | Listing updated with changes from the MLS® | |
| a week ago | Listing first seen on site |
General Features
Acres
1.28
Disclosures
SellerDisclosure
Foundation
Block
Garage
Yes
Garage Spaces
2
Levels
Three Or More
Parking
DetachedGarageGarage Faces Side
Property Sub Type
Single Family Residence
Sewer
Public Sewer
SqFt Above
3822
SqFt Total
5960
Style
Colonial
Utilities
Cable Available
Water Source
Public
Zoning
R-3 Residential High Density
Interior Features
Appliances
DryerWasher
Basement
FullInterior EntryUnfinished
Cooling
Central Air
Fireplace
Yes
Flooring
Hardwood
Heating
BaseboardCentralHot WaterNatural Gas
Interior
Entrance FoyerHigh Ceilings
Laundry Features
Sink
Window Features
Storm Window(s)
Bathroom
Level - Second
Bedroom
Level - Second
BreakfastRoomNook
Level - First
Den
Level - First
Dining Room
Level - First
Foyer
Level - First
HalfBath
Level - First
Kitchen
Level - First
Laundry
Level - First
Living Room
Level - First
PrimaryBathroom
Level - Second
PrimaryBedroom
Level - Second
Recreation
Level - Third
Study
Level - First
Utility Room
Level - First
Save
Ask
Tour
Hide
Exterior Features
Construction Details
Brick
Patio And Porch
Front PorchPorchScreenedSide Porch
Roof
CopperMetalOther
Windows/Doors
Storm Window(s)
Community Features
Association Amenities
None
Schools
School District
Unknown
Elementary School
T.C. McSwain
Middle School
Shelburne
High School
STAUNTON
Listing courtesy of DREAMA L ANDERSON of EXP REALTY LLC

Listing information is provided by Participants of the Charlottesville Area Association of Realtors®, Greater Augusta Association of Realtors® and Harrisonburg-Rockingham Association of Realtors® MLS. IDX information is provided exclusively for personal, non-commercial use, and may not be used for any purpose other than to identify prospective properties consumers may be interested in purchasing. Information is deemed reliable but not guaranteed. Copyright 2026, Charlottesville Area Association of Realtors®, Greater Augusta Association of Realtors® and Harrisonburg-Rockingham Association of Realtors® MLS.
Data last updated at: 2026-09-13 12:45 AM UTC
Listing information is provided by Participants of the Charlottesville Area Association of Realtors®, Greater Augusta Association of Realtors® and Harrisonburg-Rockingham Association of Realtors® MLS. IDX information is provided exclusively for personal, non-commercial use, and may not be used for any purpose other than to identify prospective properties consumers may be interested in purchasing. Information is deemed reliable but not guaranteed. Copyright 2026, Charlottesville Area Association of Realtors®, Greater Augusta Association of Realtors® and Harrisonburg-Rockingham Association of Realtors® MLS.
Data last updated at: 2026-09-13 12:45 AM UTC
Neighborhood & Commute
Source: Walkscore
Disclosure: Community information and market data powered by Constellation Data Labs. Information is deemed reliable but not guaranteed.
Save
Ask
Tour
Hide
